Design store concepts once. Roll them out across the chain. Five modules, built by Nordic BIM Group on top of Archicad, that carry you from concept to opening.

Mechelininkatu 23
ArchicadArchitecture



Most multi-store retailers run their store programme across a stack of spreadsheets, drawings, planograms, and CAD files that do not talk to each other. The concept lives in one place, the fixture list in another, and the team on site has yet another version. Three things break first.
The concept sits in a PowerPoint. The fixtures in a spreadsheet. The store drawings in CAD. The planogram in a separate tool. By the time the project manager has assembled the current version, it is already out of date.


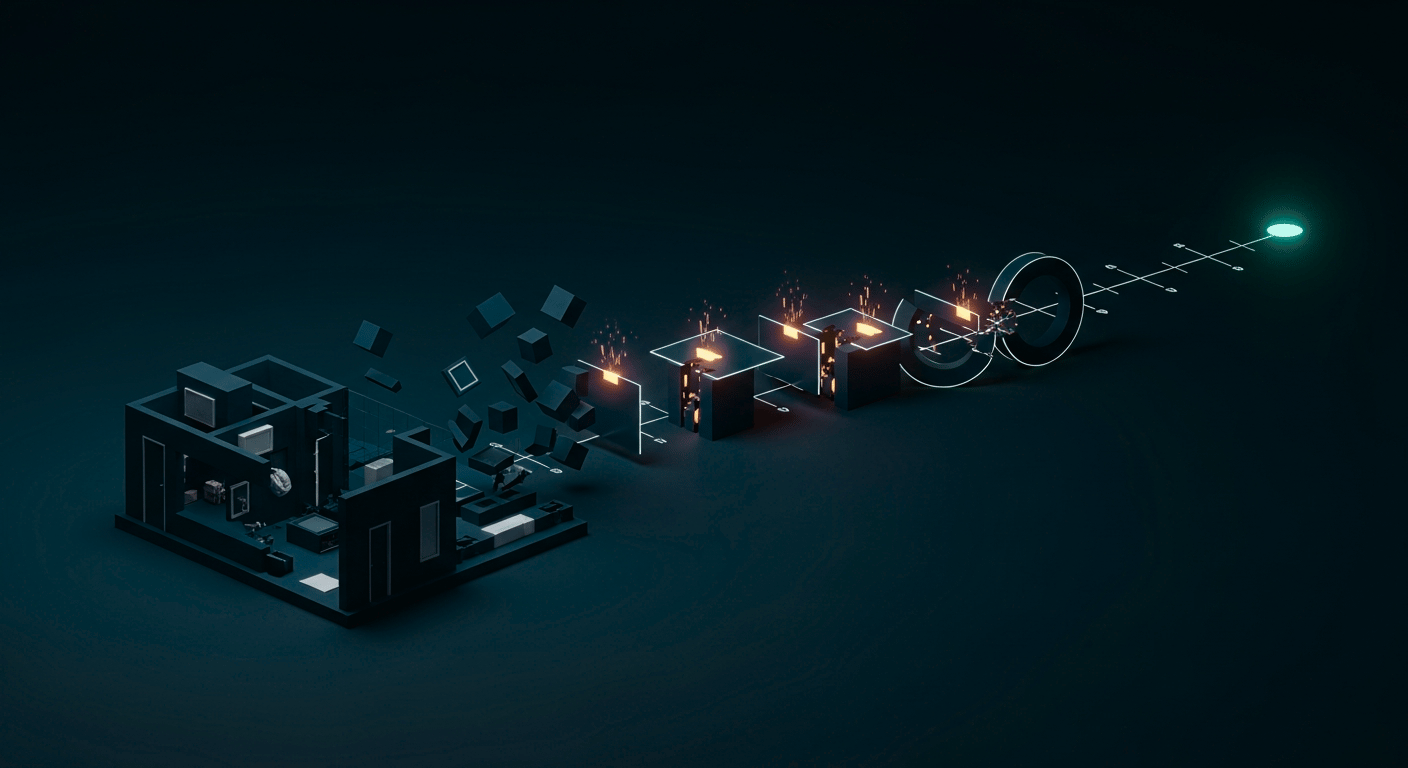
Retail Solution turns the store concept, the fixture library, the rollout data, and the merchandising plan into one connected model. The work moves in three steps.
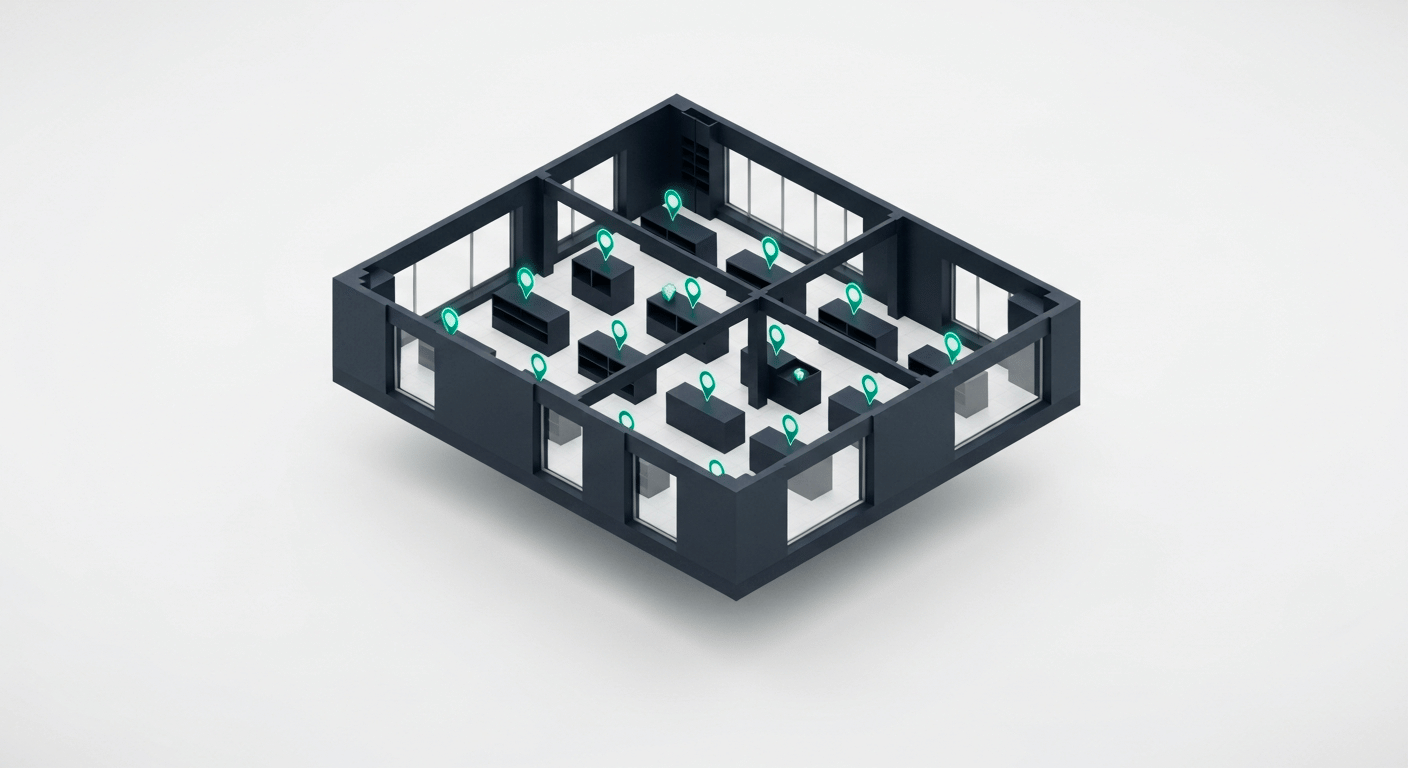
Build the store concept in Archicad with Smart BIM Objects and the Retail Add-On. Fixtures, dimensions, article numbers, and installation data live in the model from the start. One concept, ready to repeat.
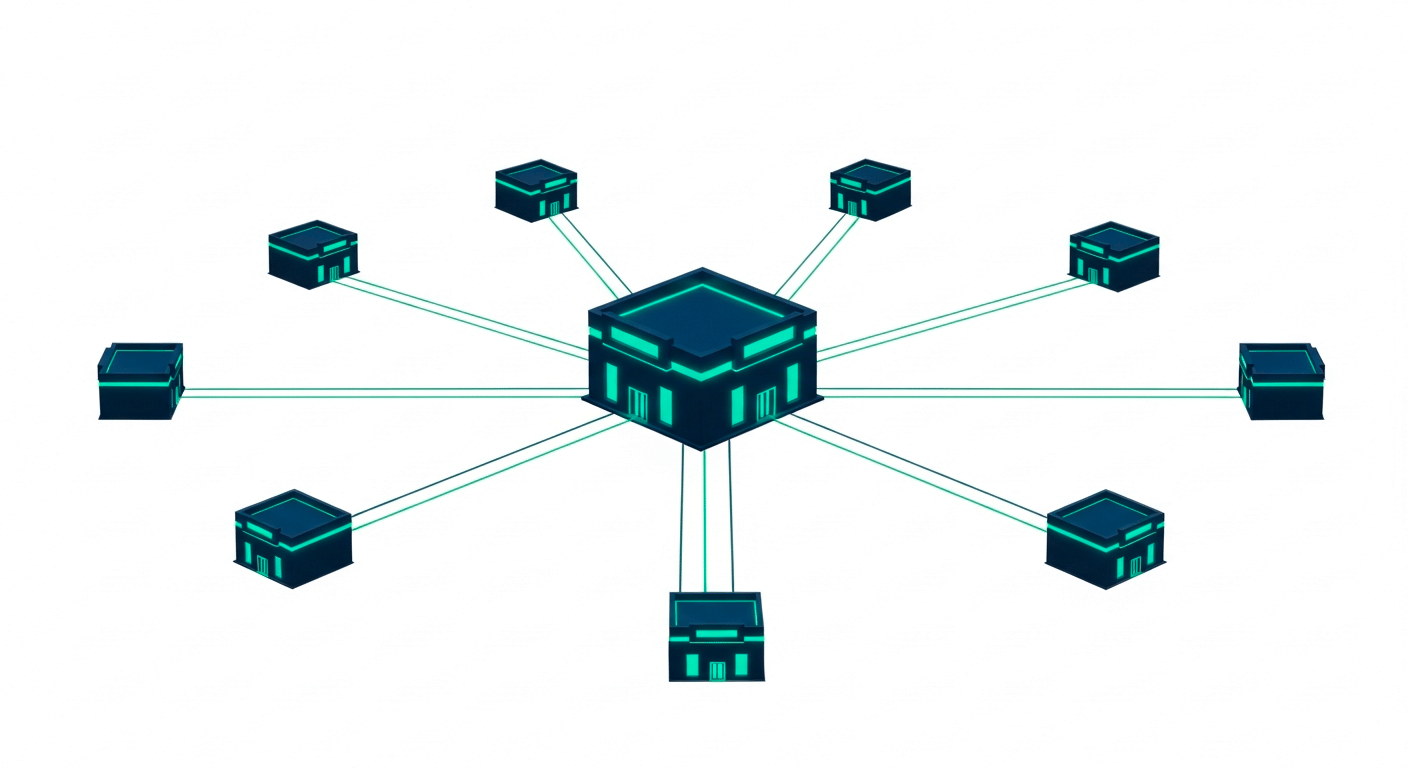
Open Retail Web Viewer in the browser. Store planners, procurement, project managers, and site teams see the live store database, the current layouts, and the order lists for every location. One source of truth, accessible from any device.
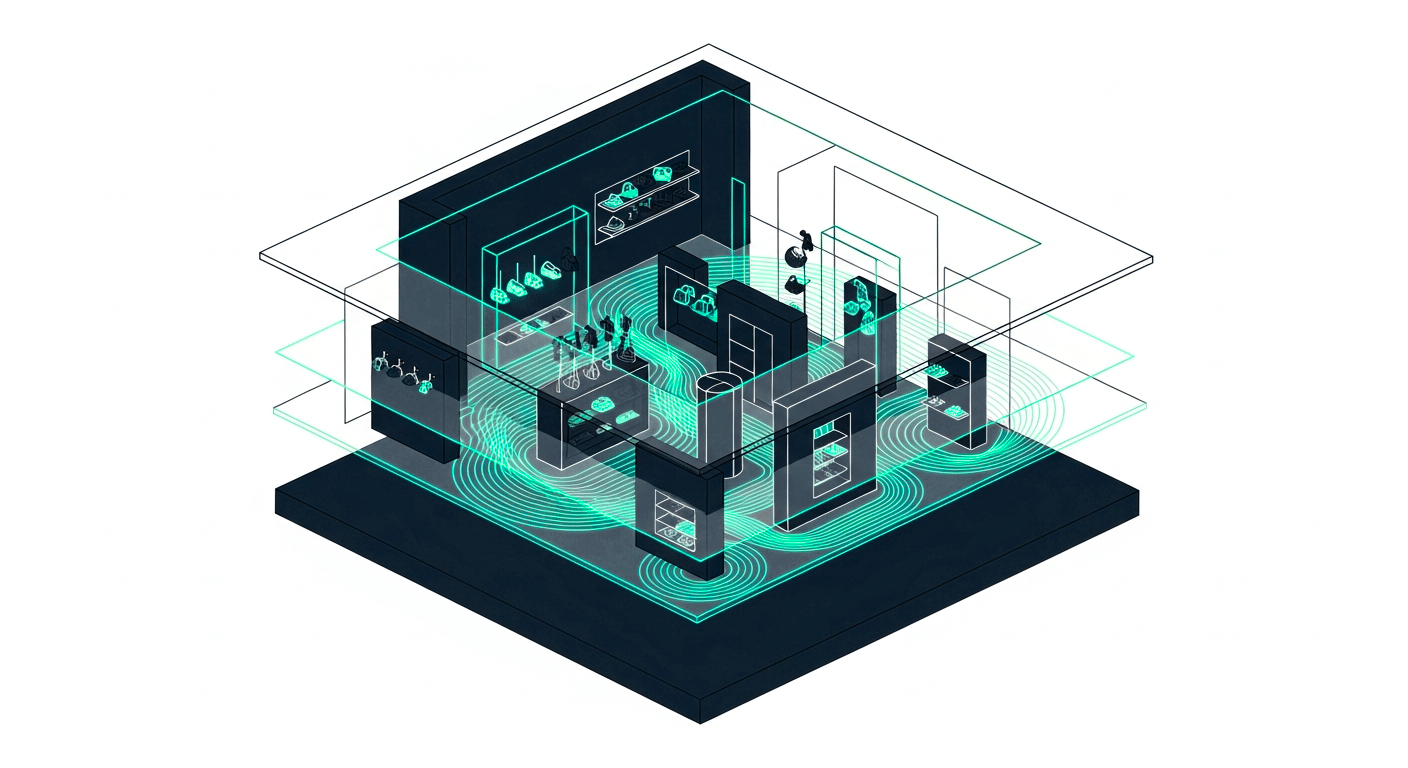
Run planograms and visual merchandising on top of the same BIM model. Manage product drops and seasonal changes with the data the model already carries.
Retail Solution is one product with five modules. The first two extend Archicad for the design team. The next three put the store data in the hands of everyone else.
Parametric retail fixtures inside Archicad. Drag them in and adjust the dimensions in the model. Article numbers, installation instructions and product data sit inside the object. Real fixtures, not symbols.
Retail workflows inside Archicad. Automated order lists, ERP integration, space management, and drawing management. Store design becomes procurement-ready data.
The store database in a browser. Maps, status, images, layouts, and project tracking for every store. Procurement, operations, and store teams in the same view.
Planogram data inside the BIM model. It is date-driven, so you can see seasonal product placement across the whole chain at once. Real positions, not a separate spreadsheet.
Visual mock-ups of every store and department. Fixtures and products are placed automatically, with KPI control over article count, width and depth per department. Manage product drops and seasonal changes from the same model.
Retail Solution is made for multi-store retailers running real store programmes. The day-to-day owners are store planners, space planners, heads of concept, retail format leads and heads of store development. Behind them, the CFO, COO, and CEO sign the budget and own the time-to-open.
BIM managers and in-house architects work in the same model. External design partners work in it too, where the chain uses them. Retail Solution is made for chains, not single-store independents.
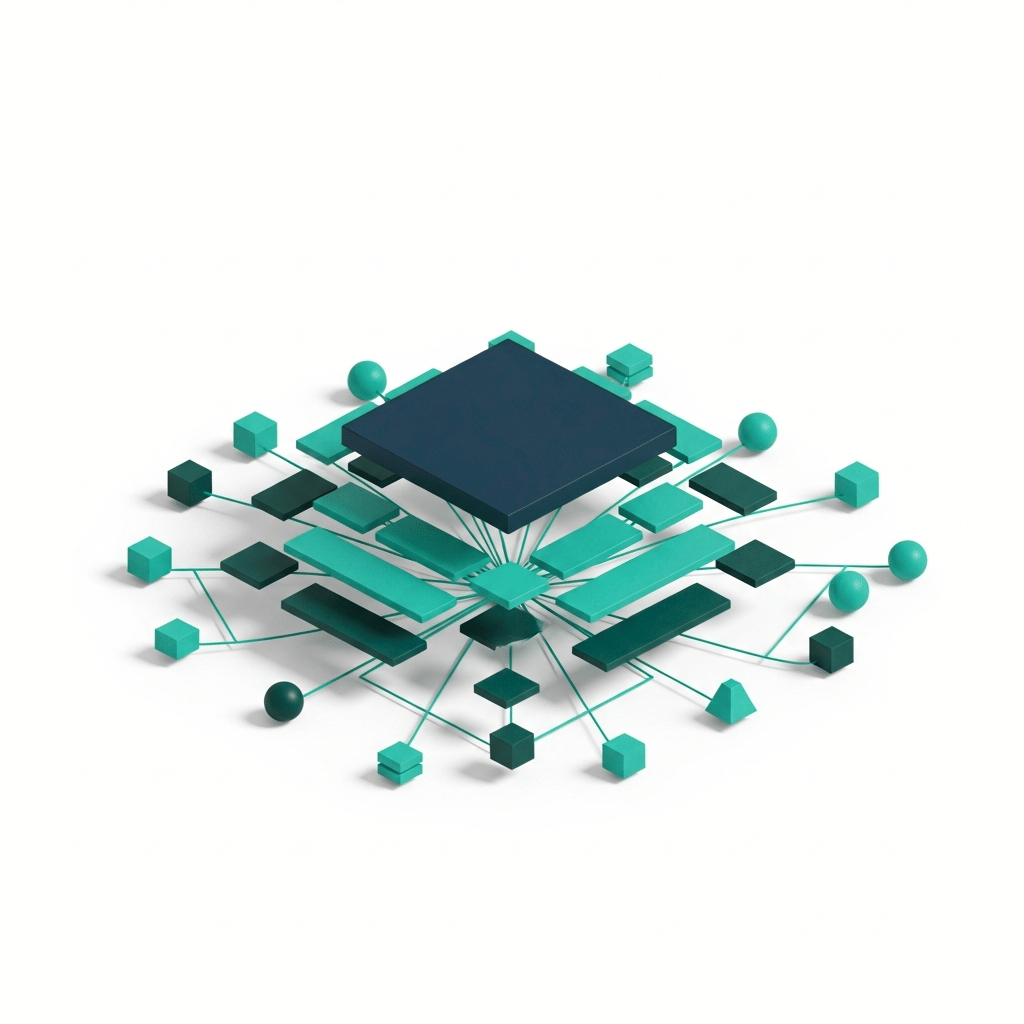
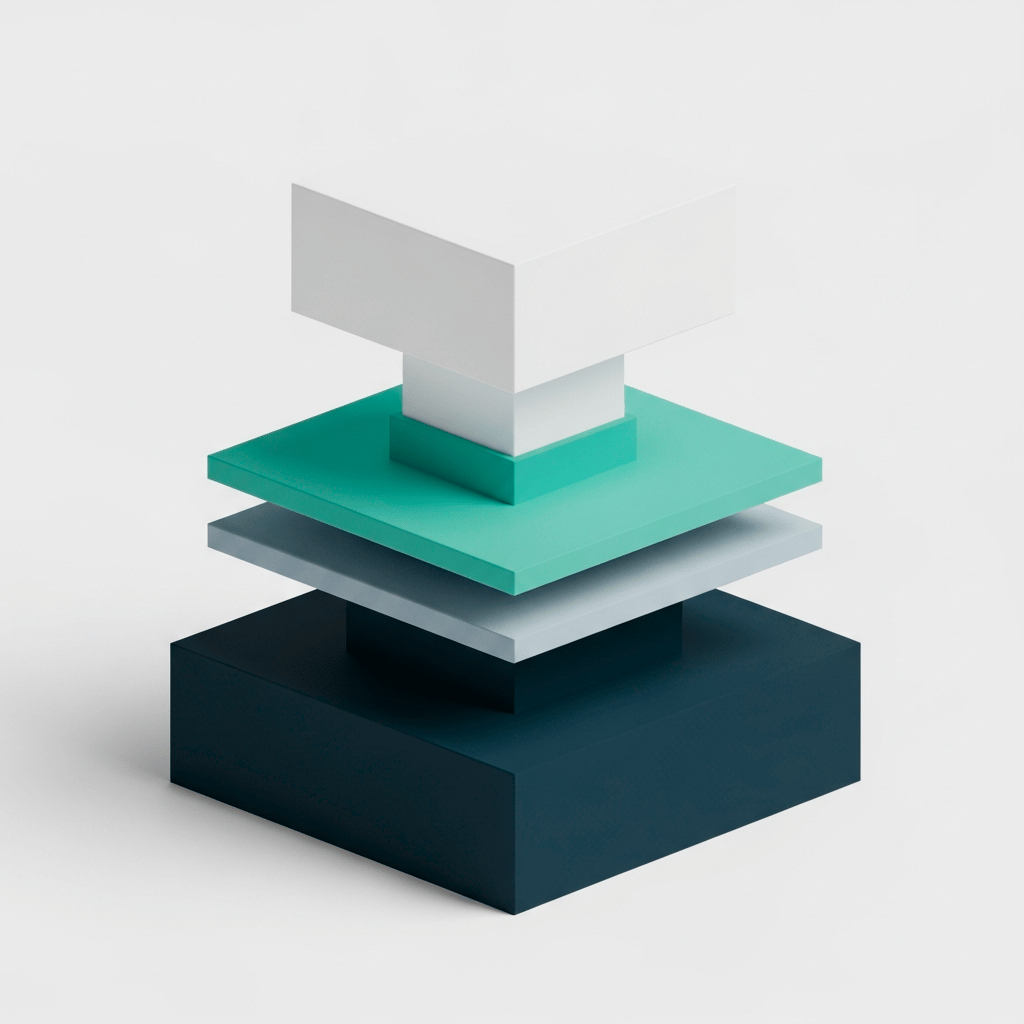
Retail Solution is Nordic BIM Group's own intellectual property, built on top of Archicad. Smart BIM Objects and the Retail Add-On work inside the Archicad design canvas. Retail Web Viewer, Planogram, and Visual Merchandise extend the same model to the cloud and the wider organisation.
Archicad is the platform that carries the geometry, the data, and the change history.
Nordic BIM Group is the exclusive Archicad partner across Finland, Norway, and Sweden, and the team that has spent decades inside the platform is the same team that built Retail Solution on top of it.
Retail Solution is software, and software on its own does not roll out stores. The team that built the product also delivers the work that gets your chain into it.
Nordic BIM Group models the floors of your existing stores as a service. Your chain has its real estate in BIM from the first day Retail Solution goes live, not in twelve months when the in-house team has caught up. The modelling work is done by people who know Archicad and the product.

Nordic BIM Group sets Retail Solution up on your Archicad install, configures the fixture library to your concept, and integrates with your ERP and procurement systems. The configuration is done with your team, against your standards.
In-language training for store planners on Smart BIM Objects and the Retail Add-On, for procurement on order-list workflows, and for operations on Retail Web Viewer, Planogram, and Visual Merchandise. Sessions run in Finnish, Norwegian, and Swedish, in person or remote.
Nordic BIM Group's support team picks up the phone in Finnish, Norwegian or Swedish across the Nordic markets, and in English for retailers operating outside the region. Same product, same team, same hours your stores are open.
Mechelininkatu 23

Tampere Art District