3D design software for concept, visualisation, and presentation work. Sold and trained by Nordic BIM Group Finland, the official SketchUp reseller and training partner in the country.
/Zeta-designporras.webp?width=935&height=526&name=Zeta-designporras.webp)
ZETA design staircase
SketchUp
Choose your site
Velg ditt marked · Välj din marknad · Valitse markkina-alueesi · Choose your market
3D design software for concept, visualisation, and presentation work. Sold and trained by Nordic BIM Group Finland, the official SketchUp reseller and training partner in the country.
Designers think out loud. The best ideas come from trying ten things, picking three, dropping seven, and showing the survivors to a client the same week. A 3D tool that fights you at that stage costs you the conversation. SketchUp gets ideas into 3D fast, so you can think, iterate, and decide without committing too early.
Full BIM software asks for decisions you have not made yet. At the concept stage you are still asking the questions.

When every change takes ten clicks, the design stops moving. SketchUp's Push/Pull tool keeps it moving.

If trying another option costs an hour, you stop trying. SketchUp keeps every direction alive at the same speed.


Start with the simplest possible volumes. Push, pull, and shape. A massing study in an hour, not a day. No menus you have to learn first.
Keep three versions of the same idea alive. Compare them side by side. Walk the room through each one and let it pick the winner.

Build a scene, drop in trees and people from 3D Warehouse, render the view, and present it live. Decisions happen faster when everyone sees the same model.
Push, pull, and shape with a handful of tools. The learning curve is low and the speed is high. New users build something useful in an hour.
3D Warehouse is millions of free, ready-made models. Extension Warehouse adds the workflow tools you need. Both are inside SketchUp Pro.
LayOut turns SketchUp models into drawing sets, sheets, and presentations. Change the model and LayOut updates with it.
Trimble Connect stores every file in the cloud. SketchUp for iPad lets you sketch on the train, in a meeting, or on a site visit. Same model, every device.
Three plans, one local partner. Find the row that names your work, then read across. A tick means included.
Most popular
Go
Pro
Studio
Modelling apps
SketchUp for Web
SketchUp for iPad
Viewers
Documentation and planning
LayOut 2D documentation
PreDesign climate insight
Enhanced IFC and DWG compatibility
Content and collaboration
3D Warehouse
Unlimited
Unlimited
Unlimited
Trimble Connect cloud storage
Unlimited
Unlimited
Unlimited
Extension Warehouse
Dynamic Components
Live Components
Photoreal Materials
Environments
Advanced workflows
Scan Essentials point-cloud modelling
In Pro Scan and Pro Advanced Workflows
Revit Importer
In Pro Advanced Workflows
V-Ray photoreal rendering
Platform
Runs on
iPad and Web
macOS and Windows
Windows
Modelling apps
SketchUp for Web
SketchUp for iPad
Viewers
Documentation and planning
LayOut 2D documentation
PreDesign climate insight
Enhanced IFC and DWG compatibility
Content and collaboration
3D Warehouse
Unlimited
Trimble Connect cloud storage
Unlimited
Extension Warehouse
Dynamic Components
Live Components
Photoreal Materials
Environments
Advanced workflows
Scan Essentials point-cloud modelling
Revit Importer
V-Ray photoreal rendering
Platform
Runs on
iPad and Web
Modelling apps
SketchUp for Web
SketchUp for iPad
Viewers
Documentation and planning
LayOut 2D documentation
PreDesign climate insight
Enhanced IFC and DWG compatibility
Content and collaboration
3D Warehouse
Unlimited
Trimble Connect cloud storage
Unlimited
Extension Warehouse
Dynamic Components
Live Components
Photoreal Materials
Environments
Advanced workflows
Scan Essentials point-cloud modelling
In Pro Scan and Pro Advanced Workflows
Revit Importer
In Pro Advanced Workflows
V-Ray photoreal rendering
Platform
Runs on
macOS and Windows
Modelling apps
SketchUp for Web
SketchUp for iPad
Viewers
Documentation and planning
LayOut 2D documentation
PreDesign climate insight
Enhanced IFC and DWG compatibility
Content and collaboration
3D Warehouse
Unlimited
Trimble Connect cloud storage
Unlimited
Extension Warehouse
Dynamic Components
Live Components
Photoreal Materials
Environments
Advanced workflows
Scan Essentials point-cloud modelling
Revit Importer
V-Ray photoreal rendering
Platform
Runs on
Windows
The most common Finnish audiences sit across four groups: architects at the concept stage, working on massing, options, and review-board presentations; interior architects using SketchUp as their main daily 3D tool; landscape designers and urban planners shaping site context, public space, and masterplans; and visualisation specialists working in Studio with V-Ray or with Enscape.
For some, SketchUp is the only 3D tool needed. For others, it sits at the front of a workflow that moves to full BIM later.
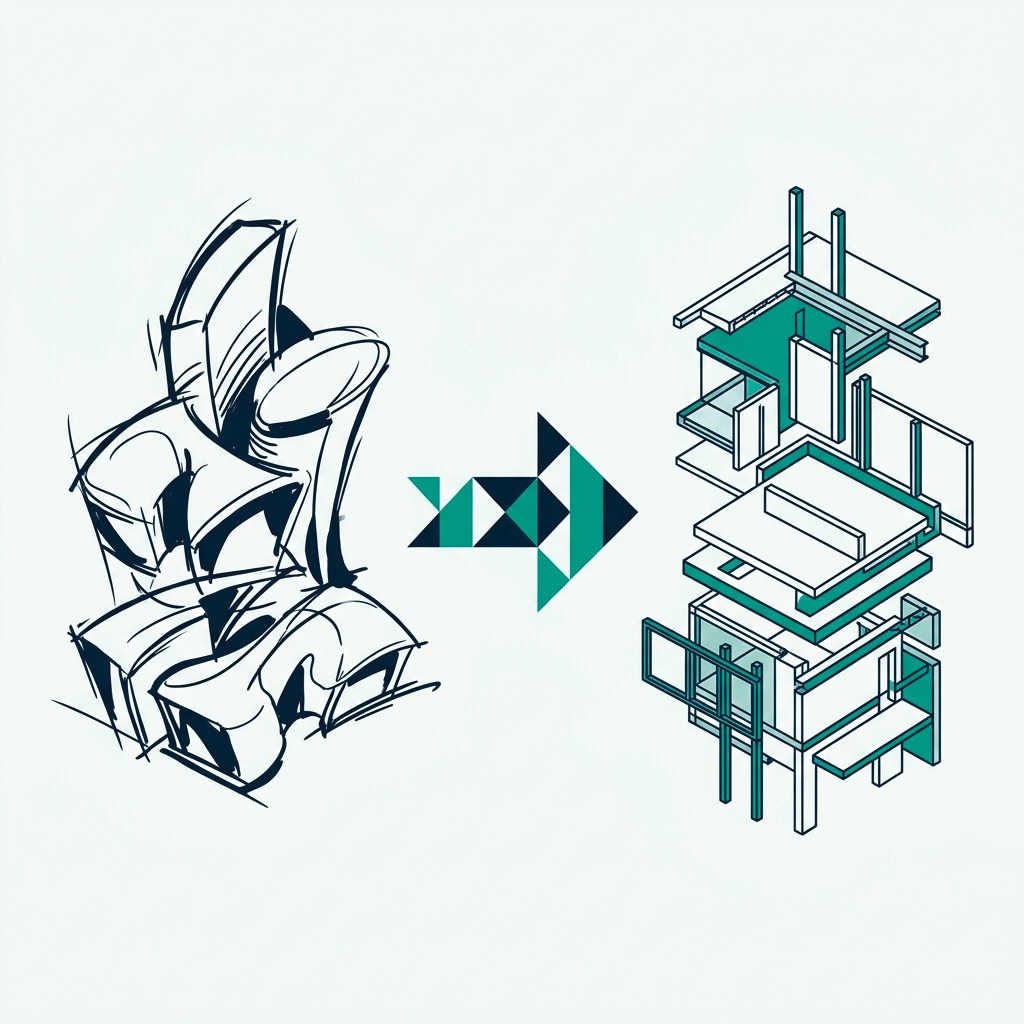
SketchUp is built for fast 3D thinking. It is not a full BIM authoring platform. For regulatory compliance, structured documentation, and IFC authoring, the right tool is Archicad. Many Finnish firms run both. SketchUp at the concept stage. Archicad as the BIM authoring platform. The handoff runs cleanly through IFC and DWG.
Nordic BIM Group is the exclusive Archicad partner across the Nordics. When concept work needs to move into a full BIM environment, the same local team that sold you SketchUp puts you on the right BIM platform. No second vendor, no second relationship.

Structured courses in Finnish, in person or via Teams. Fundamentals through to advanced workflows. Nordic BIM Group Finland is the official SketchUp training partner in the country.
Three plans, different jobs. The local team helps you pick the one that fits, before you subscribe. Includes platform-availability advice for macOS.

Finnish-language support from the people who sold you the license. Behind it sits a 60-strong Nordic team with 30+ years in the industry.
ZETA design staircase
See how architects, designers, and studios across the country build their concept and presentation work in SketchUp.
You can try SketchUp 7 days for free, or buy the version of your choice easily from our online shop.
Yes. Nordic BIM Group Finland is the official SketchUp reseller in the country. Purchase runs through the SketchUp webshop linked from this page. Local Finnish-language support and training are part of the customer relationship.
Depends on the work. Go for iPad and browser-based concept work. Pro for the standard desktop professional setup. Studio for point-cloud work, Revit interoperability, and photoreal rendering on Windows. Scan Essentials and the Revit Importer are also sold on their own, as the Pro Scan and Pro Advanced Workflows tiers. Nordic BIM Group Finland advises on the choice. Talk to the local team before subscribing if uncertain.
SketchUp Studio is Windows-only, because of the Scan Essentials, Revit Importer, and V-Ray components. The Pro Scan and Pro Advanced Workflows tiers are Windows-only for the same reason. A Mac user needs Pro.
SketchUp is a 3D design tool. It is excellent for concept work, early massing, interior, landscape, and visualisation. It is not a full BIM authoring platform. For regulatory compliance, structured documentation, IFC authoring, and full BIM, the right tool is Archicad. Nordic BIM Group is the exclusive Archicad partner across the Nordics. The same local team that sells you SketchUp can put you on Archicad when the work needs it.
Yes. SketchUp exports IFC and DWG, which Archicad imports. Concept work in SketchUp can feed a BIM model in Archicad. Many Finnish architectural firms run both. SketchUp at the concept stage, Archicad as the BIM authoring platform. Nordic BIM Group Finland supports both.
Yes. Trimble has a free trial directly on sketchup.com. Nordic BIM Group Finland adds local-language onboarding through training and a separate Talk-to-us path for teams that want a structured rollout.
Nordic BIM Group Finland runs structured SketchUp training in Finnish, from fundamentals to advanced workflows. Trimble's SketchUp Campus has free self-serve learning in English. The two work well together. Most Finnish teams start with one structured course and supplement with Campus.
V-Ray is included in the SketchUp Studio tier. Enscape is sold separately and works with SketchUp. Both are available through Nordic BIM Group Finland. Talk to the local team for advice on which rendering tool fits the work.