Jarmo Saari's interest in the architect's profession was awakened already in his childhood. In his high school years the idea became a dream, because the Helsinki City Theatre, completed around that time, and the Hanasaari power plant, then under construction, made an impression on him. Today he works mostly on renovation projects.
The start of an architect's career
Jarmo Saari's first encounter with the architect's profession came before he was even of school age, when he looked at a picture book that introduced different professions. What seemed especially fascinating about the architect's work back then was the large drawing board shown in the picture. His dreams of different professions changed several times over the years, but the architect's profession stayed smouldering in his mind.
During his high school years Jarmo often visited the Helsinki City Theatre, designed by Timo Penttilä and only just completed at the time, where he was "especially charmed by the way the theatre joins the surrounding park and its topography." The Hanasaari power plant, also designed by Penttilä and then under construction, made an impression on him too and left him marvelling at how even an industrial building can be handsome and striking architecture. Through experiences like these Jarmo realised that he was interested in the built environment, and his interest in the architect's profession awoke again.
These experiences led him to take the entrance examinations for the architecture department, where he was admitted on his second attempt and began his studies in Otaniemi in 1973.
During his studies his childhood dreams came true when he worked at architecture firms: "I got to take part in some fairly large commercial and office building projects, and when the projects were big, the drawing board was big too, just like in the picture book of my childhood."
From the drawing board to CAD
When Jarmo Saari started his career as an architect, everything was still drawn by hand, and using computers in design sounded to him "pretty much like science fiction," both in his studies and at work.
At the end of the 1980s Jarmo Saari founded the architecture firm Arkkitehdit D4 Oy with his colleagues. In its early days the plans were still drawn by hand, but gradually CAD worked its way into his own job as well. In the 1990s he had a stroke of luck when he attended the Architect Days (Arkkitehtipäivät), where he noticed that Dipoli was offering a free Archicad course for fifteen people. He applied and got a place. The course was a good start for learning to use Archicad. The first version he used was Archicad 4.5. Since then the software has been an almost daily tool. "As CAD work came in, the board has grown smaller, but the architect's profession has kept a certain fascination in all its variety," says Jarmo, referring to the picture book that made an impression on him in childhood.
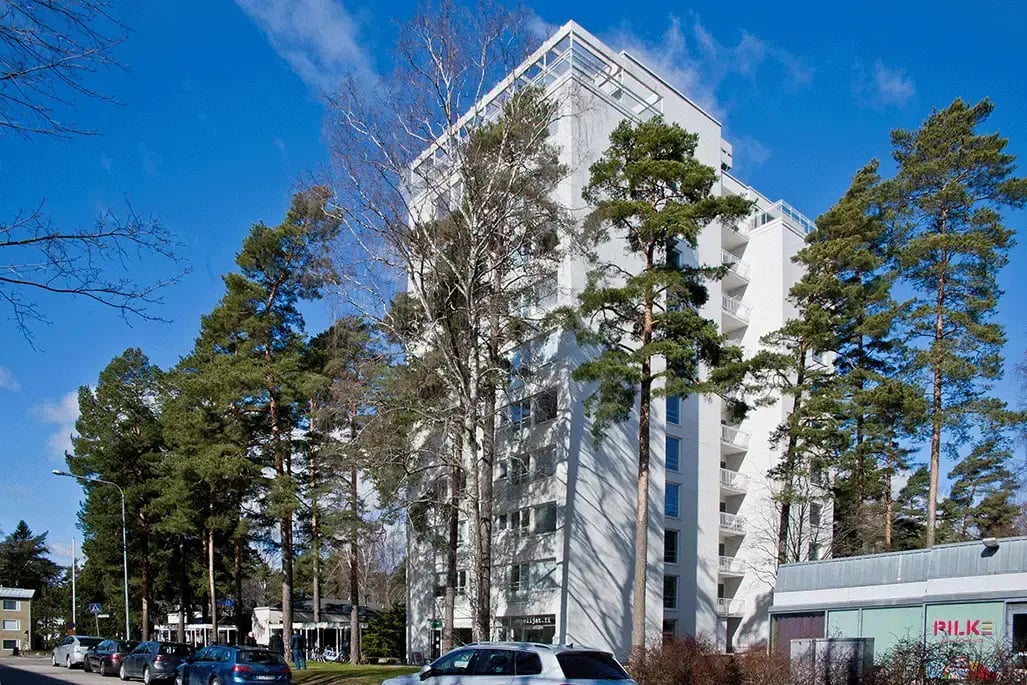 Mäntytorni © Jarmo Saari, Arkkitehdit D4 Oy
Today Jarmo works as the CEO of his office, and so his varied working days include administrative tasks such as tender calculation, resourcing and project monitoring alongside the actual design work. On most projects he acts as both principal designer and architect.
The fascination of architectural history
Thanks to inspiring teachers, Jarmo's interest in the history of architecture awoke during his studies and has stayed strong ever since, all the way from antiquity to the present day. "In that respect Rome has been an inexhaustible source of inspiration, especially with its countless Baroque churches. One example worth mentioning is Borromini's San Carlo alle Quattro Fontane, which is spatially incomprehensibly magnificent. But the modernism of the 20th century, functionalism in our case, has also strongly influenced my own thinking. Le Corbusier's statement that architecture is the play of light in space is, in my view, a fine and descriptive expression. When it comes to the handling of light, Juha Leiviskä's church architecture in particular is absolutely top class. But that expression can serve as a guiding stimulus for design even in the most modest projects," Jarmo says of his inspiration and enthusiasm.
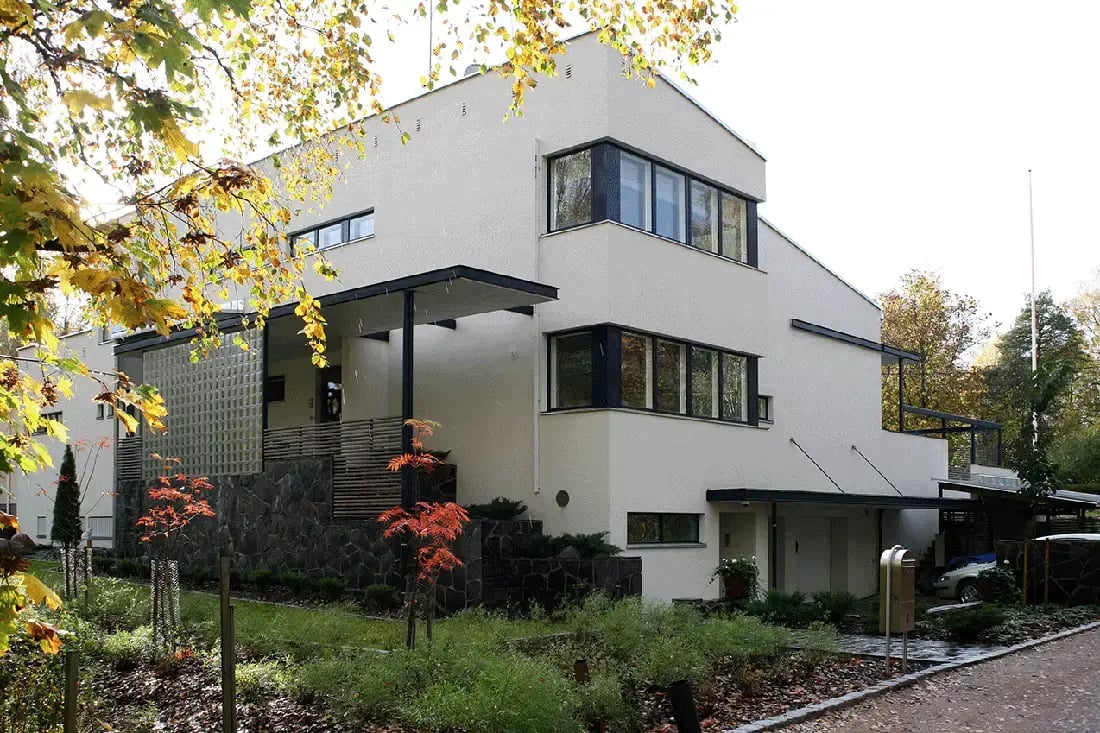 A two-storey single-family home designed in Laaksolahti, Espoo © Jarmo Saari, Arkkitehdit D4 Oy
Alvar Aalto has also influenced Jarmo's view of architecture: "Naturally, as a Finn, Aalto's inspiring influence has obviously been great, and for example the spatial and functional arrangements of Villa Mairea, the use of materials and the building's connection to its surroundings are themes that are good to reflect on and that can be mirrored in any project. Of course it makes no sense to copy anything directly from history into today's design, but in spatial thinking and proportions the best examples of architectural history hold a great deal to study and learn from. Wisdom that cannot always be explained in words."
A focus on renovation
Today the history of architecture also shows in Jarmo's daily work, because he works mainly on renovation projects such as pipe renovations, facade and stairwell repairs, and changes of use.
In renovation work, sustainability plays a large role: "The sustainability perspective comes through strongly in renovation projects when considering what can and cannot be preserved. Today, preserving repair is still hard to justify if replacement is the cheaper and easier option. Fortunately the recycling of old building parts is constantly expanding and becoming more common," Jarmo says happily.
The size of the projects varies, and at its smallest the design task may have been the design of a single exterior door. At their largest the assignments have been alliance projects for sizeable office and commercial buildings, such as Uudenmaankatu 16-20, which houses, among others, the office premises of Nordic BIM Finland Oy.
Saunas as common projects
Designing saunas is often on the desks of Jarmo and his team, either as new buildings or as conversions. As one example, Jarmo mentions a yard sauna designed in Salo. The sauna building was designed for the grounds of a holiday home, complete with a swimming pool. "The sauna building was functionally simple, but challenging and interesting in relation to the existing yard space and the surrounding landscape."
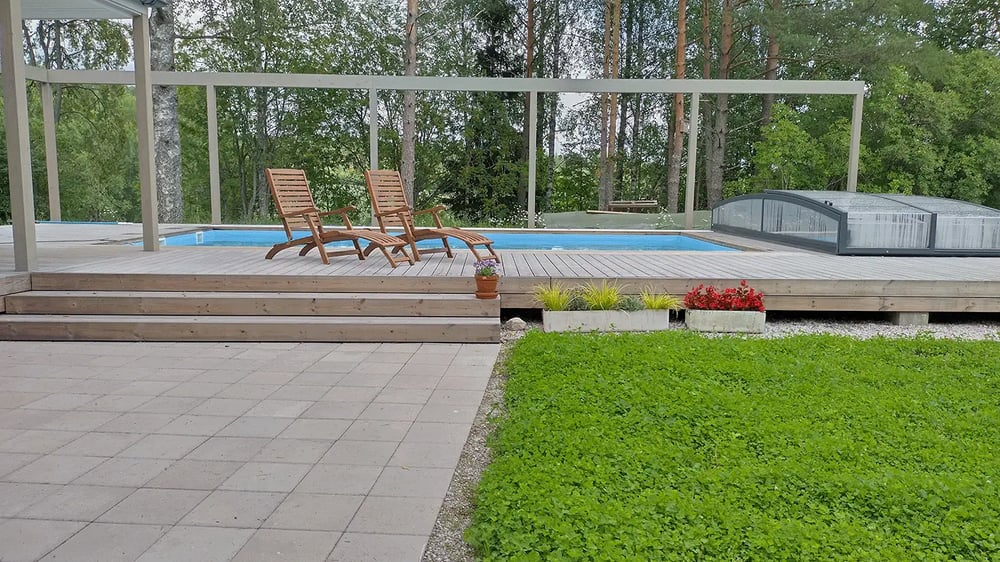
This was a rural landscape with meadows and pastures, where the view to the nearby lake was a central design goal. The building, with its sun terrace, frames the garden-like yard, while the field and lake landscape dominates the views, both from the sauna benches and from the swimming pool. In this way the new sauna, built on a dry-land plot, gained features typical of a lakeside sauna.
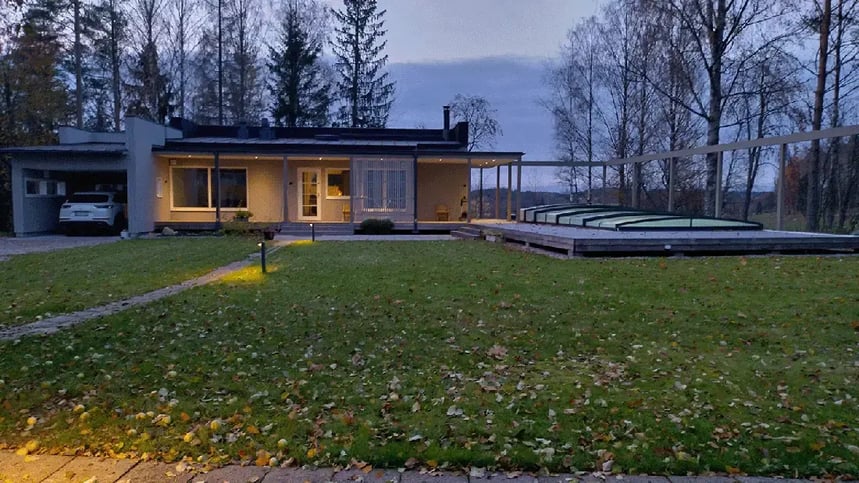
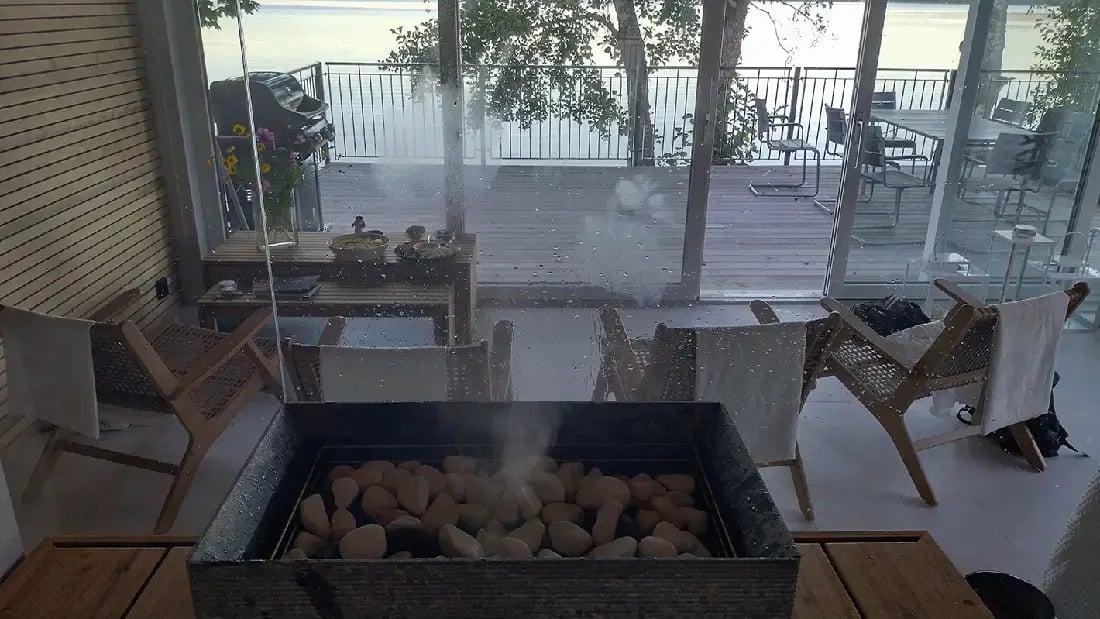
A lakeside sauna was also designed in Kirkkonummi. This project involved converting the separate storage spaces of an outbuilding near the shoreline into sauna facilities. Here too the central goal was to open up as unobstructed a view as possible to the lake landscape.
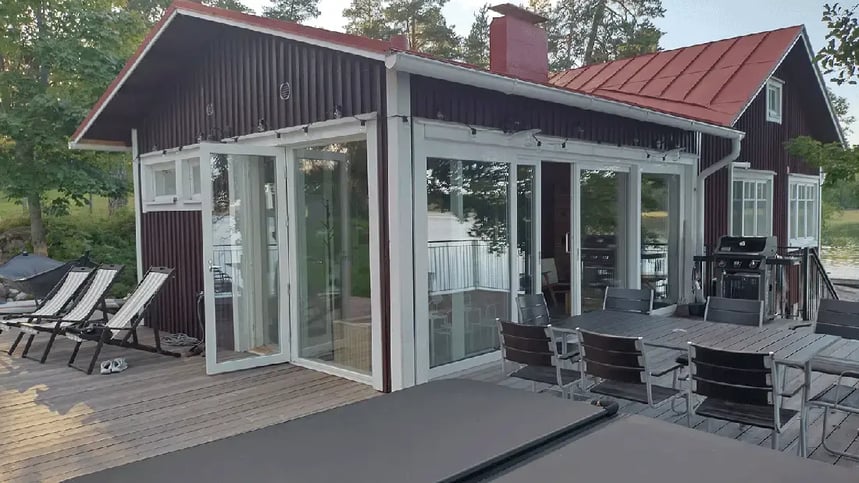
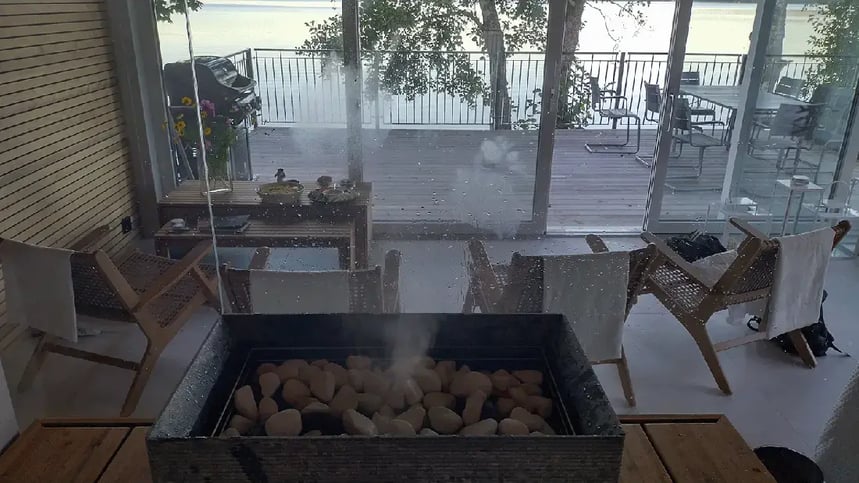
"The solution was a sequence of spaces that begins with the steam room, continues through a full-height glass wall into the lounge, which in turn continues through another full-height, openable glass wall onto the outdoor terrace, from which a wide view opens onto Lake Vitträsk," Jarmo explains of his solution.
Careful design of a single-family home pays off
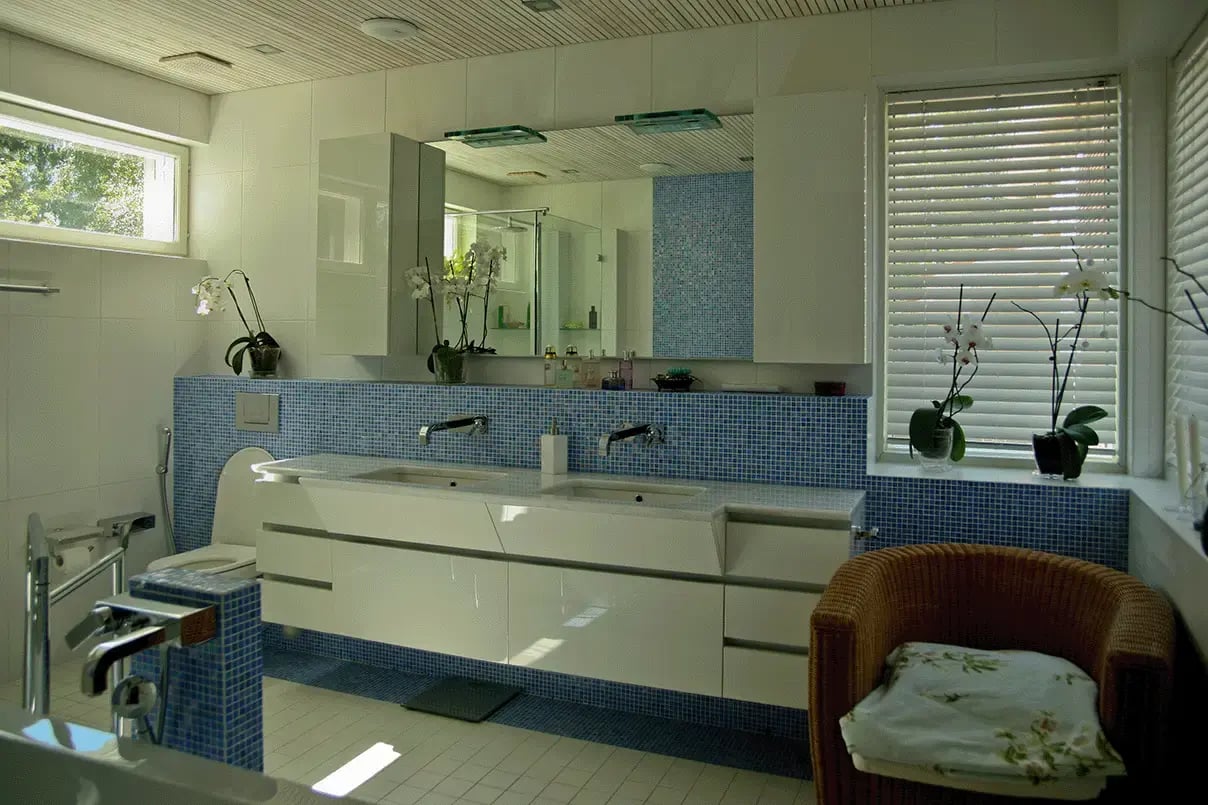
The two-storey detached house designed in Laaksolahti, Espoo, is in Jarmo's view one of his most interesting projects: "Careful design and going through the alternatives from the sketch phase to construction design was possible because the client understood the value of an unhurried schedule. Excellent cooperation with the client, and complete trust on the client's part, led to a functionally successful and architecturally elegant end result."
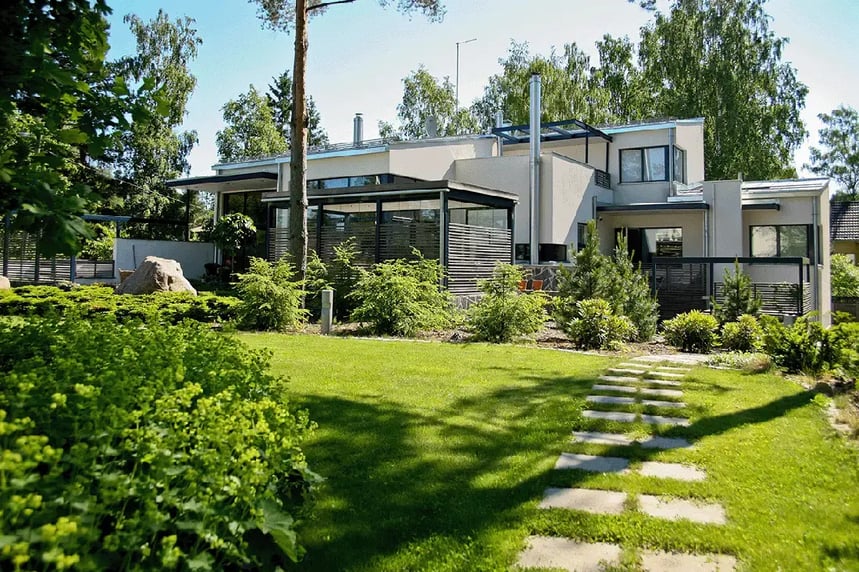
Usually the design of a single-family home is limited to the main drawings and the permit process, but in this project the design extended to the detail level as well, when they also got to design, among other things, some of the fixed furniture, such as the bed headboard and the nightstands integrated into it, and even the ventilation valves. "Projects like this naturally call for an open-minded and confidential relationship between the architect and the client," Jarmo says of the project's special features.
From office building to residential building
One of the reasonably sized projects has been the conversion design of Laivanvarustajankatu 6 from an office building into a residential building.
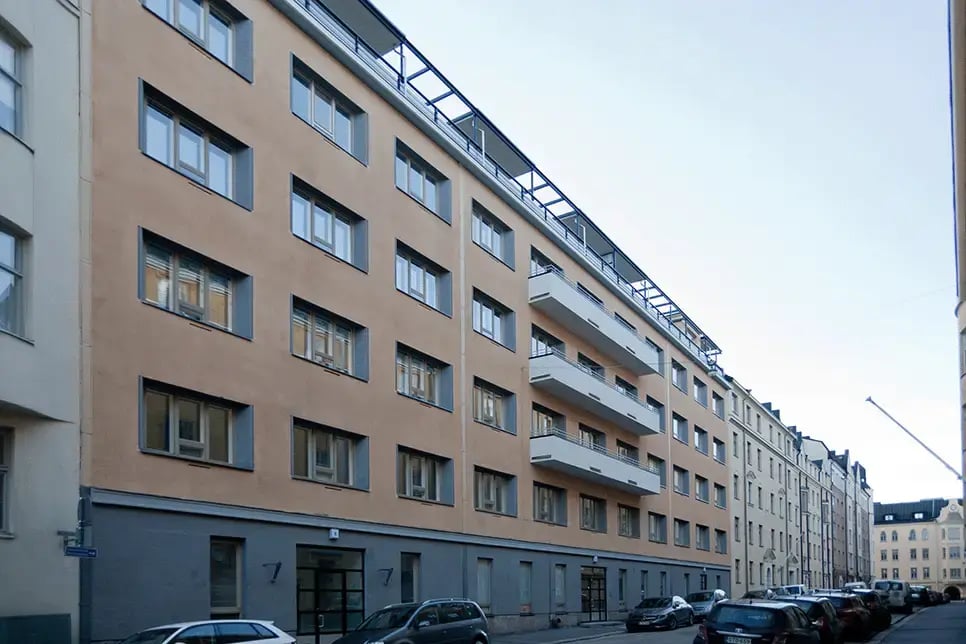
"It is an office building completed in 1936 as the headquarters of the Civil Guard. The challenge was to create a varied mix of apartments and, on the other hand, to fit the building services that living requires, such as ventilation ducting, sewers and water pipes, into the existing building frame," Jarmo describes the challenges of the project. "On the other hand, the column-and-slab frame, which had hardly any load-bearing wall structures, eased the design to some extent."
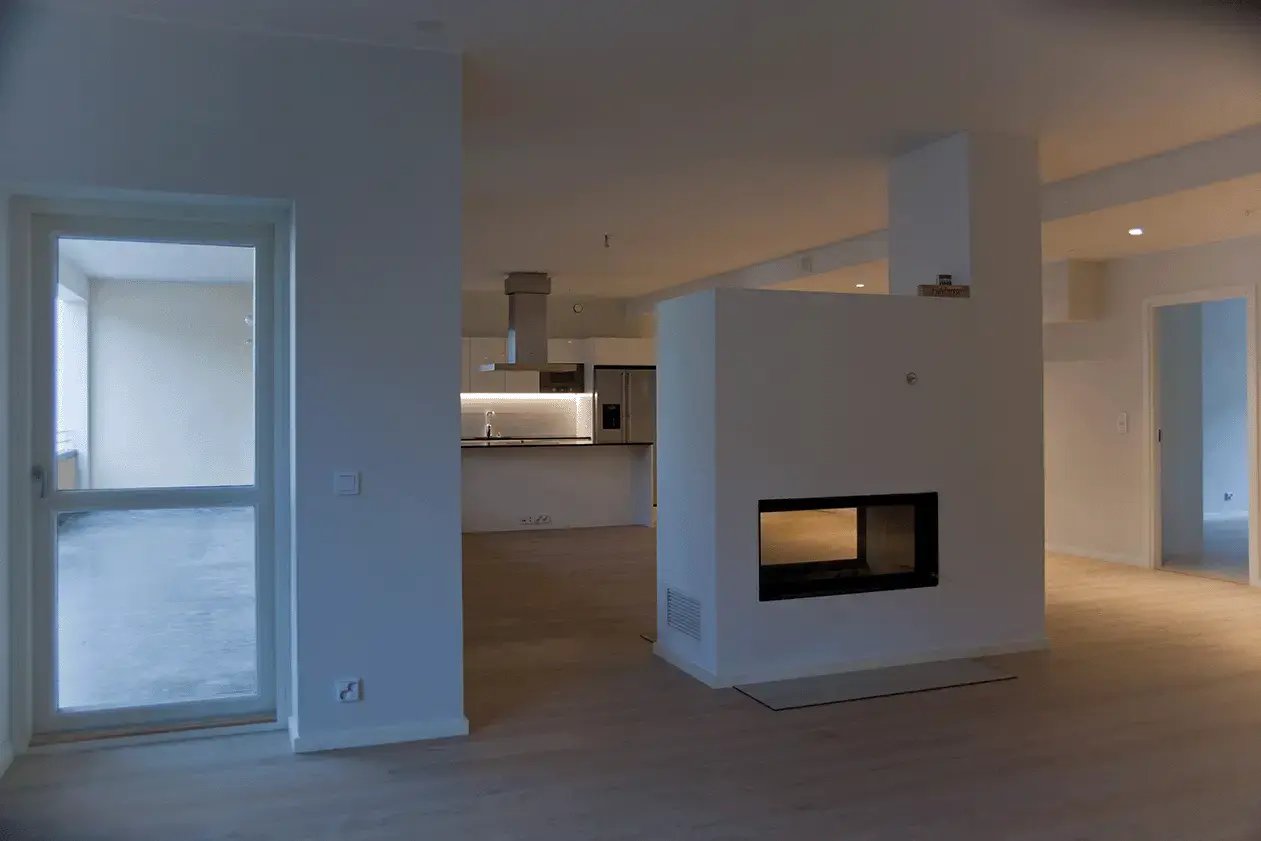
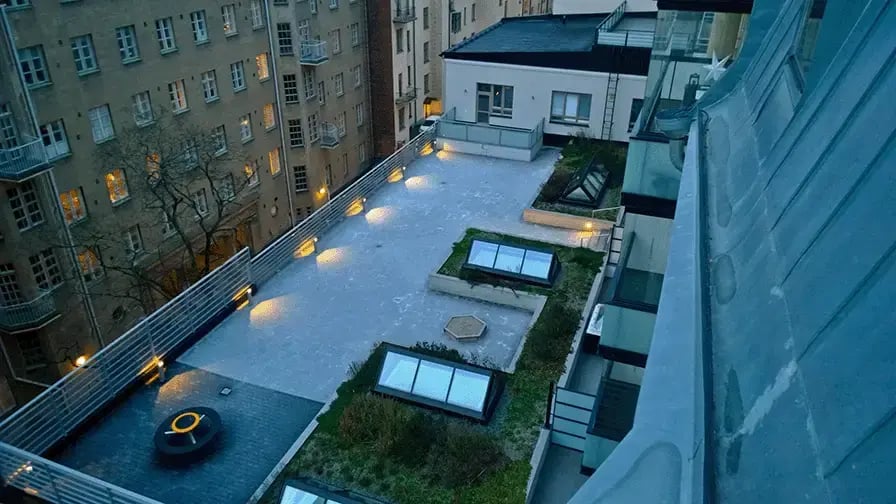
In the end, a total of 28 apartments were created, ranging in size from about 65 m² to 220 m². Cantilevered balconies were designed for every apartment on the courtyard facade side, and parking space for 29 cars was fitted under the building. There was just enough courtyard deck for Jarmo and his team to create a functional and pleasant yard with play areas and greenery.
Facade renovations
In facade renovation projects, Jarmo finds the challenge is finding enough background information: "The research is done by using archive drawings, archive photographs and sometimes even newspapers from the time the building was completed. Determining old facade colours is usually done in cooperation with a conservator, but if, for example, the plastering has already been renewed at some point, it is of course not possible to get exact information about the original colour tones."
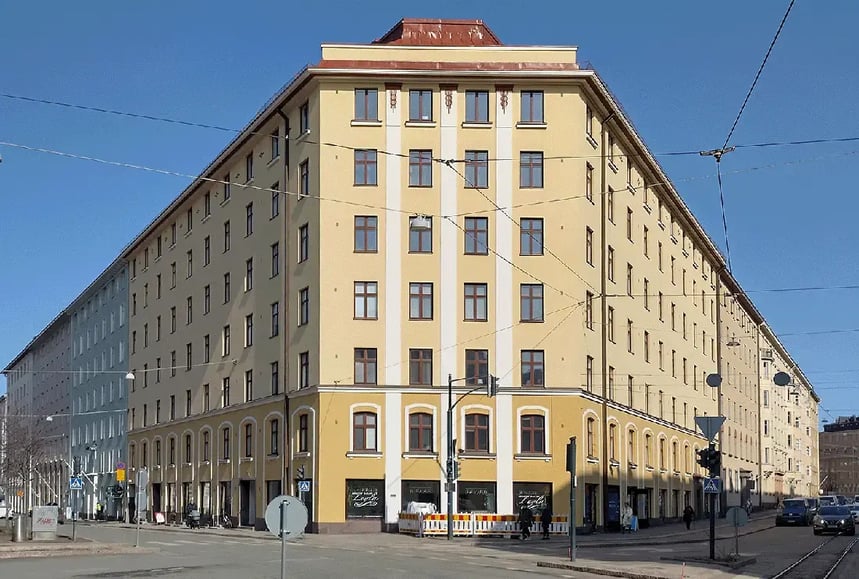
Old newspaper pictures have been useful, among other places, in the restoration and reconstruction of the facades of Mechelininkatu 23. The photographs revealed that some of the original facade decorations had been removed at some point. In addition, some of the colour tones under the old paint surface could be determined, and so the original decorative motifs and the colour world of the facade were restored.
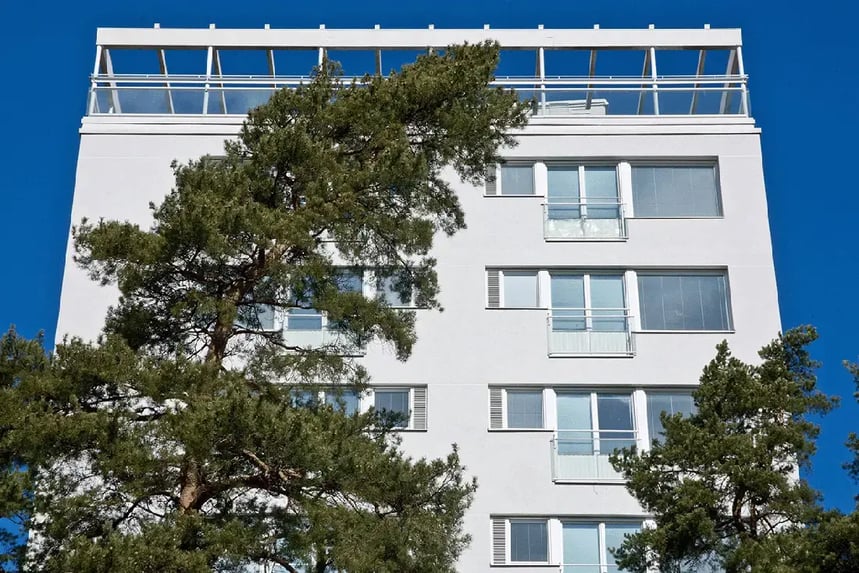
Another facade renovation project was Mäntytorni in Tapiola, Espoo, an 11-storey tower designed by Aarne Ervi. The rendered facades, the windows, the French balconies and the roof terrace with its pergola structures required a thorough renovation.
The building is protected by the detailed plan, which brought its own challenges. With the railings of the French balconies, today's safety requirements also came into play. The wired glass used in the railings was not durable enough for current requirements, so they developed a solution in which the pattern is printed onto the glass, yet still looks the same as the original railings.
Less is more
Jarmo Saari and his team have approached every project with humility, aiming to produce added value for their customers through dedicated and careful design, regardless of size or demands.
"We have aimed for understated solutions with a clear formal language and clear material choices, where the usability and functionality of the spaces are central goals. The minimalism typical of modernism, well captured by the expression 'less is more,' has quite consciously influenced my way of designing," Jarmo describes his working method.
He and his team have mostly received praising feedback from their customers. "In one project the client gave us to understand that we were chosen even though our offer was not the cheapest, which shows that at least some developers value an architecture firm's professionalism and skill over mere price competition," Jarmo says happily. "On the other hand, it must also be said that price competition in the field is at times incomprehensibly brutal."
Jarmo Saari emphasises that the office's success is the whole team's achievement: "Our office's skilled and professional team has been a resource whose part in the success of the projects has been absolutely central. To quote Viljo Revell loosely, 'it's teamwork you see.'"
All in all, one can say that the size of Jarmo Saari's drawing board has shrunk over the years, but his great enthusiasm for architecture remains unchanged.
Do you want to be the next Architect of the Month? Share your story with us.


