Nordic BIM Group brings together a curated set of BIM software, from Archicad at the core to the tools around it, chosen to work as one model rather than a shelf of separate apps.
Core BIM software
The tools you design, check and assess the model in. Start here if you are choosing a BIM platform or the core set your work runs on. Archicad sits at the centre, and everything in this group works in the same model.

Archicad
The BIM design software teams across the Nordics build on, from first sketch to construction documents in one model. Use it for design, documentation and collaboration.

Solibri
Model checking and coordination that catch issues before they reach site, with rule sets we have adapted to Norwegian and Swedish standards. Use it for quality assurance, clash detection and requirement checking.

ArchiFrame
Timber design and engineering inside Archicad, for frame, CLT and modular construction. Use it to take timber buildings from the design model to CNC-ready production.

LAND4
Site and landscape design inside Archicad, from terrain to roads and green space. Use it for landscaping, site planning and exterior design.

Architerra
Fast terrain and site modelling in Archicad from survey data. Use it for ground modelling, site context and cut-and-fill calculations.

Anavitor LCA
Life-cycle assessment that reads straight from your Archicad model and writes results back, so carbon sits next to design. Use it for measuring and reducing a building's environmental impact.

Retail Solution
Our own retail environment built on Archicad, where store concepts, fixture libraries and planograms live in one model. Use it for designing store formats and rolling them out across a chain.
BIM tools and extensions
Tools that extend Archicad for specific jobs, keep teams working together and speed up daily modelling. Several are built by us. Add them as your projects call for them.

BIMcloud
Real-time collaboration and hosting for Archicad teams, wherever they sit. Use it for shared models across offices, sites and home working.

BIMx
Turn the Archicad model into an interactive presentation anyone can open on a phone, tablet or laptop. Use it for sharing design with customers and the site team.

ArchiLogs
Log house design through to CNC production in one Archicad model. Use it for industrial log home manufacturing, from design to machine.

NordicTools
Our own set of Archicad add-ons that automate the repetitive parts of daily modelling. Use it to save time on routine drawing and documentation.

MEP Designer
Mechanical, electrical and plumbing modelling. Use it for designing and coordinating building services in the BIM model.

Norkart
Norwegian map data brought straight into Archicad, georeferenced and ready to build on. Use it for site context from FKB, SOSI and property data.

Anavitor EPD
A searchable database of Environmental Product Declarations for comparing material impact.
DesignLCA
A free, fast way to estimate a building's carbon footprint while you design. Use it for early-stage LCA, then step up to Anavitor LCA when you need a formal declaration.

Jotun
A free add-on that brings real Jotun colours into your Archicad model. Use it for accurate colour and surface choices in design.
Muutoskone
An Archicad plugin that extracts data from change arrows into a change table on the plan view. The free demo version displays only the five most recent changes. The full version is available for a fee.
.svg)
Cetopo
Enables a new approach to the geographic information needs of your projects. Diverse, accurate and comprehensive data-sets combined with a quick and user friendly web service make it an essential part of the modern work process.
Other software
Complementary design and visualisation software we sell and support alongside Archicad. Reach for these when a job needs fast concept modelling, free-form geometry or high-end rendering.
SketchUp
Fast, intuitive 3D modelling for concept and early design. Use it for quick volume studies and idea modelling.
Rhinoceros
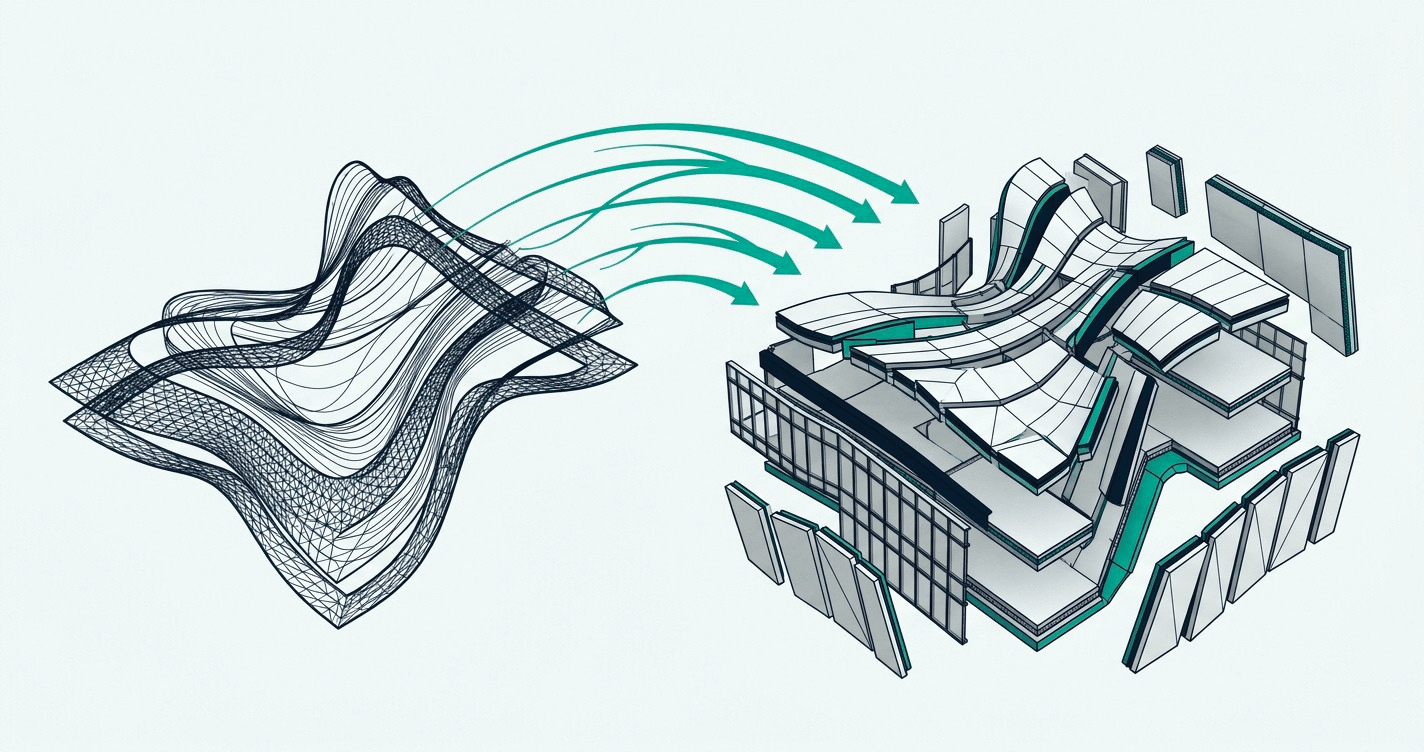
Free-form 3D modelling for complex and organic geometry. Use it for shapes that standard BIM tools handle awkwardly.
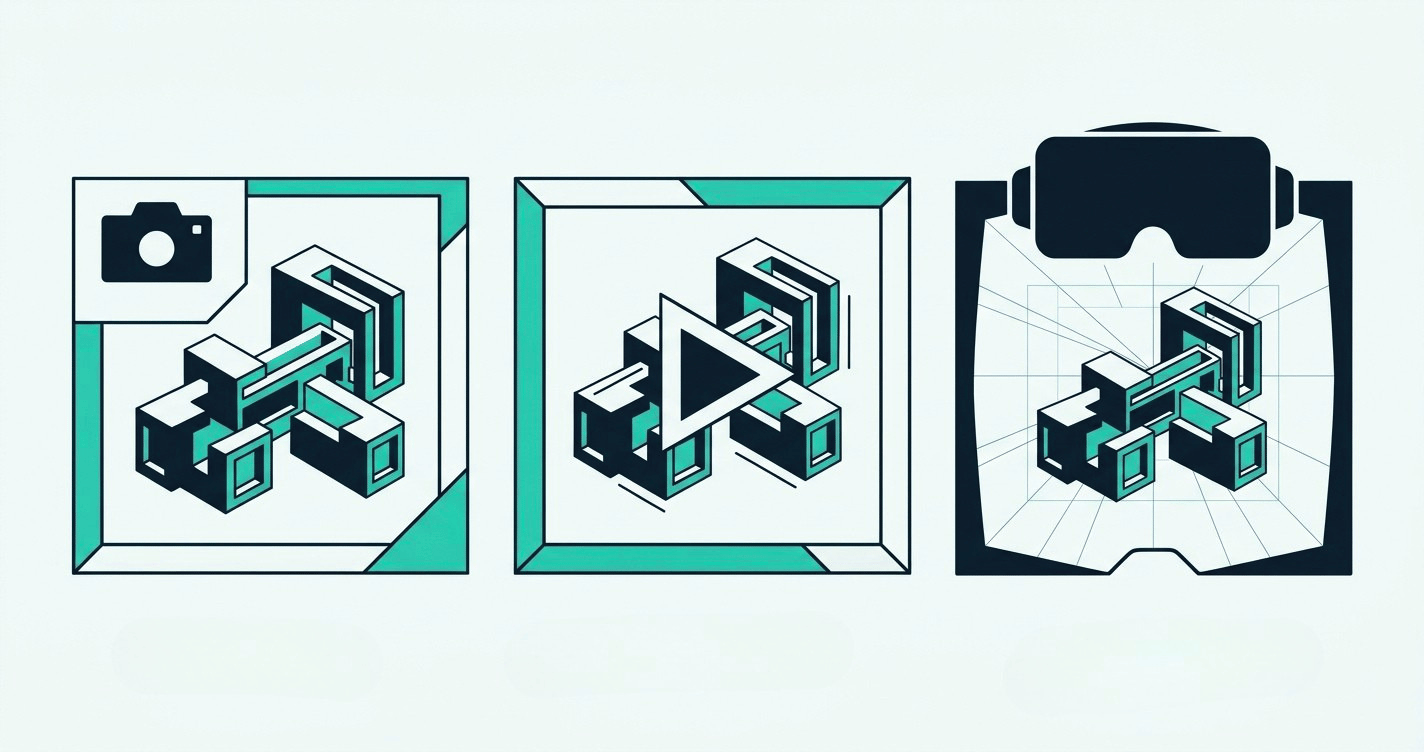
Enscape
Real-time rendering that turns your model into a walkable visualisation. Use it for instant design review and customer presentation.
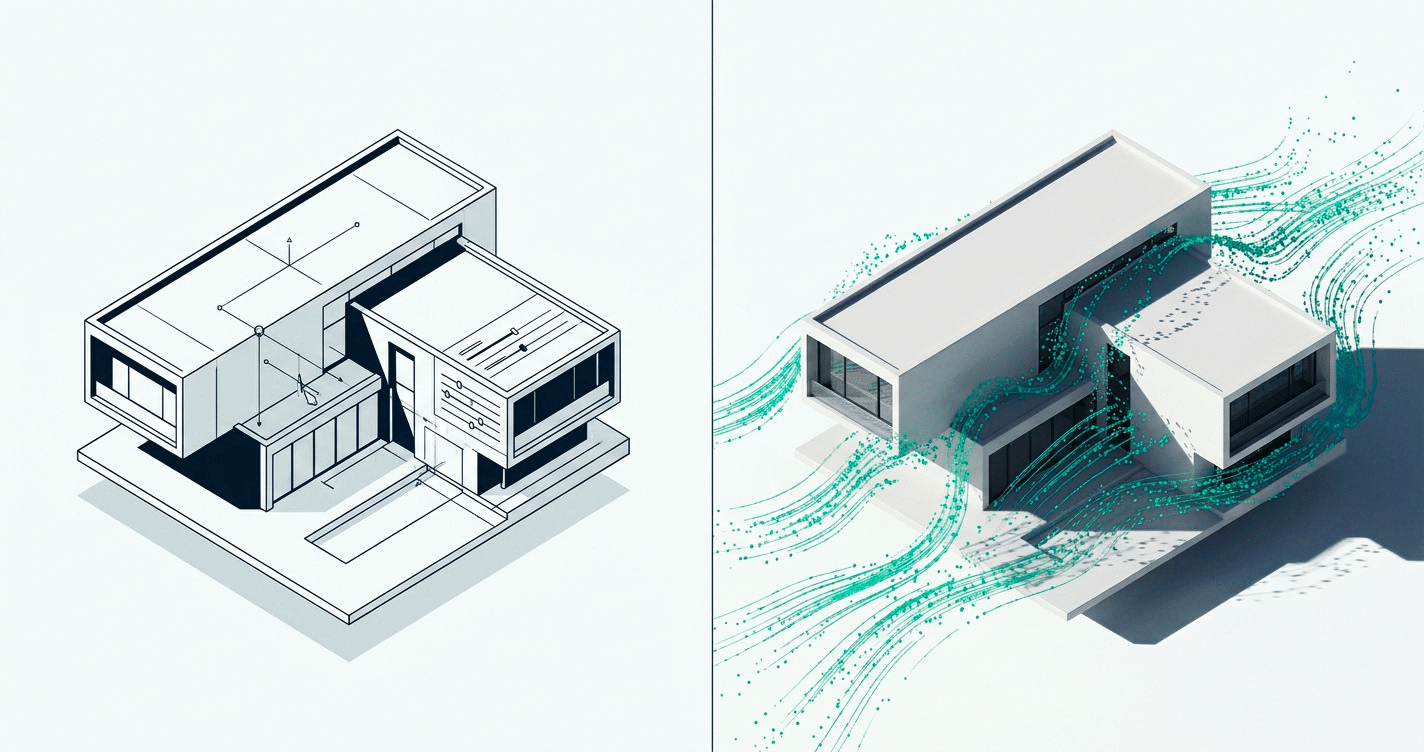
V-Ray
Photorealistic rendering for high-quality images of your design. Use it for final visuals and marketing imagery.
What do you want to do?
The products are one part of the picture. Here is where to go next, whether you want to learn the tools, see them at work in your field or get inspired by real projects.
Training
Learn the tools with local-language courses, from first steps to advanced workflows.
Industries
See how architects, house builders, contractors and retail use the portfolio.