When Peter Bringselius started his own architectural practice, the Hjortsjö School project landed in his lap almost immediately. It involved an intermediate-level section spanning several grade levels, five consultants to coordinate with, and a municipality with high ambitions. At the same time, he had decided to switch from Revit to Archicad. It became his greatest test and his strongest argument for making the switch.
The Path to His Own Studio
Peter Bringselius trained as an architect at LTH, the Faculty of Engineering at Lund University, and has worked at Wingårdhs in Gothenburg and for twelve years at Yellon in Jönköping. A few years ago, he took the plunge and started his own firm under the name Studio Peter Bringselius. Today, he runs the practice as a solo architect based in Småland, often in close collaboration with interior architect Emily Hedenstedt.
His design philosophy goes by the working title “Less is core”, a paraphrase of Mies van der Rohe’s classic, but with a clear direction.
“‘Less is more’ is about aesthetic minimalism. ‘Less is core’ is about materialistic minimalism. We need to use less energy and fewer new materials in everything we do. That is where the core of sustainability lies.”
It's a pragmatic approach. And it shapes how he chooses both projects and tools.
The Project He Didn’t Expect
When Peter started his own firm, he had already designed a school for the municipality of Vaggeryd during his time at Yellon. Both parties were satisfied. So when he wanted to use the project as a reference for his new firm, he contacted the municipality again.
It turned out they had more projects in the works. And they were eager to work with Peter again.
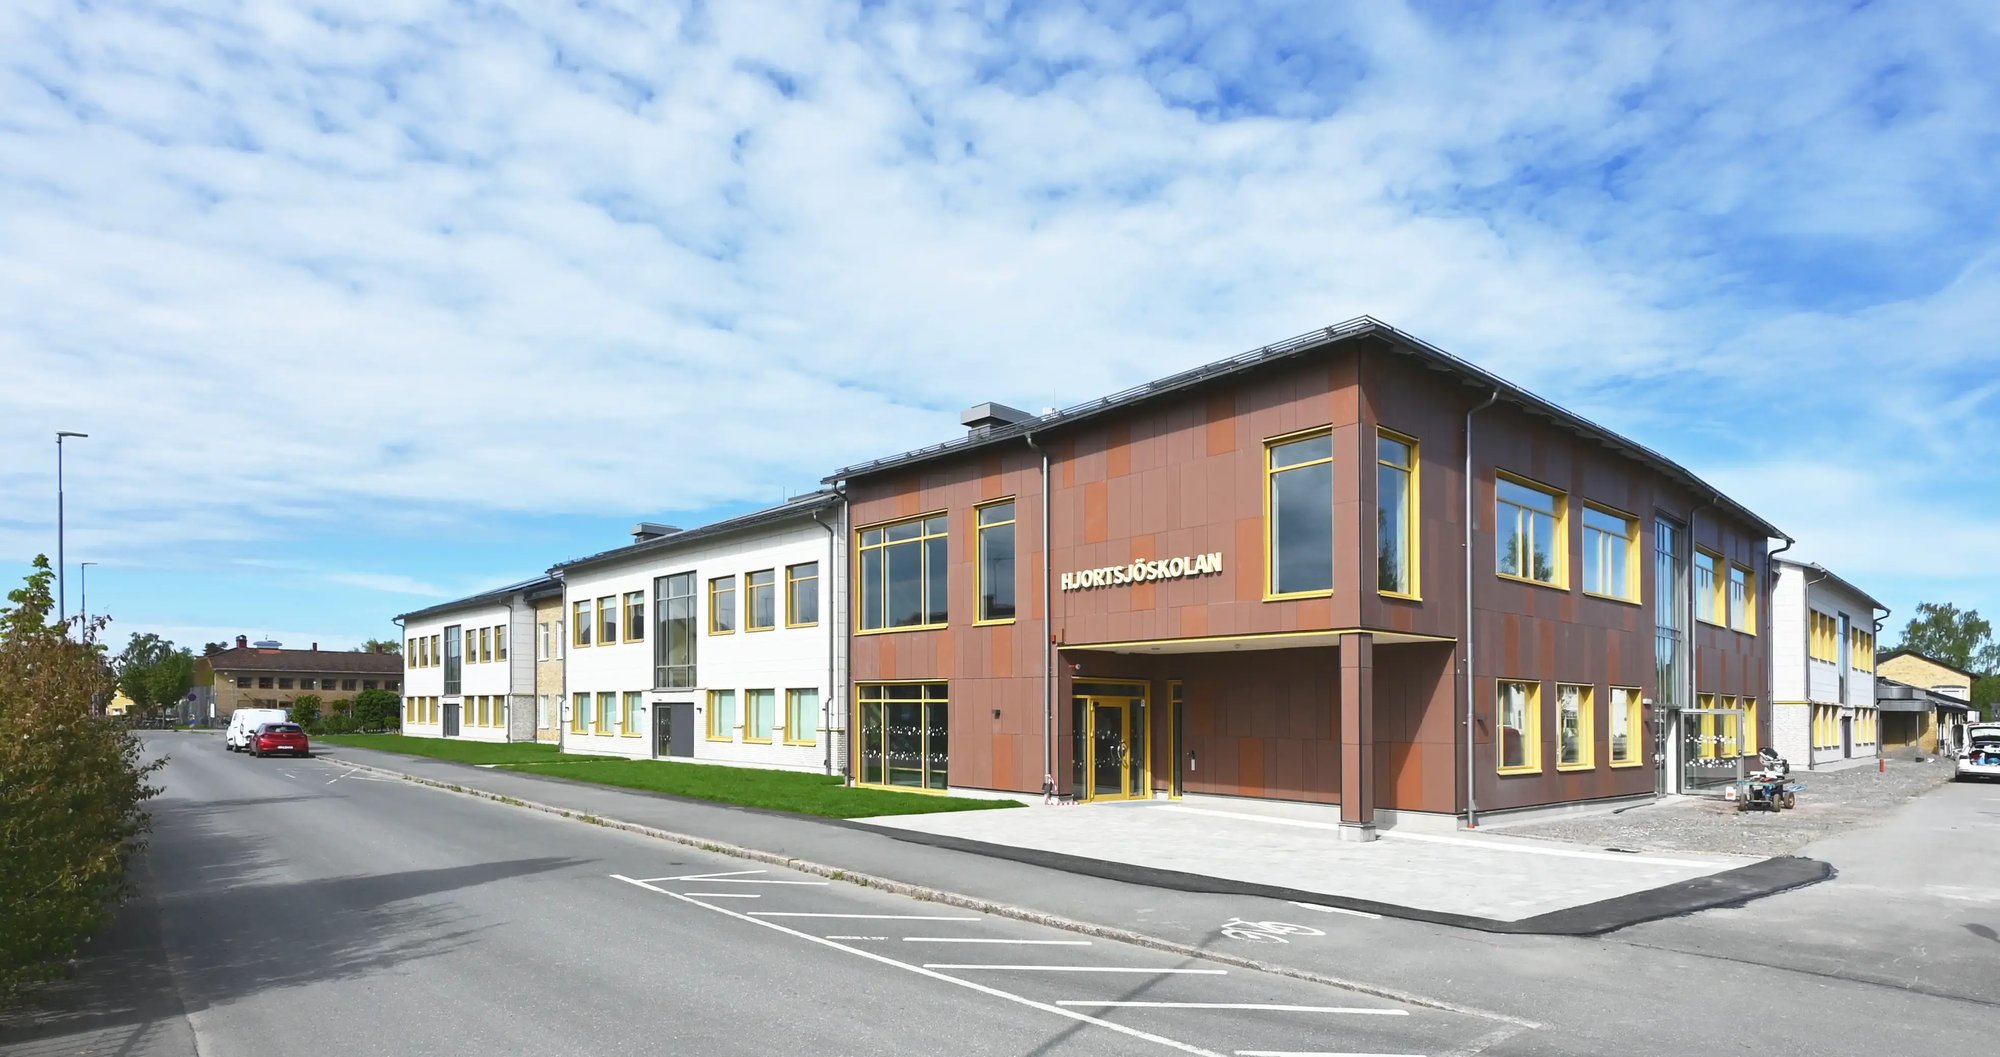
The first assignment was Hjortsjö School. A middle school building that’s part of a school complex with structures dating from the 1950s onward, surrounded by low-rise single-family homes. High design ambitions, a strong educational vision for a shoe-free school with dry and wet zones, and a team of consultants to coordinate with. A school that would replace an old middle school section that had been closed due to environmental and health risks, built on the exact same site but with a significantly larger footprint.
Direct award, based on prior track record. No competition. Just trust.
“It was a pretty big project to take on right off the bat when I had just started my own firm.”
The decision to switch tools
Peter had worked in Revit at Yellon. He never really got along with it: “It’s a program built by engineers for engineers. It didn’t really understand what I, as an architect, needed.”
Revit also required a lot of in-house expertise to run smoothly. At Yellon, they had several BIM specialists who helped with families, models, and technical issues. As a solo architect, Peter wouldn’t have that support. And he wasn’t keen on becoming his own IT department.
He had previously tried Archicad during his internship and remembered it as being more intuitive. He downloaded a trial license and took a basic course.
Then Vaggeryd Municipality called.
“I knew I needed a BIM tool right away. It felt a little scary to switch cars mid-drive. But I decided to go with Archicad.”
 © Studio Peter Bringselius
The key word is “permissive”
Peter describes Archicad as “permissive.” That’s his own word, and he comes back to it several times.
In Revit, he felt that the tool dictated a lot. Want to do something it didn’t anticipate? No, you can’t. Then you have to solve it this way.
In Archicad, he felt more freedom. “Maybe I can try this. I’ll create a Morph object and designate it as a floor. Or a brick relief."
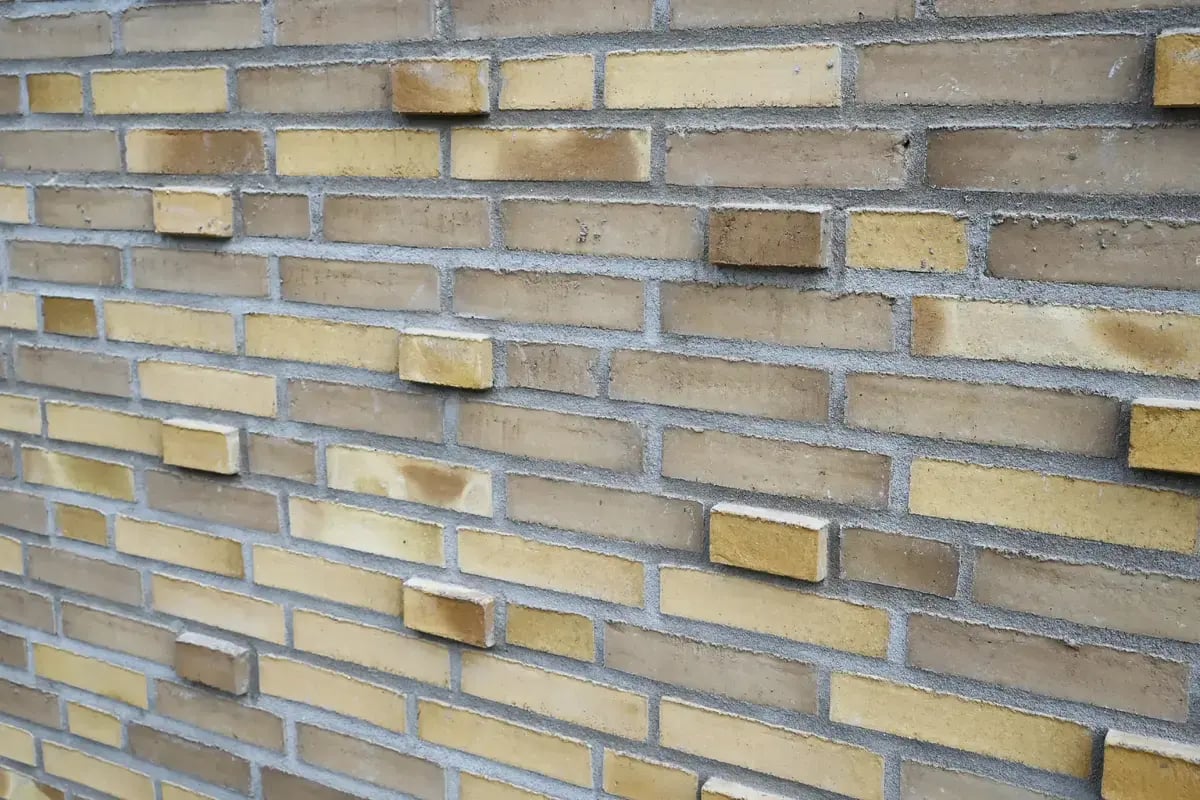
That freedom came in handy right away. Peter wanted to tie in with the existing 1950s school on the site, which had yellow brick with a pattern. He picked up on that same idea and created relief patterns in the brick facades of the new building. He modeled the pattern using Morph, a creative workaround that was easy to implement in Archicad.
Peter used three facade materials: dark glazed ceramic, grey brick with fibre-cement panels and yellow brick with relief. They break the building into smaller volumes, so the school does not sit in the neighbourhood as one large block but as several smaller houses leaning against one another.
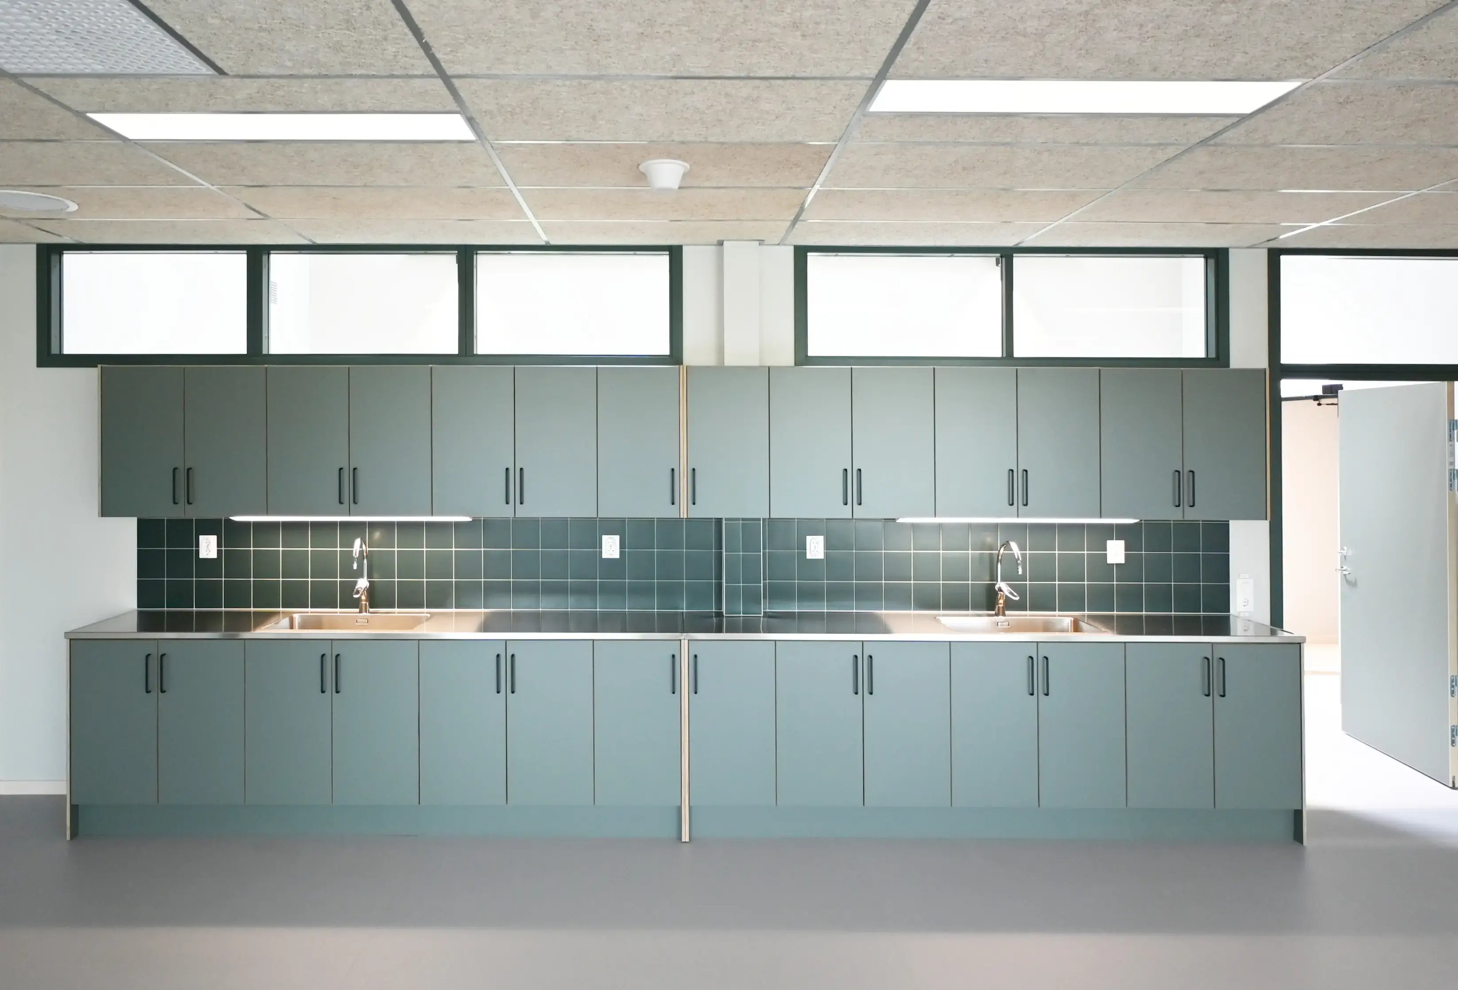
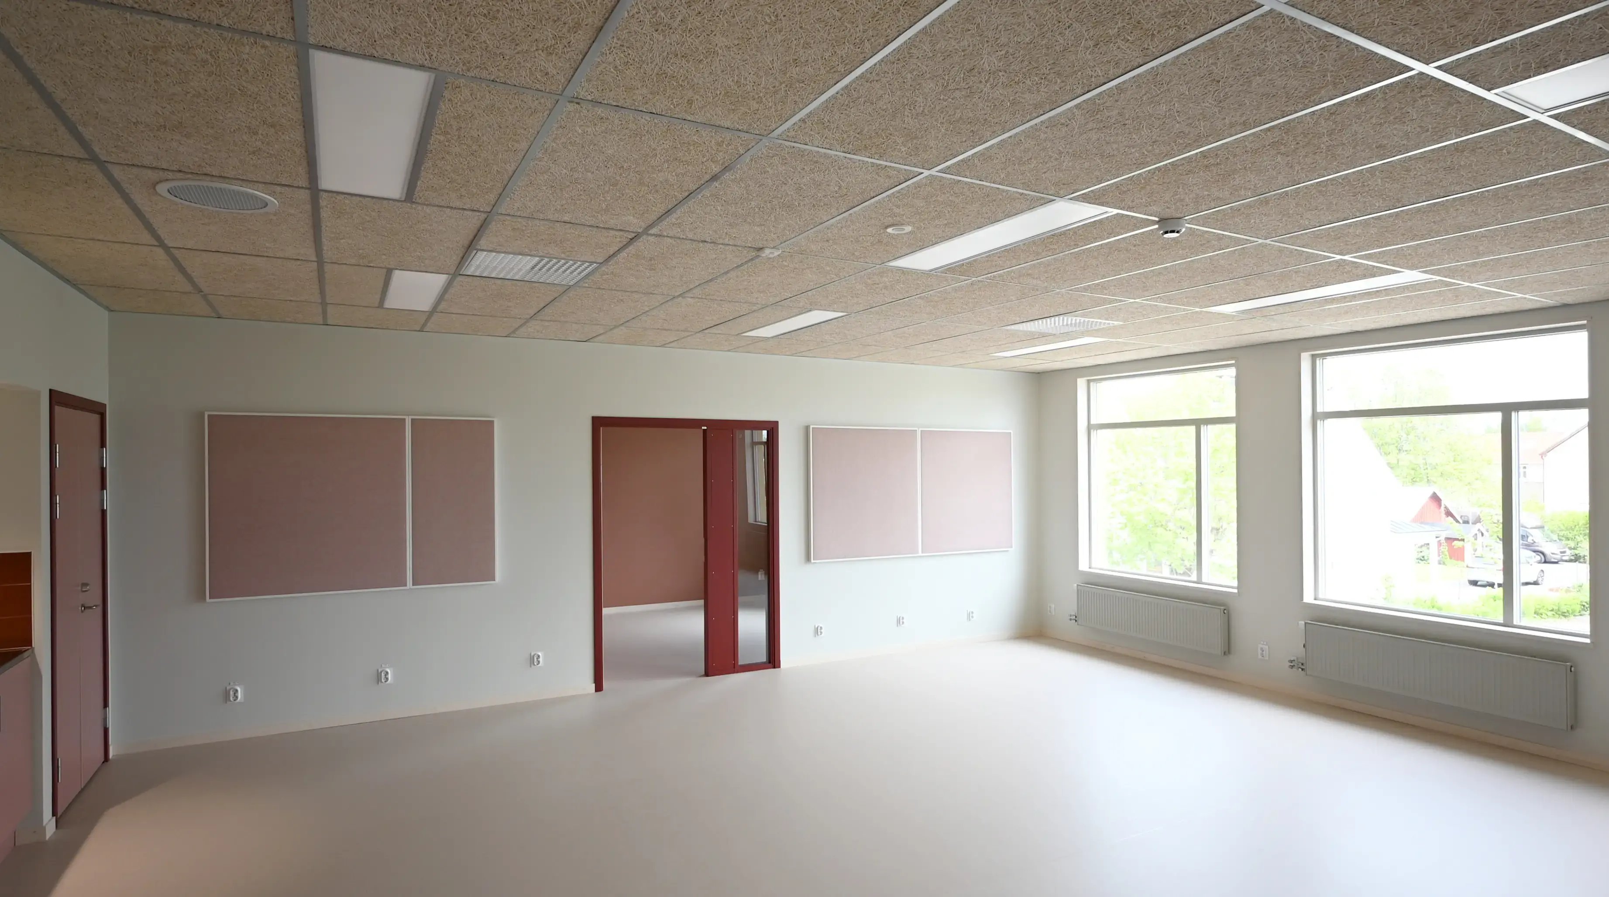
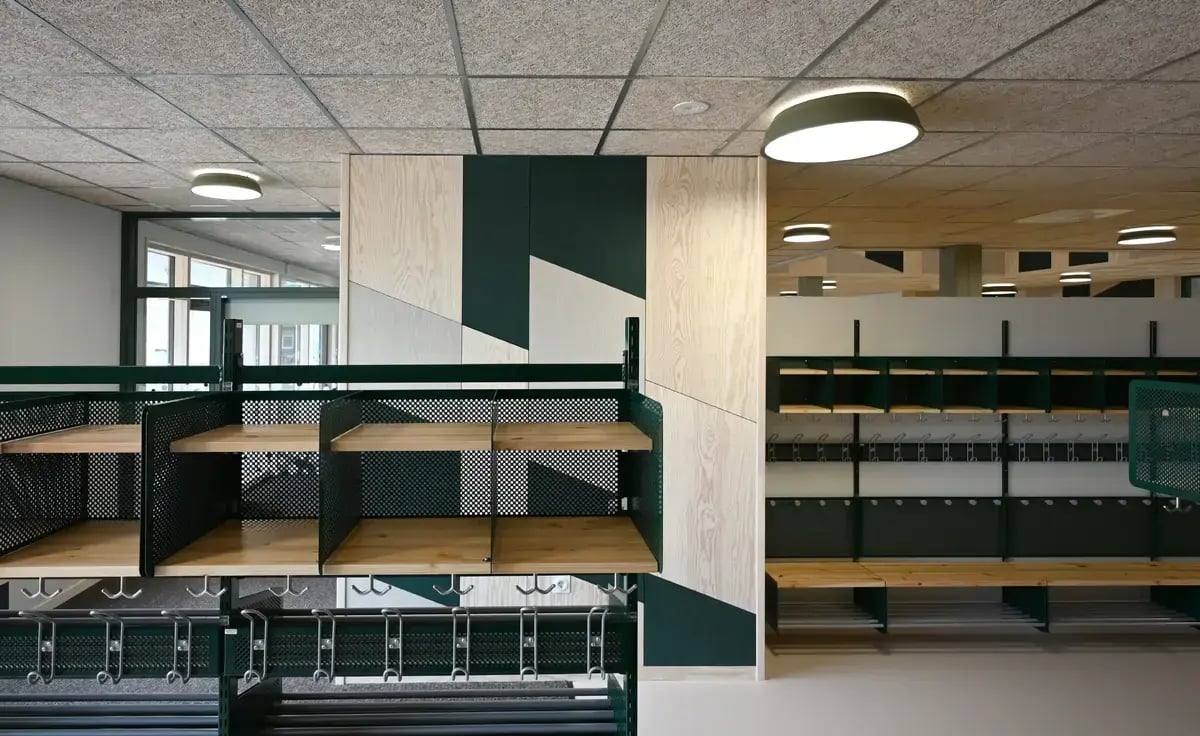
Inside, Peter and Emily worked with natural materials and divided the school into three main sections, each with its own colour theme: Meadow, Forest and Lake, three Småland landscapes. A simple approach to help students find their way to their grade level.
“The most important thing is a good balance between stimulation and familiarity, that the students feel cared for and that they draw energy from their school environment.”
 © Studio Peter Bringselius
Coordination That Didn’t Become a Bottleneck
With several consultants on the project—including a structural engineer, HVAC, and electrical engineers—there was a risk that IFC exchange would become a problem. The consultants were using different platforms. The structural engineer worked in Revit and Tekla. Others had their own tools.
Peter had no dramatic story to tell here. And that’s exactly the point: “We shared IFC files, and it worked well. There were no complications at all.”
For a solo architect who had previously worried that Revit required an in-house BIM manager, this came as a relief. Archicad laid the foundation, everyone coordinated around that model, and the project moved forward smoothly.
 © Studio Peter Bringselius
Mac, as a bonus
The switch let Peter move his work to a Mac. Revit still does not run natively on macOS.
It’s not a major concern for most architects, but for those who want the freedom of choice, it’s worth mentioning. Archicad runs natively on both macOS and Windows. Peter has a PC on the side for certain rendering tools, but his main work is done on a Mac.
The subscription he cancelled
A somewhat unexpected result: Peter canceled his SketchUp subscription after the switch. “I find it easier to sketch directly in Archicad than it was in Revit. Definitely. I don’t need SketchUp anymore.” he sais.
For an architect who runs his own practice and wants to keep his toolset simple, this is both a real cost saving and a mental relief. Fewer files to sync, fewer versions to keep track of.
He likes to model in perspective when sketching volume studies in Archicad. It’s a workflow that suits him creatively.
“I think Archicad feels a little more flexible. I’m no computer wiz. I just want things to run smoothly so I can do what I’m good at instead of solving computer problems.”
The Result
Hjortsjö School passed its final inspection in the spring of 2026. Students will move in for the fall semester. The client, Vaggeryd Municipality, s extremely satisfied, according to its facilities manager, who has followed the project from start to finish.
Peter himself puts the finished building at 75 to 80 per cent of his original vision. That’s a high figure for an architect with a self-critical eye.
The fact that he was able to remain involved throughout the entire construction process contributed to this. In many Swedish design-and-build contracts, the lead architect hands over to a construction project manager. That’s what happened at Hjortsjö School as well. But the municipality invited Peter to continue in an advisory role on the client’s side, which allowed him to monitor and influence details all the way through to the final inspection.
“I’m proud that it turned out to be a great building. And I’m even prouder that the client and the users seem to be satisfied. That’s what matters most.”
 © Studio Peter Bringselius
The sustainability he got in and the sustainability he didn't
Hjortsjö School has solar panels, a sedum roof, generous roof overhangs that handle stormwater and carefully placed sunshades that cut the need for cooling. Much of the sustainability work sits out of sight rather than on display.
But Peter is honest about the fact that he would have liked to do more. He wanted a fully load-bearing timber frame. This was explored but ultimately ruled out due to acoustic requirements in a school environment and some uncertainty on the part of the client. He also wanted to use reclaimed brick. It turned out to cost two to three times more than new brick. That didn’t happen either.
This is where Peter wants to push his own practice next. The focus will shift further towards transforming existing buildings, reuse and climate adaptation. His next step is to look properly at LCA, EPD databases and material inventories, all available in the Archicad ecosystem but not yet part of his process.
That’s where the conversation continues.
What Peter would say to a colleague considering the switch
For architects considering the same switch, his advice is straightforward. Switching tools is daunting, especially with a major project in front of you. But it can be done.
He combined three things that made the transition manageable: an evaluation license before he was completely sure; a basic course to get started with the software; and support from Nordic BIM Group during the transition.
He figured out the rest through trial and error. Because, as he says, the principle is the same: “Once you’ve been working with BIM design for a while, you can choose to look at it in two ways. Either you think this looks completely different, or you realize that you understand the principle, it’s just the menus and procedures that are different.”