BIM is how the construction industry designs, builds and runs buildings from one shared digital model instead of separate drawings.
Here is what it means, how it works and where to start.
BIM is how the construction industry designs, builds and runs buildings from one shared digital model instead of separate drawings.
Here is what it means, how it works and where to start.
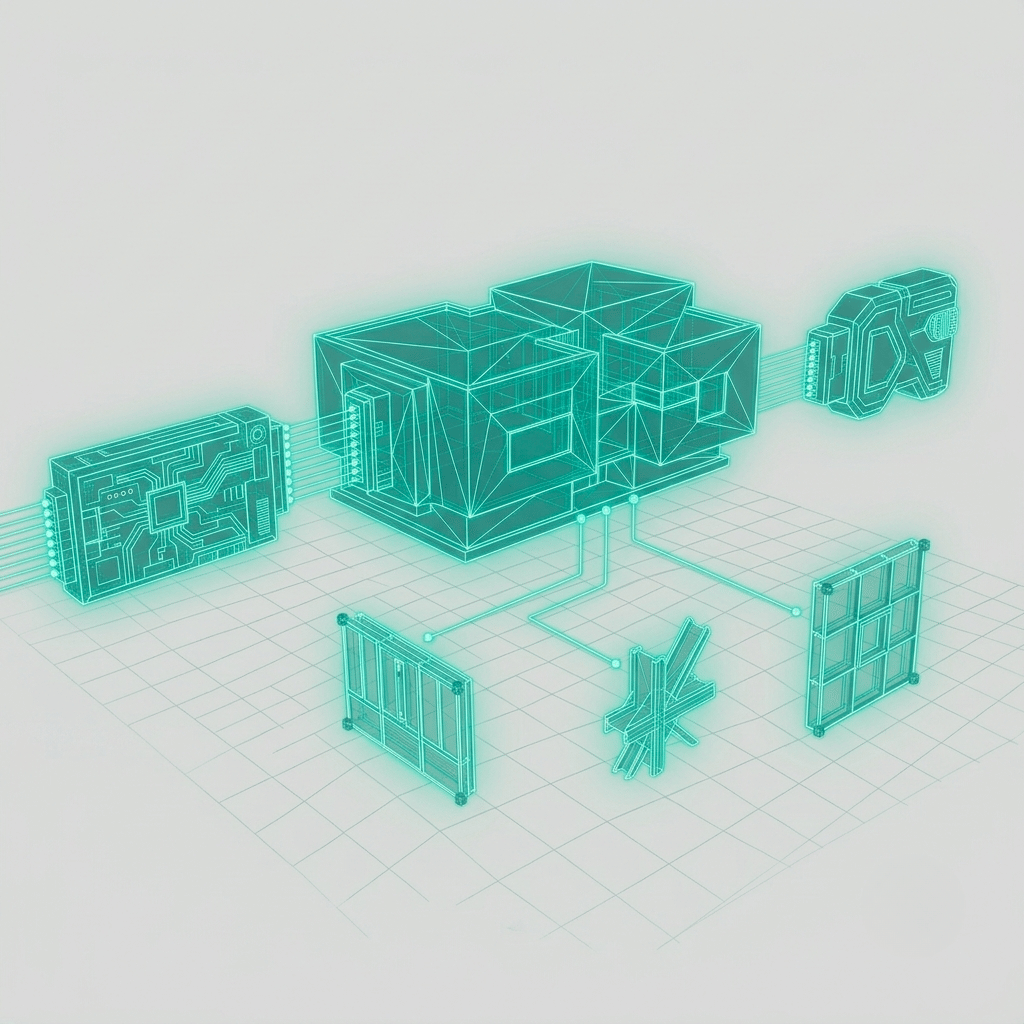

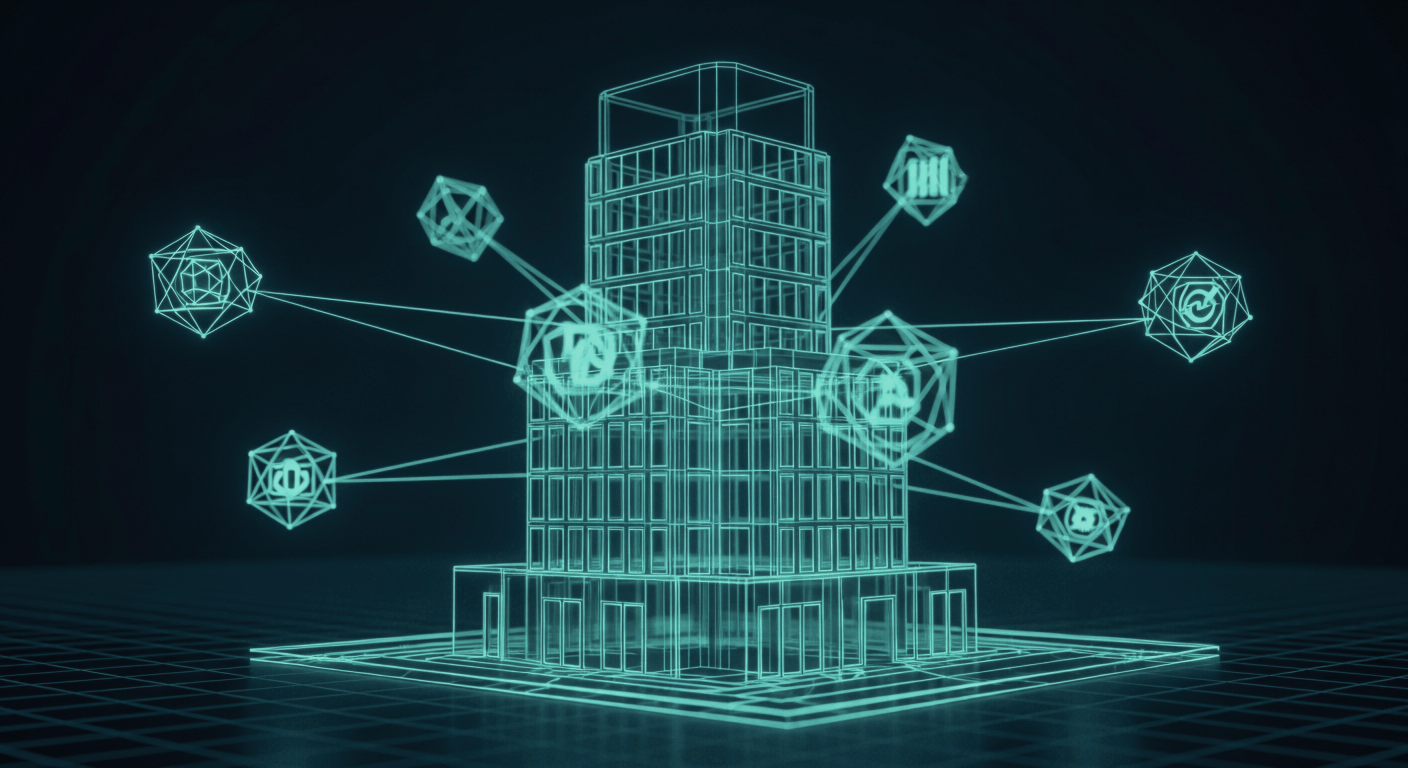
BIM stands for building information modelling. It is the way a building is designed, documented and managed as one data-rich digital model rather than a stack of separate drawings.
The term carries three related meanings. Building Information Modelling is the process of creating the model. The Building Information Model is the result, a 3D model that holds geometry plus information about time, cost, materials and performance. Building Information Management is the work of keeping that information reliable and usable across the building's whole life.
The international standard ISO 19650 puts it plainly: a shared digital representation of a built asset that gives everyone a reliable basis for decisions.
The idea goes back to the 1970s and Chuck Eastman's early research, took commercial shape when Graphisoft launched Archicad and its Virtual Building concept in 1984 and spread further as Autodesk built Revit into the term through the 2000s.
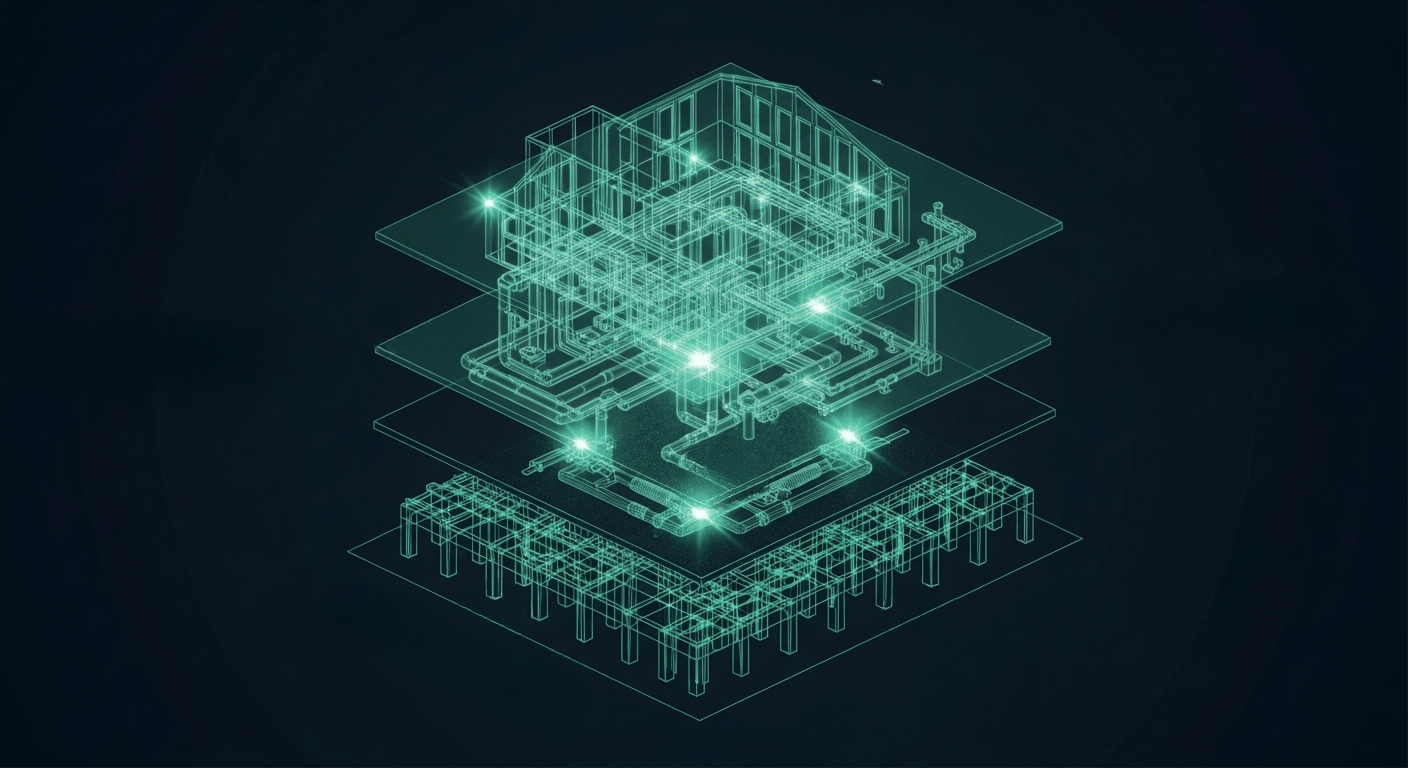
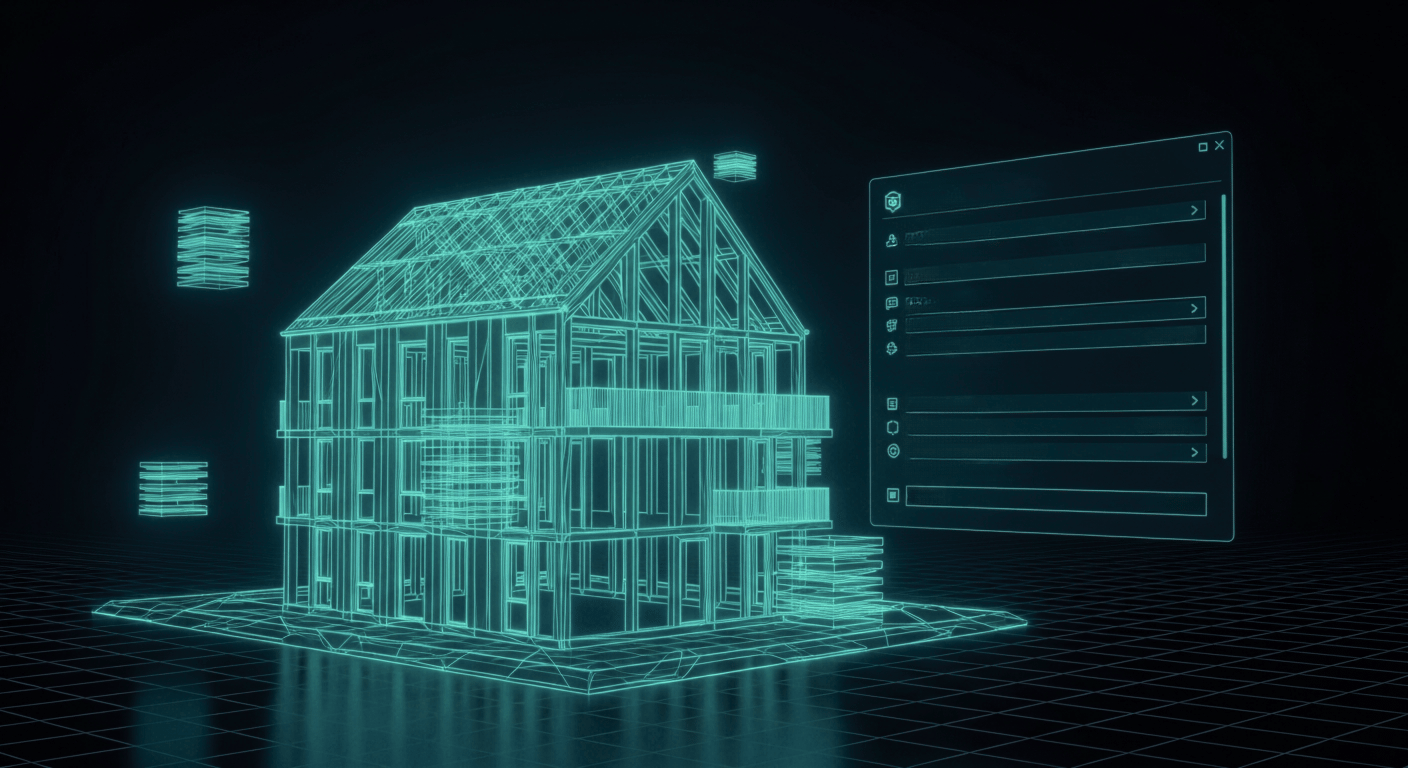
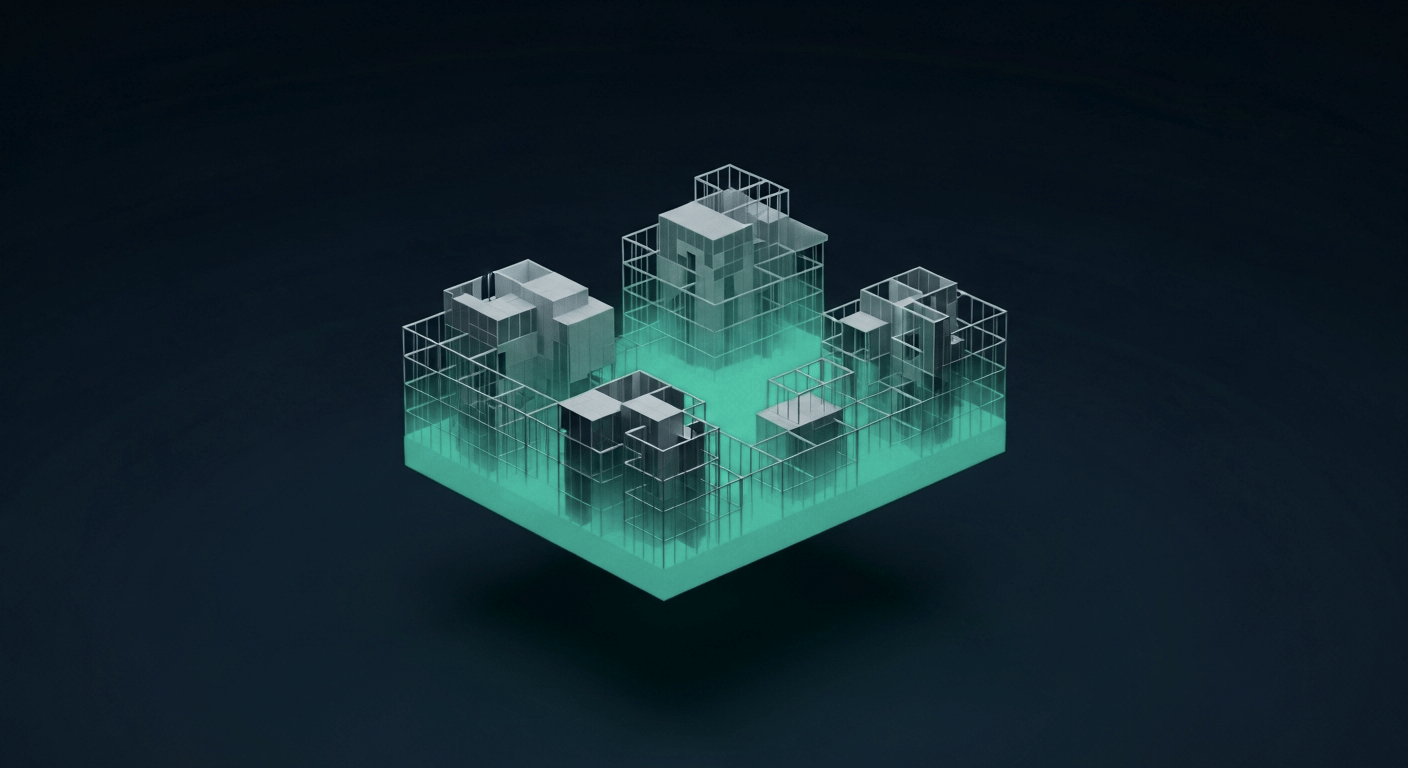
A BIM project moves through four broad phases. The model carries information from one phase into the next.
The architect builds an early model focused on how the building could look and sit on its site. Existing site and zoning data is brought in, options are tested and the team gets a first read on cost and material use before the design is locked.
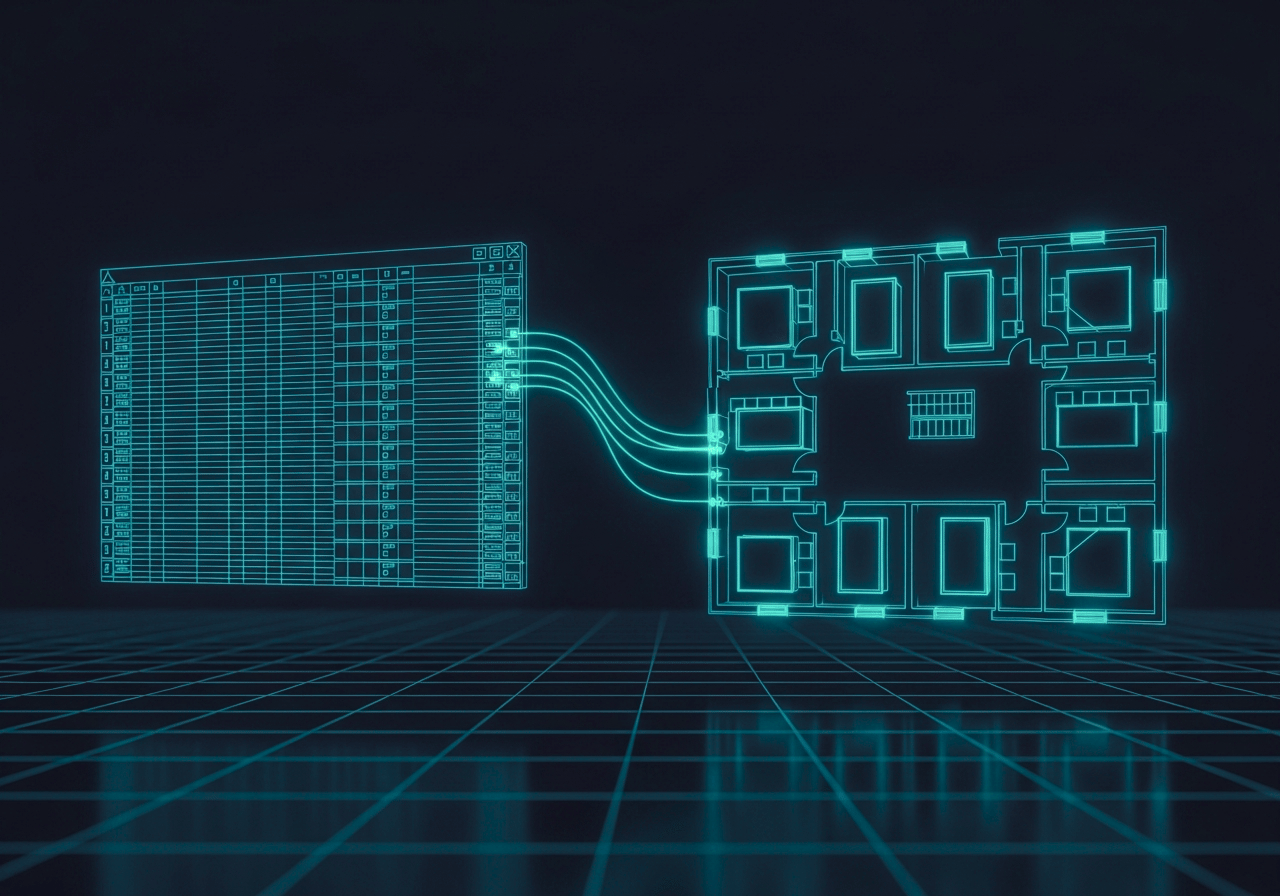
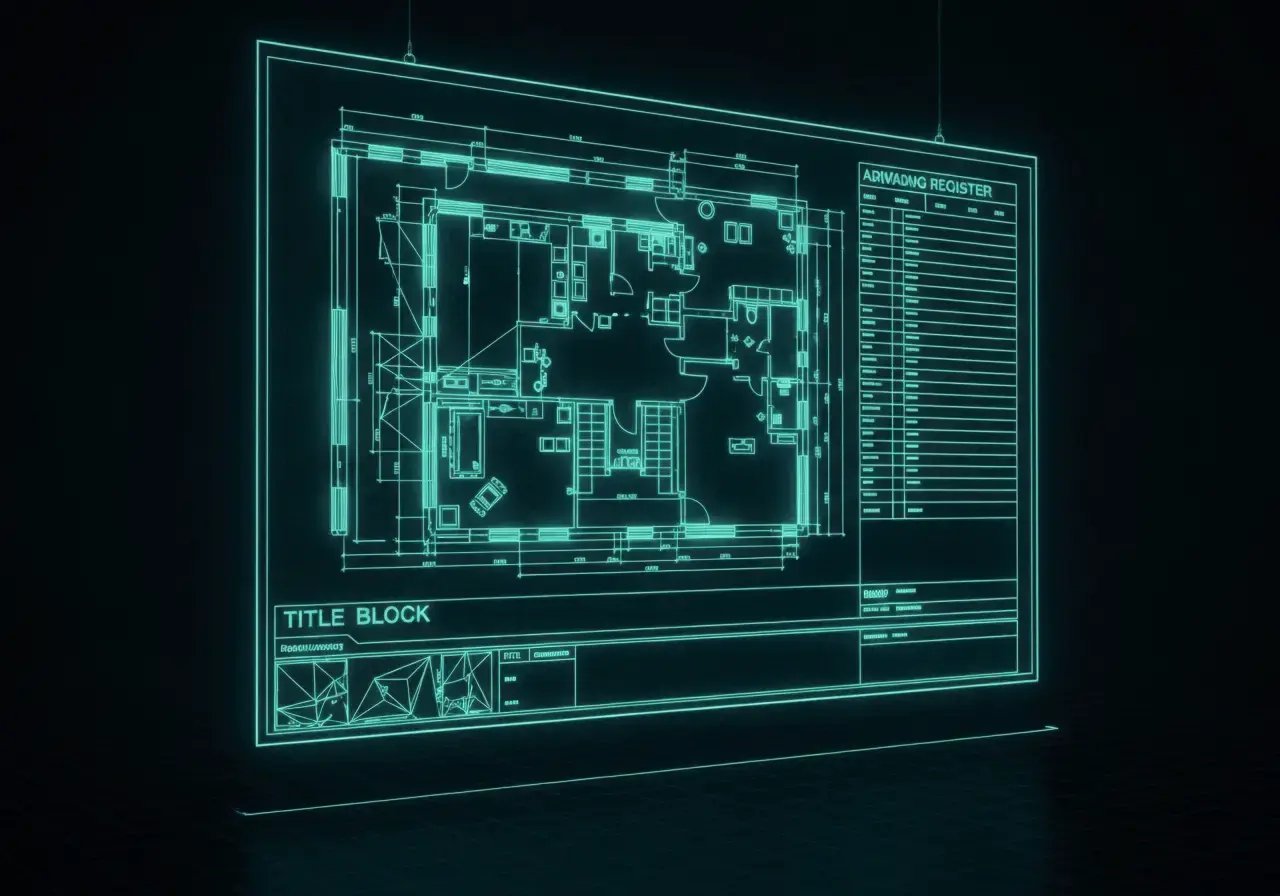
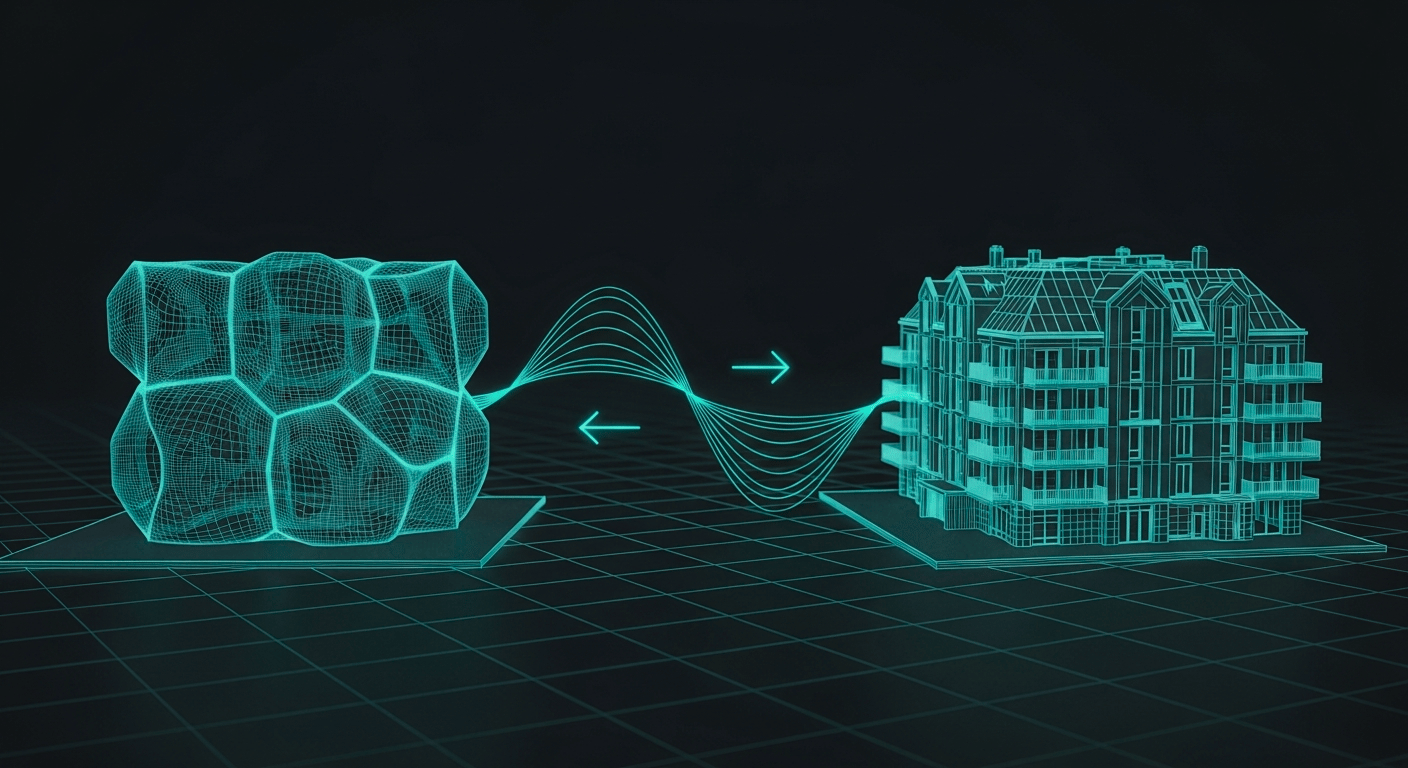
BIM works best when the data is open, so it stays usable across different tools and over decades rather than locked to one vendor.
The core open format is IFC (Industry Foundation Classes), a neutral file type for exchanging models between disciplines and software. The international standard ISO 19650 frames how project information is organised and handed over.
Open standards are what let an architect, an engineer and a contractor on different tools still work from the same building. For the full picture of open standards and how to work in them, read our guide to openBIM.
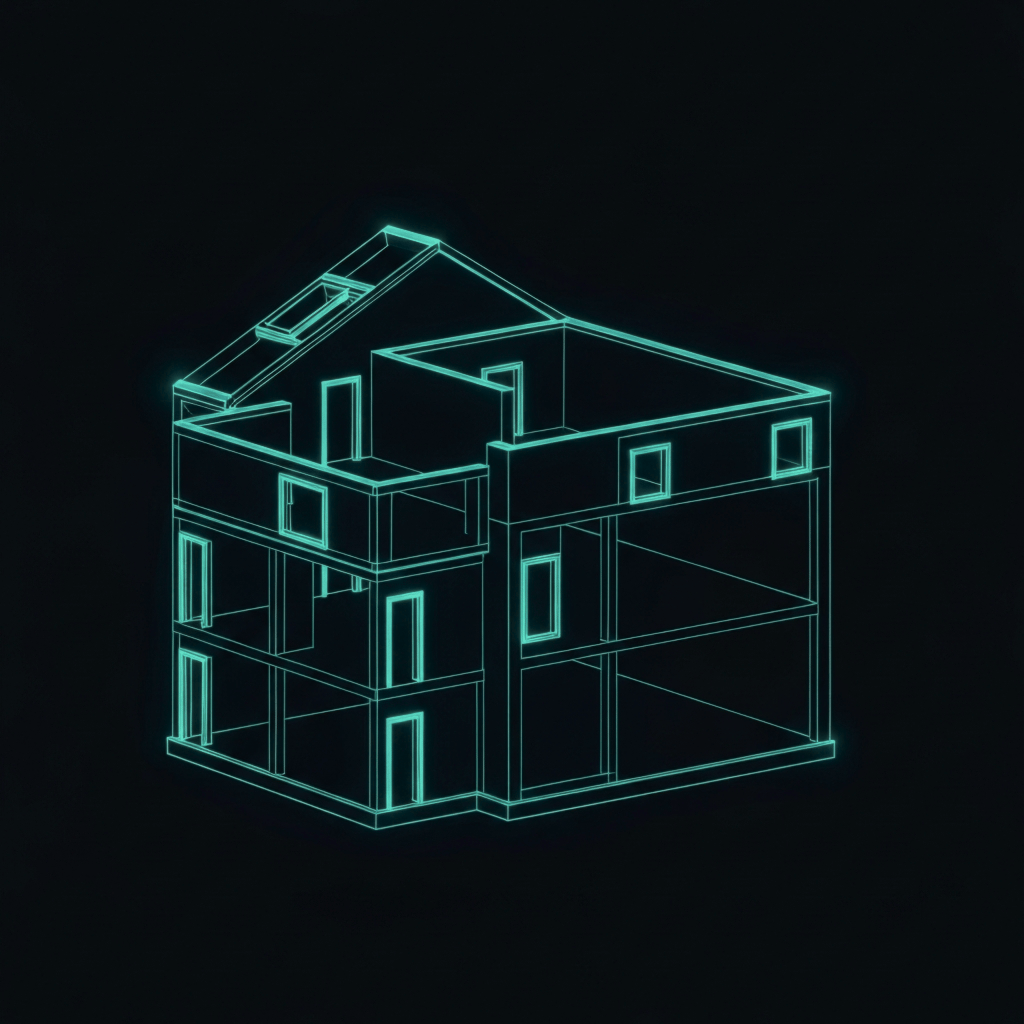
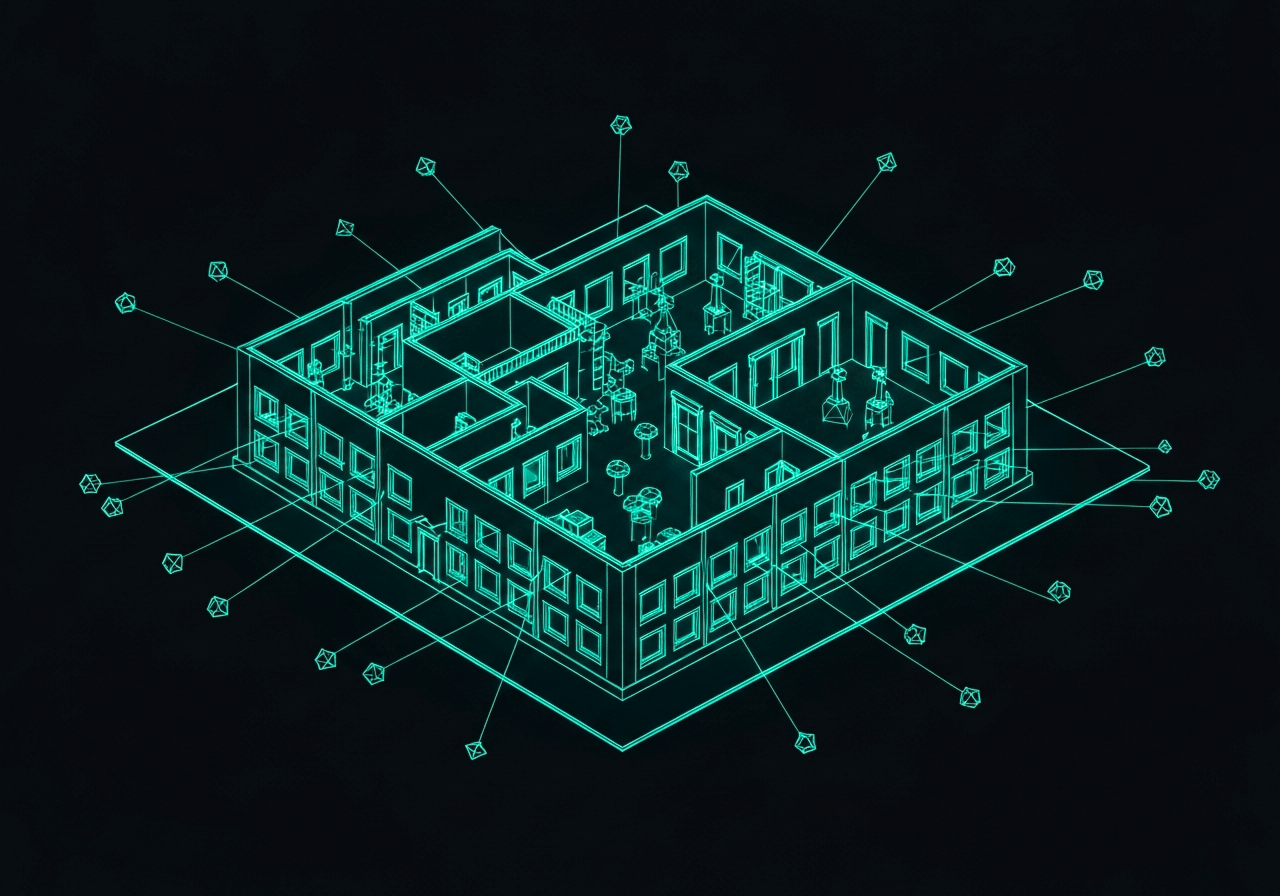
You do not need a full, detailed model to get value from BIM. A slimBIM is a simpler model that holds the essentials: walls, floors, roofs, doors, windows and room definitions.
It is a low-cost way to bring an existing building into BIM, which is useful for managing and operating property you already own.
A slimBIM can connect to sensors and live building data, and that is the first step toward a digital twin. You reach real value quickly without modelling every detail.
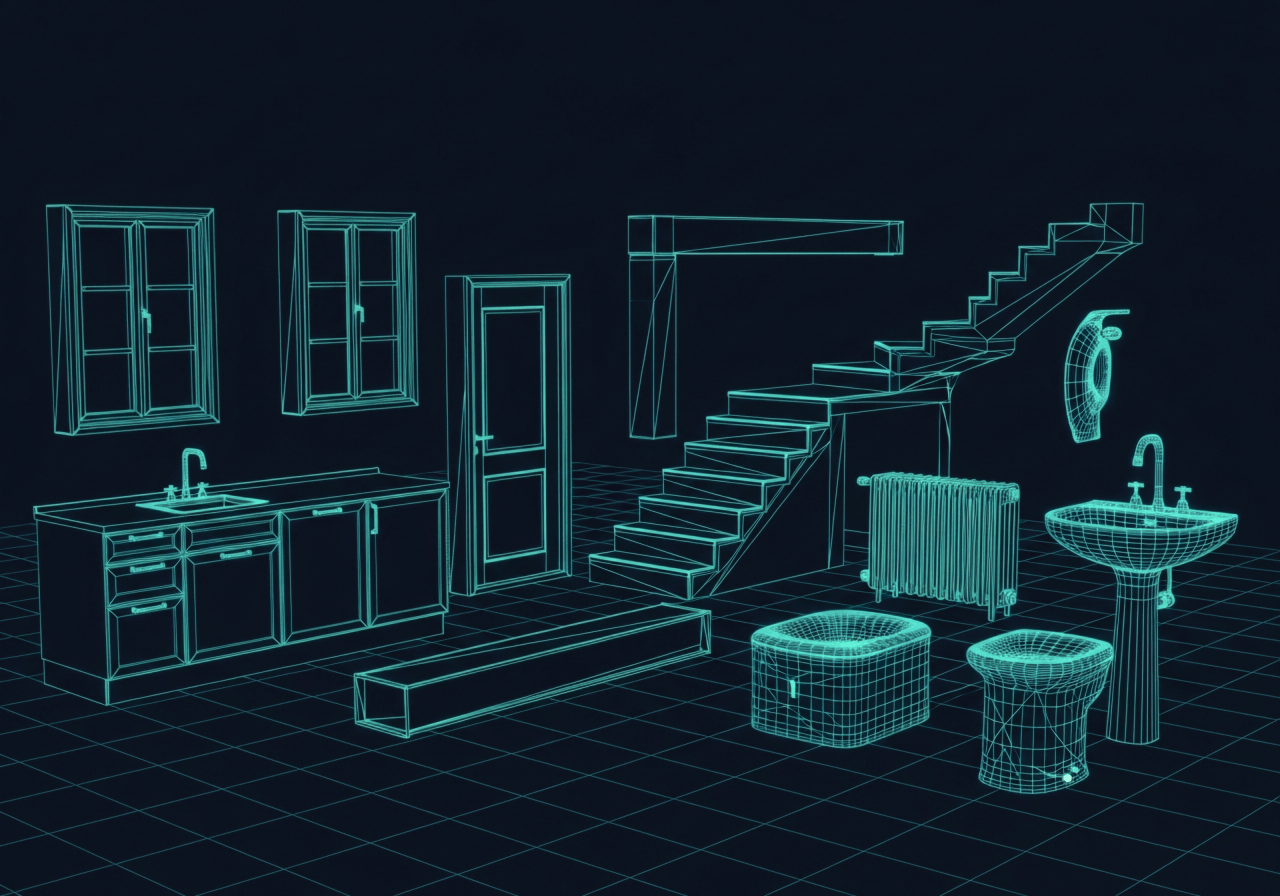
BIM objects are the building blocks of a model. They can be generic, standing in for a type of product, or specific to a manufacturer's actual product, carrying real geometry and data.
Good objects let designers visualise, document and quantify real products instead of placeholders, which improves communication and decisions across the team. They are parametric, so size and form adjust to the design.
You can find ready-made objects, including the libraries we have built for Nordic manufacturers, on our BIM object libraries page.
BIM works because people own clear roles. These are the ones you meet most often on a project.
The impartial problem-solver across disciplines. They check the quality and information level of each discipline's model, combine them, and make sure the whole thing is buildable. Often a support to the project lead and sometimes the project lead.
Inside each discipline, the person responsible for delivering checked models on time and to the agreed standard. Usually the discipline's BIM power user.
An engineer who has specialised in BIM. Works across calculation, design and coordination on the project.
Trained in 3D modelling and coordination. Handles drawing production, area calculations and technical drawings such as fire documentation.
Uses the model for quantities and cost, and adjusts the design to build more rationally. Often works from the models the design disciplines deliver.
Uses the model to run and maintain the building and the wider property portfolio after handover.
The built environment uses a large share of the world's materials and produces a large share of its waste, so how we design and run buildings matters.
BIM helps in concrete ways. Fewer errors and better coordination mean less rework and less waste. Accurate quantities support material reuse and smarter procurement.
Machine-readable product and environmental data, such as EPDs, lets teams compare options on life-cycle impact instead of guessing. And in operation, a model connected to live building data shows where energy is actually going, which is usually where the largest savings sit.
To measure environmental impact across the life cycle, see Anavitor LCA.


No single tool does everything in BIM. A typical Nordic workflow uses a few that each do one job well, and they work together through open formats.
Around 60% of Nordic architectural firms work in Archicad, and Nordic BIM Group is the exclusive Archicad partner across the Nordics, so this is the stack we work in every day.
BIM stands for building information modelling. The same letters also name the model itself, the building information model, and the practice of managing that information, building information management.


Build BIM, openBIM and IFC skills with local instructors, whatever software you use.