Bluebeam takes the slow, error-prone steps out of working with drawings. Nordic BIM Group sells, sets up and supports it across Finland, Norway and Sweden.
Available in
Finland
Norway
Sweden
What Bluebeam solves
Most rework on a building project starts in the documents, long before anyone is on site. These are the four problems we hear about most from contractors and project teams.
A drawing gets updated, but the old version is still in someone's folder or pinned to the wall in the site office. Work gets built from it. The cost shows up weeks later as rework, wasted material and a hard conversation about who pays.
Build from the right drawing. Slip sheets replace old sheets with the new revision across the whole set, and hyperlinked sheets always open the current version, in the office and on site.

Feedback on a drawing set comes back as email, scanned paper, PDF comments and phone calls. Someone has to collect it all, work out what is current and pass it on. On a busy project that takes days. Comments get lost on the way.
Close review rounds faster. In a Studio Session, the architect, engineers and subcontractors comment on the same set in real time. Every markup is logged with name and time, so nobody has to merge feedback by hand.

Quantities are measured by hand, on paper or by eye. When a revised drawing lands three days before the tender deadline, the estimator starts again. There is no simple way to prove that nothing was missed.
Price more tenders with the same team. Lay the new revision over the old one, see exactly which areas moved and re-measure only those. Earlier measurements stay on the drawing as a record of what was counted.

Comparing two versions of a drawing sheet by sheet is slow and easy to get wrong. A moved wall or a deleted door is easy to miss. A missed change becomes a problem on site.
Spot every change at once. Overlay puts two versions on top of each other in contrasting colours. A moved wall or a deleted door stands out at a glance instead of after hours of sheet-by-sheet checking.

Who uses Bluebeam
Bluebeam works best where people spend their day with drawings: measuring them, checking them and sending them back with comments. Most companies start with one workflow in one team and expand from there.
-
Contractors
Estimators, project managers and site teams who price tenders, manage revisions and run punch lists from the same drawings. -
Technical and installation contractors
Electrical, HVAC, plumbing and sprinkler companies that measure their own trade from the drawings and coordinate with the main contractor. -
Architects and design teams
Review rounds, tender sets and coordination with consultants, connected to the Archicad model. -
Property owners and retail chains
Store rollouts, fit-outs and handover documentation across many sites.


Bluebeam and Archicad, connected
Archicad has a built-in connection to Bluebeam Studio. The architect publishes drawings from Archicad straight into a Studio Session or Studio Project, without opening Revu. Contractors, engineers and clients mark up the set in Revu or in a browser. The architect then imports the markups into the Archicad model as Issues.
Archicad is widely used by Nordic architects, so there is a good chance your architect already has the connection. It is free and built into current versions of Archicad. Nordic BIM Group is the exclusive Archicad partner across Finland, Norway and Sweden, so we set up and support both ends of it.
One set of drawings, from tender to handover
Bluebeam follows the drawings through the project. The same files, markups and measurements move from the estimating team to project management, the site and the design team. Nobody has to redo the work of the person before them.
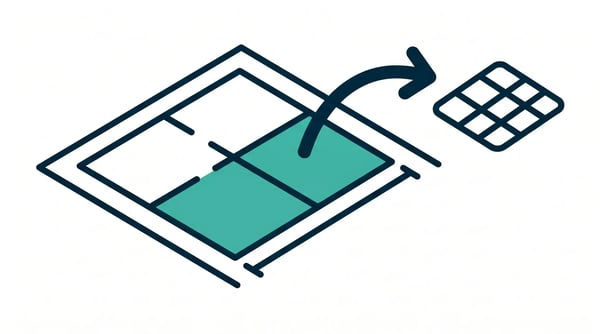
Price the job
Calibrate the drawing and measure lengths, areas and counts. Send the quantities to Excel. When the revision lands, overlay it and measure only what changed.
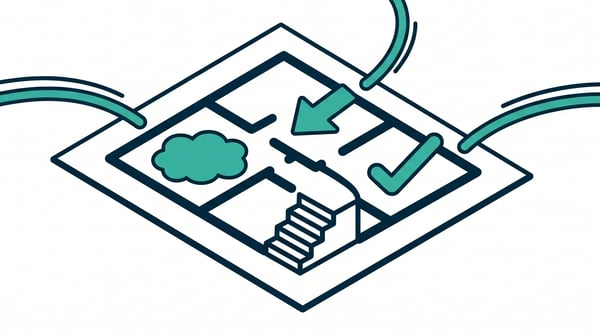
Review the design
Start a Studio Session and invite the architect, engineers and subcontractors. Everyone marks up the same set at the same time, with a record of who said what and when.

Control the documents
Keep drawing sets current with batch slip sheets, hyperlinked sheets and side-by-side comparison of revisions. Everyone opens the version that is valid today.

Run the site and hand over
Take the drawings to site on a tablet or phone. Record punch items and as-built changes on the drawing. Hand over a documented set when the project closes.
From drawing to estimate, without retyping
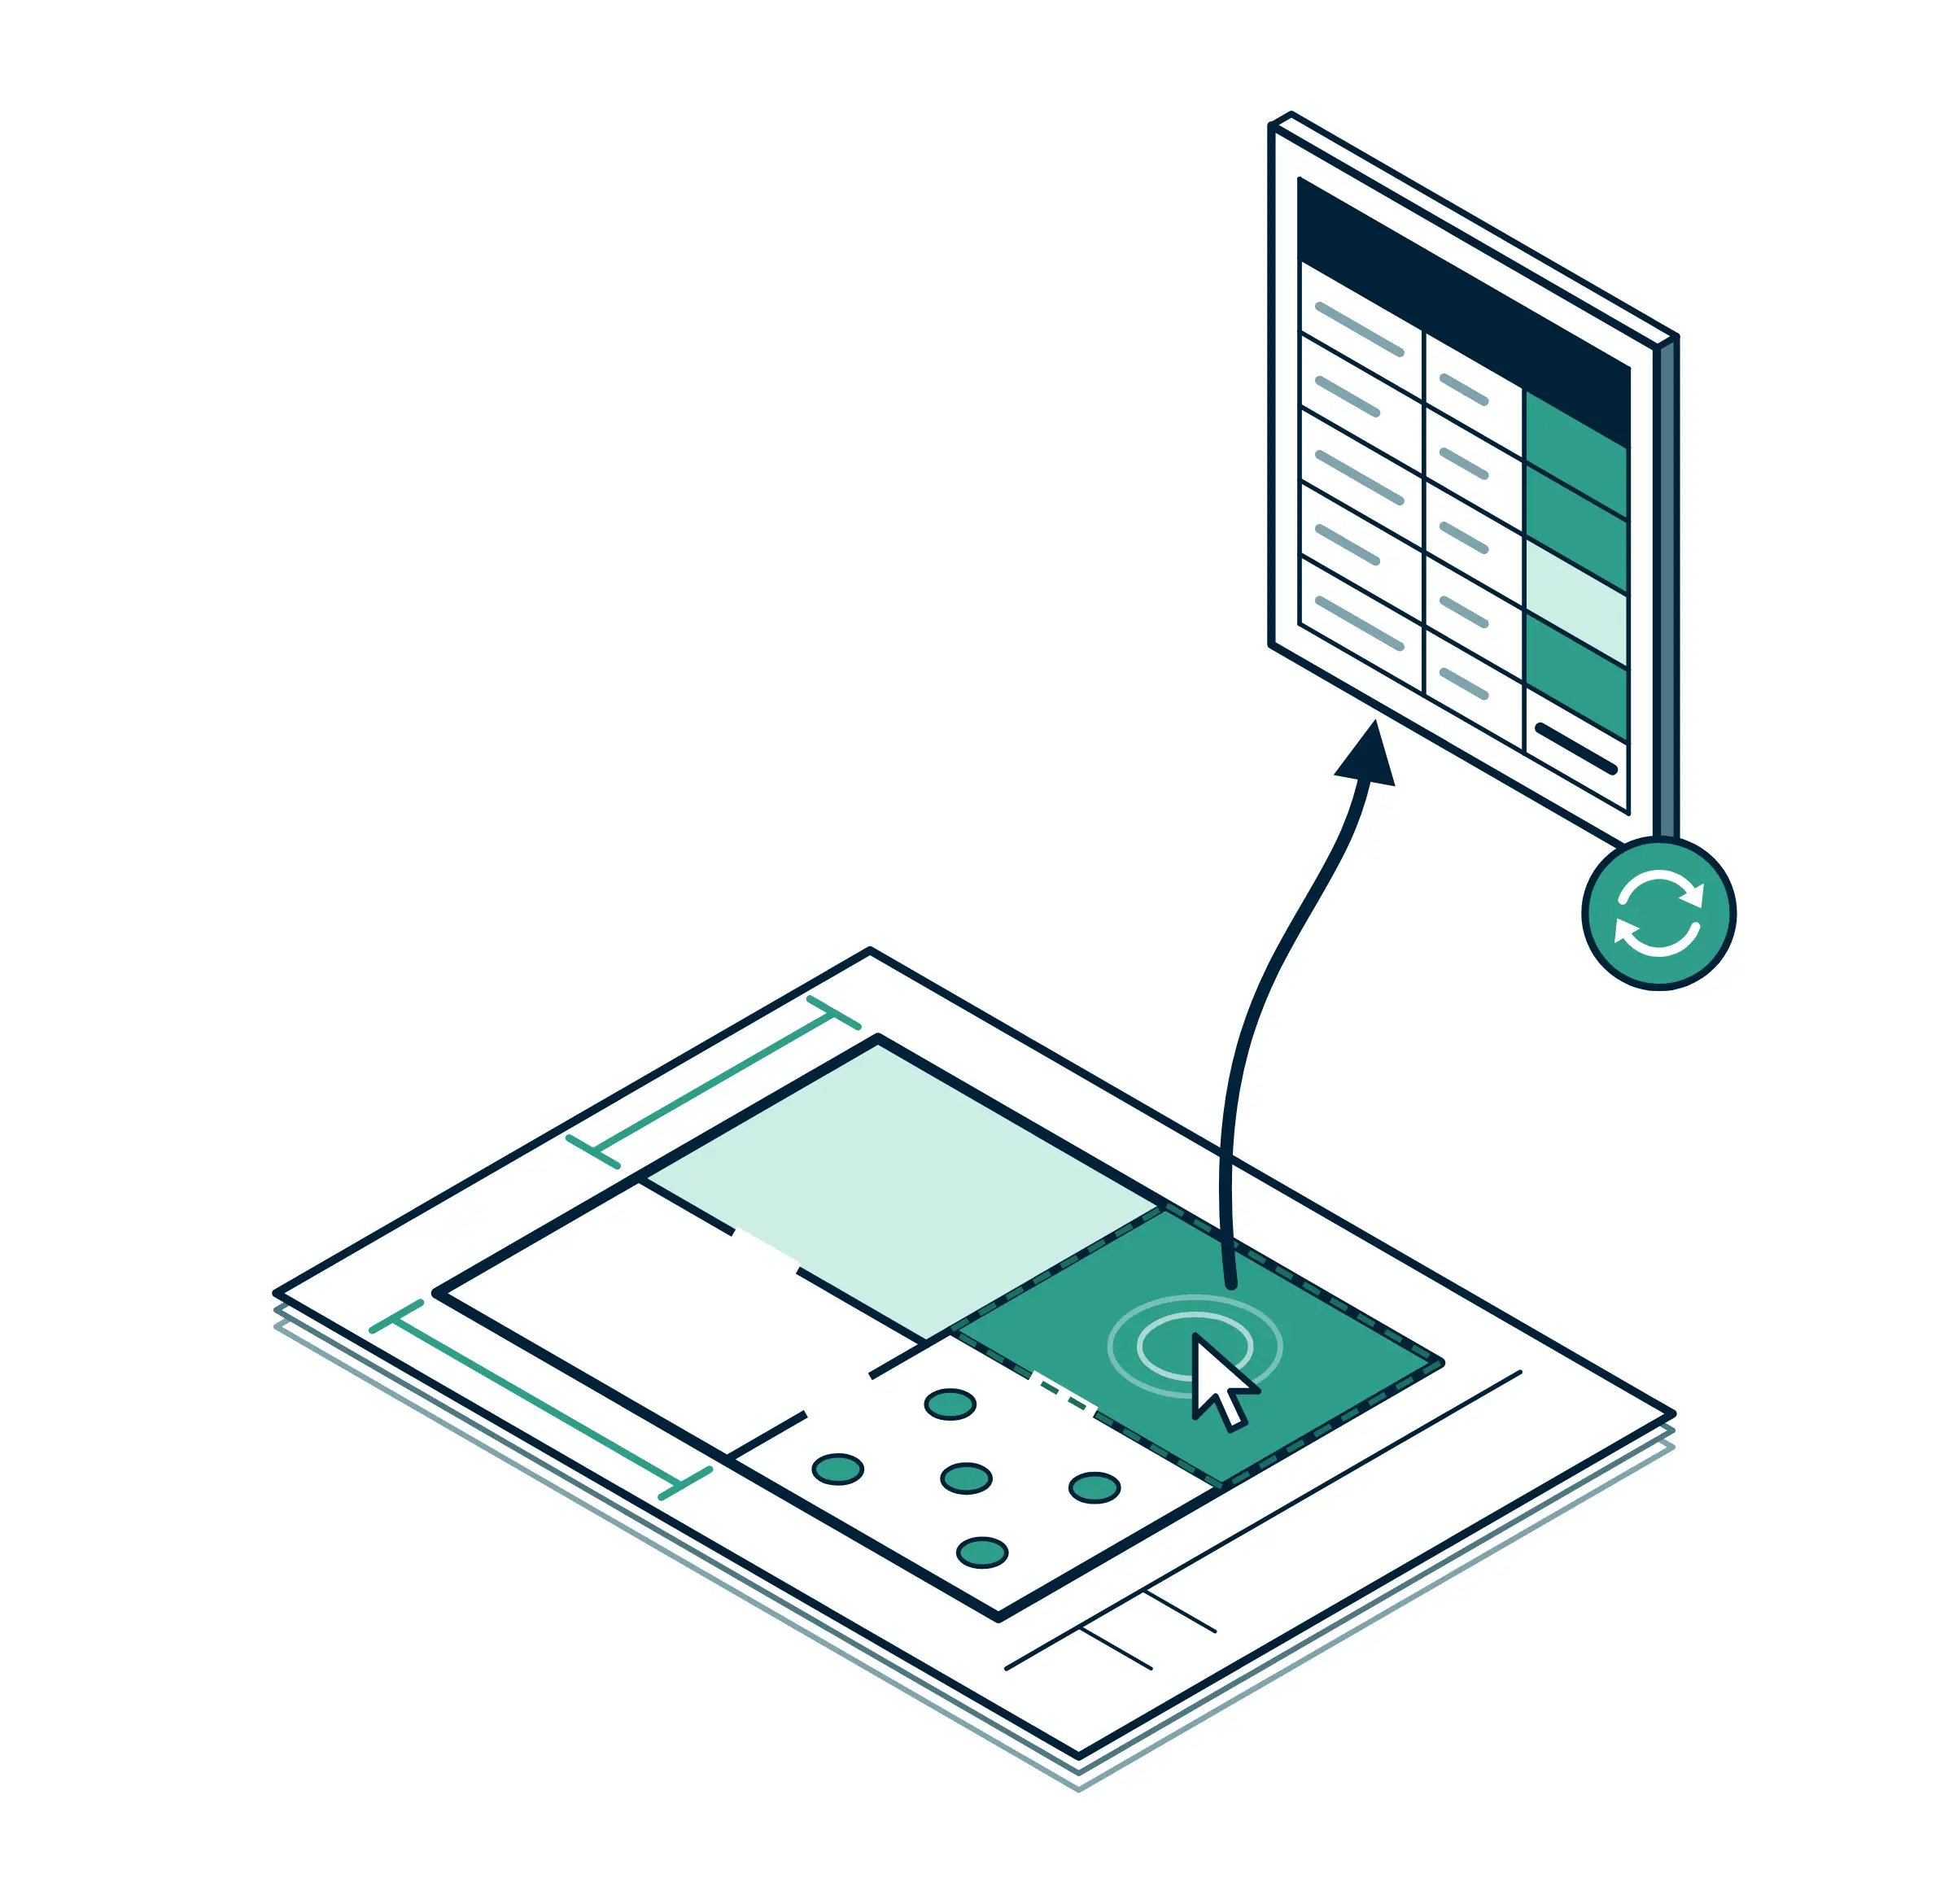
Estimators measure from drawings every week, under deadline. Bluebeam Complete and Max are built for that work. Dynamic Fill finds an enclosed area with one click instead of tracing it. Every measurement stays on the drawing as a coloured markup, so you can see what has been counted and what has not.
Quantity Link sends the quantities into your own Excel sheet and updates it when a measurement changes. Bluebeam does not replace your calculation system or your price database. It fixes the step before them: getting accurate quantities off the drawing without typing them in again.
Four Bluebeam plans
Bluebeam is sold per user as an annual subscription. Each plan includes everything in the plan before it. You can mix plans in one team, for example Complete or Max for estimators and Basics for people who only review.
Every plan includes Revu for Windows, Bluebeam Studio, Bluebeam on web and mobile, Bluebeam University courses, cloud storage and technical support.
Not sure which plan each person needs? We help you decide per role. Get pricing
Bluebeam Basics
For simple markup and document work. Best for people who view drawings, comment and join reviews.
Bluebeam Core
For professional markup, measurement and collaboration. Best for project managers, coordinators and site teams.
Bluebeam Complete
For automating repeat work and advanced takeoff. Best for estimators and document controllers.
Bluebeam Max
For AI-assisted drawing review and comparison. Best for teams that review and compare large drawing sets.
Basics
Core
Complete
Max
Create, edit and mark up PDFs
Measure length and area
Join Studio Sessions
Measure perimeter, count, angle and volume
–
Overlay and compare drawings
–
Start and manage Studio Sessions and Projects
–
CAD plug-ins
–
Dynamic Fill measurements and markups
–
–
Quantity Link with Microsoft Excel
–
–
Advanced markup reporting
–
–
Batch hyperlinks, slip sheets, signatures and seals
–
–
Scripting for custom automation
–
–
AI drawing reviews (Smart Review)
–
–
–
AI drawing comparisons (Smart Overlay)
–
–
–
AI multi-view Stitching
–
–
–
Magic Markups
–
–
–
AI integration via MCP
–
–
–
Connected Studio Sessions with Revit
–
–
–
Revu for Windows, Bluebeam on web and mobile
Bluebeam University, cloud storage, technical support
Create, edit and mark up PDFs
Measure length and area
Join Studio Sessions
Measure perimeter, count, angle and volume
–
Overlay and compare drawings
–
Start and manage Studio Sessions and Projects
–
CAD plug-ins
–
Dynamic Fill measurements and markups
–
Quantity Link with Microsoft Excel
–
Advanced markup reporting
–
Batch hyperlinks, slip sheets, signatures and seals
–
Scripting for custom automation
–
AI drawing reviews (Smart Review)
–
AI drawing comparisons (Smart Overlay)
–
AI multi-view Stitching
–
Magic Markups
–
AI integration via MCP
–
Connected Studio Sessions with Revit
–
Revu for Windows, Bluebeam on web and mobile
Bluebeam University, cloud storage, technical support
Create, edit and mark up PDFs
Measure length and area
Join Studio Sessions
Measure perimeter, count, angle and volume
Overlay and compare drawings
Start and manage Studio Sessions and Projects
CAD plug-ins
Dynamic Fill measurements and markups
–
Quantity Link with Microsoft Excel
–
Advanced markup reporting
–
Batch hyperlinks, slip sheets, signatures and seals
–
Scripting for custom automation
–
AI drawing reviews (Smart Review)
–
AI drawing comparisons (Smart Overlay)
–
AI multi-view Stitching
–
Magic Markups
–
AI integration via MCP
–
Connected Studio Sessions with Revit
–
Revu for Windows, Bluebeam on web and mobile
Bluebeam University, cloud storage, technical support
Create, edit and mark up PDFs
Measure length and area
Join Studio Sessions
Measure perimeter, count, angle and volume
Overlay and compare drawings
Start and manage Studio Sessions and Projects
CAD plug-ins
Dynamic Fill measurements and markups
Quantity Link with Microsoft Excel
Advanced markup reporting
Batch hyperlinks, slip sheets, signatures and seals
Scripting for custom automation
AI drawing reviews (Smart Review)
–
AI drawing comparisons (Smart Overlay)
–
AI multi-view Stitching
–
Magic Markups
–
AI integration via MCP
–
Connected Studio Sessions with Revit
–
Revu for Windows, Bluebeam on web and mobile
Bluebeam University, cloud storage, technical support
Create, edit and mark up PDFs
Measure length and area
Join Studio Sessions
Measure perimeter, count, angle and volume
Overlay and compare drawings
Start and manage Studio Sessions and Projects
CAD plug-ins
Dynamic Fill measurements and markups
Quantity Link with Microsoft Excel
Advanced markup reporting
Batch hyperlinks, slip sheets, signatures and seals
Scripting for custom automation
AI drawing reviews (Smart Review)
AI drawing comparisons (Smart Overlay)
AI multi-view Stitching
Magic Markups
AI integration via MCP
Connected Studio Sessions with Revit
Revu for Windows, Bluebeam on web and mobile
Bluebeam University, cloud storage, technical support
Get a price for your team
Tell us who will use Bluebeam and we'll come back with a quote per role, in your currency.
Most teams mix plans: Complete or Max for estimators, Core for project managers and site teams, Basics for people who only review. We help you get the split right.
Bluebeam Max brings AI into drawing review
Max is the top Bluebeam plan. It adds AI to the two jobs that take the most time in a review: checking a set for gaps and finding what changed between revisions. Smart Review scans drawings for missing sheets, missing tags and gridline inconsistencies. Smart Overlay detects design changes across disciplines and drawing scales.
Max also connects Revu to AI assistants such as Claude and GitHub Copilot through the Model Context Protocol (MCP). You can search a drawing set, create markups and turn markup data into reports by asking in plain language.
Smart Review and Smart Overlay are still in preview. We show you what they do on your own drawings before you decide.
What you get from Nordic BIM Group
Bluebeam pays off when a whole team works the same way on every project. Getting there takes some setup and some practice. We help with both.



Try Bluebeam free for 14 days
Choose your country to start the trial. No credit card is needed. The trial includes Revu for Windows, Studio and Bluebeam on web and mobile, with access to the Max features. We follow up in your language to help you get the most from the 14 days.
Start your trial: Finland | Norway | Sweden
Prefer a guided start? Book a demo
Frequently asked questions
Bluebeam is construction software for working with drawings and documents as PDFs. Revu is the Windows desktop application. Studio and Bluebeam on web and mobile are included in the same subscription. Teams use Bluebeam to review and mark up drawings, measure quantities, compare revisions and collaborate in real time through Studio. Nordic BIM Group sells and supports Bluebeam in Finland, Norway and Sweden.
It depends on the work each person does. Basics covers viewing, simple markup and joining reviews. Core adds full measurement, drawing comparison and the right to start Studio Sessions, which suits project managers and site teams. Estimators need Complete for Dynamic Fill and Quantity Link to Excel. Max adds AI drawing review and comparison. Most companies mix plans. We help you decide per role.
Bluebeam is an annual subscription, priced per user. Each plan has its own price. You buy through Nordic BIM Group and get your quote and invoice in your local currency. Talk to us for a price for your team.
Yes. Start the 14-day trial from this page and choose your country. No credit card is needed. The trial includes Revu for Windows, Studio and Bluebeam on web and mobile, with access to the Max features. After you sign up you can download Revu and sign in with your Bluebeam account.
Bluebeam Revu is a Windows desktop application. Every plan also includes Bluebeam on the web and on iOS and Android. People on a Mac can open drawings, mark them up and join Studio Sessions in a browser.
Yes. You invite architects, consultants, subcontractors or clients by email. They need a free Bluebeam account to join, not a subscription. They can take part in Revu or in a browser. Starting and managing a Session needs Bluebeam Core or higher.
No. Bluebeam works alongside both. Your calculation system keeps your prices and your method. Bluebeam gets accurate quantities off the drawing and into Excel without retyping. Your CDE stores and distributes documents. Bluebeam is where people measure, review and mark them up.
Current versions of Archicad include the Bluebeam Studio Connection at no extra cost. You publish drawings from Archicad to a Studio Session or Studio Project, collect markups from the project team and import them back into Archicad as Issues. You need a Bluebeam account and a Bluebeam subscription.
Max includes everything in Complete, plus AI drawing reviews, AI drawing comparisons, multi-view Stitching and Magic Markups. It connects Revu to AI assistants such as Claude through MCP and links Studio Sessions to Revit. Try the AI features on your own drawings during the trial before you decide.
Revu 20 is no longer supported by Bluebeam and is being retired. Every Bluebeam subscription includes the latest version of Revu. Talk to us about moving to a subscription plan that fits each user.