MEP Designer is BIM software for mechanical, electrical, and plumbing teams, built on the Archicad platform. Sold and supported across the Nordics by Nordic BIM Group.
BIM that fits how MEP teams actually work
BIM adoption has been slower for MEP teams than for architects and most BIM platforms were not built with HVAC, electrical, or plumbing work in mind. The teams that try the move tend to hit the same set of issues. Here are the frictions we hear most often from MEP engineers and consultancies in the Nordics.
Your model and the architect's are two different files. Changes upstream never reach you on time. Clash hunting becomes a manual review of PDFs and screenshots.


Architect and MEP data in a multidisciplinary Archicad Teamwork database
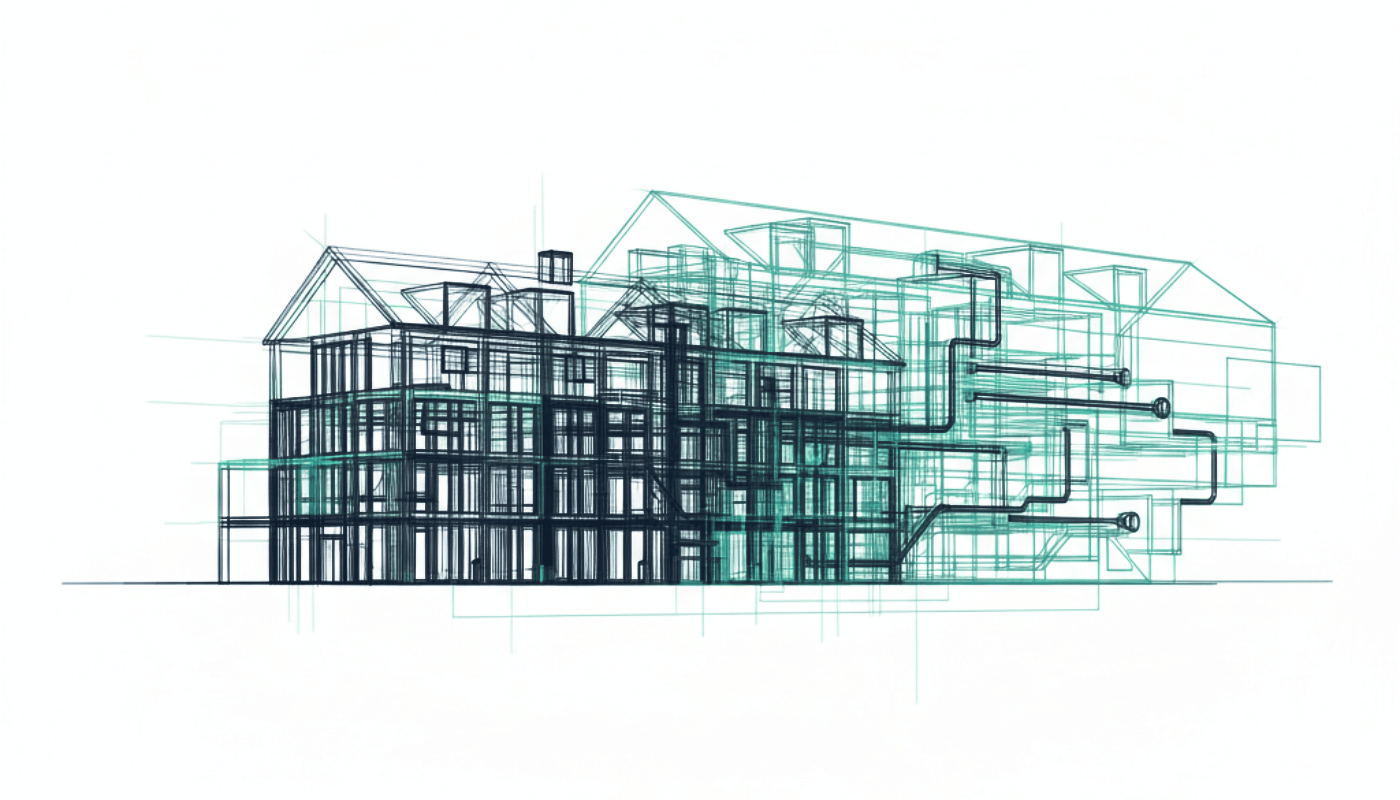
Start from the architect model
Open the Archicad model your architect is working in, or import the IFC if they are on a different tool. The building is already there. You add MEP, you do not rebuild it.
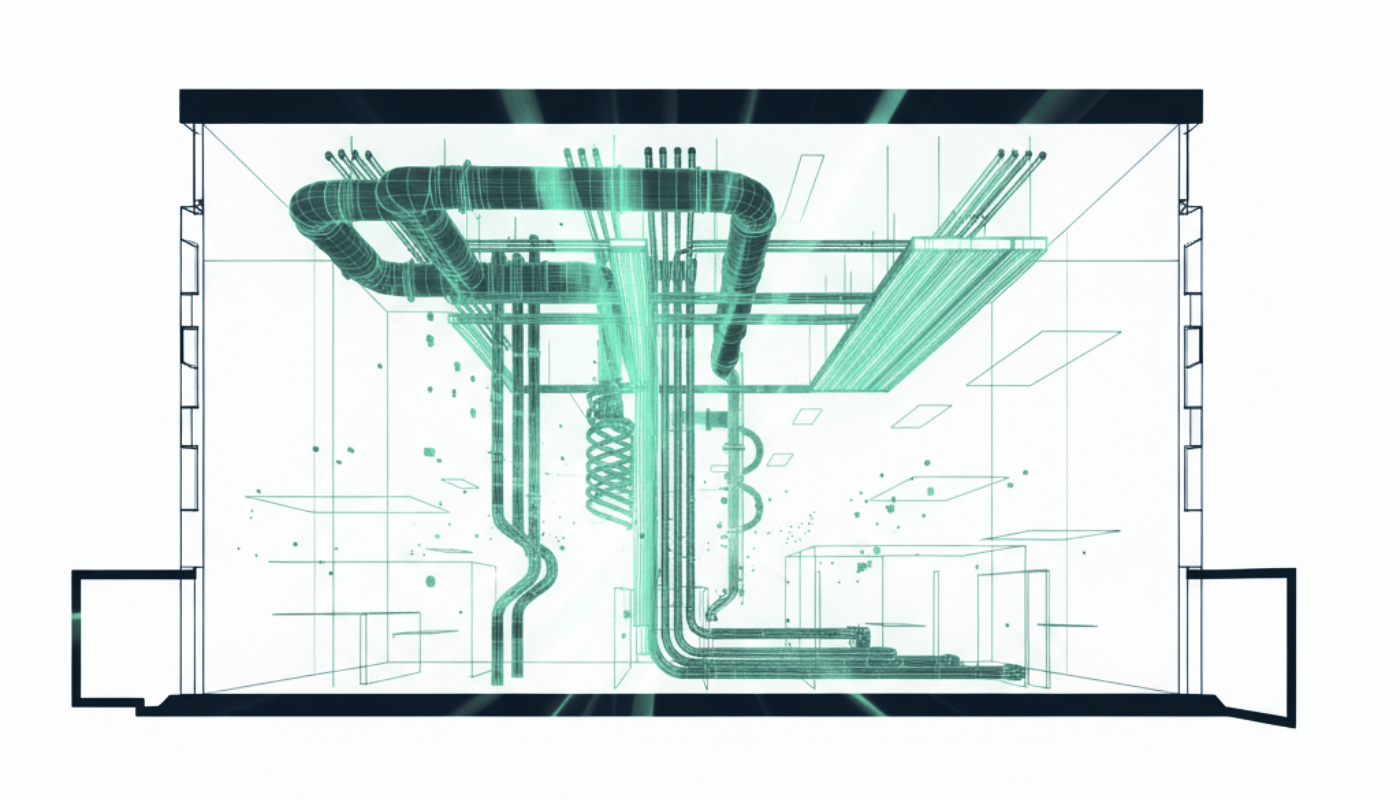
Design HVAC, electrical, plumbing
Model ducts, pipes, cable route in 3D. Parametric objects route, size and update with the model. Sanitary, ventilation, heating, cooling, electrical, all in one place.
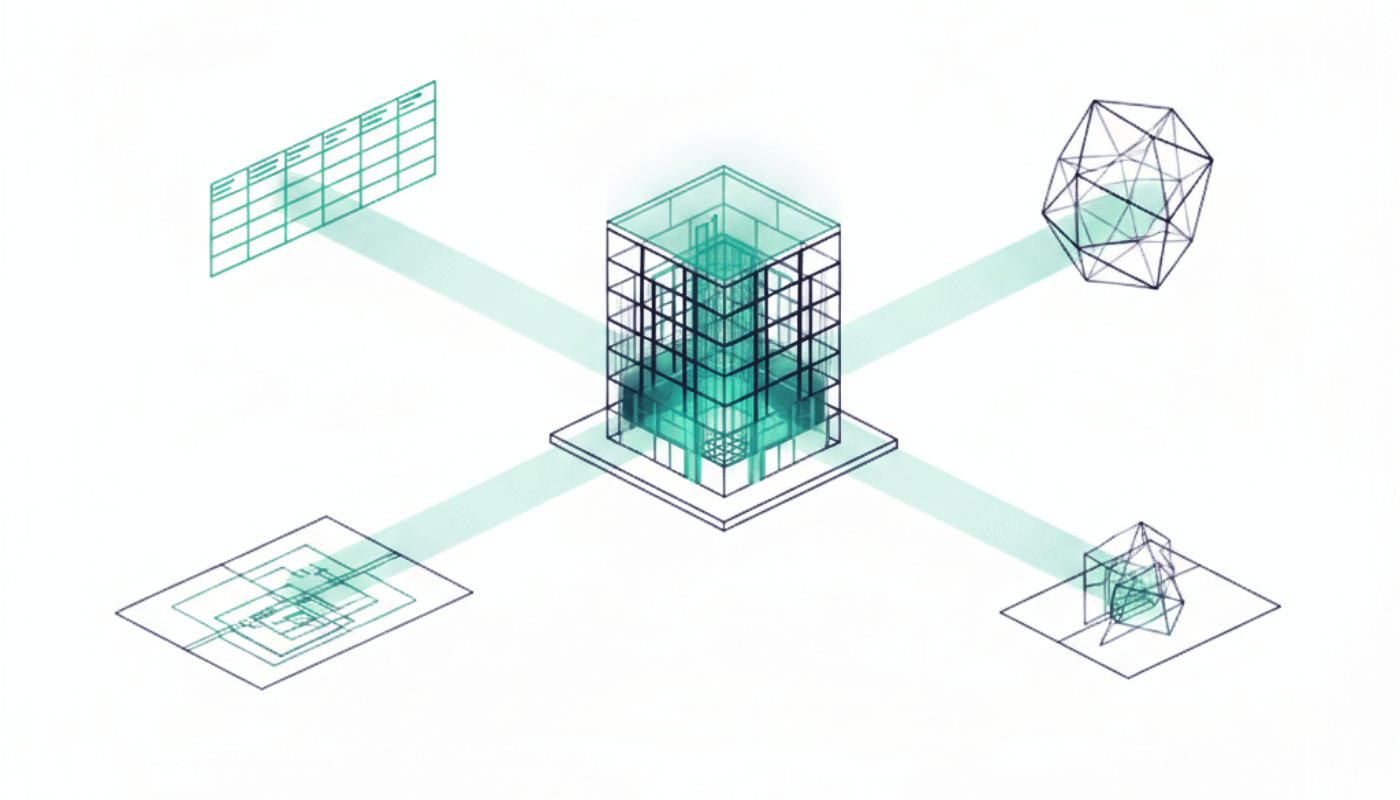
Output drawings, schedules, IFC
Generate plans, sections, schedules and quantity take-offs straight from the model. Export IFC 4.3 and BCF for coordination with engineers on other platforms.
What MEP Designer gives you
Built on Archicad
The same BIM platform the architect uses, with an interface and toolset built for MEP work. macOS and Windows, fully compatible.

Clash detection and model checking
Catch clashes between MEP and structure in the model. Validate against zone ventilation rules. Coordinate via BCF and Solibri.
Parametric MEP library
Ducts, pipes, cable trays, and electrical elements, all parametric. Build custom MEP parts and 2D/3D symbols for your standards.
Automated calculations and sizing
Calculate airflow, hydronics, and velocity in-model. Live system browser. Automated duct and pipe sizing.
Who MEP Designer is for
MEP Designer is for engineers and consultancies that design HVAC, electrical and plumbing systems for buildings and want a BIM workflow that does not slow the team down.
-
Small to mid-sized engineering firms that need a BIM tool that fits a working team. No six-month rollout, no running CAD and BIM side by side.
-
Native macOS support is rare for MEP BIM. If your team is on Mac, this is one of the few options that runs without virtualisation or a Windows machine on the side.
-
Two or three MEP engineers attached to an Archicad-using architectural firm, working in the same model from day one. No more importing geometry to draft against.


MEP Designer lives inside Archicad
MEP Designer is a discipline inside the Archicad platform. The architect's model and the MEP model are the same file. Cloud-based Archicad Teamwork lets architects and MEP engineers work at the same time without overwriting each other. Hotlink and reference workflows handle the larger projects. IFC 4.3 and BCF carry coordination with engineers on other platforms.
Sixty percent of Nordic architectural firms use Archicad, so most of the architectural teams you collaborate with are already on the same platform you would be moving to.
What you get from Nordic BIM Group
A licence is the easy part. Getting a working MEP BIM workflow into a team is the work. Nordic BIM Group has been delivering Archicad in the Nordics for thirty years and the same team carries MEP Designer.
Implementation against Nordic standards
Set up the MEP library, templates and reports against your standards and the regulations you actually work to. Finland, Norway, Sweden. Configured for how your team works, not for the international defaults.

MEP training in your language
Onboarding, fundamentals and advanced training in Finnish, Norwegian, or Swedish. Twenty Archicad experts at the group level, who know the platform MEP Designer is built on inside out.

Local team you can call
Sixty people across the Nordics, in your time zone, with phones that ring. The same team that supports your Archicad work supports your MEP Designer work. Not a remote ticket queue.