ArchiFrame is the timber-frame add-on for Archicad. Architects design. Engineers add the frame. The same file produces drawings, cut lists, and CNC output for your factory.

Honka Naava
ArchicadArchiFrameArchiLogsHouse Builder
Most timber-frame builders carry the same friction. Architecture lives in one system. Structural design and production live in another. The handoff costs time, accuracy, and margin, and every late change makes it worse. ArchiFrame closes that gap inside Archicad, so the same file that holds the design holds the cut list and the CNC code.
The structural engineer re-models the building for production. Production re-models it again for the CNC. Three models, three sources of error.
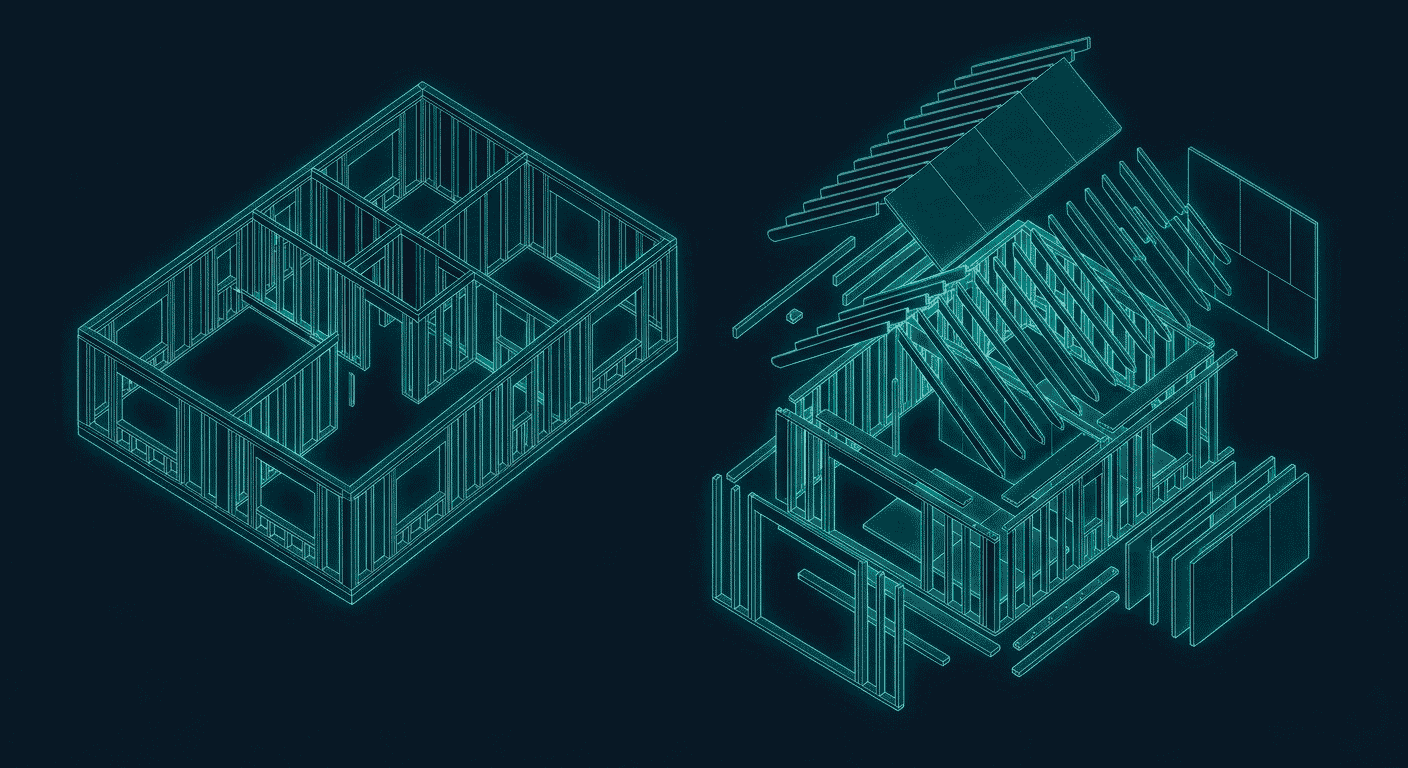
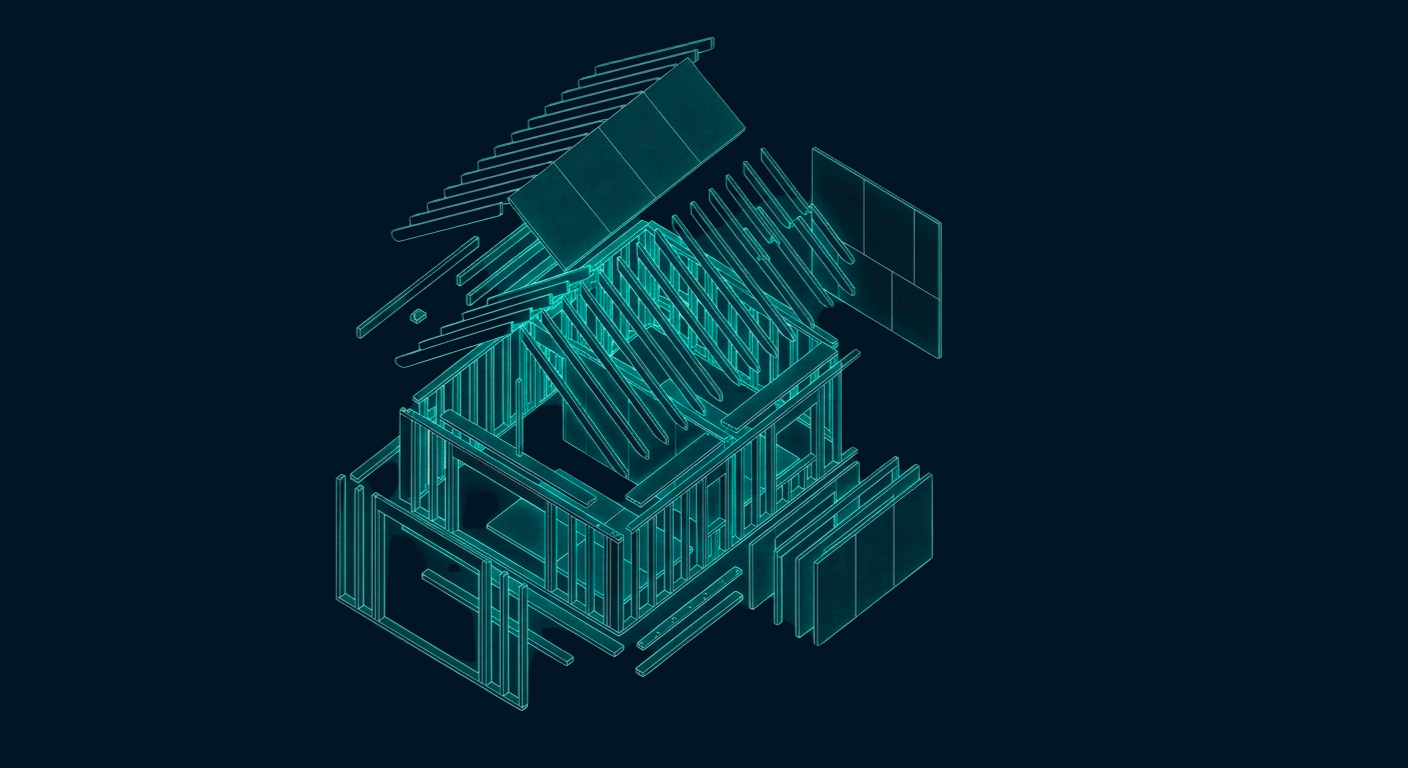
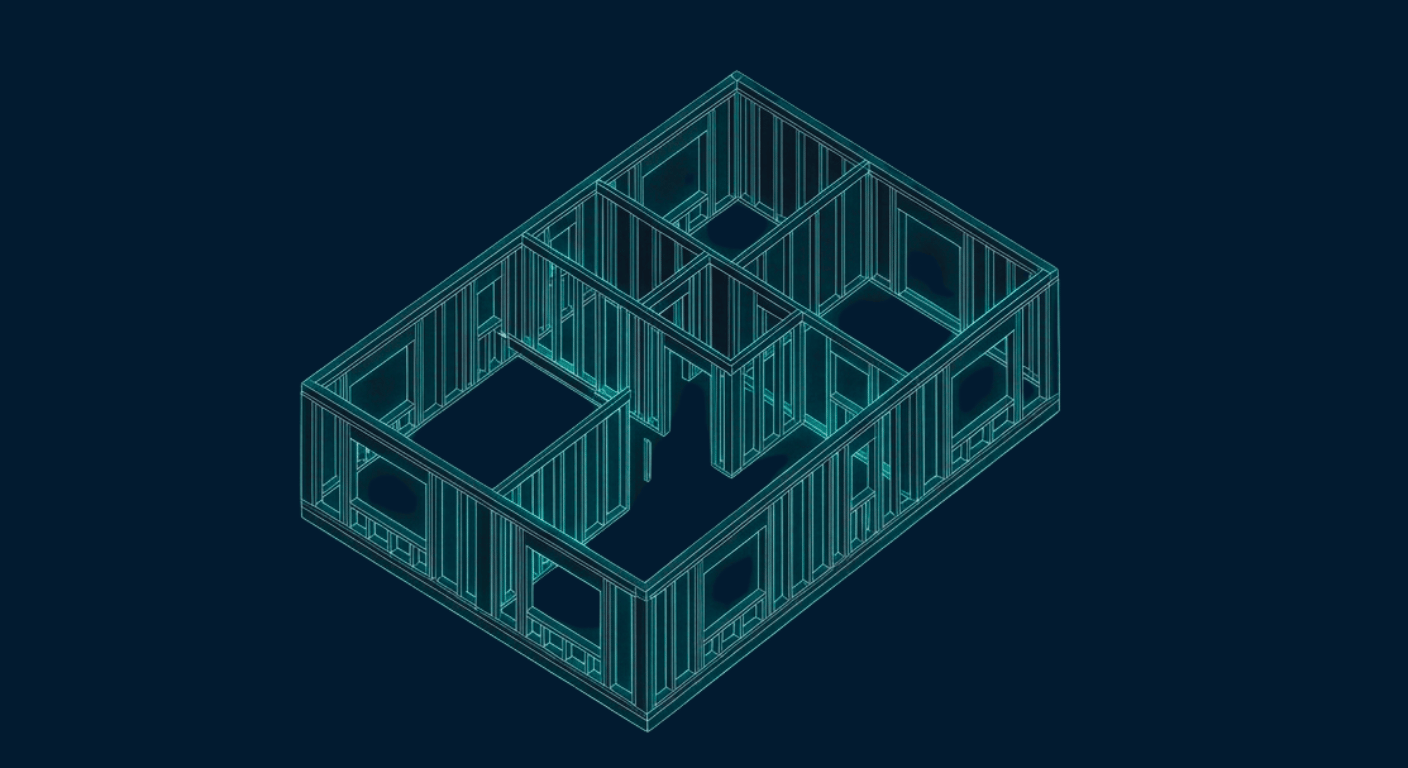
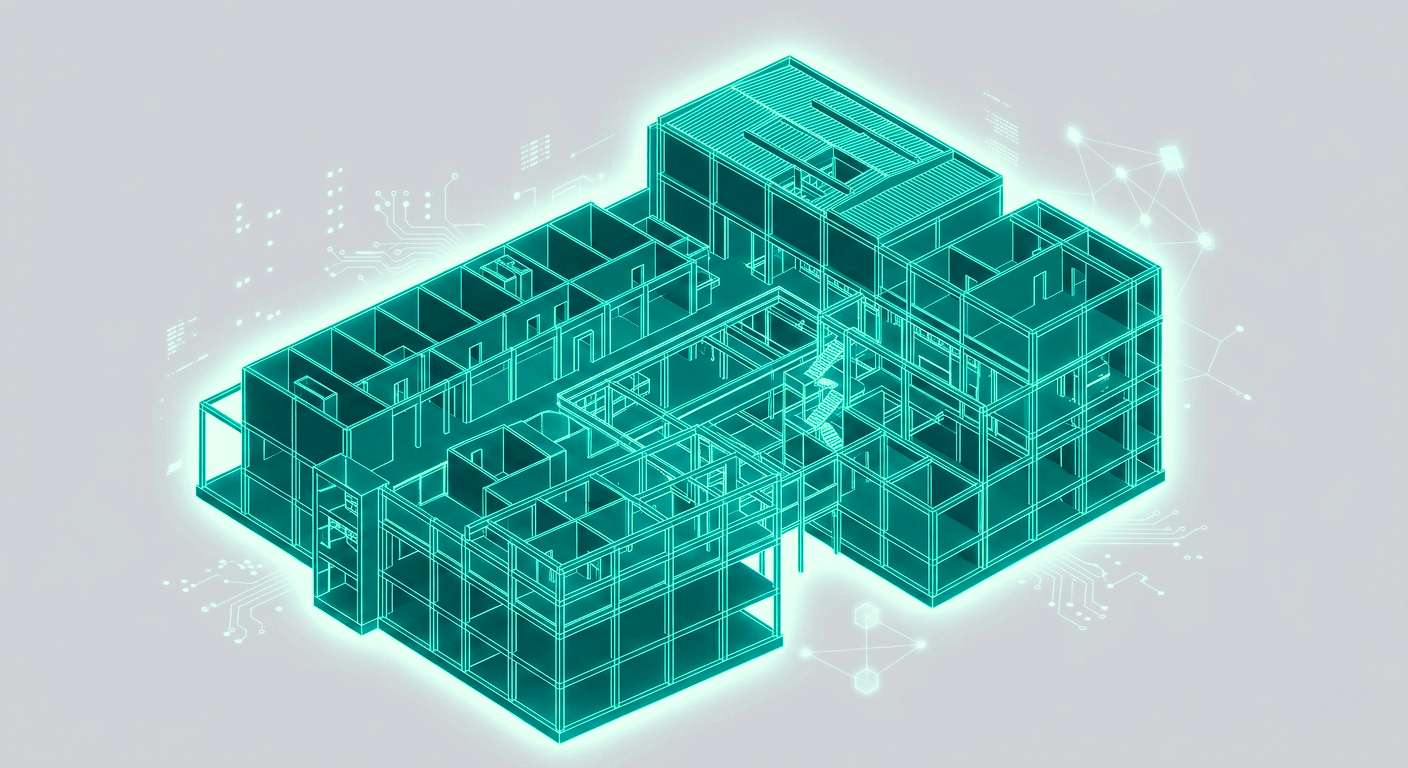
Architects design the building in Archicad as usual. Walls, floors, roofs, openings, materials. No new tool to learn. No model to hand off.
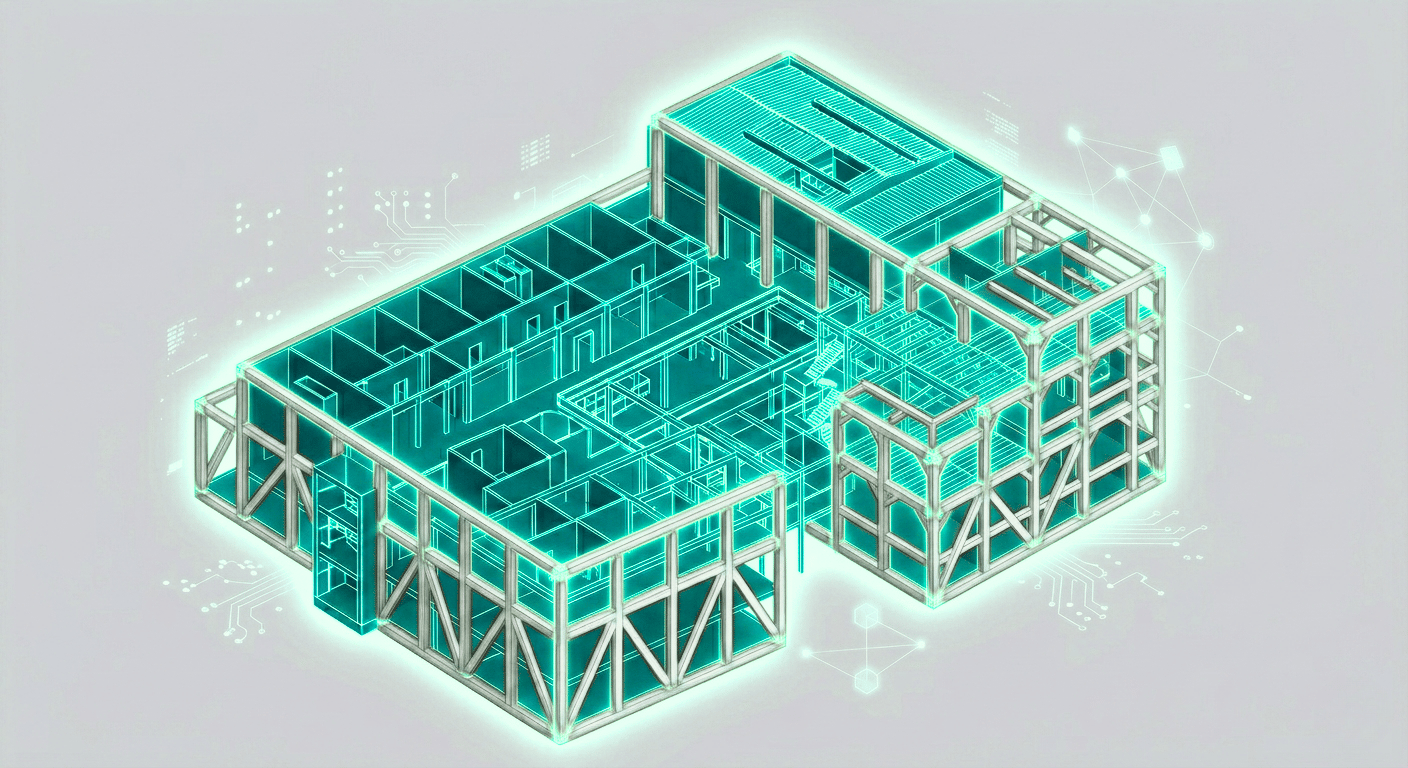
ArchiFrame builds the structural frame inside the same file. Studs, plates, joists, sheathing, panels. Every part is editable. When the design changes, the frame catches up.
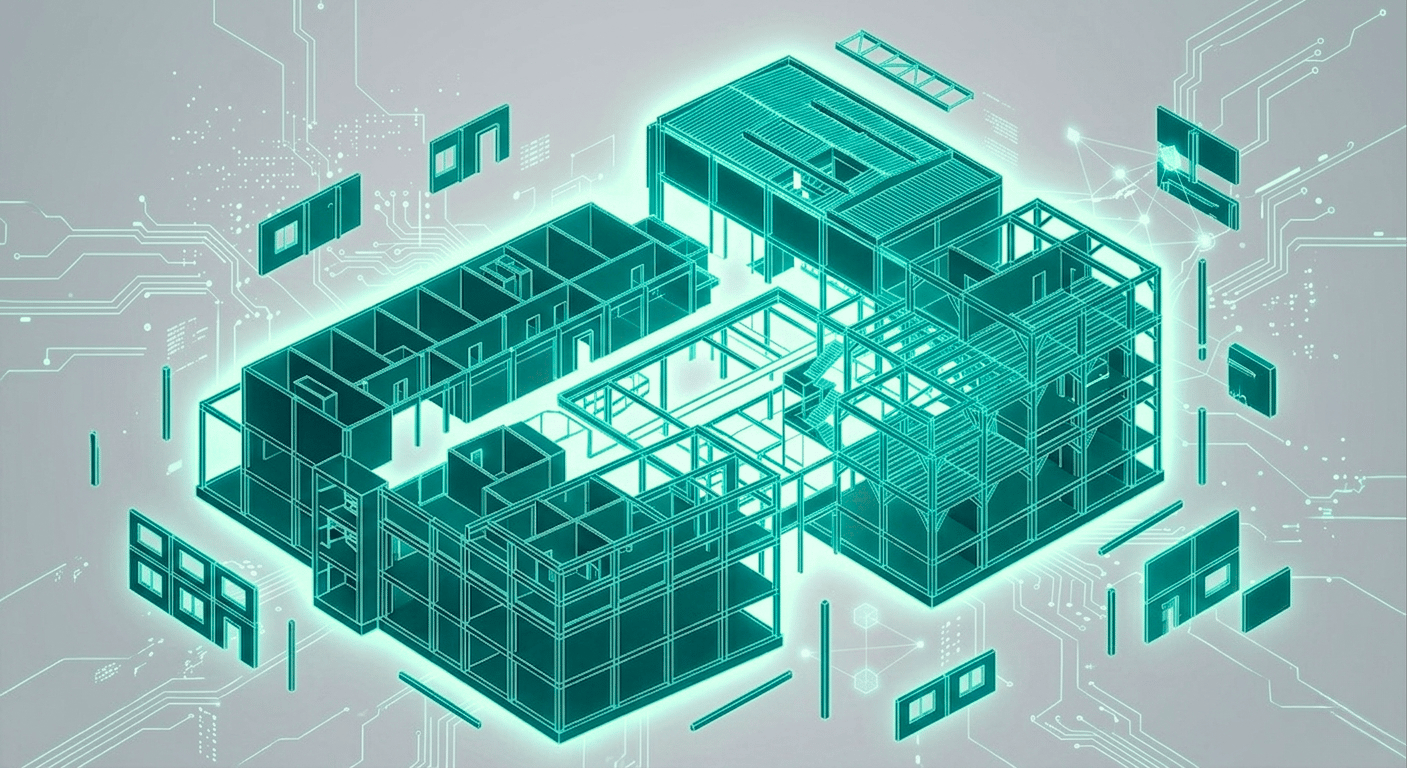
Generate element drawings, cut lists, and machine-ready files for the major CNC machines. The factory works from the same model the architect started in.
Walls, floors, roofs, columns, beams, panels, and CLT. Every type of timber element you build, modelled in one tool inside Archicad.
Every stud, plate, joist, and board is a separate, addressable element. Move one, modify one, replace one. The model stays consistent.
Move a wall and the frame updates with it. Drawings, cut lists, and machine files stay in sync. Late changes stop being expensive.
Native output for Hundegger BVN, the BTL format used by many machines, Weinmann WUP, Mobi-One BTL and Randek. Generate the file. Send it to the machine.
ArchiFrame is for the firms that take timber from design to a finished building, in a factory or on a site. The tool is broad enough to handle different builder types, and specific enough to produce real production data for each one.
Small-house and single-family manufacturers building timber-frame homes in volume.
Element and module factories producing prefabricated walls, floors, and modules for site assembly.
Log-house and CLT manufacturers working in mass timber.
Cabin and second-home builders running shorter production runs without losing the design link.
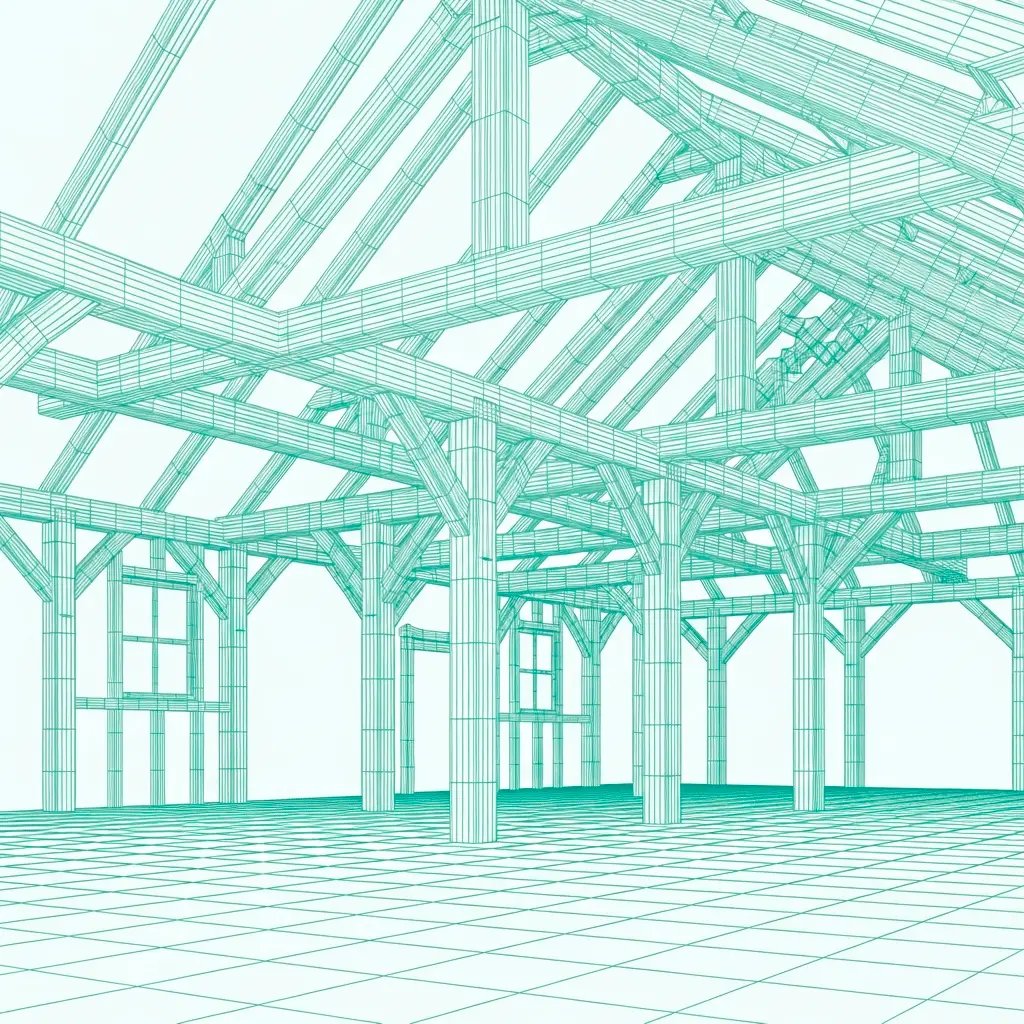
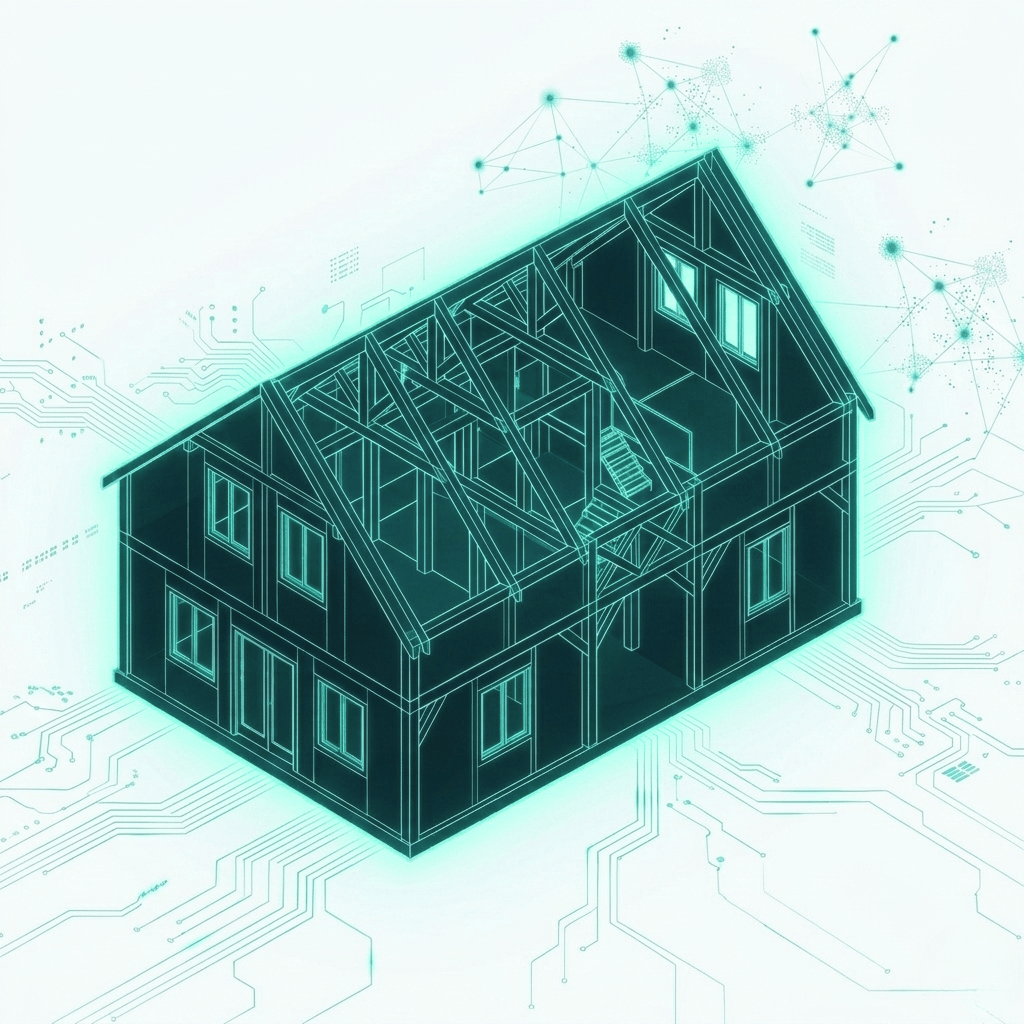
ArchiFrame is not a separate program. It is an add-on that lives inside Archicad, so the architects who already work in Archicad keep their tools, their drawings, and their project files. The structural engineer adds the timber frame in the same model. Teamwork lets both work at once. MEP comes in through IFC and clashes against the frame in place. BIMx ships the whole project out to the site or the customer in a 3D model anyone can open on a phone.
We set ArchiFrame up against your standards, your typical wall and floor build-ups, and your machine fleet. Your team starts work on a system that already speaks your language, not a generic install that needs months of internal tuning.

Archicad and ArchiFrame fundamentals delivered in Norwegian, Swedish, or Finnish, by instructors who use the tools every day. The standard path is three days on Archicad, one day on ArchiFrame, then deeper sessions tied to your own production work.

A local Nordic BIM Group team you can call. Same time zone, same language, same building standards you work to. Twenty Archicad specialists across the group, several of them dedicated to timber-frame production.
Honka Naava
.webp?width=1200&height=800&name=TROY_KIGA%20DW_60%20(1).webp)
Kindergarten Deutsch-Wagram
Monio
Full stories from the Nordic factories shipping with Archicad and ArchiFrame.