ArchiLogs extends Archicad with log wall modelling, automatic log wall drawings, and CNC machining code. One BIM model from design through to production. Local Nordic BIM Group team behind every license.

SKiB campus
Choose your site
Velg ditt marked · Välj din marknad · Valitse markkina-alueesi · Choose your market
ArchiLogs extends Archicad with log wall modelling, automatic log wall drawings, and CNC machining code. One BIM model from design through to production. Local Nordic BIM Group team behind every license.
Most log house manufacturers run multiple systems. Design lives in CAD. Production runs on manually drafted 2D plans, spreadsheets, and CNC data entered by hand. Marketing rebuilds the catalogue renders in a separate visualisation tool.
Every system holds its own truth, and every handoff is a place where someone redoes the work. The result is disconnected production, more error, and a brochure that does not match the model on the production floor.
The design model answers the architect's questions. The CNC needs a different file, generated by hand from drawings. Every change to the design means redrawing or reconfiguring the production files.
Pricing the package means re-tallying logs, lengths, corner notches, openings, and machining time in a spreadsheet. The design model could carry all of this. It usually does not.
Brochure renders, customer presentations, and showroom visuals get rebuilt in a separate visualisation tool. Every model update means redoing them. Marketing waits on design. Sales waits on marketing.
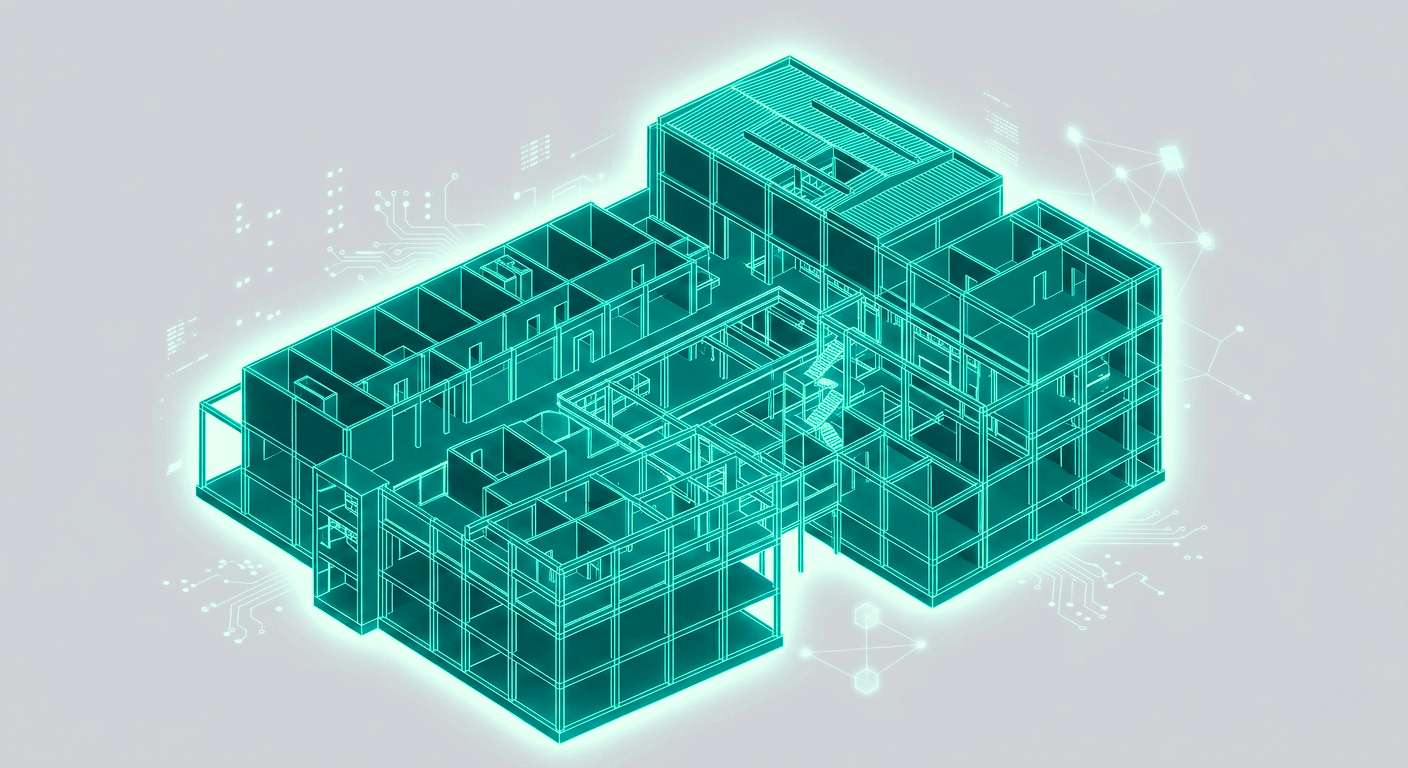
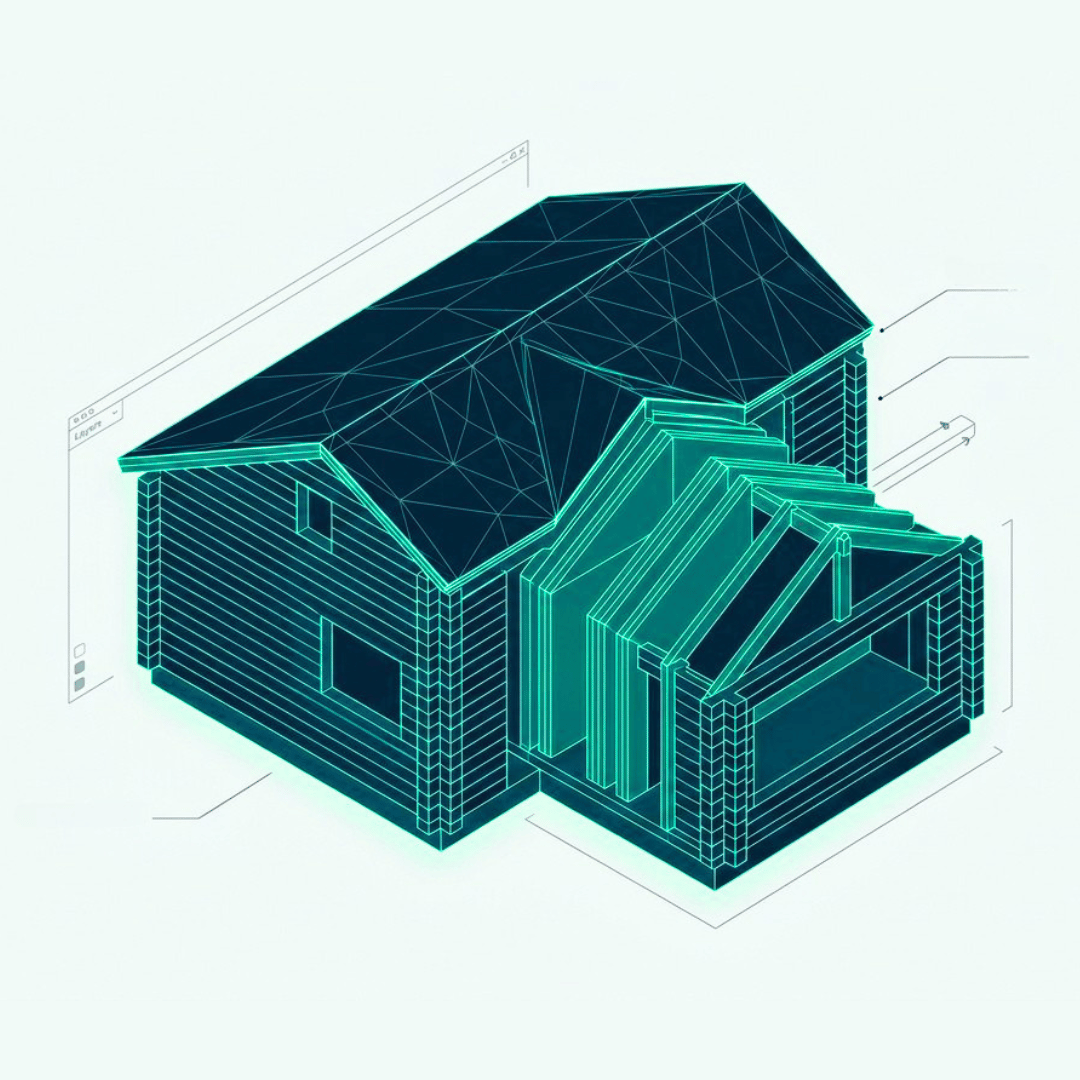
Draw the log walls inside Archicad. ArchiLogs places log objects against the walls automatically, with the right profile, the right corner notch, and the right end machining. 2D plan and 3D model stay in sync as the design changes.
ArchiLogs generates the log wall drawings from the wall projections. Dimensions, notch markings, opening grooves, and machining definitions land on every log. Drillholes for bolts and electrical cables show up on the same drawing. Inspect each log on its own in 3D. No manual redrawing, with or without a CNC process on the production floor.
Export CNC machining code from the same file. ArchiLogs can be tailored for your CNC machines, including proprietary notch types, drawing presentations, and patented machining methods. From the design model to the cutting head, one source of truth.
Log objects snap to Archicad walls. Each wall builds with the right profile, end machining, and corner notches. Model in 2D, inspect each log in 3D.
ArchiLogs generates an individual log wall drawing for every wall, built from the wall projection. Dimensions and notch markings land on each log. Print-ready, no manual redrawing.
Generate CNC code for any machine in your production line. Machining definitions live inside the ArchiLogs library and can be tailored to your setup, ready to drive the cutting head.
ArchiLogs has been adapted for proprietary corner notches, custom log profiles, and patented machining methods. Nordic BIM Group scopes and delivers the customisation against your workflow.
ArchiLogs is built for the design and production teams inside industrial log house manufacturers. Design offices, production engineers and BIM coordinators, and marketing teams work from the same BIM model. Smaller log house design studios and architects who need Archicad-native log modelling but do not run CNC use the ArchiLogs Designer edition. One file from design through production through brochure render.
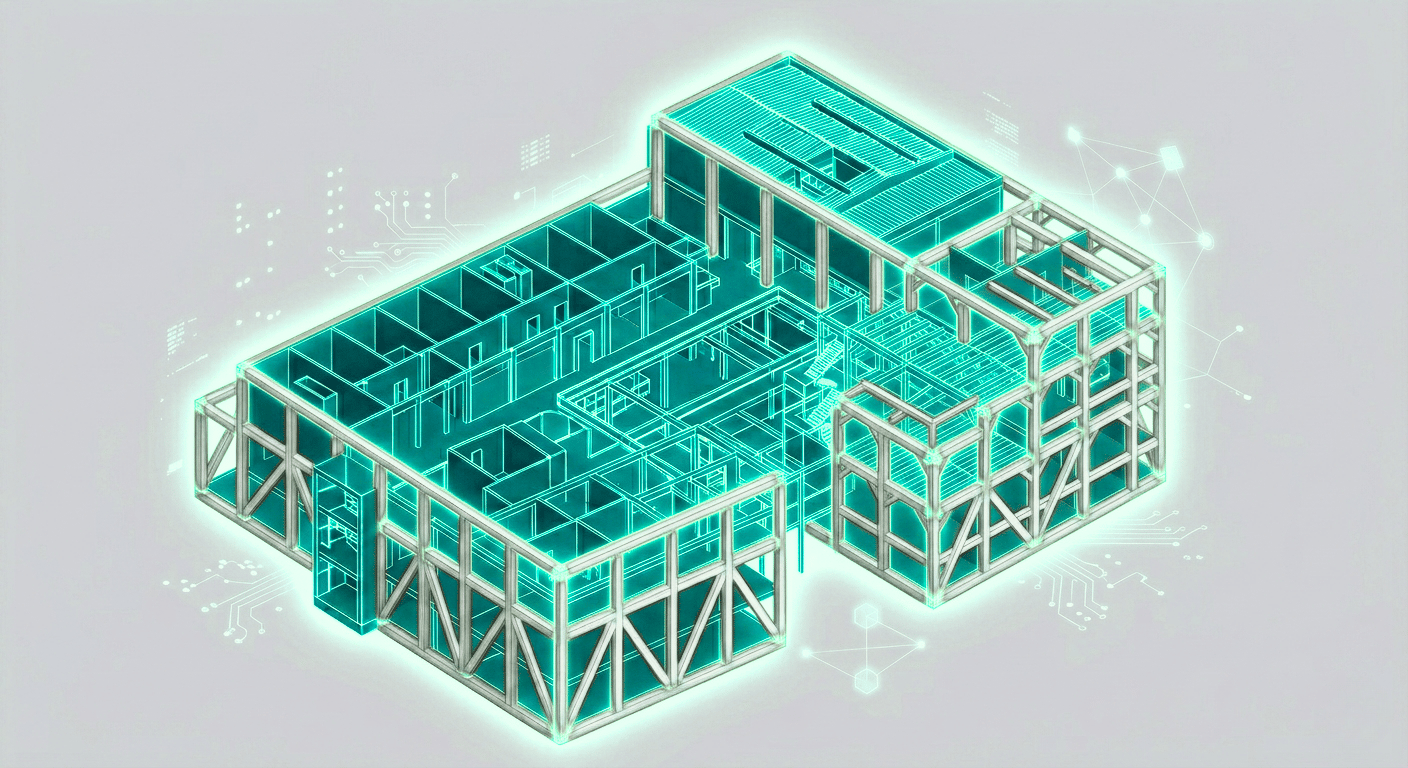
ArchiLogs lives inside Archicad. Log walls, log wall drawings, and machining code stay in the same BIM file as the rest of the building. For projects that mix log construction with frame, CLT, or modular timber, ArchiFrame adds those elements to the same model.
The combined toolkit covers most hybrid Nordic timber projects. The file shares out via IFC and BIMx. Nordic BIM Group sells Archicad, ArchiLogs, and ArchiFrame on one local invoice.
Local-language training for designers and production engineers. ArchiLogs sits inside Archicad, and we train on the combination. In-person and via Teams. We cover the design side, the log wall drawings, the machining setup, and the production handoff. Connected ERP systems included.

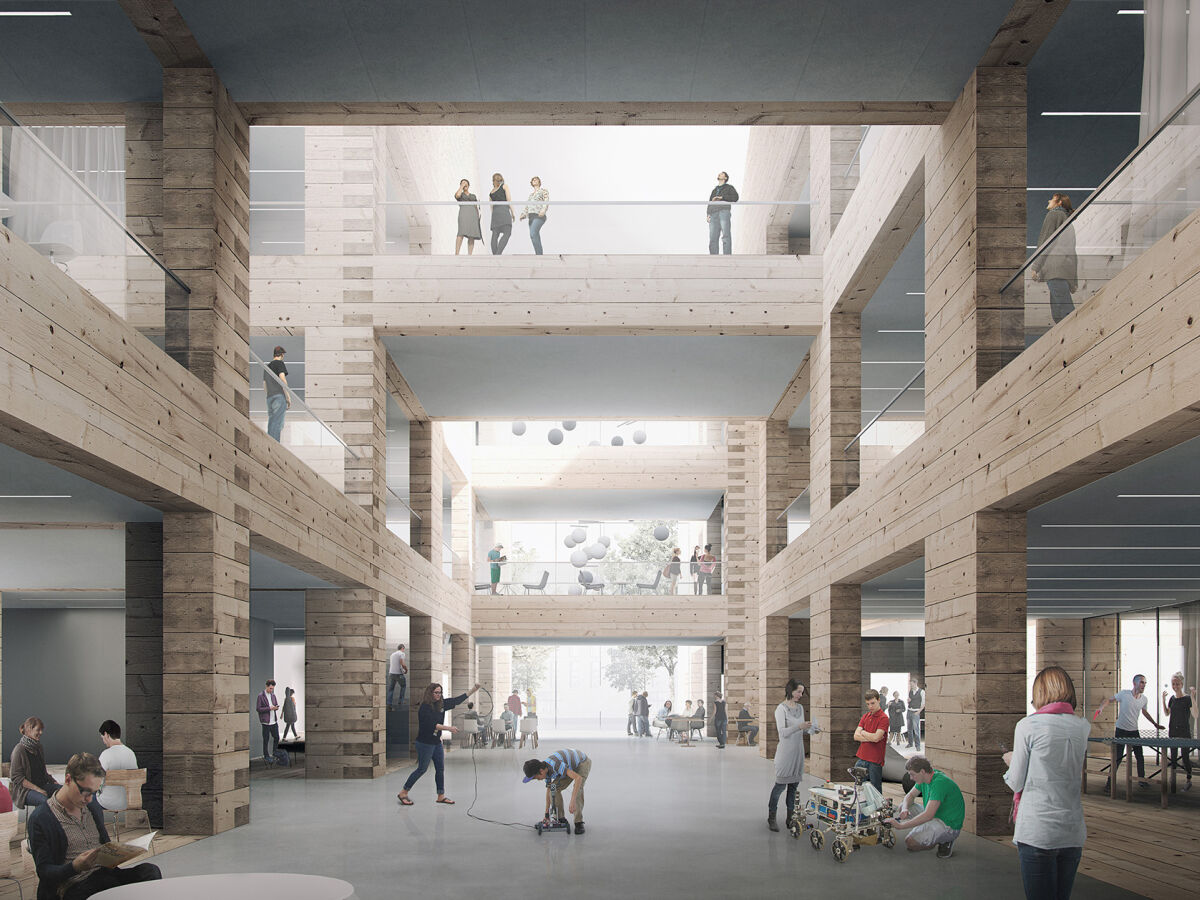
SKiB campus

Flakstad Primary and Secondary School

Project name 1
Nordic log house manufacturers have run their design-to-production pipelines on Archicad with ArchiLogs for more than 15 years.
A Nordic BIM Group specialist walks you through ArchiLogs against your log profiles and CNC, in your language.
Yes. ArchiLogs is an Archicad add-on. Nordic BIM Group sells both licenses on one local invoice. For hybrid log-plus-frame or log-plus-CLT projects, ArchiFrame adds frame, CLT, and modular timber elements to the same Archicad file. See the ArchiFrame page for the frame story.
ArchiLogs is the full edition. Log wall modelling, automatic log wall drawings, dimensioning, and CNC machining code. Built for industrial log house manufacturers running design through to production. ArchiLogs Designer is the architect-focused edition. Log wall modelling and the full log library with openings are included. Log wall drawings and CNC code generation are not. Built for architects and design studios that need precise log modelling inside Archicad.
Yes. ArchiLogs writes CNC machining code, and the code can be tailored to the syntax of any CNC machine. The machining definitions and custom settings live inside the ArchiLogs library. Log and wall ID numbering, log shapes, and machining details all generate directly from the Archicad model. For proprietary corner notch types or specialist machinery setups, ArchiLogs has been customised before for industrial log house manufacturers running unusual or patented methods. Talk to your local Nordic BIM Group team to scope your machine setup.
Yes. ArchiLogs has been customised before for individual customers to add proprietary corner notch types and bespoke machining workflows, including support for multiple North American log house styles, details, and implementations. Customisation is a project, not a configuration switch. Talk to your local Nordic BIM Group team to scope the work against your notch types, log profiles, and CNC setup.
Yes. ArchiFrame adds frame, CLT, and modular timber to the same Archicad model. Many Nordic log house manufacturers run hybrid log-plus-frame or log-plus-CLT projects, so Archicad with ArchiLogs and ArchiFrame is the working answer for hybrid construction. See the ArchiFrame page for the frame story.
ArchiLogs supports the current Archicad version on Windows and Mac. Compatibility moves with each Archicad release. Confirm the exact supported version range with your local Nordic BIM Group team before installing or upgrading, especially if you are running an older Archicad in production.
ArchiLogs is sold through Nordic BIM Group as the local partner for log house manufacturers. Book a demo with the local team and we walk you through ArchiLogs on a log house workflow in your language. Reach out for the current commercial terms.
Subscription pricing varies by market and by package. ArchiLogs is available standalone outside the Nordic markets, bundled with Archicad, or as the full Archicad with ArchiLogs and ArchiFrame combination with Nordic BIM Group tailoring and implementation. Talk to your local Nordic BIM Group team for current pricing in your market.