Archicad

Archicad. BIM, built for architects. Adapted for the Nordics.

BIM software made for architects and put to work by the firms that design, build and fit out across Finland, Norway and Sweden. Brought to the Nordics by Nordic BIM Group.

  • The exclusive Archicad partner across Finland, Norway and Sweden.
  • Twenty Archicad specialists, in your language and your time zone.
  • We build on Archicad ourselves, not just sell it.
Available in Norway Sweden Finland

What Archicad does for a Nordic team

Most BIM tools were built somewhere else, for someone else. These are the day-to-day problems Archicad solves for the teams that design, build and deliver across the Nordics.

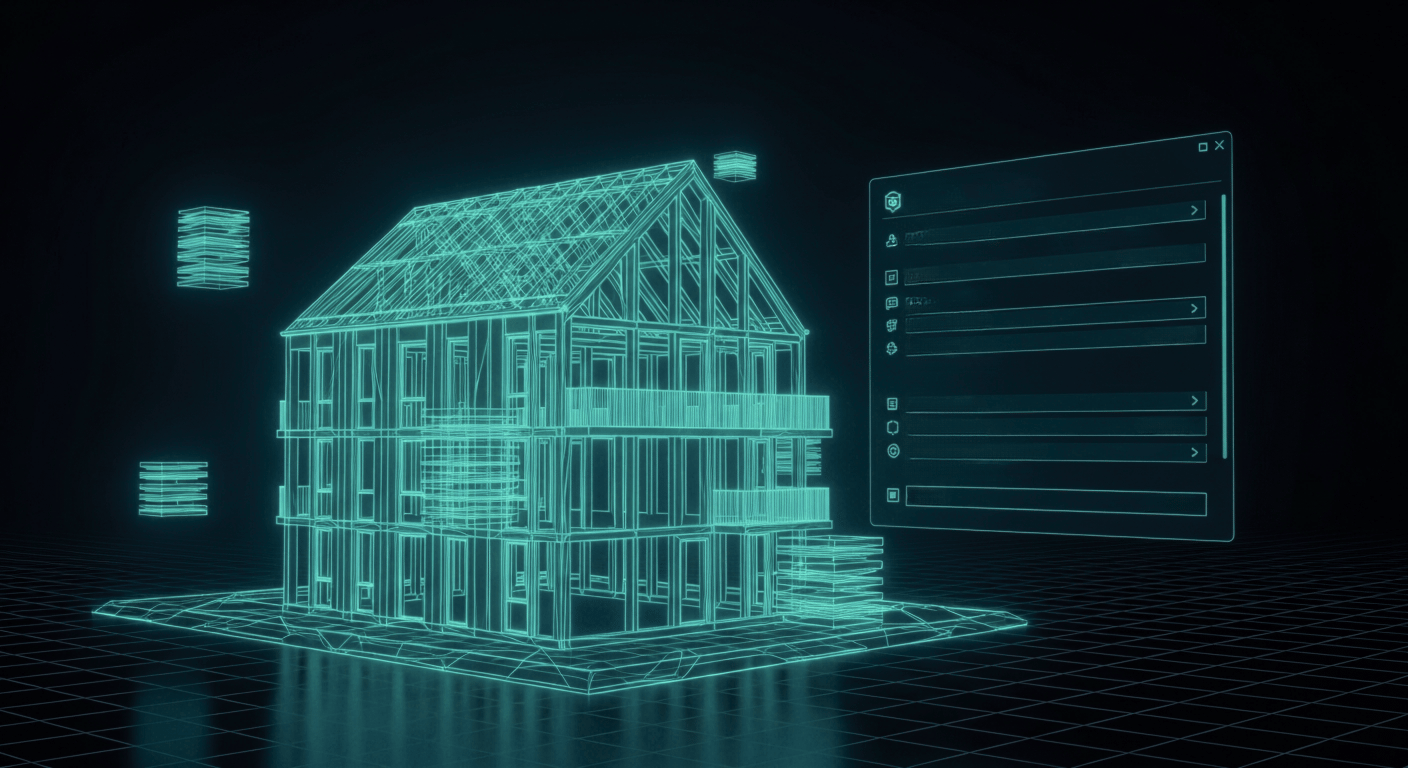
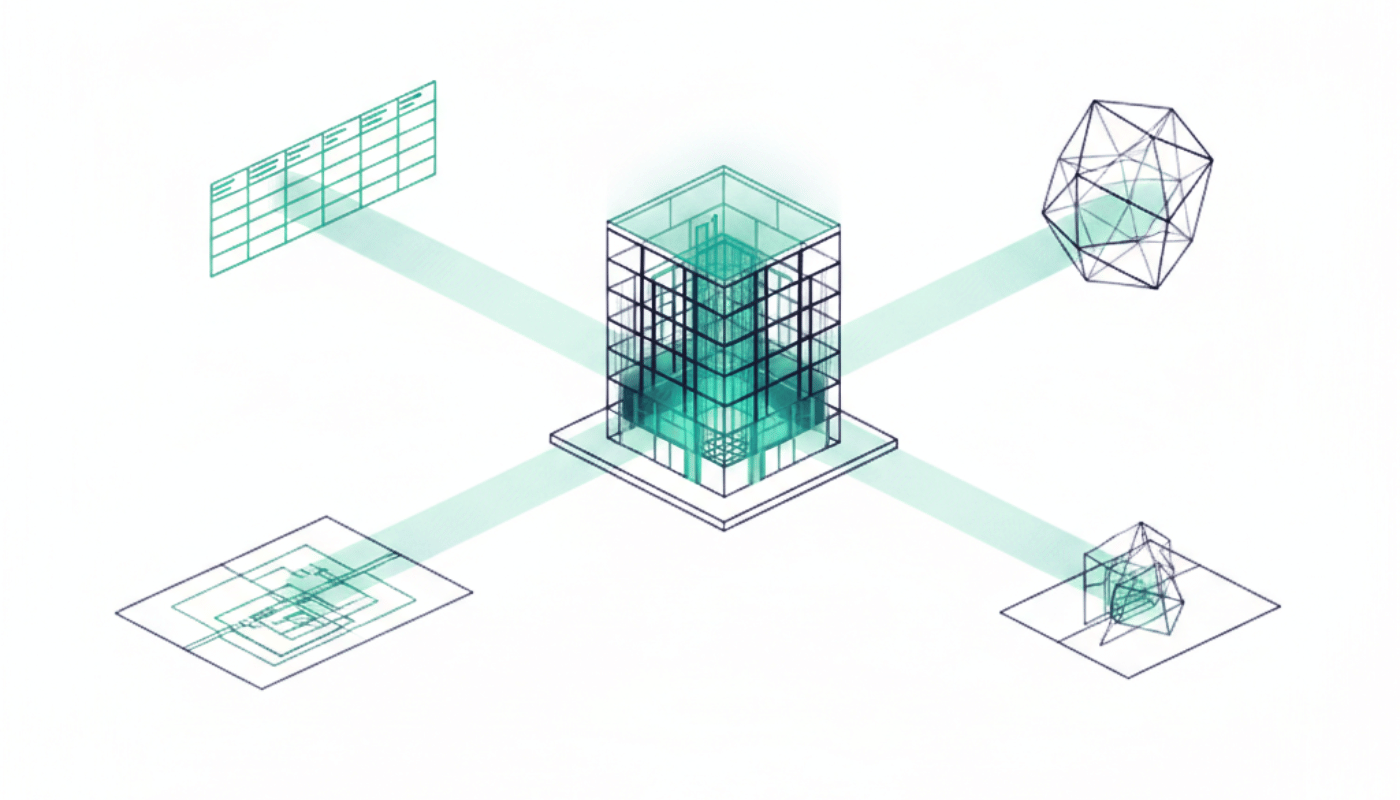
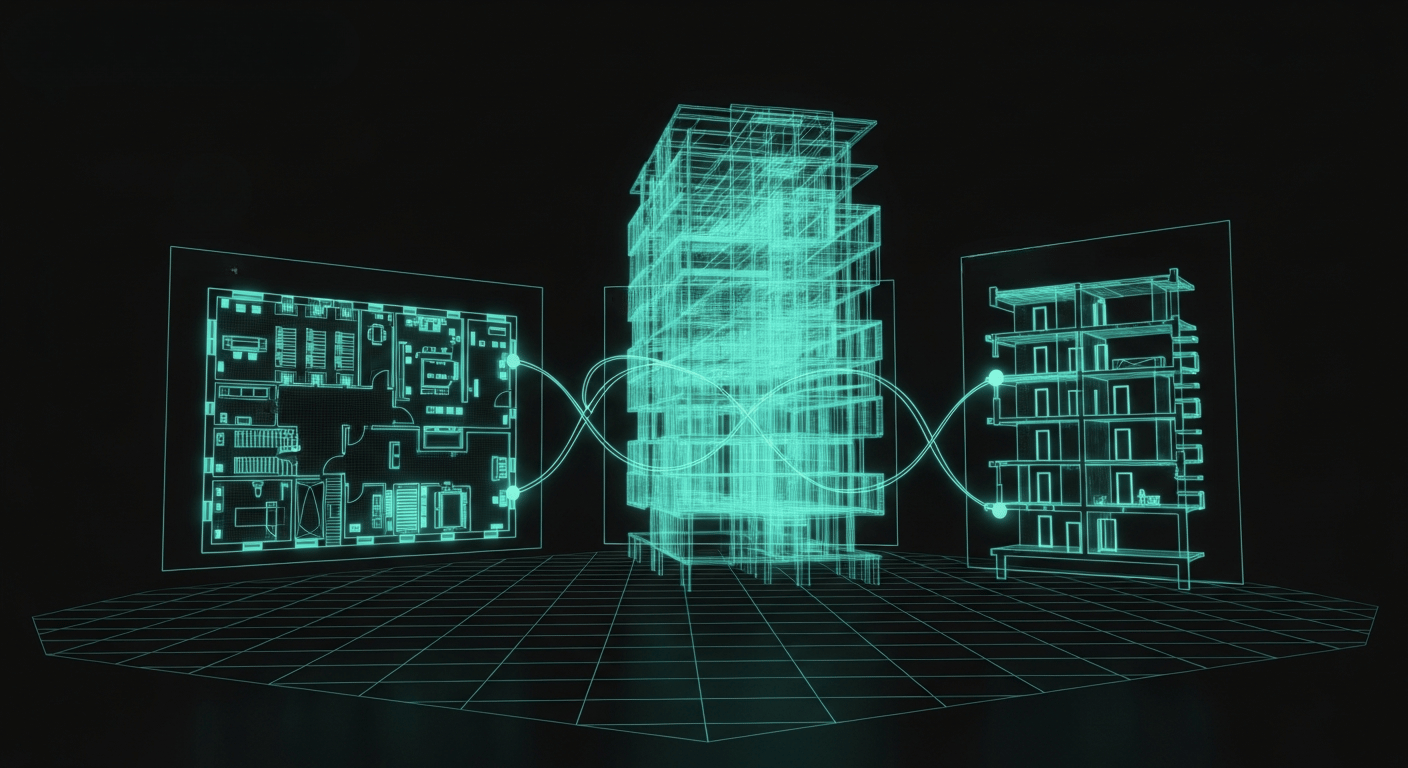
Plans, sections, schedules and details are live views of the same Archicad model. Change one wall and every drawing updates with it. No re-export, no orphan files, no rebuilding the documentation set when the design moves.

Archicad-drawing-linked

From sketch to construction, in one Archicad model

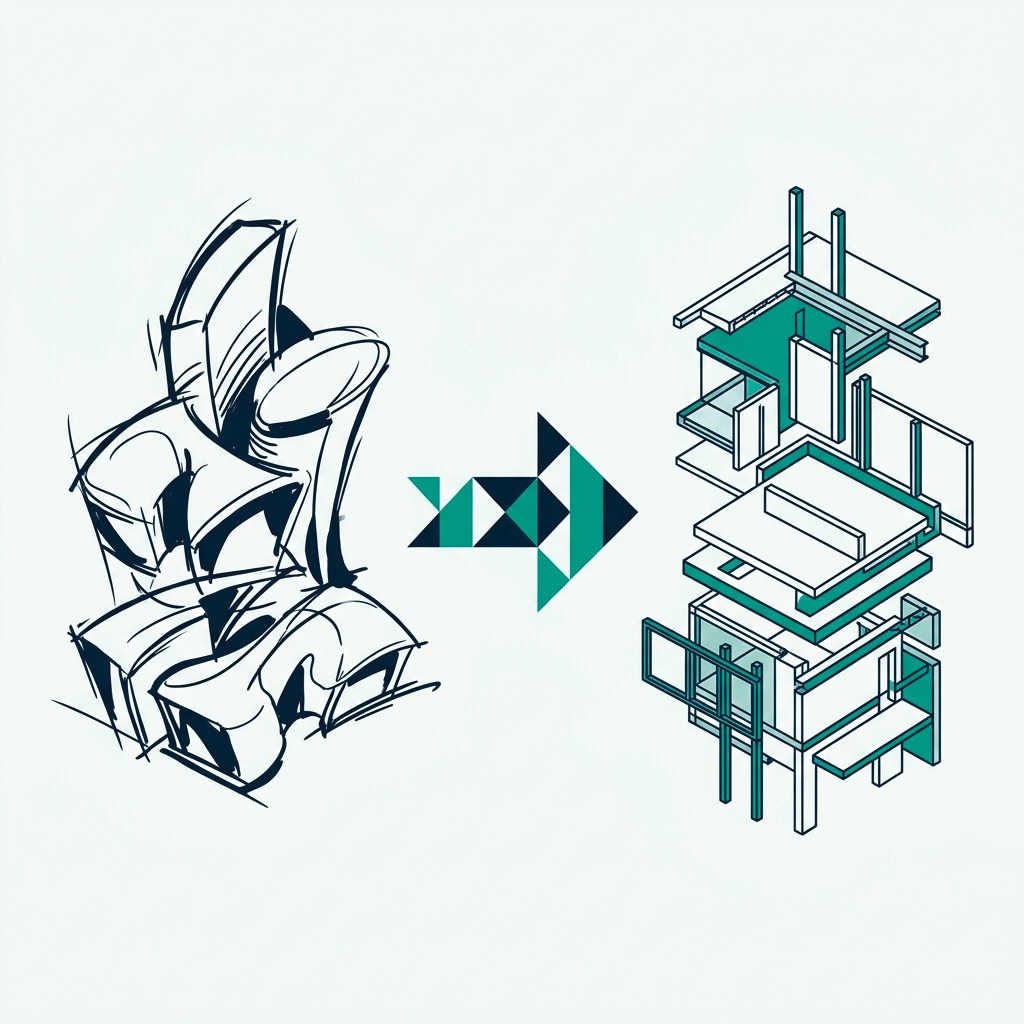
One file, one tool, every stage. Archicad takes a project from the first concept sketch to construction documents and the data downstream teams build from, with the model staying live throughout.
Sketchup-meets-bim

Sketch the idea

Block out volumes and shapes the way you would on paper. Push, pull, morph. No parameters required at this stage.

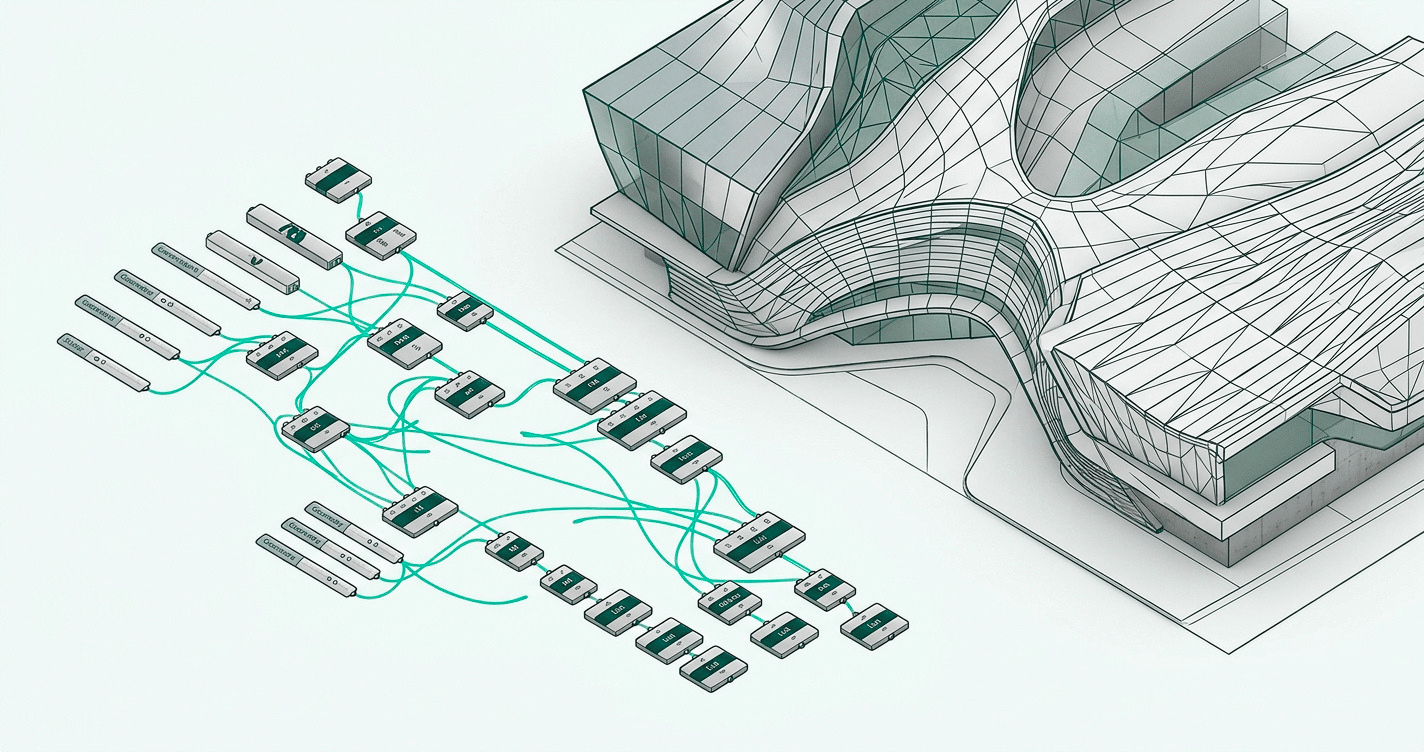
Rhino-refine-with-grasshopper

Build the model

Walls, slabs, roofs, structure, openings, finishes. All native, all parametric, all in one Archicad file, with timber and prefab detailing through ArchiFrame.

Archicad-coordinate

Coordinate and check

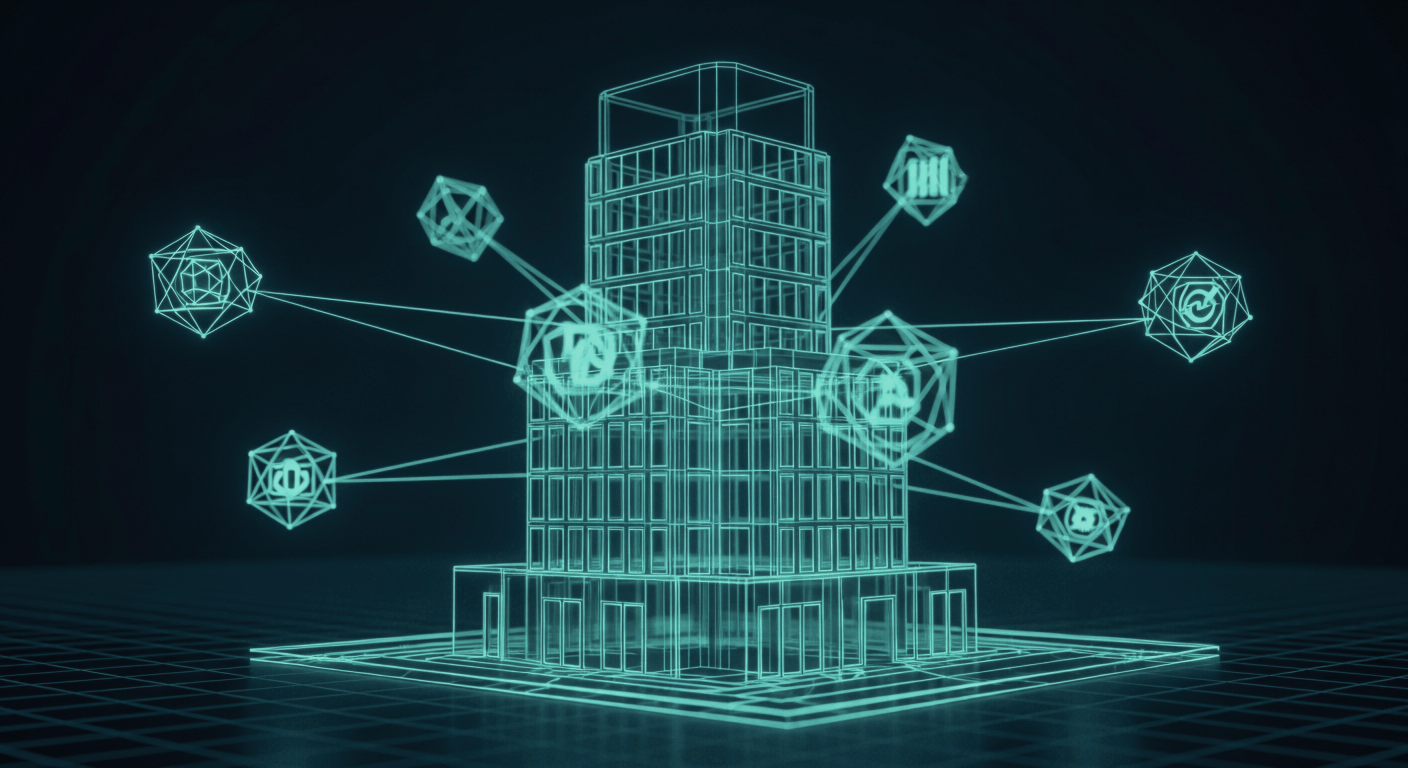
Move models between Archicad, Solibri and your consultants' tools through IFC. Catch issues before they reach the site.

Archicad-document

Document and deliver

Plans, sections, schedules and details, all live views of one model. Plus the data downstream teams build from.

Why Nordic teams pick Archicad

Six things Archicad does well that show up on the first project, whether you are designing a building, manufacturing it, building it, or fitting out a space.

Nordic-BIM-Group-Icons-documentation-sync
One model, every drawing

All views generated from the same Archicad file. Change once, update everywhere. Documentation stays coordinated with the design as it moves.

Nordic-BIM-Group-Icons-architecture-design-aurora-1
Made by architects

Spatial-first tools, plan-led documentation, the way studios actually think about a project. Built by architects and used across AEC.

Nordic-BIM-Group-Icons-IFC
Open by default

IFC, BCF, and IDS since the formats existed. Move data in and out of any openBIM-aware tool without losing structure or intent.

Nordic-BIM-Group-Icons-runs-offline
Nordic standards, built in

Finnish, Norwegian and Swedish templates, libraries and reports, built by Nordic BIM Group so your office does not set them up from scratch.

Nordic-BIM-Group-Icons_bim-switch
Mac and Windows

Fully compatible across platforms. Teamwork files open in mixed offices, file formats match and Mac and Windows users sit on the same project.

Nordic-BIM-Group-Icons-team
Made for teamwork

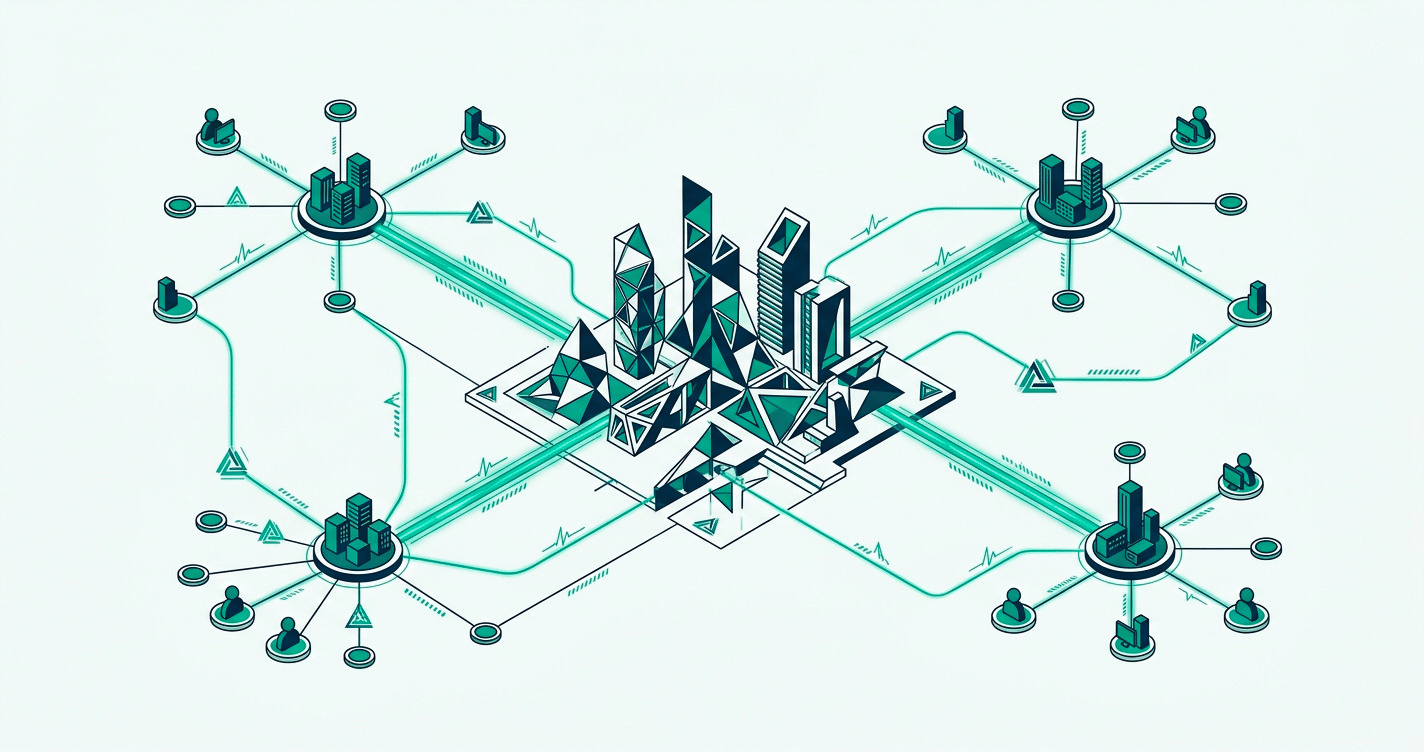
A shared model on BIMcloud lets a whole team work in one project at once, across offices and disciplines, with changes visible as they happen.

Built for AEC. Built for the Nordics.

Archicad serves four kinds of business across the Nordics, and Nordic BIM Group stands behind each of them: architectural firms, house builders, contractors and retail.

Architectural firms were the starting point, and they remain our largest group. Around 60% of Nordic architectural firms have chosen Archicad and through our exclusive partnership across Finland, Norway and Sweden, roughly six in ten are Nordic BIM Group customers.

House builders like Østerhus and Kontiotuote run timber-frame and log construction through ArchiFrame and ArchiLogs, from design straight to CNC. Contractors like Volt Entreprenør take the model to the site in BIMx and coordinate with consultants through IFC. Retail chains like Rusta design a store once, document it automatically and run it from the data behind the floor plan.

  • Architectural firms. From the small studio to the landmark project. Concept, documentation, coordination, all in one model.
  • House builders. Timber-frame and log construction with ArchiFrame and ArchiLogs. From design to CNC, in one Archicad file.
  • Contractors. BIMx on the site, IFC to the consultants, models that match what is actually being built.
  • Retail teams. Store rollouts designed once, documented automatically, and run from the data behind the floor plan.
Archicad-AEC

Works with the rest of your stack

Archicad does not stand alone. Nordic BIM Group builds the integrations that keep it useful in a Nordic project: our own NordicTools, the local add-ons, and the Graphisoft pieces that ship with the platform. Through Nordic BIM Group Development Center at Graphisoft Park, we build the add-ons and integrations that run inside it. As Graphisoft moves toward AI-assisted, data-informed design, we plan to bring that direction to the Nordics the way we bring every Archicad release: adapted, trained, and supported locally.

BIMcloud_Color_RGB-icon

BIMcloud

Real-time teamwork on a central model. Hosted as BIMcloud SaaS, or self-hosted with BIMcloud Basic.

BIMx_Color_RGB-icon

BIMx

Take the Archicad model to the construction site. Walk through it, mark it up, share it.

solibri-logo-icon

Solibri

Push Archicad models into Solibri for clash detection, rule checking and quality control. Issues return through BCF.

Archiframe-icon-logo

ArchiFrame

The timber-frame and log-construction extension. Walls, beams, panels and CNC output, all inside Archicad.

Land4-icon-logo

LAND4

Terrain modelling and landscape design inside Archicad. Roads, slopes, contours and vegetation.

Eptar-Architerra-icon-logo

Architerra

Site and terrain modelling with georeferencing, built on top of Archicad.

rhino-logo

Rhinoceros

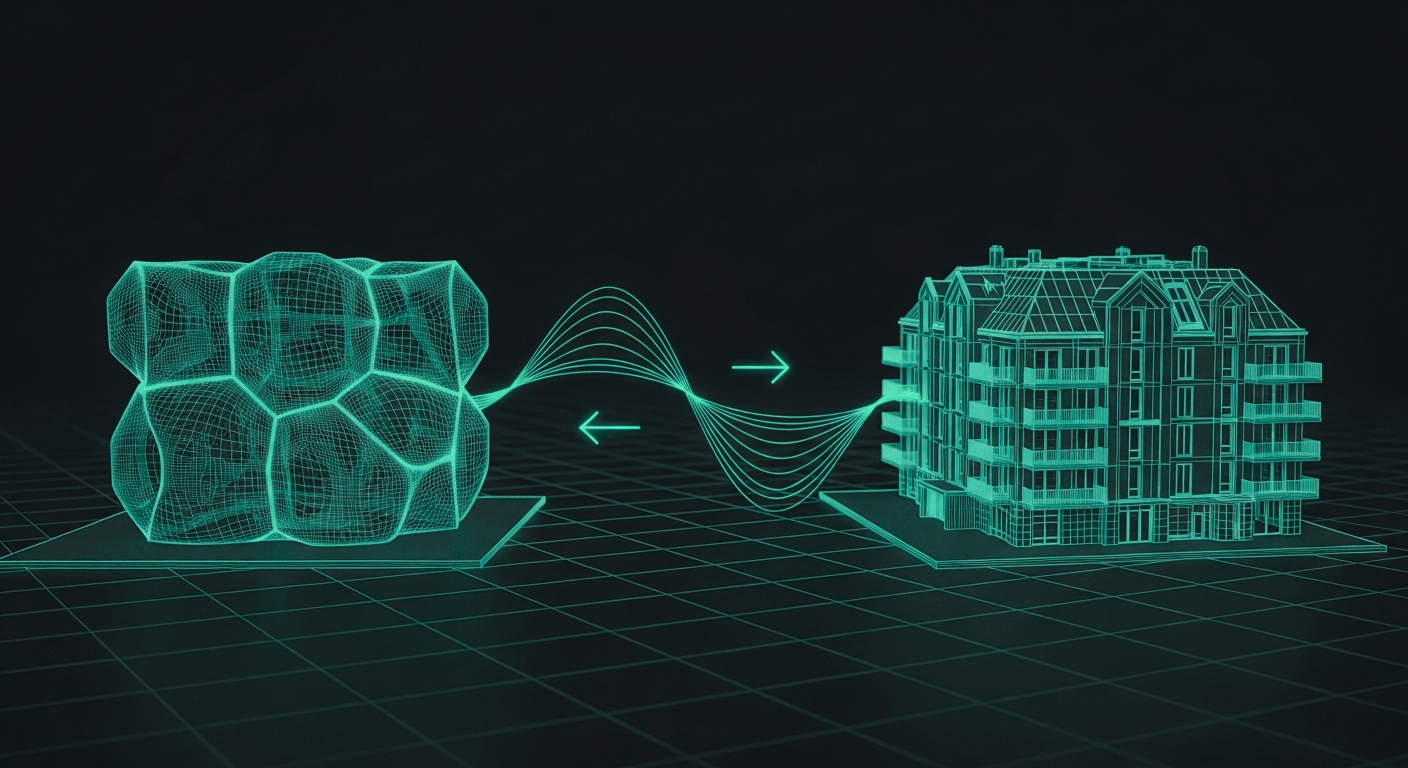
Bring Rhino and Grasshopper geometry into Archicad through the live connection. For complex and parametric form.

nordicbim_some_midnight-2-1

NordicTools

Our Archicad add-on. Finnish, Norwegian and Swedish templates, libraries and project files, maintained by Nordic BIM Group.

anavitor logo icon

Anavitor LCA

Life-cycle assessment with two-way Archicad integration. Environmental data flows into the BIM model. Nordic BIM Group IP.

mep-designer-logo

MEP Designer

The MEP design toolkit for mechanical, electrical and plumbing, inside Archicad. Available with Archicad Collaborate.

Ai-assistant-icon

AI in Archicad

AI Visualizer turns concept models into near-photoreal images. The AI Assistant (BETA) helps with navigation and documentation.

Nordic-BIM-Group-Icons-external-connectors-midnight

Connect to external visualisers

Enscape, Twinmotion, and D5 for real-time rendering and presentation, connected directly to Archicad.

Training and support for Archicad in the Nordics

Twenty Archicad specialists across Finland, Norway and Sweden. In your language, with three decades of compounded customer relationships behind them.

Nordic-BIM-Group-Icons-live-course-snow

Local-language training

Foundation and advanced Archicad courses, plus tailored in-house sessions, run by instructors with backgrounds in the trade. Finnish, Norwegian and Swedish, online or on site.

Nordic-BIM-Group-Icons-Implimentation-Snow

Get set up the right way

Scoped services with defined outcomes. Office templates built the way your studio works, a structured competence uplift for your team, or an Archicad expert embedded in your live project.

nordicbim_support_white

Nordic-localised support

Phone, email and tickets answered in your working hours and your language, by specialists who know your local standards because they work in your market.

Talk to your local Archicad team

A Nordic BIM Group specialist shows you what Archicad would do for your office, in your language. No pitch, no obligation.

Frequently asked questions

The fastest route is a short conversation with one of our specialists. In Finland, Norway, and Sweden, Archicad is bought through Nordic BIM Group, so we look at your team, the projects you run and the right mix of Archicad Studio, Archicad Collaborate and add-ons, then send a written quote. Existing customers extend through the same flow.