You open and refit stores across many locations, and every one of them has to land on-concept, on time and on budget. The data behind that work is usually scattered across spreadsheets, drawings and planograms that do not agree with each other.
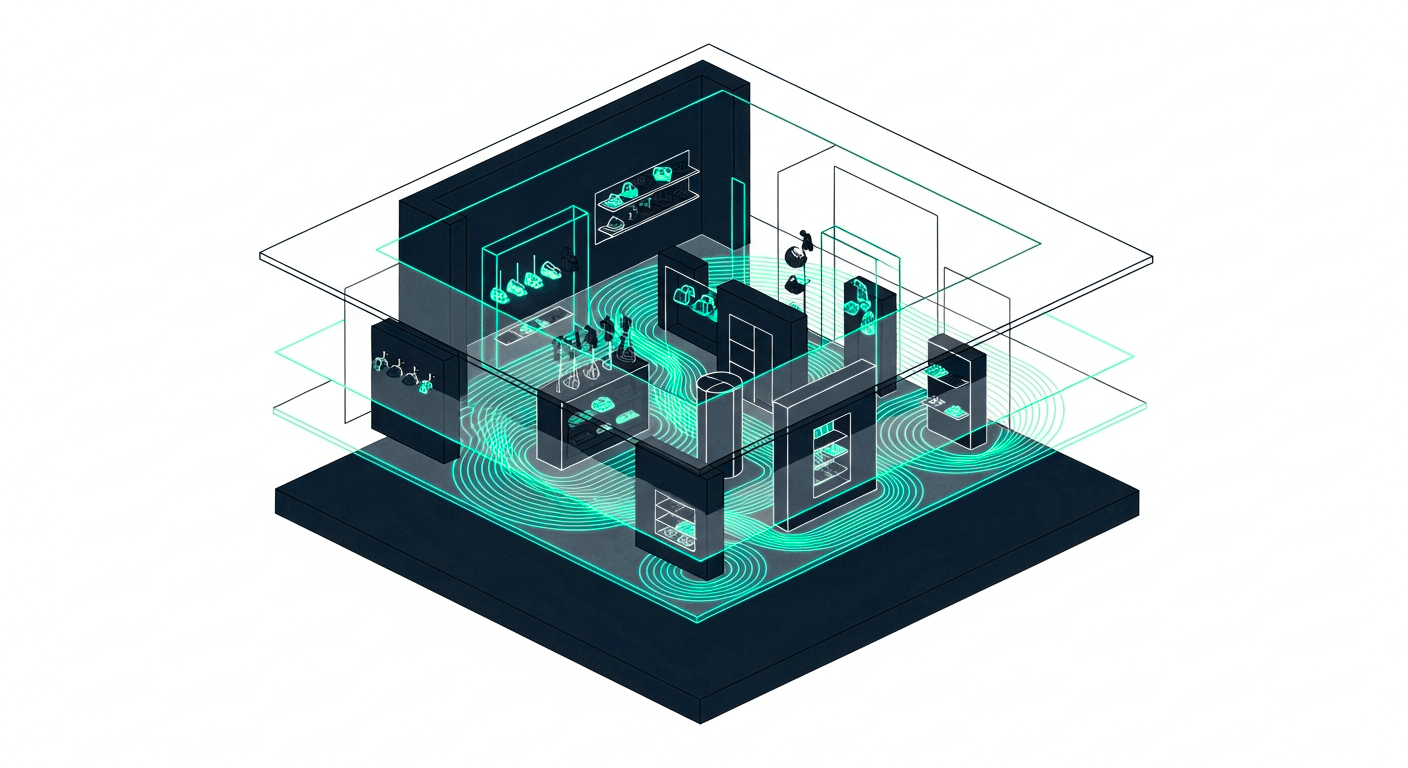
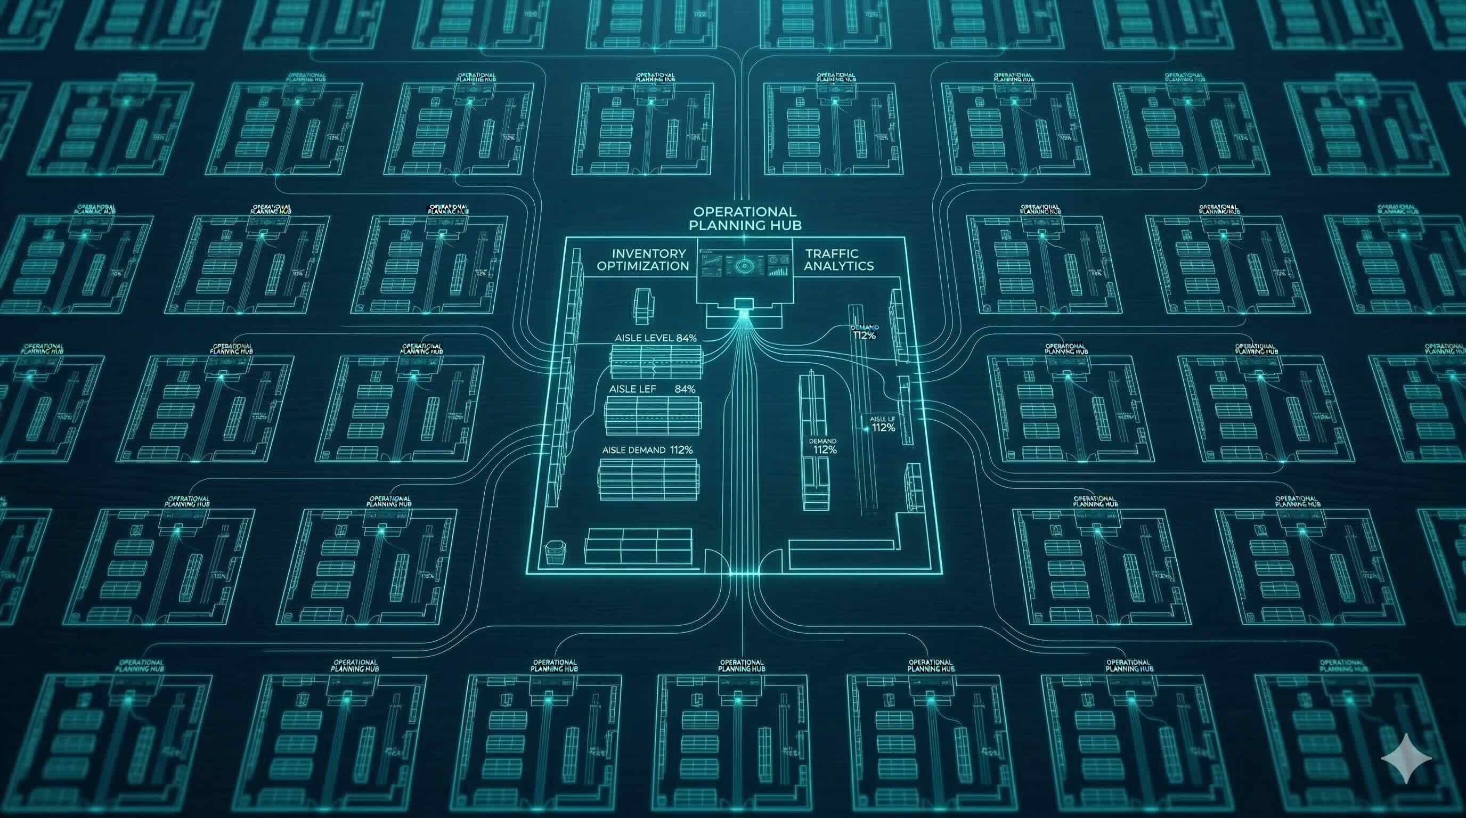
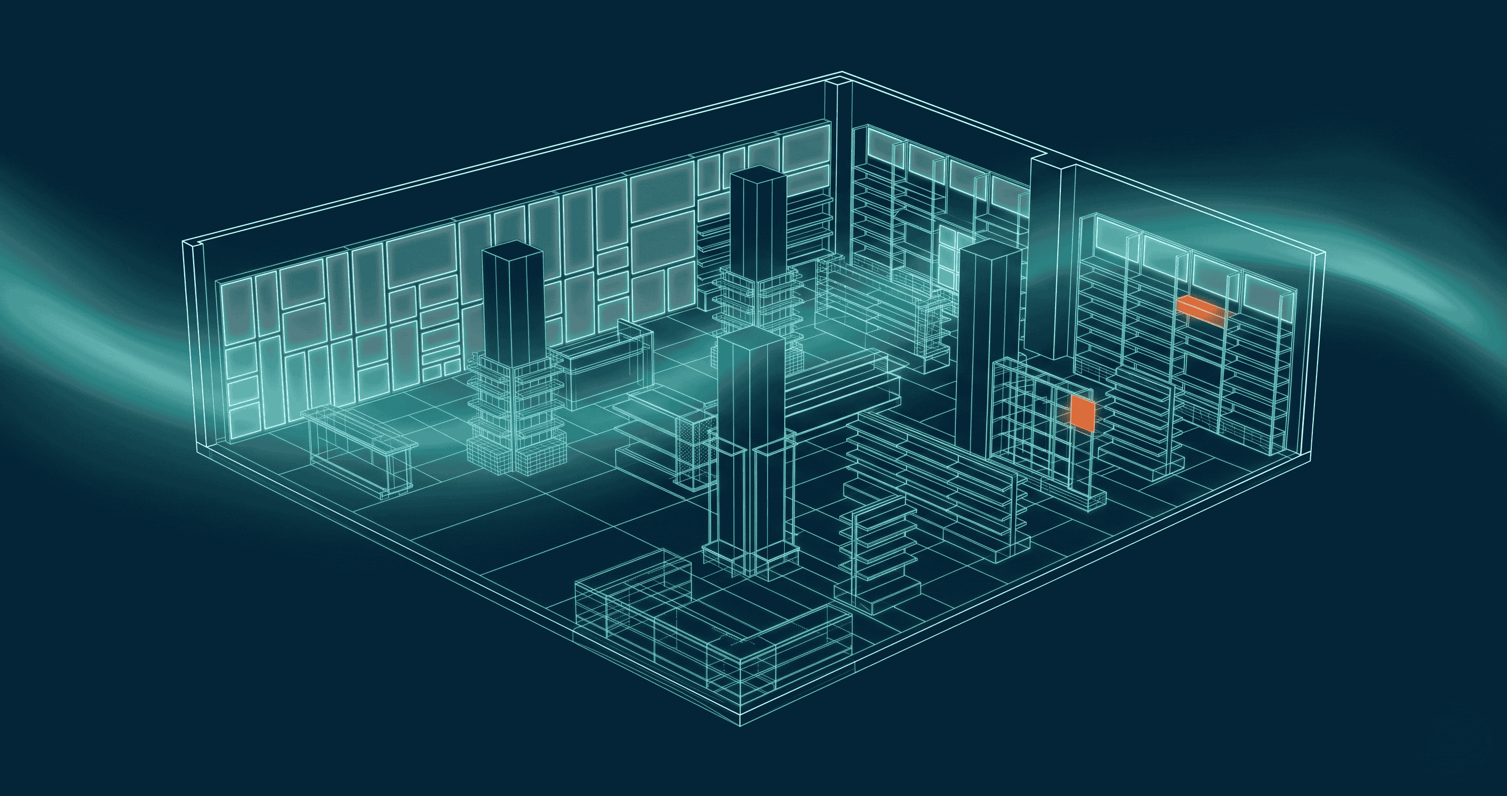
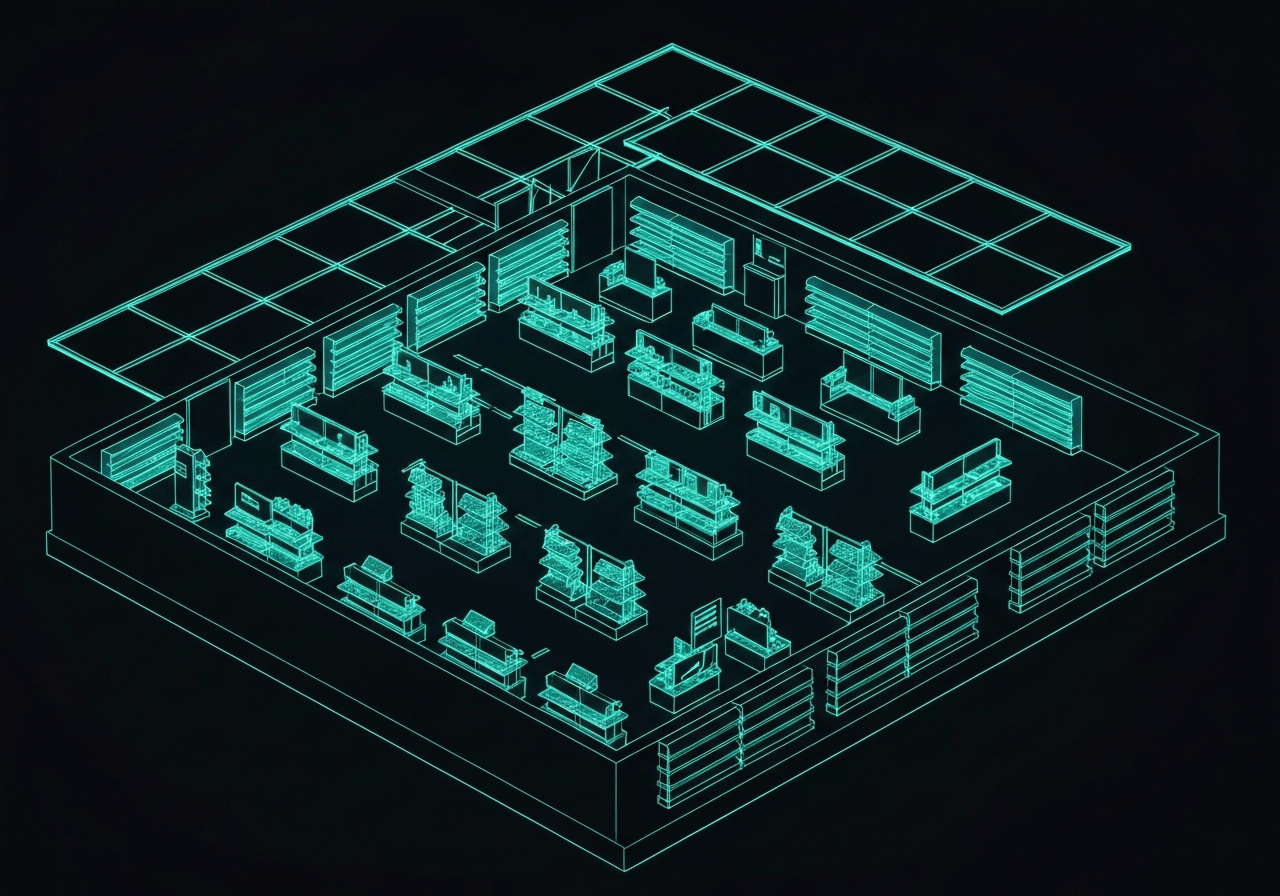
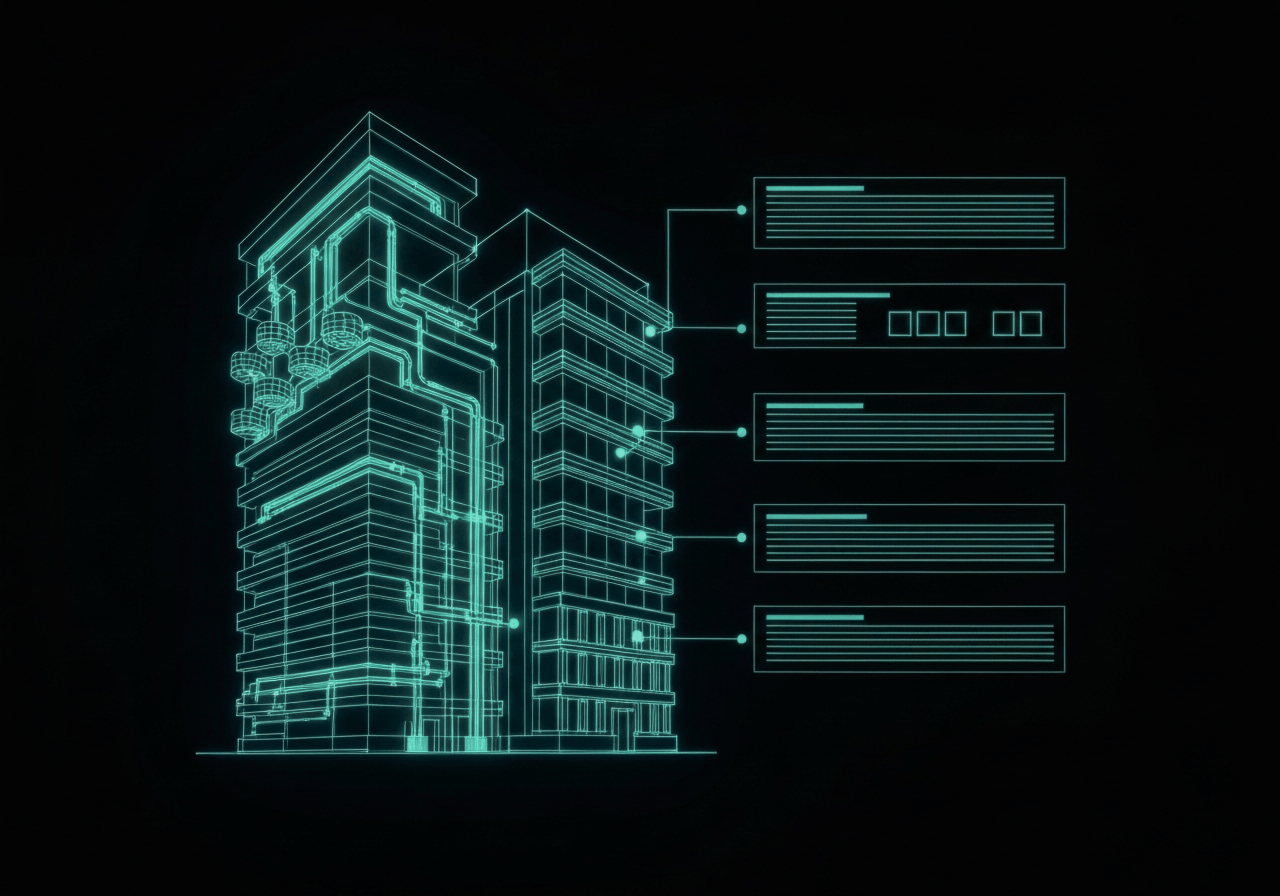
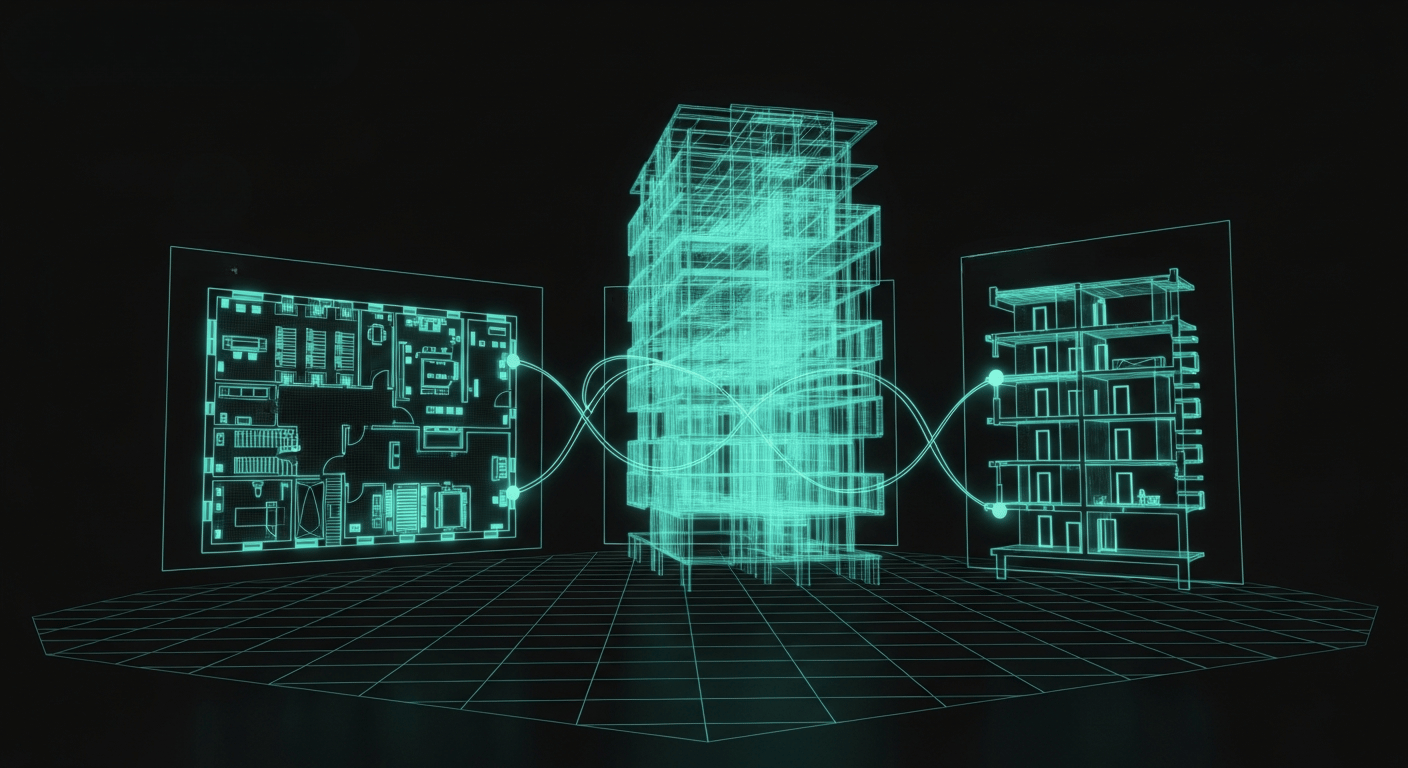
BIM puts the whole store in one place: design, fixtures and rollout data, so what you plan is what gets built and what you operate afterwards.
30 years in the Nordics, and the retail chains that already work this way include Plantasjen, Varner, and Rusta.