I had the opportunity to interview three architects and discuss the Tampere passenger railway yard project with them. Architects Nina Timonen, Stina Saarinen and Seppo Sillanpää from Sweco are part of a large design team, and the project has been special to them in many ways.
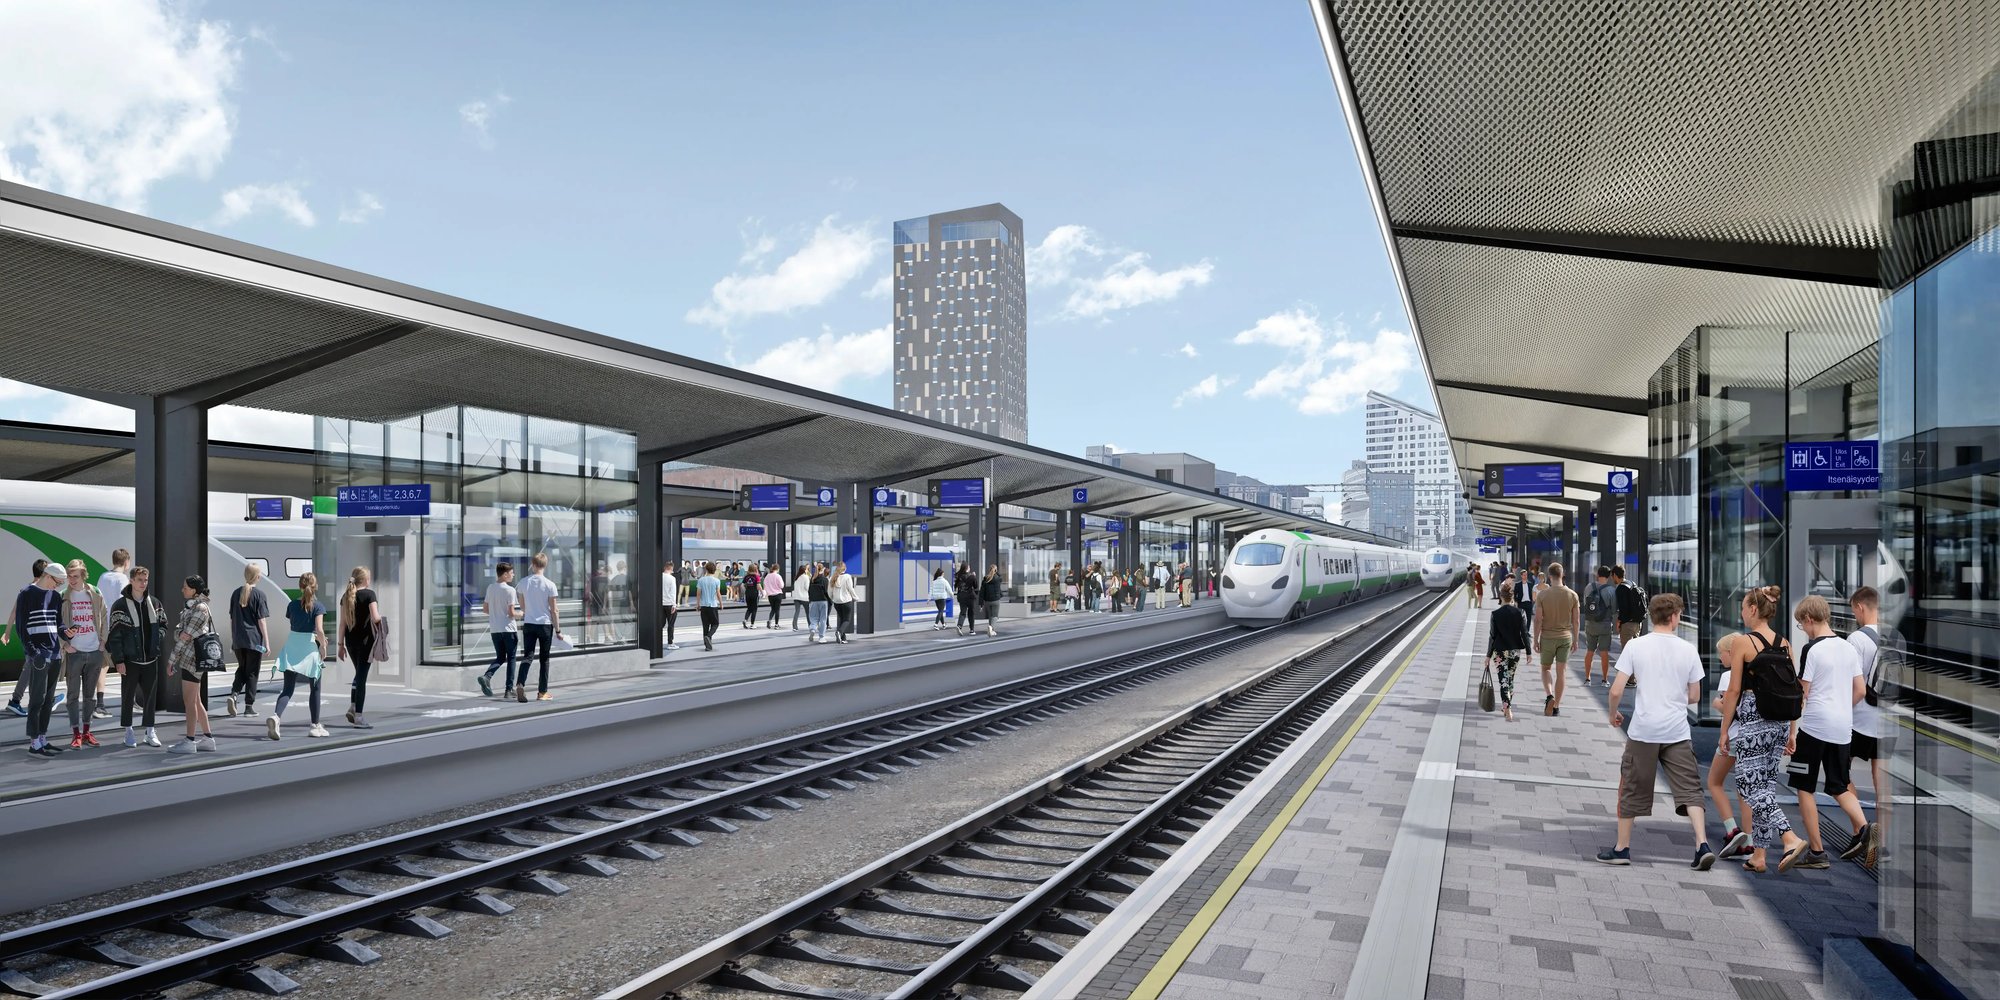
Tampere Passenger Rail Yard
The Tampere rail yard is Finland’s largest transfer station in terms of passenger volume, handling over five million train trips per year. The goal of the project is to further improve the platform and track capacity of the passenger rail yard. The area is tightly surrounded by nearby buildings and bridges, and the street Itsenäisyydenkatu carries both road and streetcar traffic. All of these factors have influenced the project’s design.
The passenger rail yard project includes both renovation and new construction, and its design consists of three main components:
- The new construction component is a new station tunnel beneath the bridges, and its design is already well underway
- the second component, currently underway, involves the renovation and modification of the old station building
- As the third component, the project’s design team is working on the design of the platform-level renovations and canopies. Construction is already underway.
This is a very long-term project. The architectural competition was decided back in 2014. Detailed design began about five years later, before construction got underway in 2025. The project is scheduled to be completed by 2031.
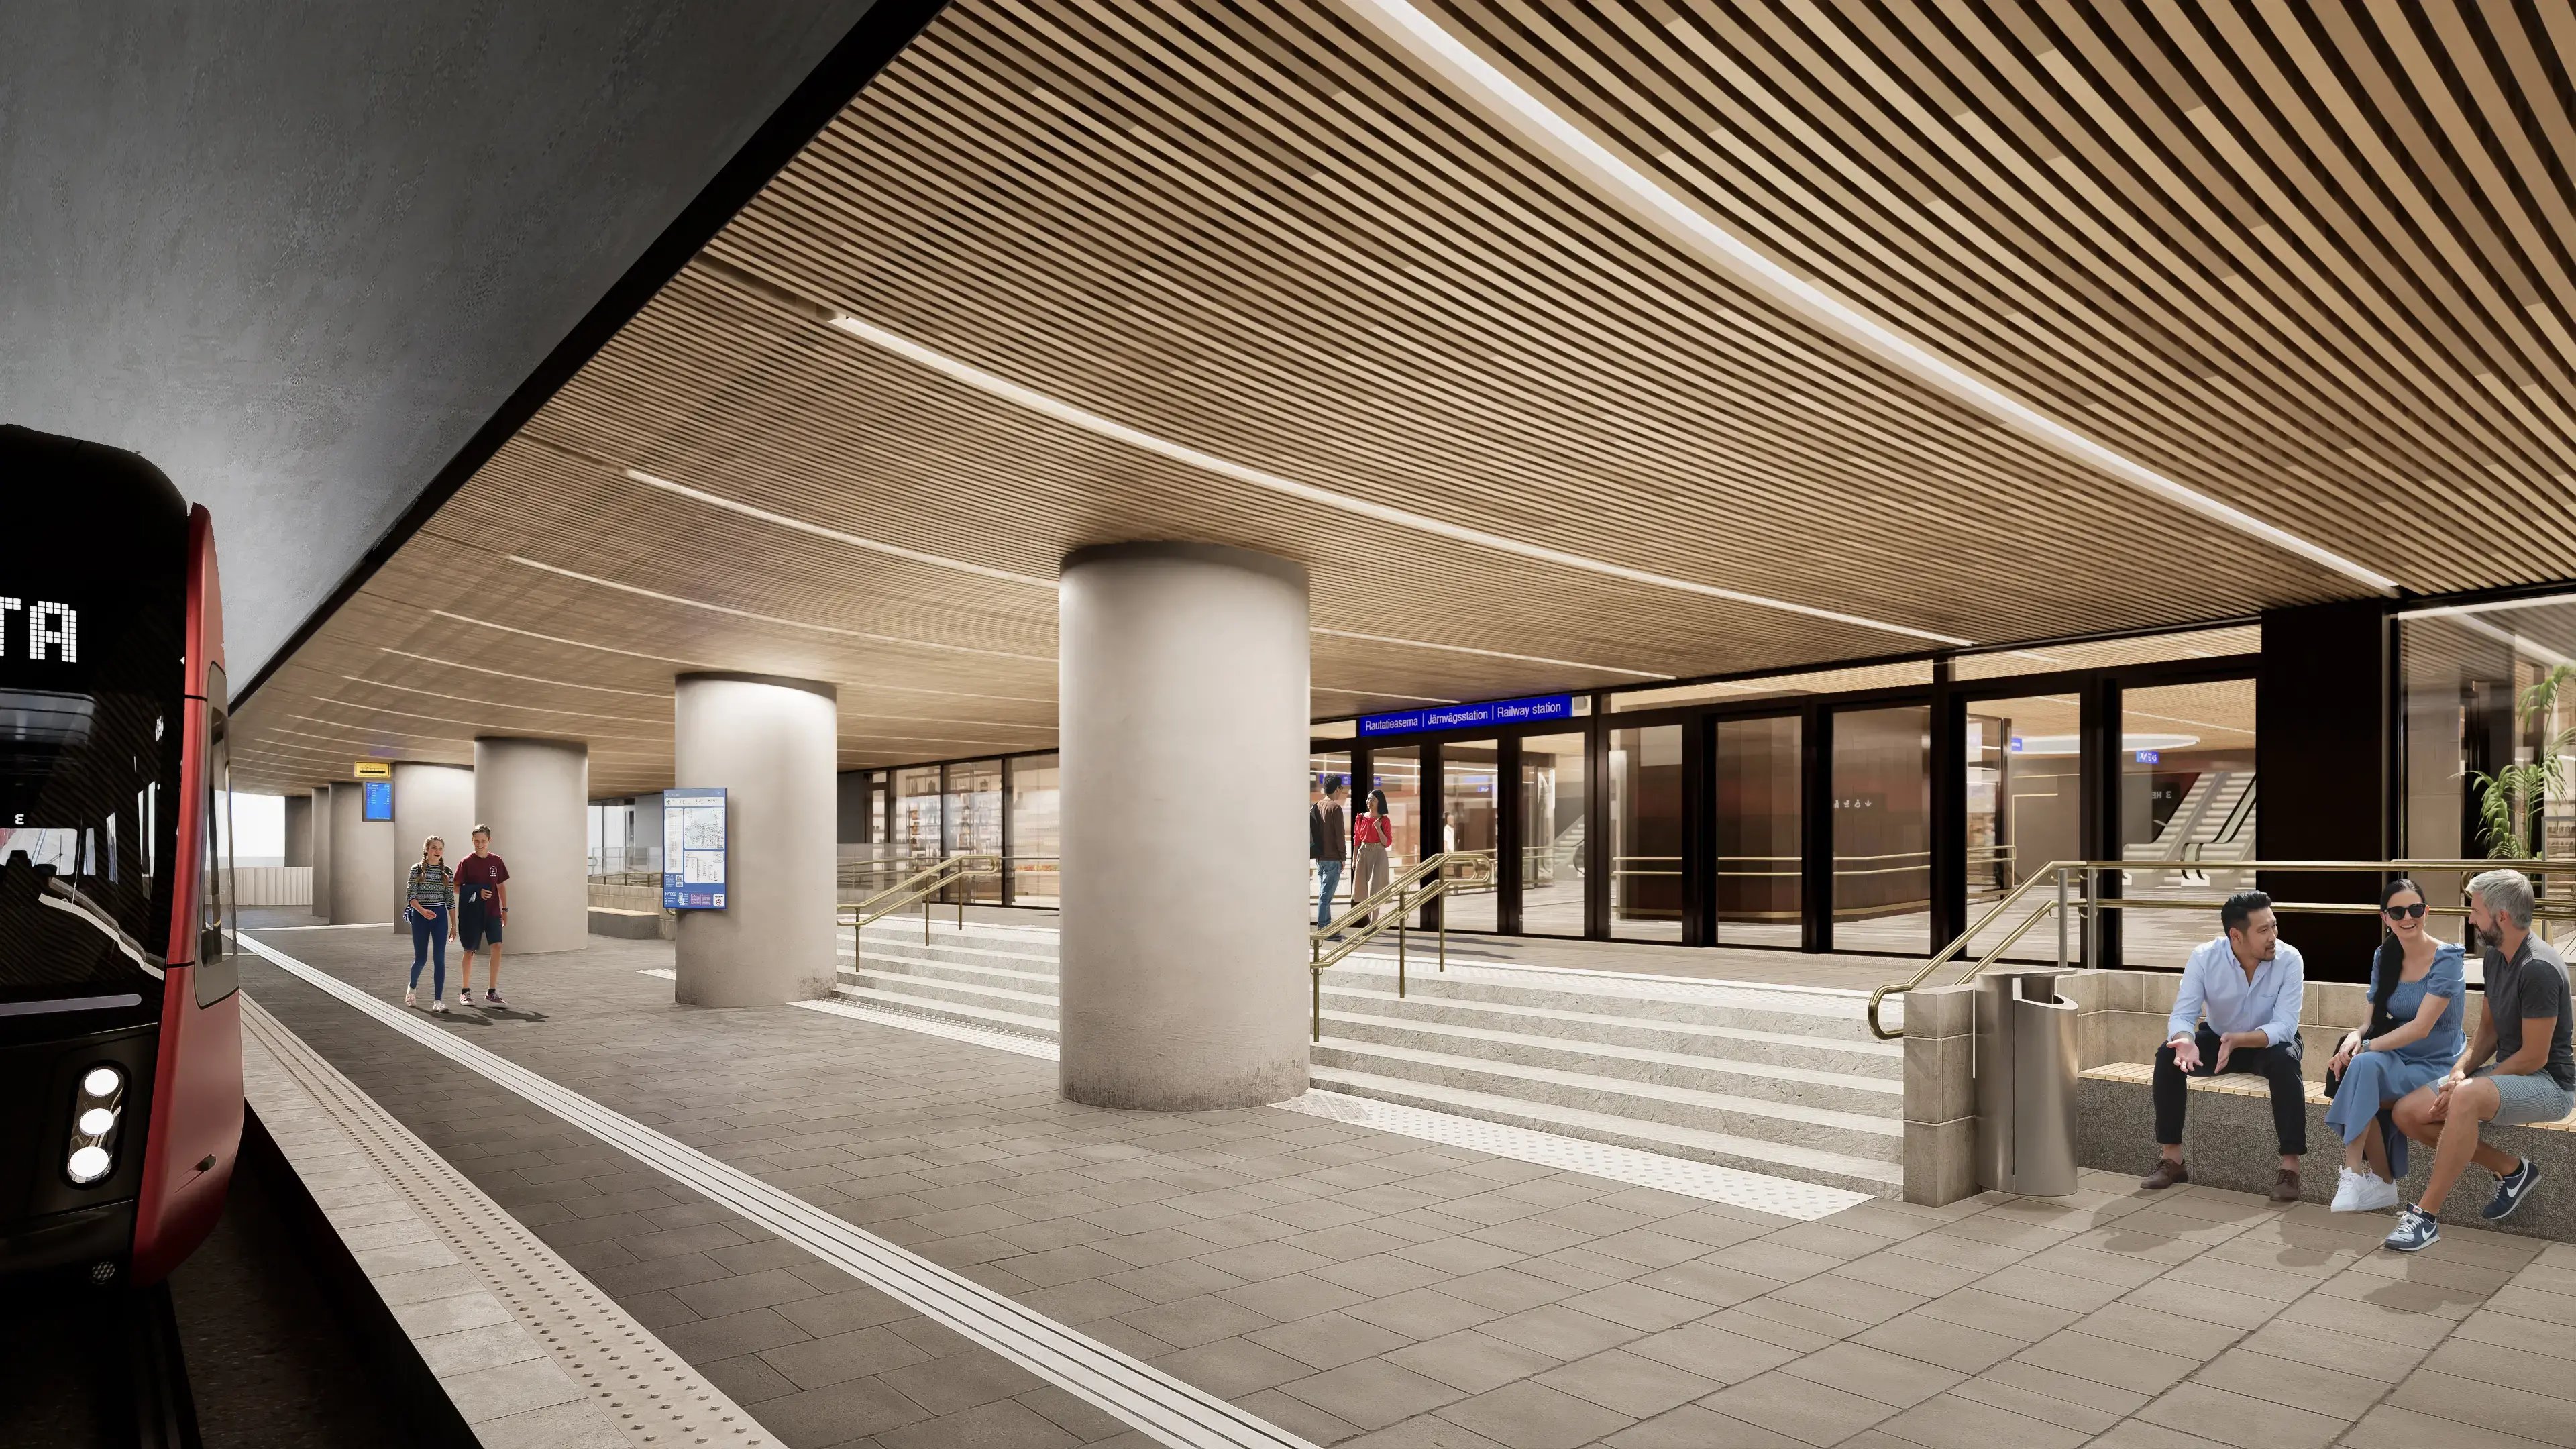 View of the new station tunnel at Tampere Railway Station from the tram line. © Tampereen Henkilöratapiha Alliance
The main objective of the project is to improve the functionality of the passenger rail yard for passengers and trains, as well as to increase the station’s throughput, accessibility, and safety. Accessibility and connectivity around the platforms will be improved through measures such as new level-crossing facilities.
In addition, the railway bridges will be renovated, as the life cycle of the bridges running above Itsenäisyydenkatu, which connects the busy eastern and western parts of Tampere, is coming to an end. The tracks themselves will remain largely the same. As part of the project, one entirely new platform will be built, but the other platforms will remain in place. The surfaces of the existing platforms will be renewed and their design modernized.
Sweco’s Multidisciplinary Expertise
Sweco is a multidisciplinary consulting and expert services firm operating in several countries and across many different industries. In Finland, Sweco has approximately 3,300 employees working at multiple locations. Globally, the company employs a total of approximately 23,000 people.
The company has many projects in which experts from different design disciplines collaborate. Seppo Sillanpää, who works at Sweco’s Helsinki office, has been with the company for about 10 years. Seppo has often been involved in projects where Sweco’s experts from different engineering disciplines have worked together on the same project. Nina Timonen and Stina Saarinen from the Tampere office have been working at Sweco for a couple of years.
The Design Team Behind the Tampere Passenger Rail Yard Project
A project of the scale of the Tampere passenger rail yard requires the input of many designers and experts. According to Stina, Nina, and Seppo, dozens of designers have been involved. About six architects are actively involved, but a total of about ten architects have contributed to the plan, which is currently complete.
“We have a truly diverse group of experts on this project. In addition to architects, structural engineers, and MEP designers, the team includes, among others, bridge designers, rail and electric rail designers, as well as tramway and street designers,” Stina listed.
Nina Timonen has served as the lead structural engineer on the Tampere passenger rail yard project since December 2024. In addition to her own responsibilities, she acts as a guide and mentor to younger designers. She has over 30 years of experience in architectural design, including both renovation and new construction projects for public sector clients.
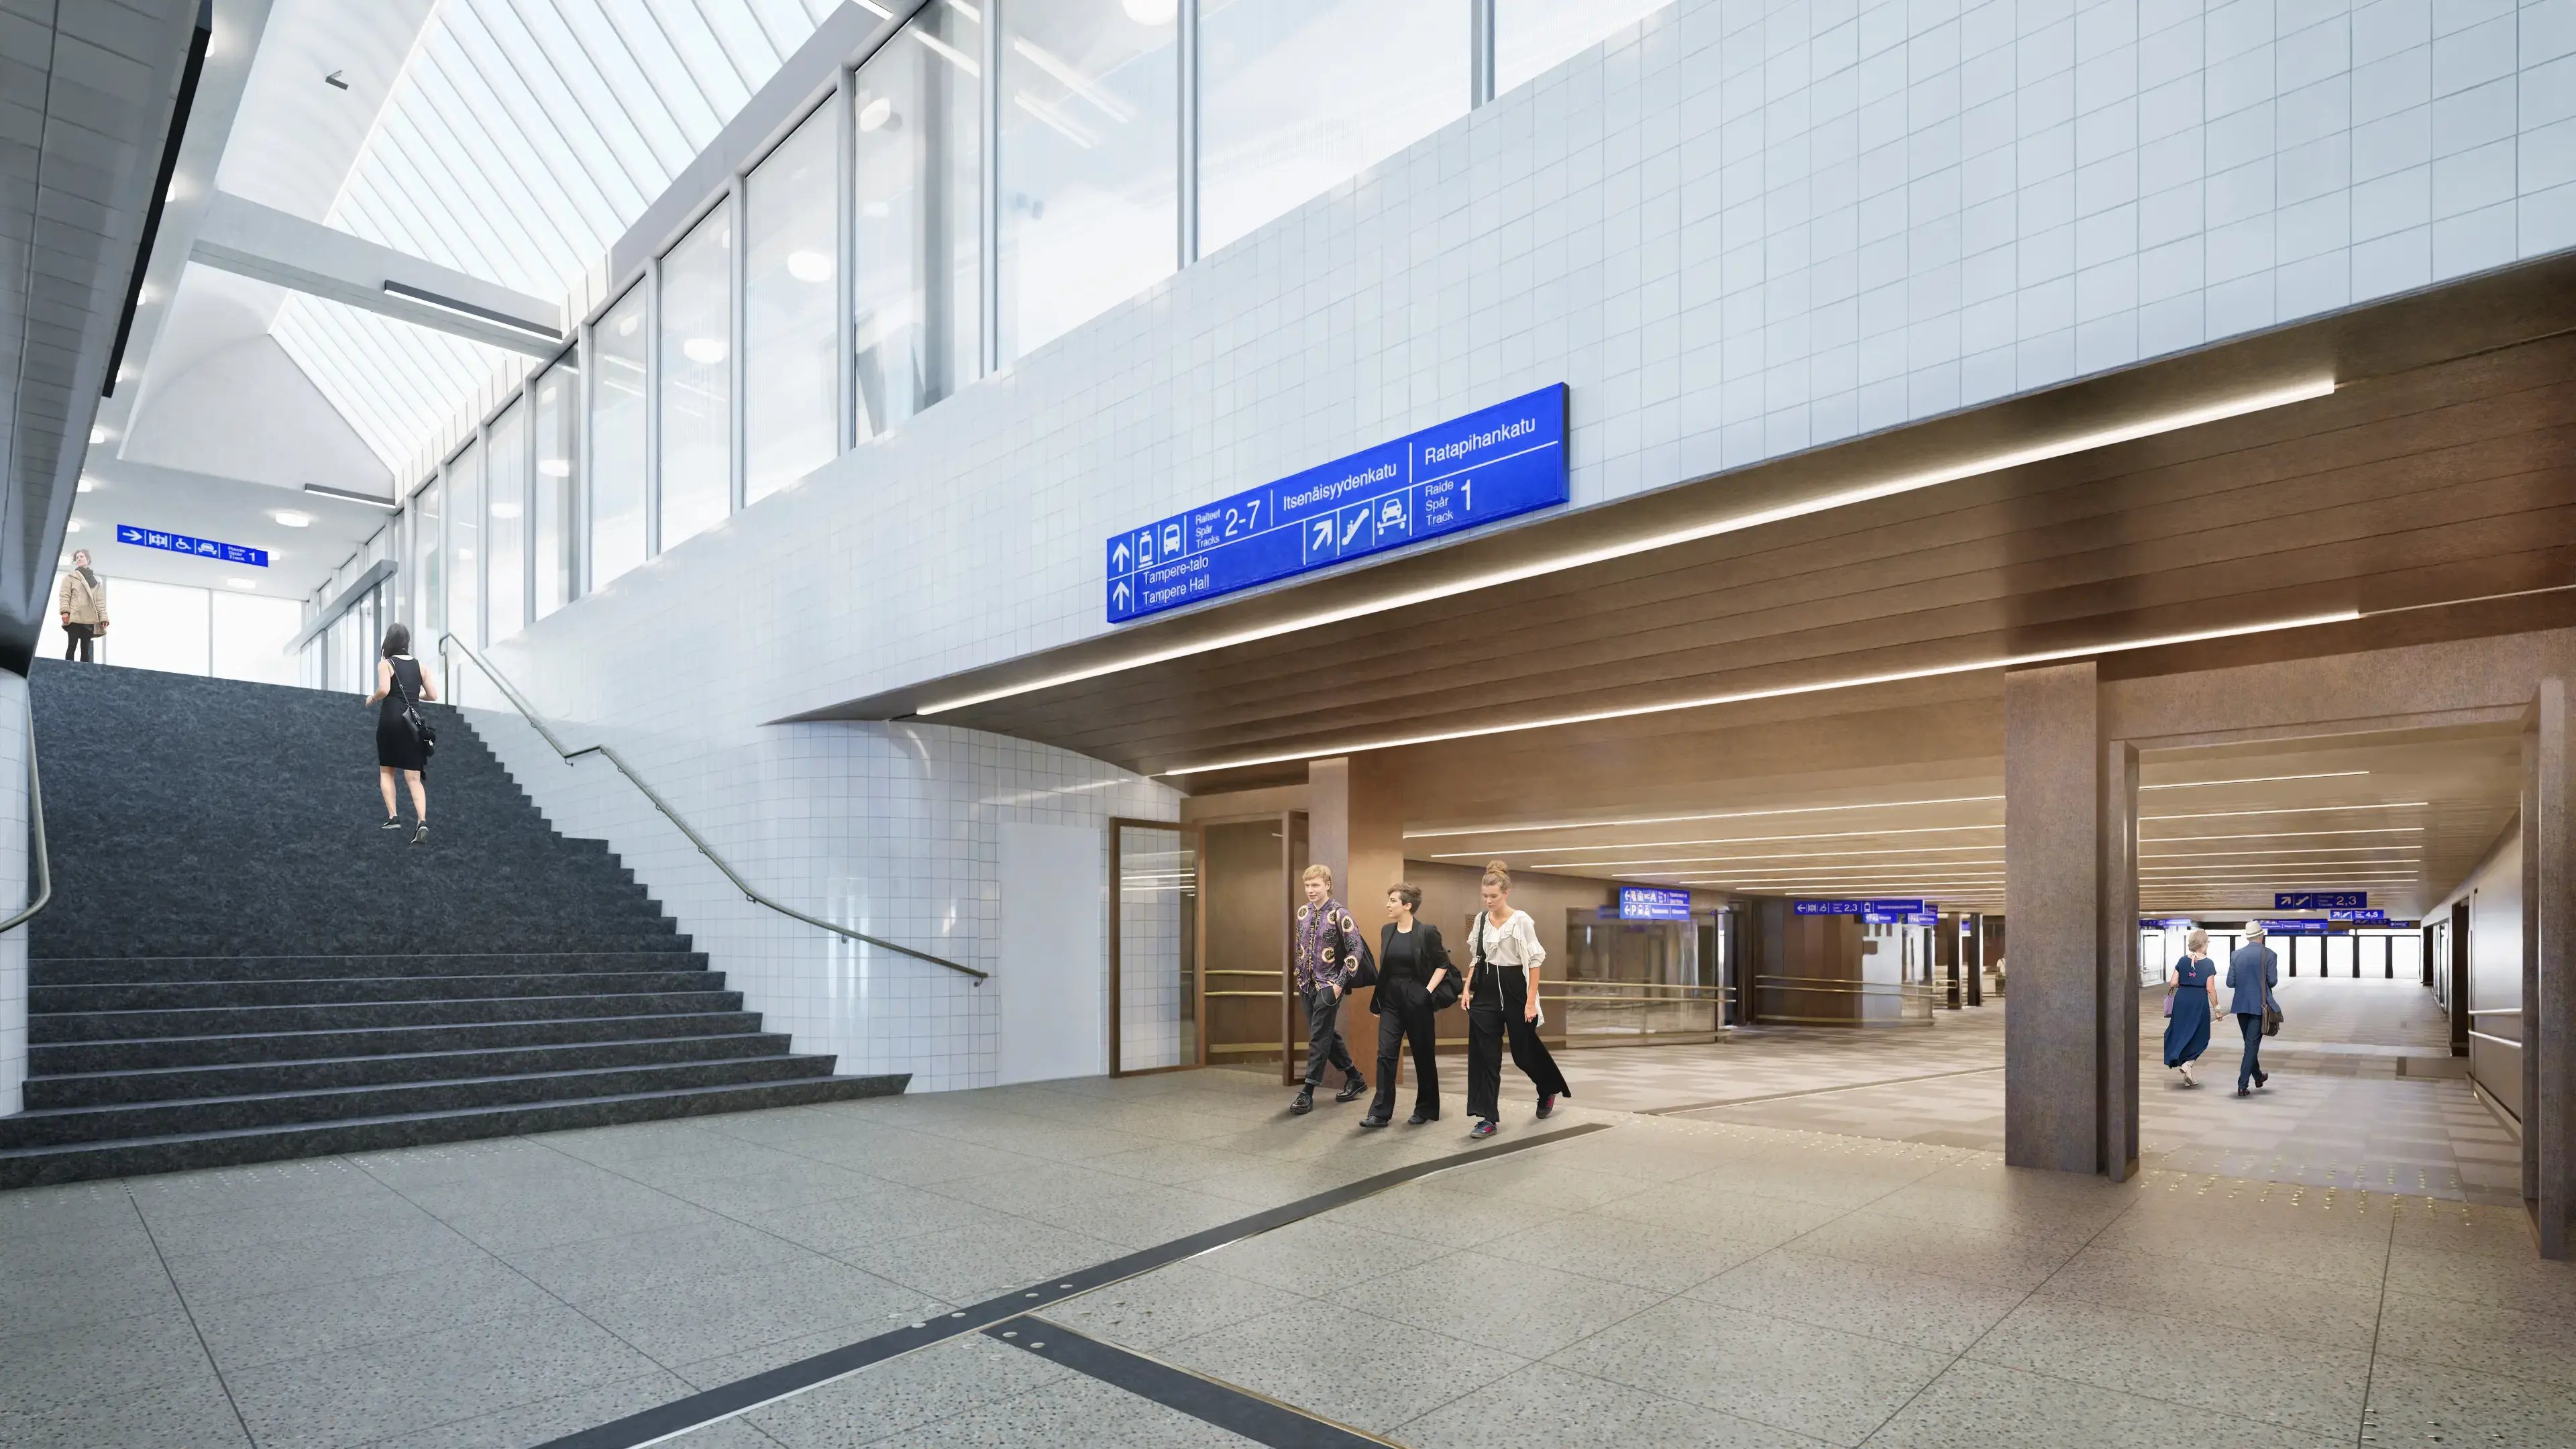 The new station tunnel at Tampere Railway Station. © Tampereen Henkilöratapiha Alliance
Stina Saarinen, a native of Lappeenranta, moved to Tampere about ten years ago to pursue a dual degree in architecture and civil engineering at Tampere University of Technology. She graduated as an architect in 2022, at which time she also began working at Neva Architects. “I’ve had a lot of zoning development projects on my desk. I’ve also been involved in data center projects, and my biggest project to date has been this passenger rail yard, where I’ve served as project architect since January 2025. I’m responsible for the project’s BIM model, the drawings, and day-to-day coordination with other designers,” Stina said of her duties.
Seppo Sillanpää is an architect who graduated from Otaniemi. He has over thirty years of professional experience in a wide variety of roles at different firms. He has been involved in projects for commercial and residential properties as well as infrastructure, covering both new construction and renovation. At Sweco, his role has focused on those of structural engineer and lead designer, but he has also been heavily involved in design tasks.
Technical Implementation of the Project
The Tampere Passenger Rail Yard project is being carried out as an alliance comprising the Finnish Transport Infrastructure Agency, the City of Tampere, VR Group, and Fintraffic Raide. Kreate was selected as the general contractor in the spring of 2024.
Kreate is responsible for the comprehensive execution of the project, from design through construction. As the alliance’s general contractor, Kreate oversees the project’s implementation from start to finish and works in close collaboration with Sweco’s design team. The design management process emphasizes open communication, shared goals, and a continuous exchange of information among the various parties, which ensures that this large-scale and technically demanding project progresses in a controlled manner. Weekly “Big Room” sessions, shared digital tools, and collaboration based on the alliance model have created a strong foundation for the success of both the design and construction phases. Seamless collaboration among the parties has enabled the efficient development of solutions and decision-making throughout the project’s lifecycle.
According to Stina, the design phase of the project is divided into two BIM models: “One BIM model covers the old station buildings and the new section of the station tunnel (that is, the buildings as a whole) and the other BIM model covers the platform level, meaning it includes the platform structures and canopies. It is divided such that the buildings are designed in Archicad and the platform side in Revit.”
“The division into two BIM models stems from the design work in an earlier phase, as at that stage these aspects were designed by two different firms. Sweco was already involved in the platform-level design. Then, when we were brought on board for the overall design, we decided after careful consideration to keep the BIM models separate. However, it was easy to continue working with two different models, since we have in-house expertise in both software programs. “Working this way has gone quite well,” Stina continued.
According to Stina, working with two separate BIM models is also due to file size management. “The Archicad model is now enormous. If the pier section had also been included in it, the computer would have required so much capacity that working on it could have become difficult,” Stina explained.
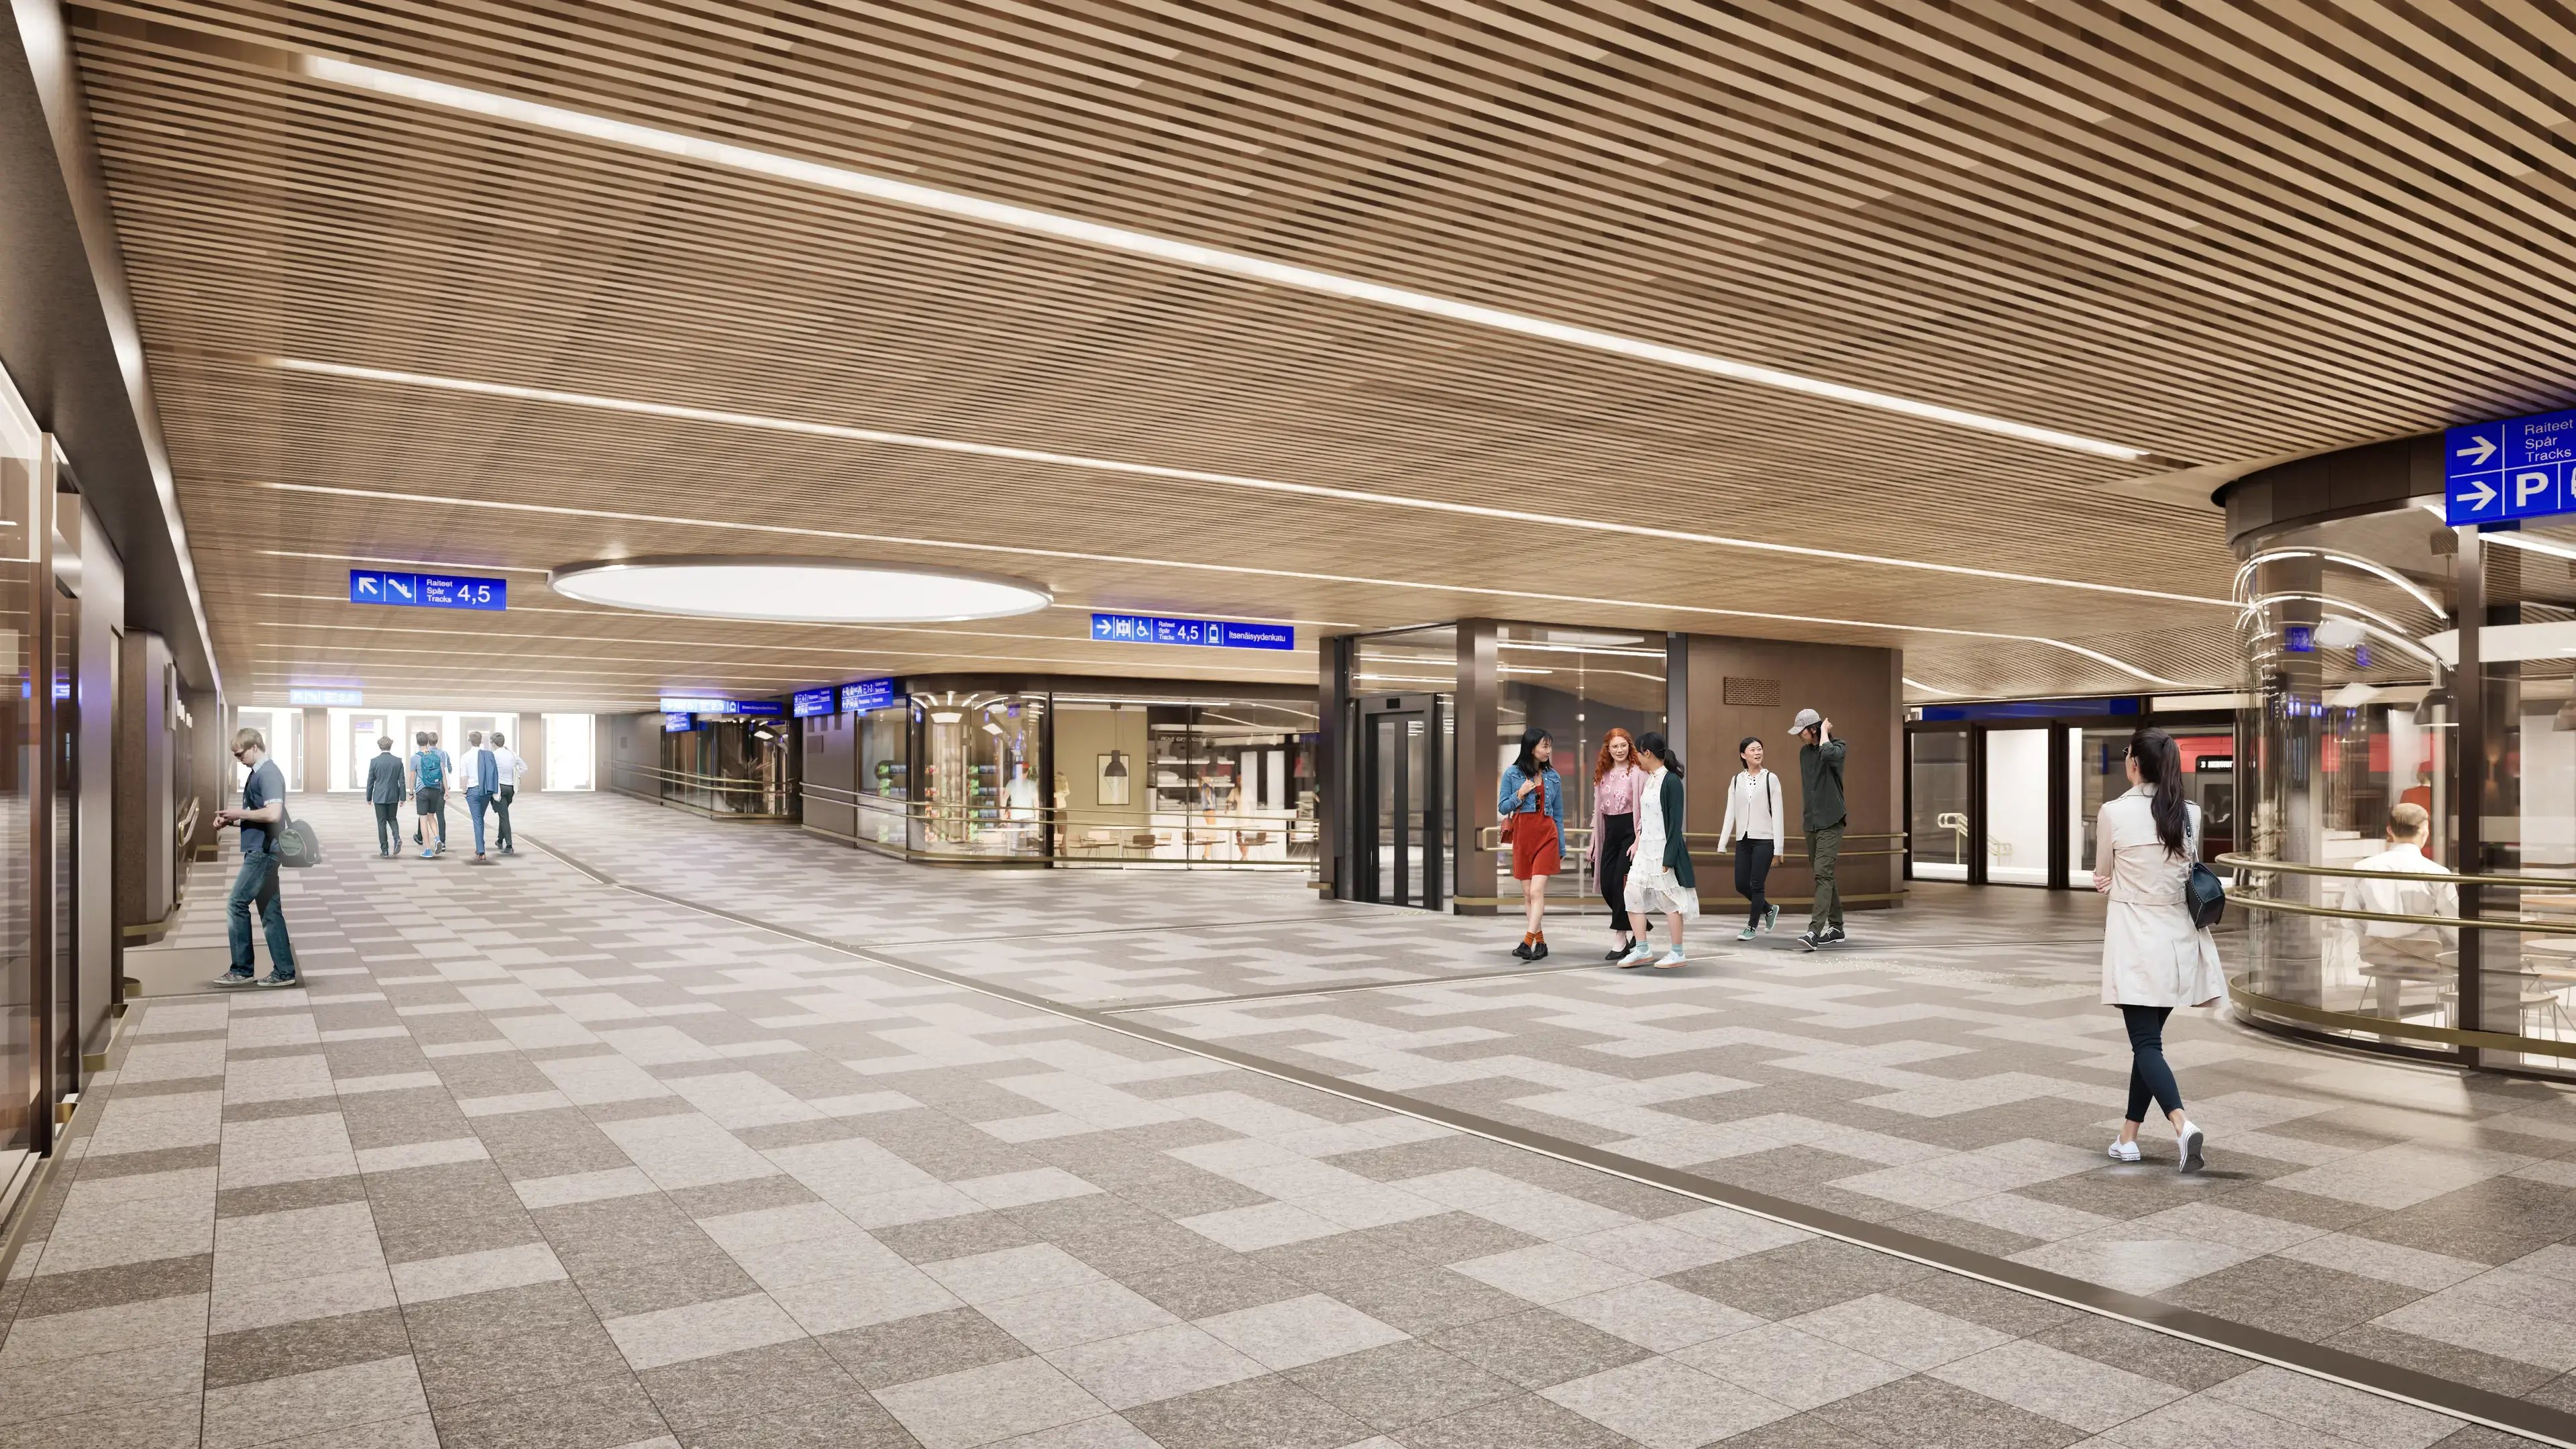 The new station tunnel at Tampere Railway Station. © Tampereen Henkilöratapiha Alliance
Nina has been using Archicad since 1996, when version 4.5 of the program was available. She particularly appreciates the useful improvements that come with software updates, as well as Archicad’s visual appeal and the ease of working in 3D. Stina and Seppo also praised the software’s ease of use and visual clarity.
In addition to these primary tools, the alliance uses the task tracking tool Smartsheet, and the Trimble Connect project repository in collaboration with Kreate. All design tasks across the various disciplines are recorded in Smartsheet, and it allows the parties to track schedules, task statuses, and the extent to which design tasks have been completed at any given time.
Collaboration
Since the start of the passenger rail yard project’s development phase, weekly design meetings have been held in the alliance’s Big Room, where the parties have mostly met in person on-site. According to those interviewed, this has helped bring the team together very well from the start, and as a result, collaboration has gone very smoothly and in a positive spirit. “We work professionally and with a clear focus on our goals, but with a relaxed attitude, so we also have fun together. That plays a big role in the project’s success,” Stina summarizes.
The tools we use have also ensured successful collaboration: “We use BIMcloud. Working as a large design team wouldn’t be possible without digital tools and shared workflows that support seamless collaboration. IFC models are shared among the other designers at regular intervals. In such a complex project, the models must be highly accurate, and this has also been requested by the client,” Stina explained.
Practical Design
Train traffic at the Tampere rail yard must continue throughout the construction period. This has also influenced the project’s design: “The new track and bridges are being built from east to west in approximately one-year cycles. This means that one track will always be out of service. Naturally, this requires us to phase our design work. Currently, the easternmost platform is under construction.”
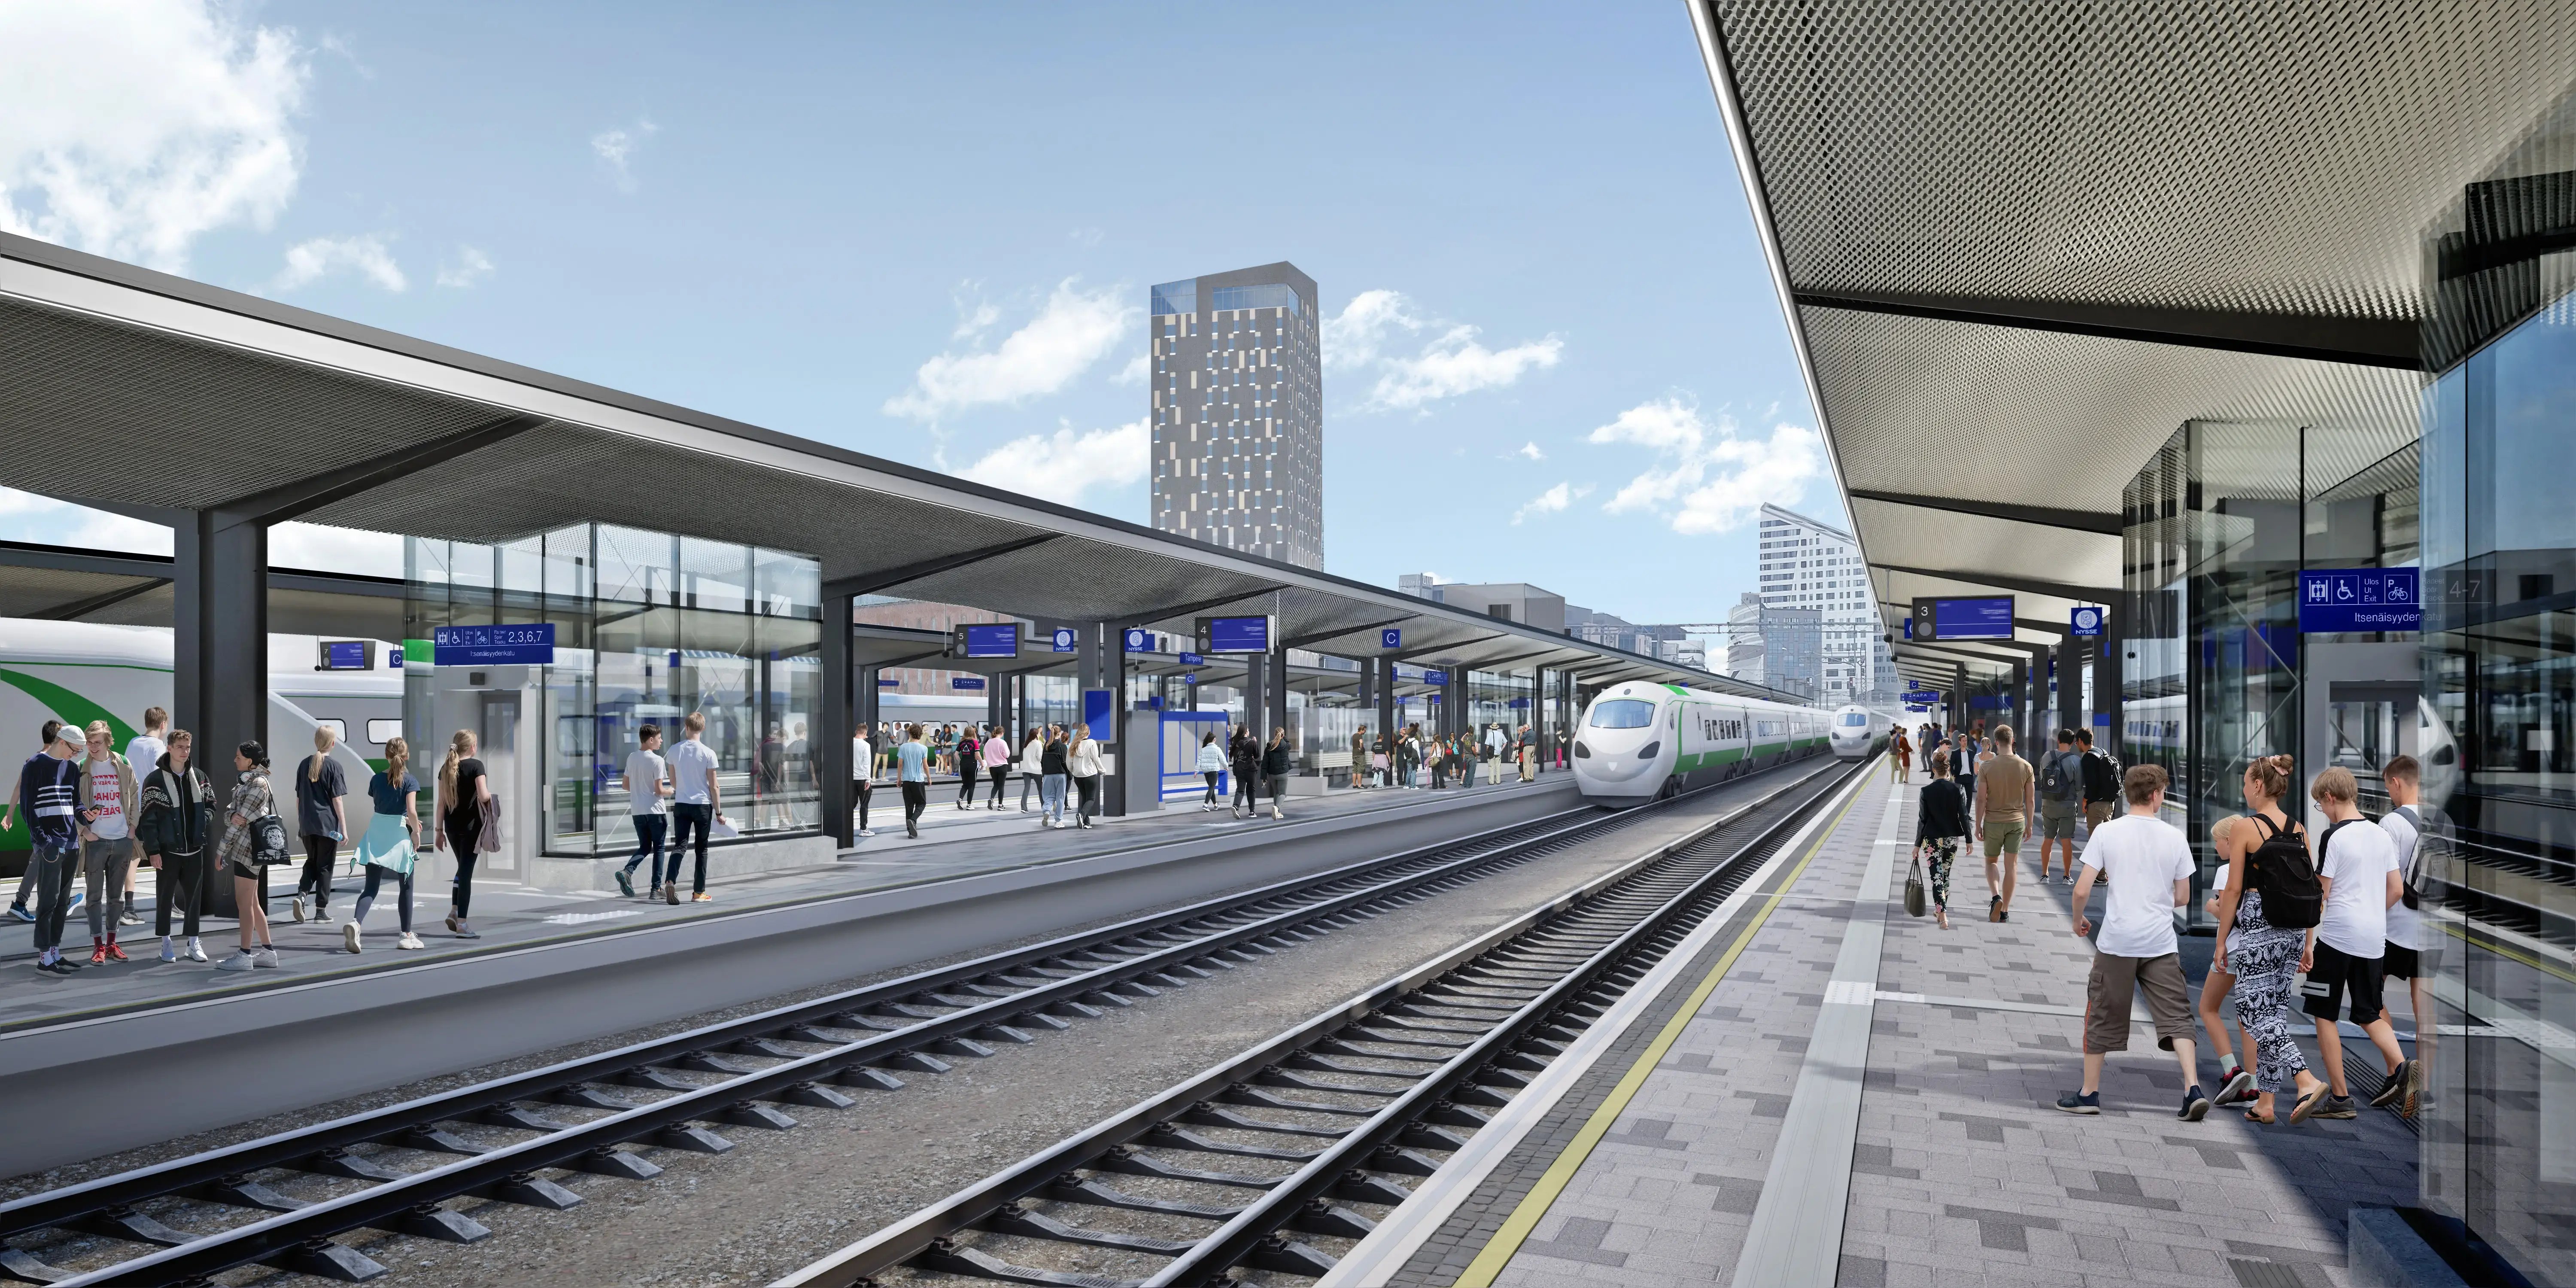 Tampere Passenger Rail Yard, view from the platforms. © Tampereen Henkilöratapiha Alliance
“Once the eastern platform currently under construction is completed and the first platform structures are visible, we’ll visit the site with the authorities to see if anything still needs to be changed or clarified, or if this matches what was presented to them in the plans. During the design phase for new construction and renovations, something unexpected may come to light. Sometimes the plans are refined, supplemented, or even altered.
The design has also been influenced by the existing building stock and cultural-historical sites at the Tampere railway station, as well as the cityscape in general: “On the east side of the rail yard, for example, urban development is still influencing our plans as well. A large new hotel may be built there, and that will affect our plans too,” Seppo added.
A Project That’s Special in Every Way
The Tampere passenger rail yard project is not only large but also unique in many other ways. For Stina, this has been the first project implemented using the alliance model in which she has been involved. In addition, she noted that its distinctive features have included precise guidelines, such as RATO 16, which contains railway engineering guidelines, that guide the design process from the perspective of accessibility, among other things.
For Seppo, too, the project has been special: “Even though I’ve been involved in similar types of projects, every project always has something new, and the starting points are different.”
Nina finds that the bridge construction on this project has been fascinating to follow. For example, the amount of steel used in casting the bridges has been exceptionally large. “Collaboration plays a huge role here, not just among the designers, but also with the authorities. I think that’s been a really great aspect of this project,” Nina says.
“The project is well characterized by its complexity: It is a large-scale undertaking in the heart of Tampere’s bustling railway station area. At the same time, the project has been exceptionally diverse, multidisciplinary, and interesting. Its distinctive features are evident both in the design’s starting points and in the extensive collaboration network, which has brought together experts and partners from various fields,” the designers say in unison.