Industries / Architects

BIM software for architects, built for the Nordics

You design buildings people want to live in. You also build the model everyone after you depends on, and too much of it gets lost between phases and handovers.

Archicad and the tools around it keep that information intact, from the first sketch to the day the building opens.

60% of Nordic architectural firms use Archicad. We are the exclusive Archicad partner across Finland, Norway, and Sweden.


Service-overview-expert-bim

What architectural firms are up against

Every architectural practice runs into the same friction. Here is where the working day gets harder than it should.

Nordic-BIM-Group-Icons-hours-back
Design time and efficiency

Drawings, schedules, and visuals all have to stay in sync. When they live in separate tools, every change costs you twice and the deadline does not move.

Nordic-BIM-Group-Icons-team
Meeting BIM requirements and standards

Clients and public projects ask more of your model every year. Delivering to the local standard, with the right information in the right place, is real work on top of the design.

Nordic-BIM-Group-Icons-BIM-coordinator
Coordination and handovers

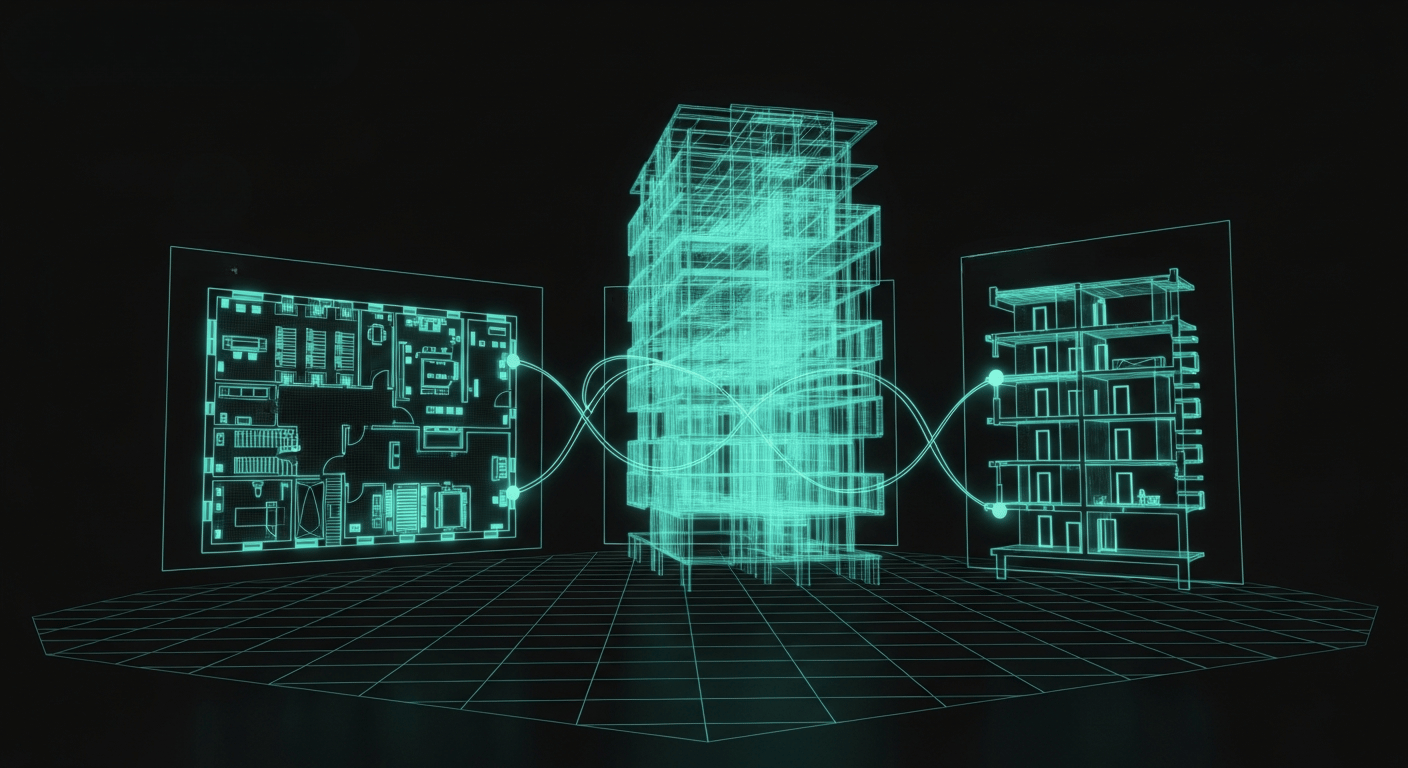
Information gets lost between phases and between disciplines. What you carefully modelled rarely arrives intact at the next desk, so someone rebuilds it.

Nordic-BIM-Group-Icons-upskilling
Cost and staying competitive

Tighter fees and faster timelines leave no room for rework. The practices that stay profitable are the ones that work without friction from sketch to delivery.

Where BIM fits in an architect's workflow

Good BIM is not about the software. It is about decisions that hold up: a model your whole team can build on and information that survives every handover.

Here is how that works in practice, from the first line to the finished building.

From sketch to a model others can reuse

Archicad was built by architects, for architects. That shows in how it moves from a first idea to a finished model, in one tool, without starting over at each phase.

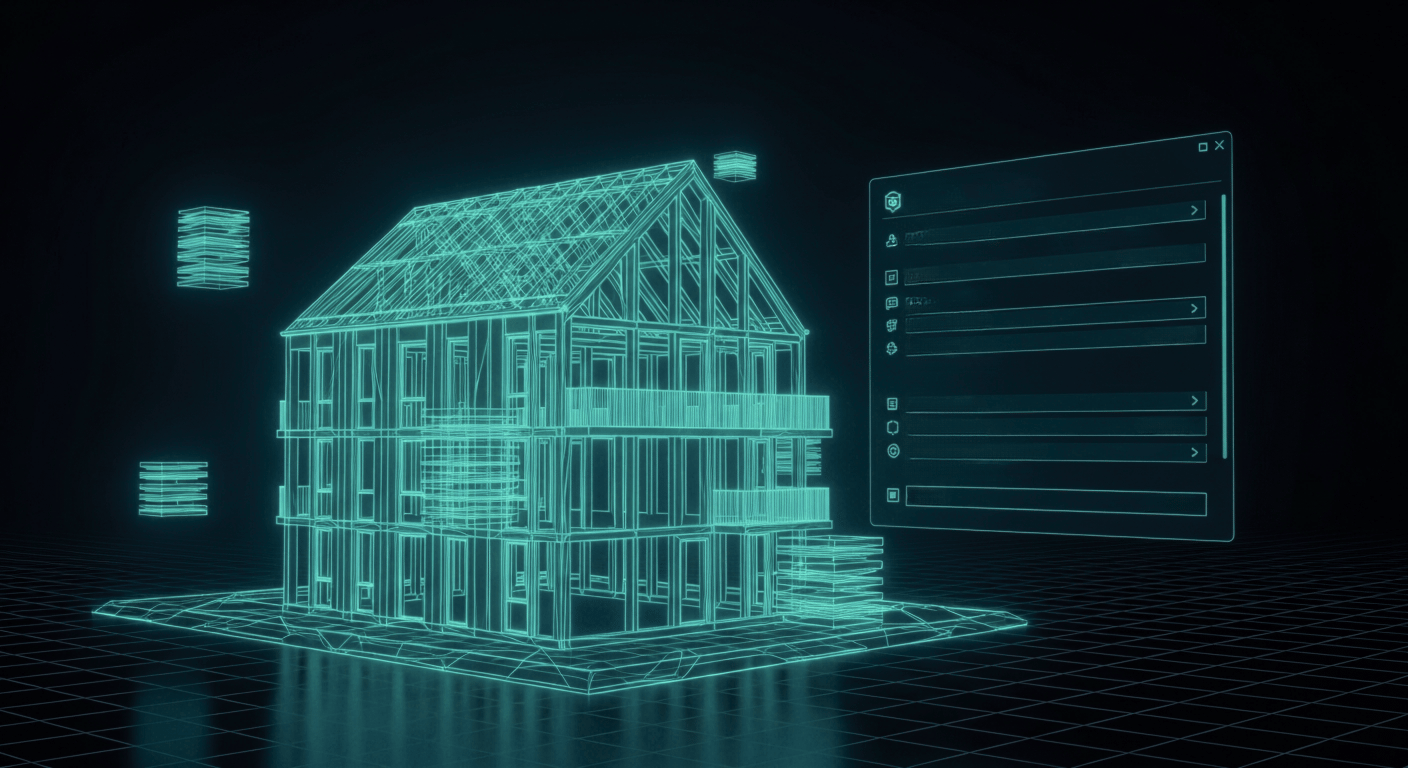
Start where the idea starts. Work in 2D and 3D at the same time, test massing and space early, and keep everything in the same model you will carry through to construction documents. Nothing gets thrown away when the project moves to the next stage.

Sketchup-problem-friction

Quality, compliance, and reuse

A model is only as good as what survives delivery. The second half of the job is checking your work, sharing it cleanly and keeping it useful long after handover.

Open your IFC the way you would proof a PDF before sending it. With Solibri you set your own rules and catch clashes, missing data and geometry errors before they reach anyone else. The Norwegian and Swedish adaptations come ready with local rule sets, so you check against the right standard from day one.

Solibri-premium-quality-checks

Software for architects, curated not catalogued

A short, honest list of what architectural practices actually use. Not the full catalogue, just the tools that earn their place.

Archicad_Color_RGB-icon

Archicad

The BIM tool built by architects, from the first sketch to finished documentation, delivered to your local standard.

solibri-logo-icon

Solibri

Check your model before you deliver it, with the Norwegian and Swedish rule sets built in.

BIMcloud_Color_RGB-icon

BIMcloud

Real-time teamwork on the same project. As Saas, no server, no IT overhead.

BIMx_Color_RGB-icon

BIMx

Take the full project, drawings and model together, to any meeting, client, or site.

anavitor_symbol_forest

Anavitor LCA

Turn a required life-cycle assessment into a competitive advantage, inside your workflow.

nordicbim_some_midnight-2-1

NordicTools

Our own add-ons that make everyday Archicad work to Nordic standards faster.

Services that support architectural firms

Software gets you started. Where a practice wants to move faster, our services step in with a defined outcome, scoped on their own pages.

Solibri-essential-architecture-structure

Competence Accelerator

When the team needs a real step up in productivity. We measure a 20 to 25% increase across users after the engagement.

Archicad-files

Archicad Office Standard

When you want one clean office template and standard, so everyone works the same way on every project.

Archicad-drawing-linked

BIM Specialist

When you need ongoing expert capacity without hiring a full-time BIM lead.

Architect-specialist-control
Training

Training for architects

Architects spend most of the working day inside the tool, so the skill compounds quickly.

Our instructors come from the building trades and teach in your language, across a ladder from Basic to Advanced to Professional.

Take a scheduled course, book training for your whole office, or learn at your own pace with eLearning.

  • Basic, Advanced, and Professional levels
  • Local-language instructors with a building background
  • Office training tailored to your team
  • eLearning you can take at your own pace

Talk to a local BIM expert

Tell us how your practice works and where it gets stuck. We will show you what is possible, with no cost or obligation.