Industries / House builders

BIM software for house builders, built for the Nordics

You design houses and you produce them. When design lives in one system and production in another, the house gets modelled twice and every change has to be carried across by hand.

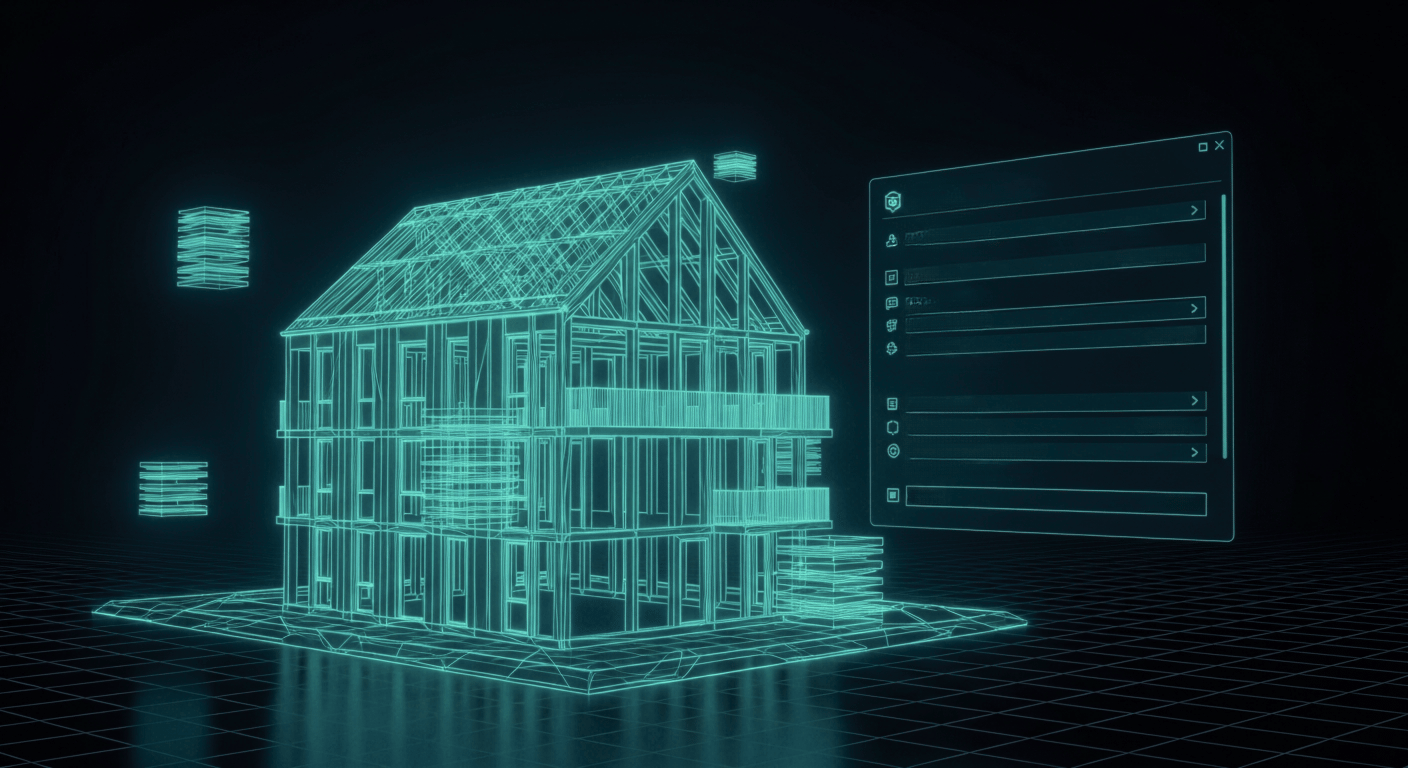
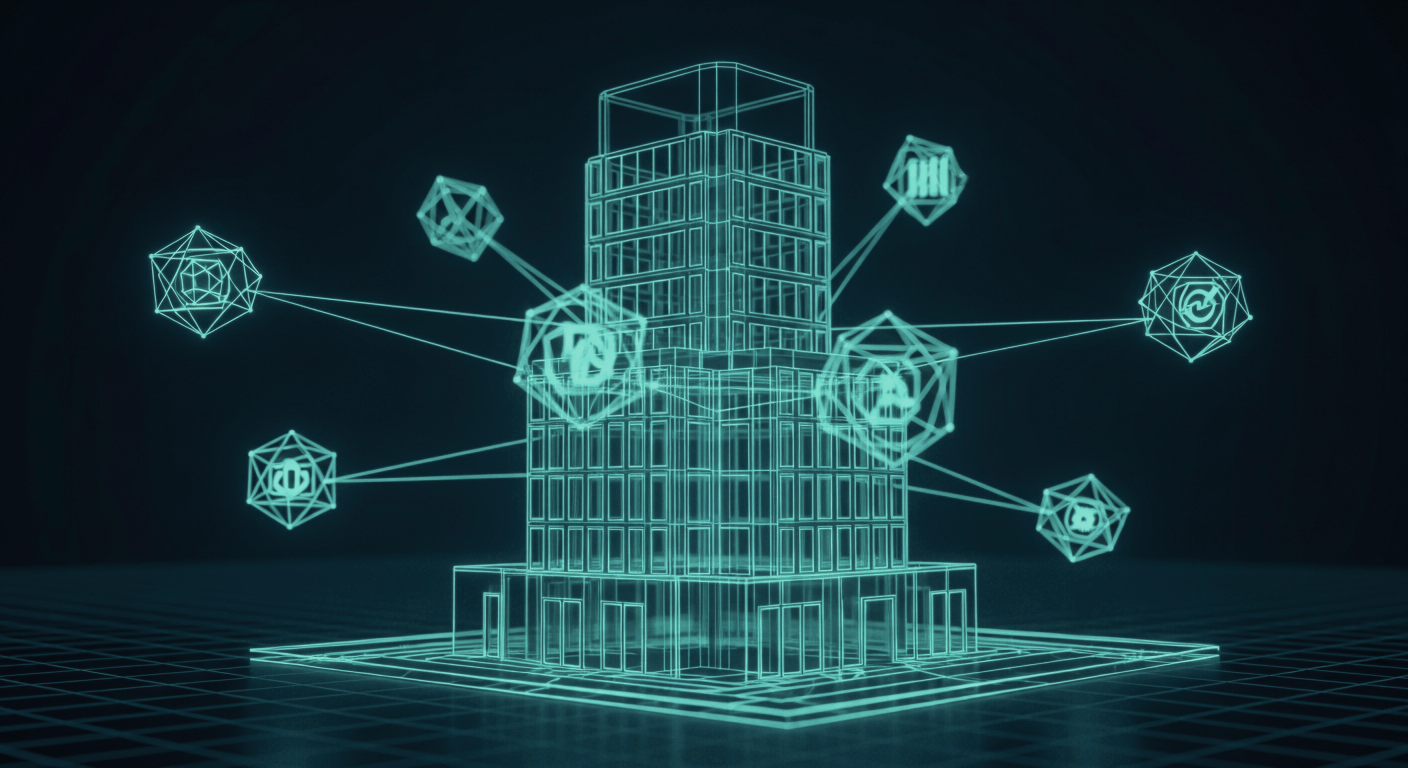
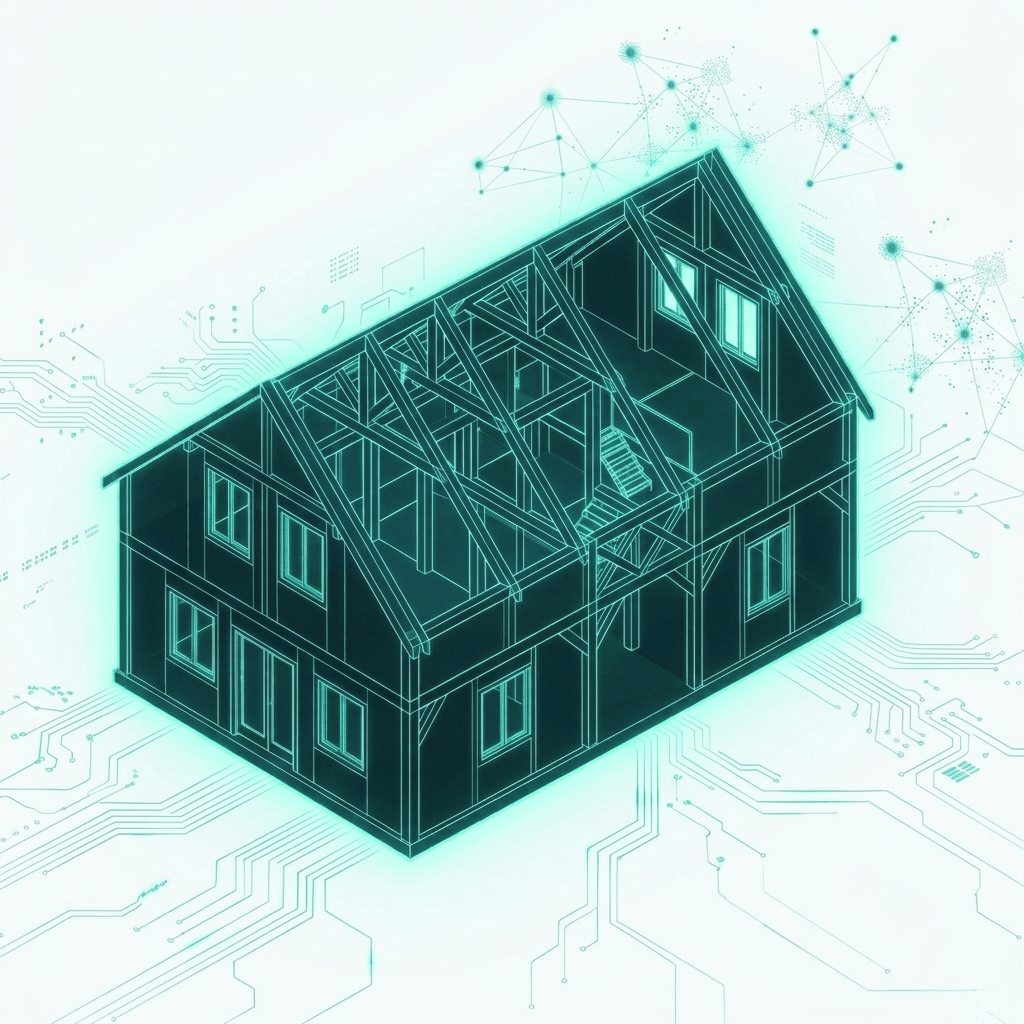
With Archicad and the timber tools around it, one model carries the house from the first design decision to the machine on the factory floor.

From single-family factories to the world's largest log house manufacturer, Nordic builders already work this way, with a local team in Finland, Norway, and Sweden.
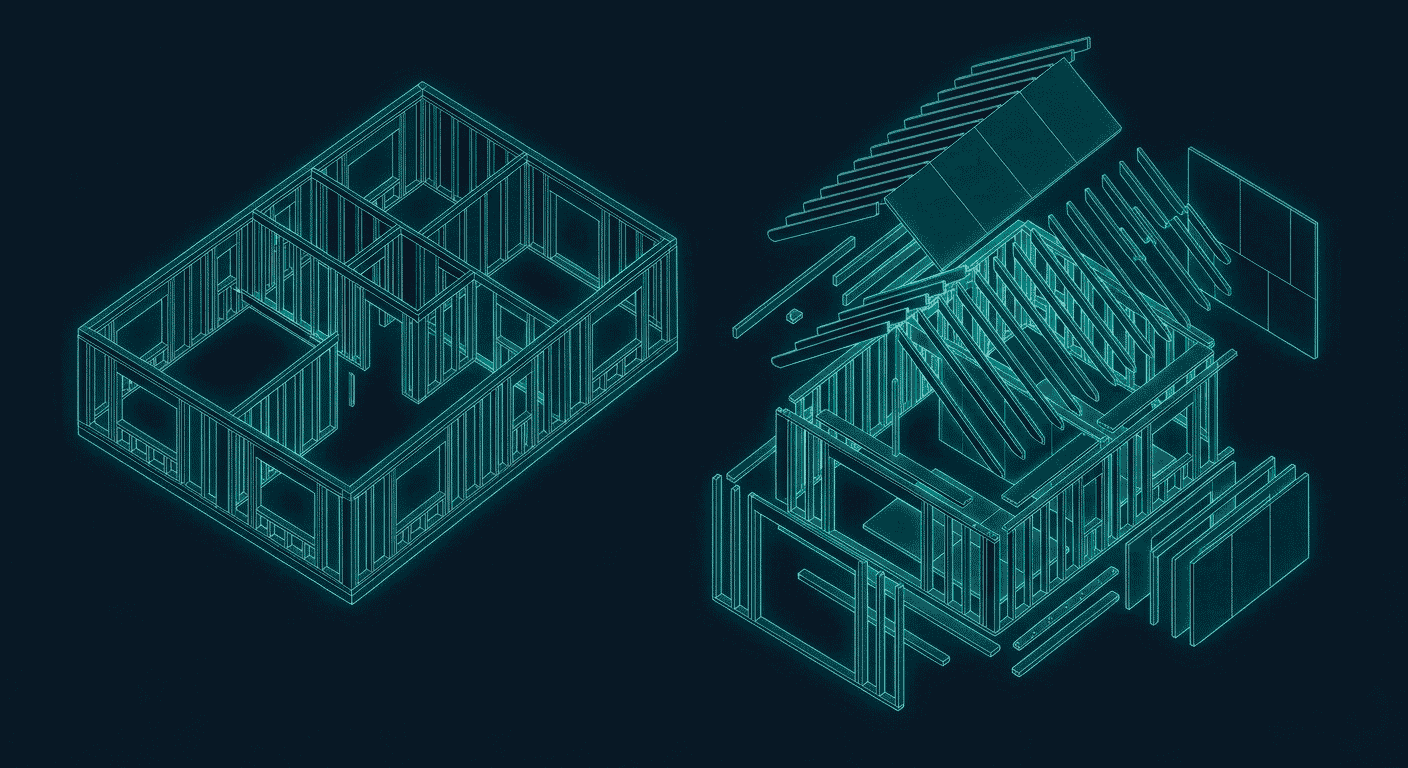
Basic_Timber_Building_Light

What house factories are up against

Every timber and prefab factory hits the same friction between the design office and the shop floor. Here is where the day gets harder than it should.

Nordic-BIM-Group-Icons-Design-change-flow-timber
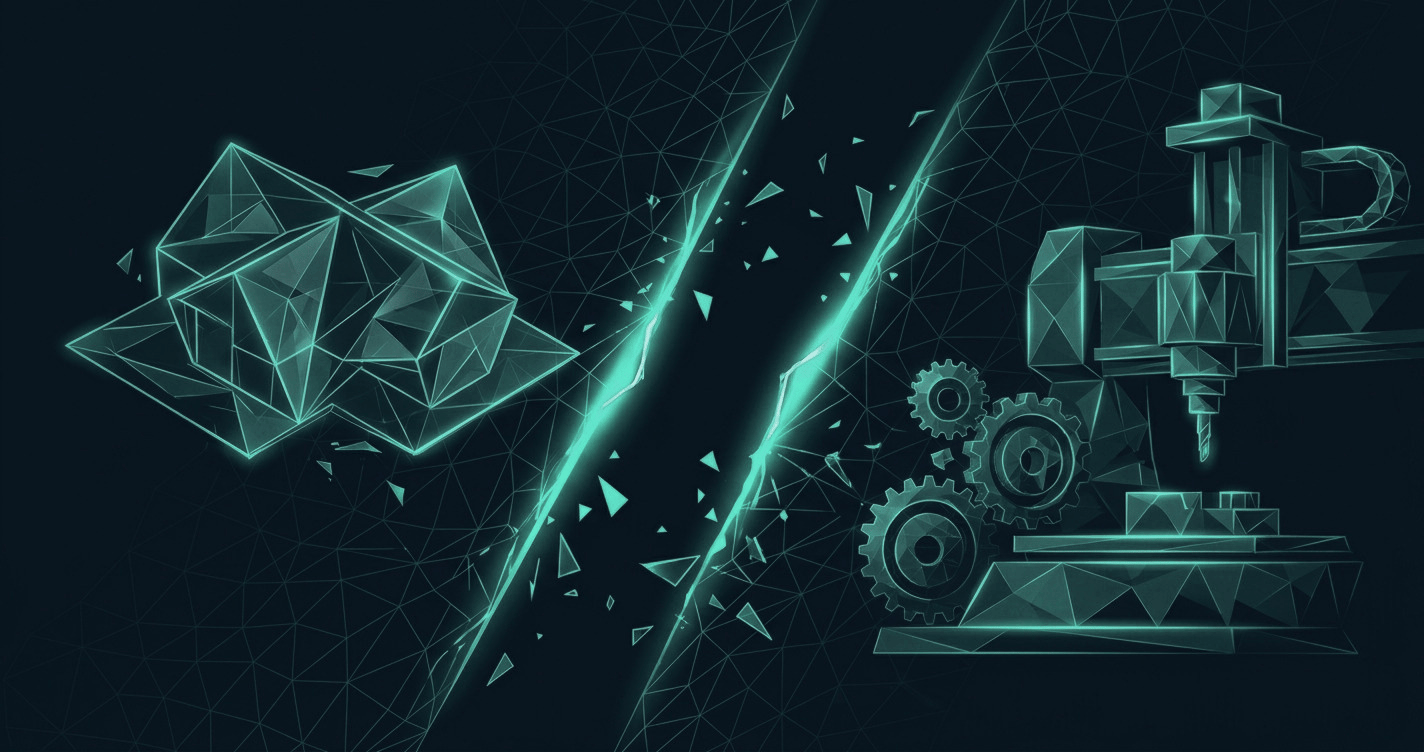
Design and production on two systems

Design happens in one tool, production data in another. So the house gets modelled twice, and every change has to be moved across by hand. That is slow, and it is exactly where errors slip in.

Nordic-BIM-Group-Icons-CNC-output
The slow path to cut lists and CNC

Turning an approved design into cut lists, shop drawings, and machine files is often manual work. The longer that path, the later production starts and the more a late change costs you.

Nordic-BIM-Group-Icons-documentation-sync
Keeping quotes, drawings, and visuals in step

Quotes, drawings, marketing visuals, and the production model all have to agree. When they live apart, one of them is always out of date, usually the one in front of the customer.

Nordic-BIM-Group-Icons-upskilling
Cost, lead time, and staying competitive

Margins are tight and lead times keep shrinking. The factories that stay ahead are the ones that take a design through to production without rebuilding it along the way.

Where BIM fits in timber and prefab production

Good BIM here is not about the software. It is about one model that carries the house from the first design decision all the way to the machine on the factory floor. Here is how that works in practice.

From house design to the production line

Design and production do not have to be two separate worlds. With Archicad as the platform, the same model that begins as a house design becomes the source for the frame, the drawings, and the machine files.

Start with the architecture, in the BIM tool built by architects. Work in 2D and 3D at once and keep everything in one model you carry all the way through to production. Your design intent stays intact instead of being redrawn further down the line.yours to check, reuse, and carry into operation, whoever designed it.

Archicad-standards

Quality, reuse, and the wider project

A production model has to do more than carry geometry. The second half of the job is checking it, placing it on the real site, and getting it in front of everyone who needs it.

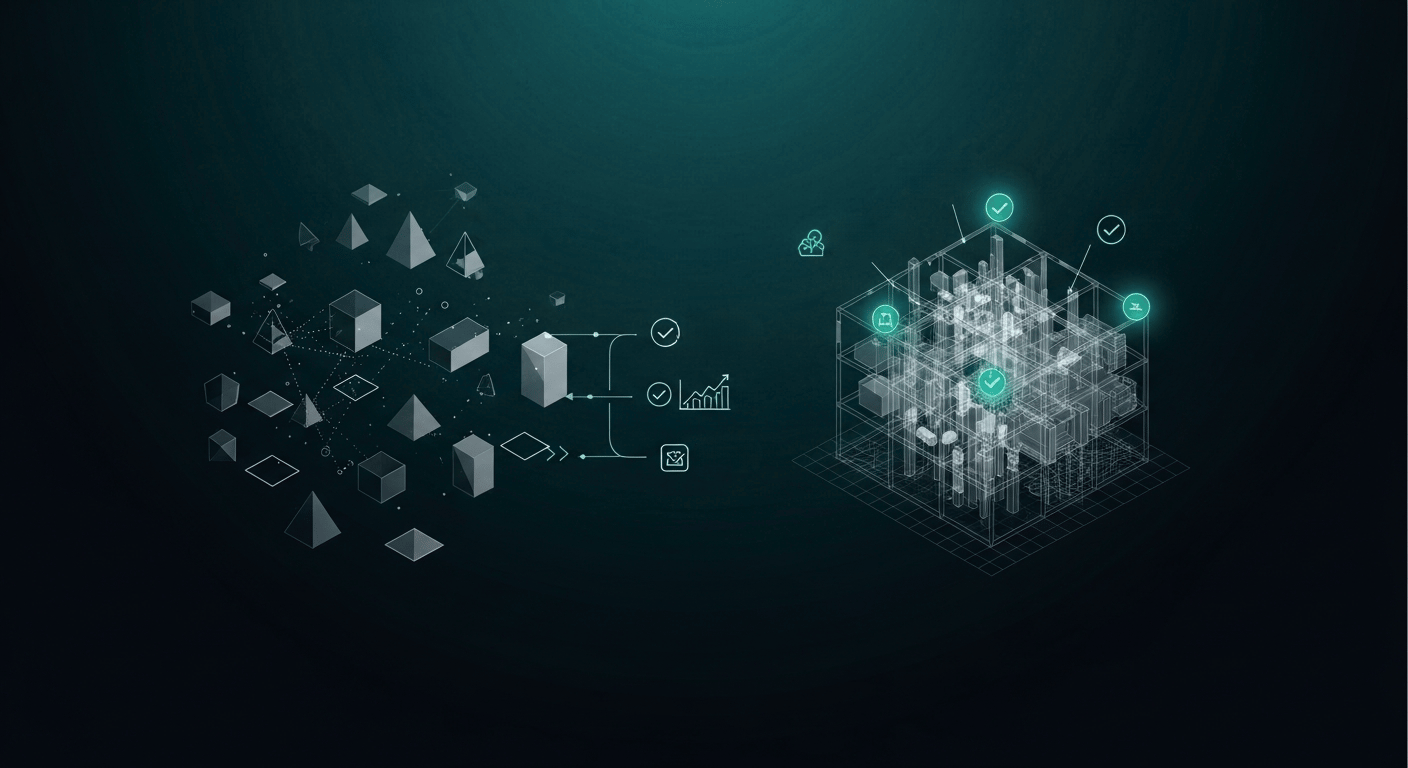
Check the model the way you would proof a drawing before it ships. With Solibri you set your own rules and catch clashes, missing data, and geometry errors before they reach the floor. The Norwegian and Swedish adaptations come with local rule sets built in, so you check against the right standard from day one.

Solibri-premium-quality-checks

Software for the design-to-production line

A short, honest list of what timber and prefab factories actually use. Not the full catalogue, just the tools that earn their place on the line.

Archiframe-icon-logo

ArchiFrame

Design timber frames, CLT, and modules, then drive cut lists and CNC output, all inside one Archicad model.

Archilogs_logo_pieni

ArchiLogs

Take a log house from design through to log diagrams and CNC machining, in the same model.

Archicad_Color_RGB-icon

Archicad

The BIM platform built by architects that the whole production line runs on, delivered to your local standard.

BIMx_Color_RGB-icon

BIMx

Take the full project, drawings and model together, to any customer, dealer, or factory floor.

Eptar-Architerra-icon-logo

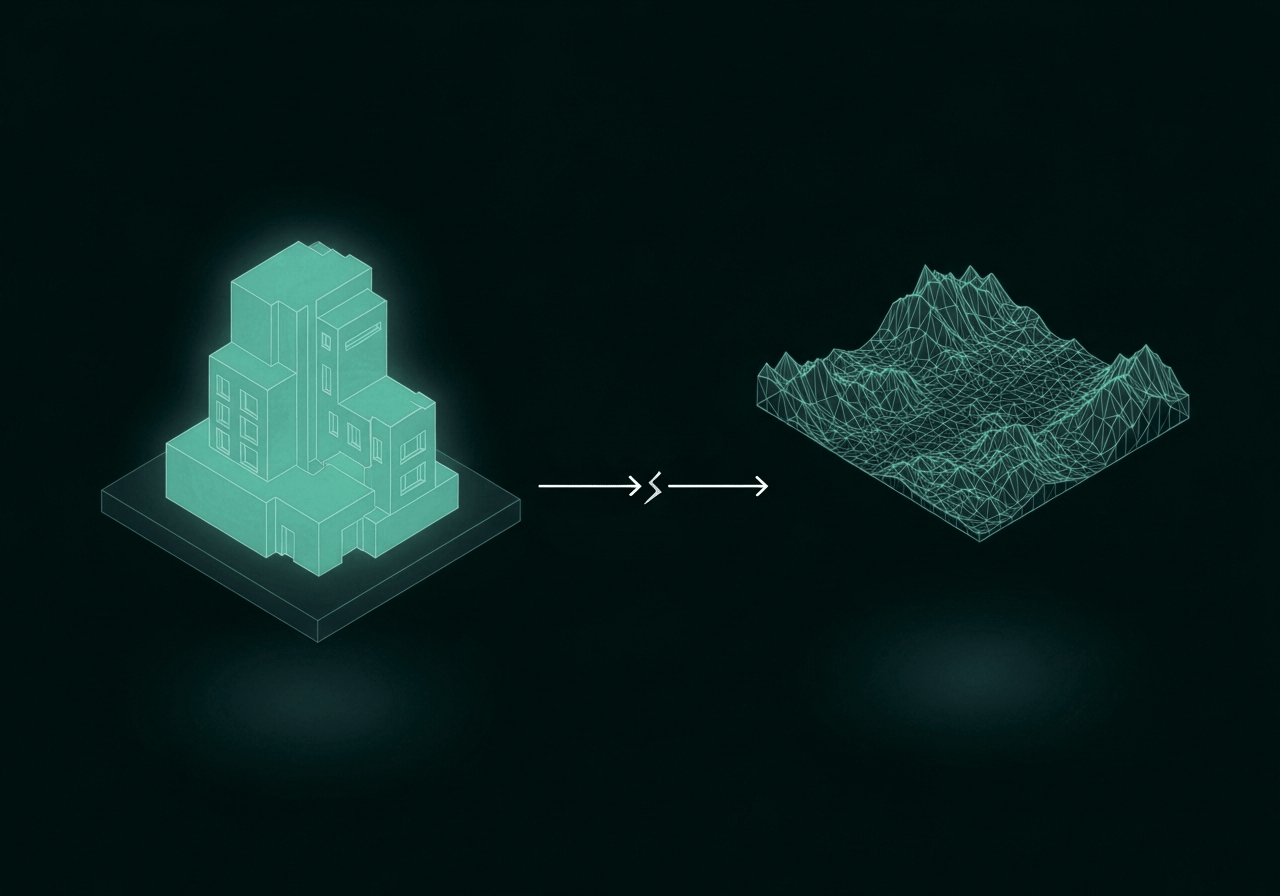
ArchiTerra

Place the house on its real terrain and site, ready for groundworks and approvals.

anavitor_symbol_forest

Anavitor LCA

Turn a required life-cycle assessment into a competitive advantage, inside your workflow.

Services that put the tools into production

Software gets you started. When a factory wants to move faster, our local team steps in with a defined outcome, scoped on its own page. You can also test ArchiFrame on one element from your own production line before you commit.

NordicTools-drawing-standards

Implementation for your standards and machines

When you want Archicad with ArchiFrame or ArchiLogs set up to your office standards, your frame types or log profiles, and your CNC machines, ready to run.

Training-competence-1

Competence Accelerator

When the team needs a real step up in productivity. We measure a 20 to 25% increase across users after the engagement.

Archicad-files

BIM Specialist

When you need ongoing expert capacity without hiring a full-time BIM lead.

Architect-specialist-control
Training

Training for production teams

Production teams spend most of the working day in the tool, so the skill compounds fast. Our instructors come from the building trades and teach in your language, from Archicad and ArchiFrame fundamentals that get a team producing real frames and CNC output, to training built around your own office template. Take a scheduled course, book training for the whole team, or learn at your own pace with eLearning.

  • Archicad and ArchiFrame fundamentals for production teams
  • Local-language instructors with a building background
  • Office training built around your own template and standards
  • eLearning you can take at your own pace

Talk to a local BIM expert

Tell us how your factory works and where the design-to-production line gets stuck. We will show you what is possible, with no cost or obligation.