On sheet 12 you check every dimension. By sheet 240 you check the title block and hope the rest is right. Here's how to see what changed, and where the disciplines disagree, before it reaches site.
The sheet 240 problem
I don't think it's a discipline problem. It's a capacity problem. In a practice of 10 or 30 people, the person doing QA is rarely a dedicated QA manager. It's the project architect, who is also designing, answering the client and waiting for the structural engineer's next revision. Attention runs out long before the drawing set does.
It costs more than most of us would guess. Boverket mapped errors, defects and damage in Swedish construction in 2018 and put the cost at SEK 59 to 73 billion a year, and up to SEK 111 billion when knock-on effects are included (Boverket 2018). The same report cites a Swedish study where about a quarter of registered error costs came from the design stage. When respondents were asked why errors happen in design, the top answer was lack of time (52%), followed by lack of competence or resources (46%). Lack of time. That's sheet 240.
Norway has numbers too, but they're old. Byggforsk figures from the 1990s put about 20% of building damage down to design errors, and another 20% to design that was never done at all (Teknisk Ukeblad). Nobody seems to have updated them since. That might say something on its own.
The errors themselves are rarely exotic. They're the same ones every time:
- A grid line moves in the structural revision, and the architectural plans still show the old position.
- A partition moves on the floor plan but not on the section.
- A door swing hits a corridor that got narrower two revisions ago.
- A dimension is updated on one sheet and left alone on another.
Found on the drawing, each of these costs a markup. Found after the precast is ordered, it costs a lot more, and someone has to have a difficult conversation about who pays.
Why should architects care about a PDF tool?
Because the drawings are where architects meet everyone else in the project. We see Bluebeam as a very practical tool for architects, and also as a way to be more part of the whole process and the value it creates. Contractors in the Nordics already review, measure and price from PDFs in Bluebeam. In Stockholm, contractor Zengun has used it since 2012 and estimates it saved about a month and a half of planning time over a year (Bluebeam). When the architect works in the same tool, the drawing check stops being something that happens to you after handover. You're in the conversation.
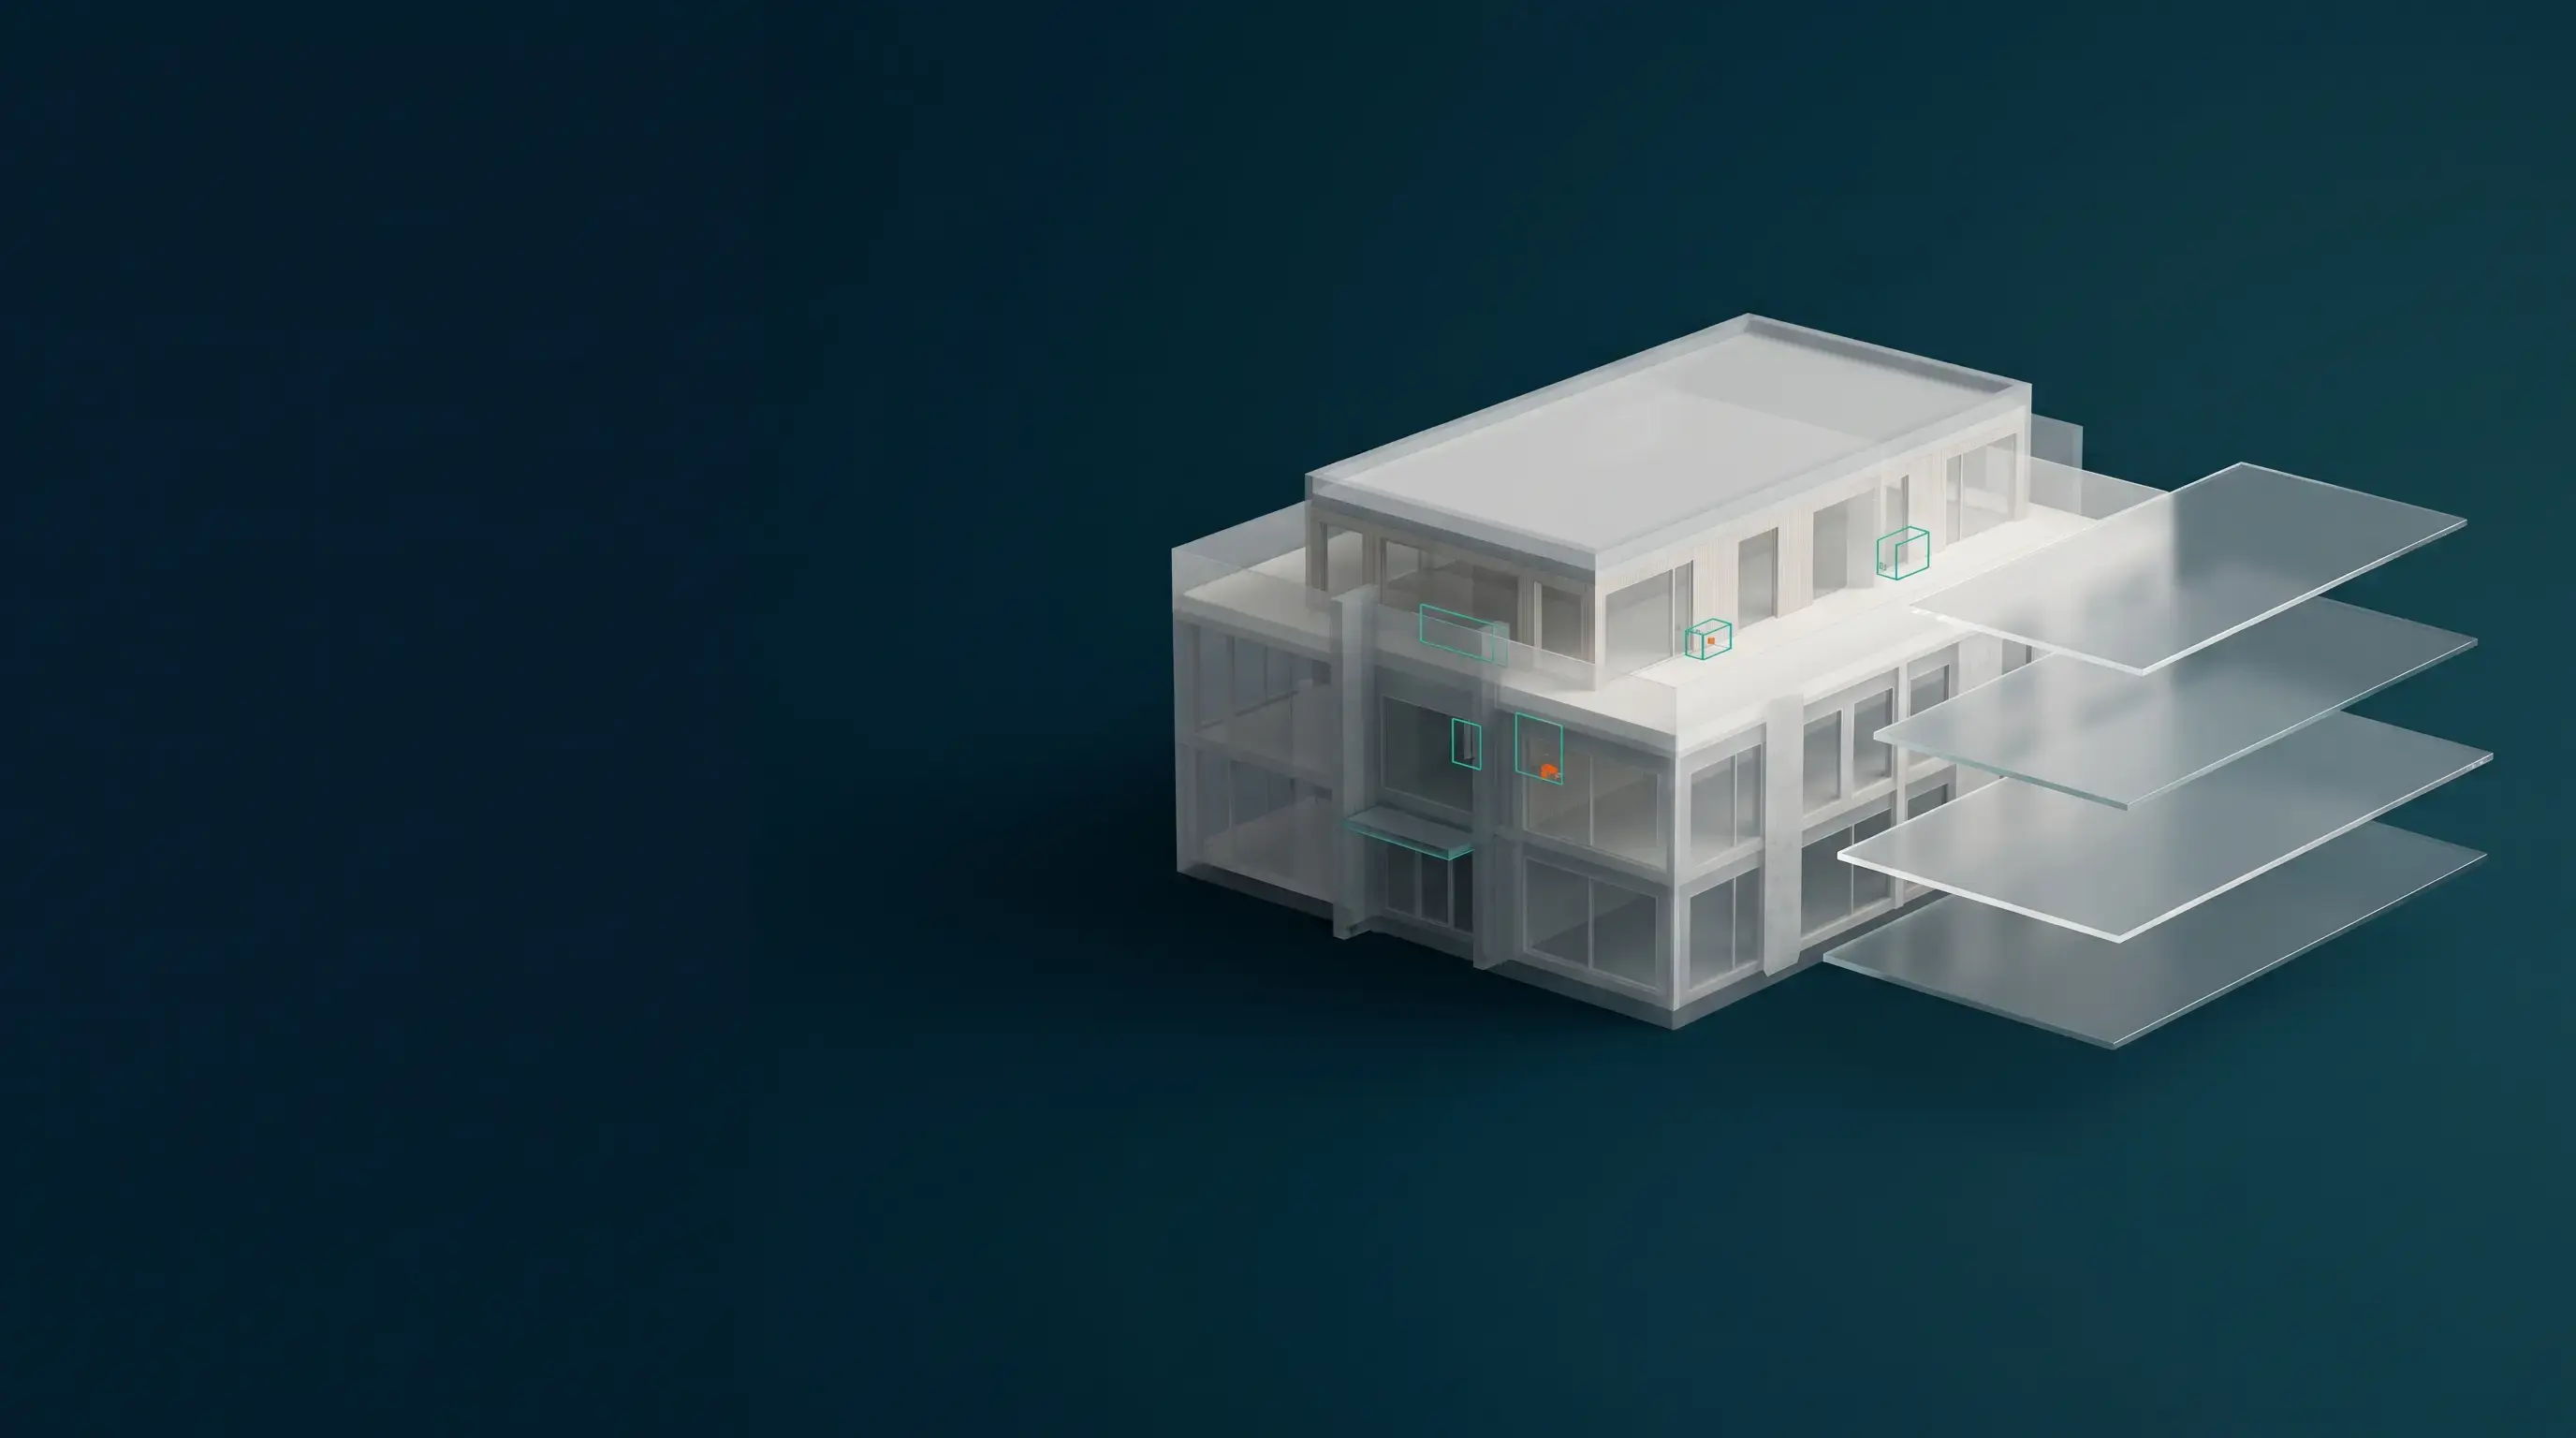
A note on scope. If your consultants deliver IFC models, model checking in Solibri is the right tool for clash detection in 3D. But the drawings are still what goes into the building permit application, to the contractor and to site. They need their own check.
Compare Documents: what changed?
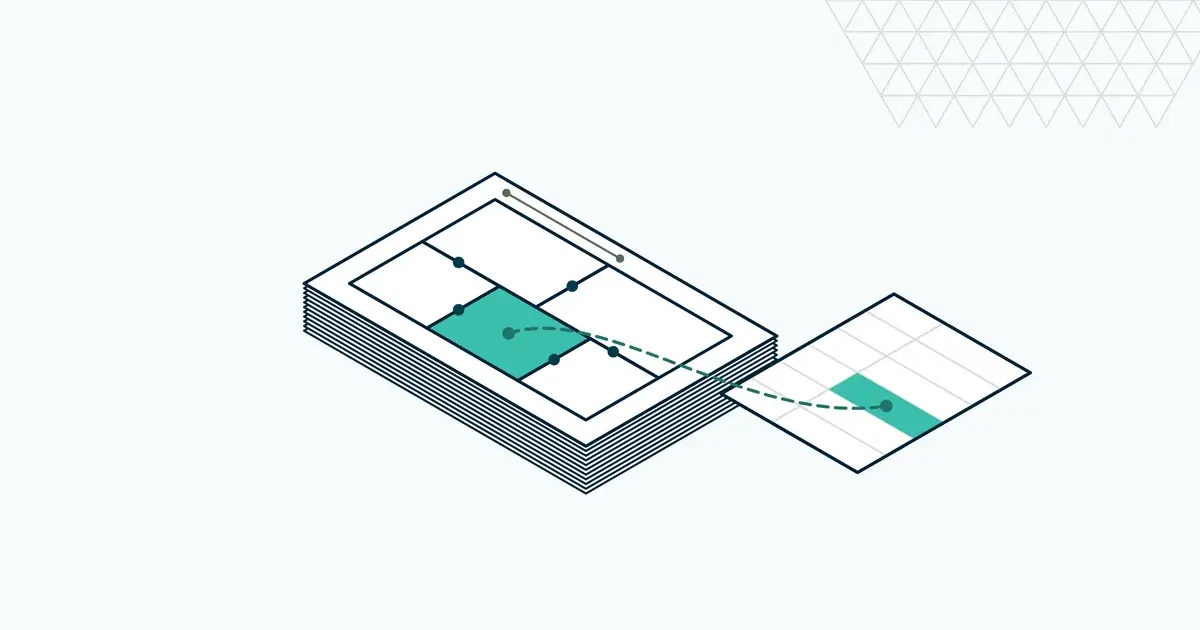
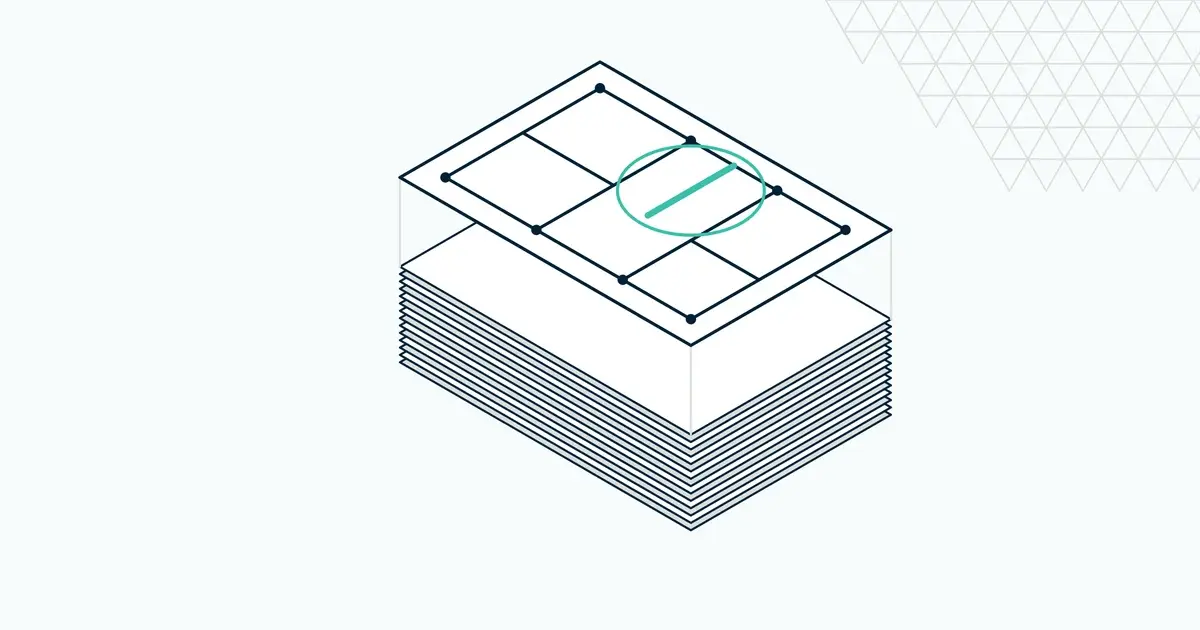
Compare Documents takes two versions of the same drawing, say revision B and revision C of a floor plan, and finds the graphical differences. Revu creates a new PDF with a cloud around each change, and every cloud also lands in the Markups List. You stop reading the whole sheet and start reading the clouds. When a consultant sends a new revision with "minor updates" in the email, you see exactly what those updates are. Including the ones nobody mentioned.
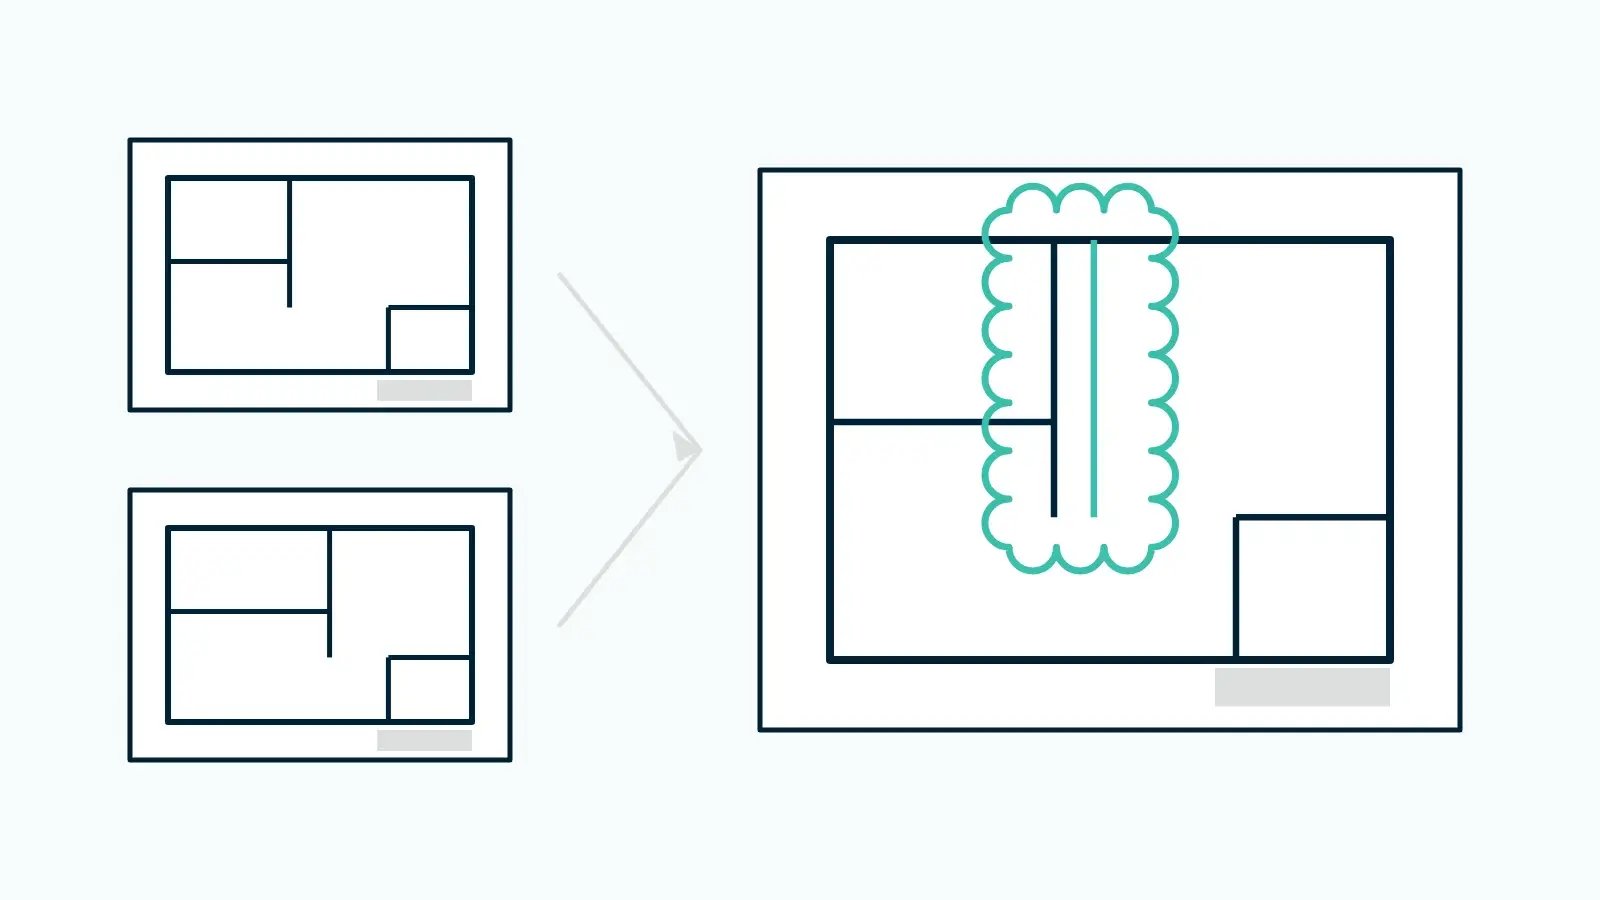
To run it, go to Document > Compare Documents, pick the original and the revised file, choose an alignment method and select OK. Compare Documents also works on scanned drawings, which helps when a consultant still sends you a scan.
Overlay Pages: do the disciplines agree?
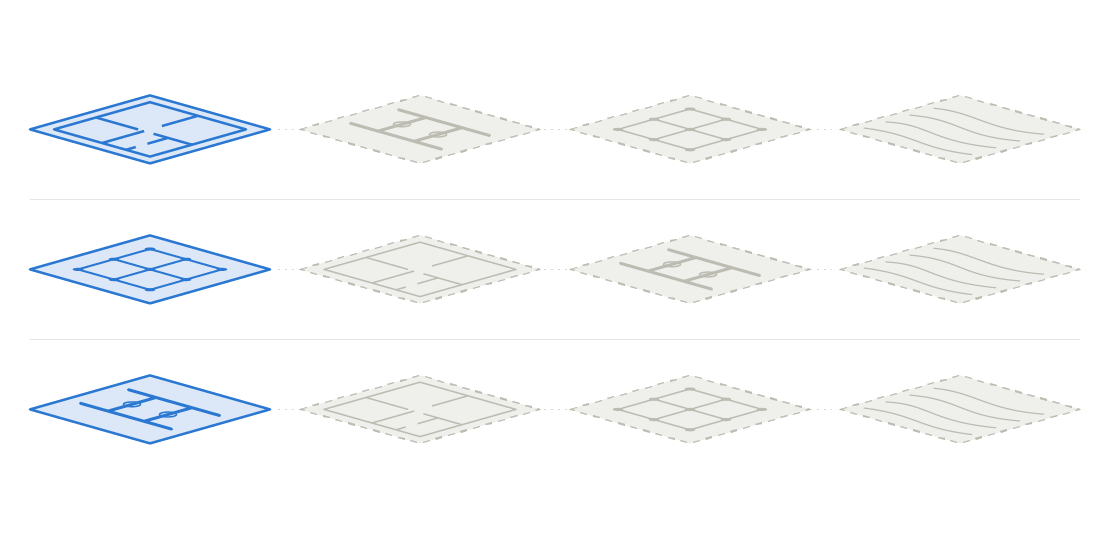
Overlay Pages stacks two or more drawings and gives each one its own colour. Where lines match, they blend. Where they don't, the colour jumps out, and a column that has drifted off the grid is hard to miss. Each drawing becomes a layer you can switch on and off, so you can check architecture against structure and then against MEP without starting over.
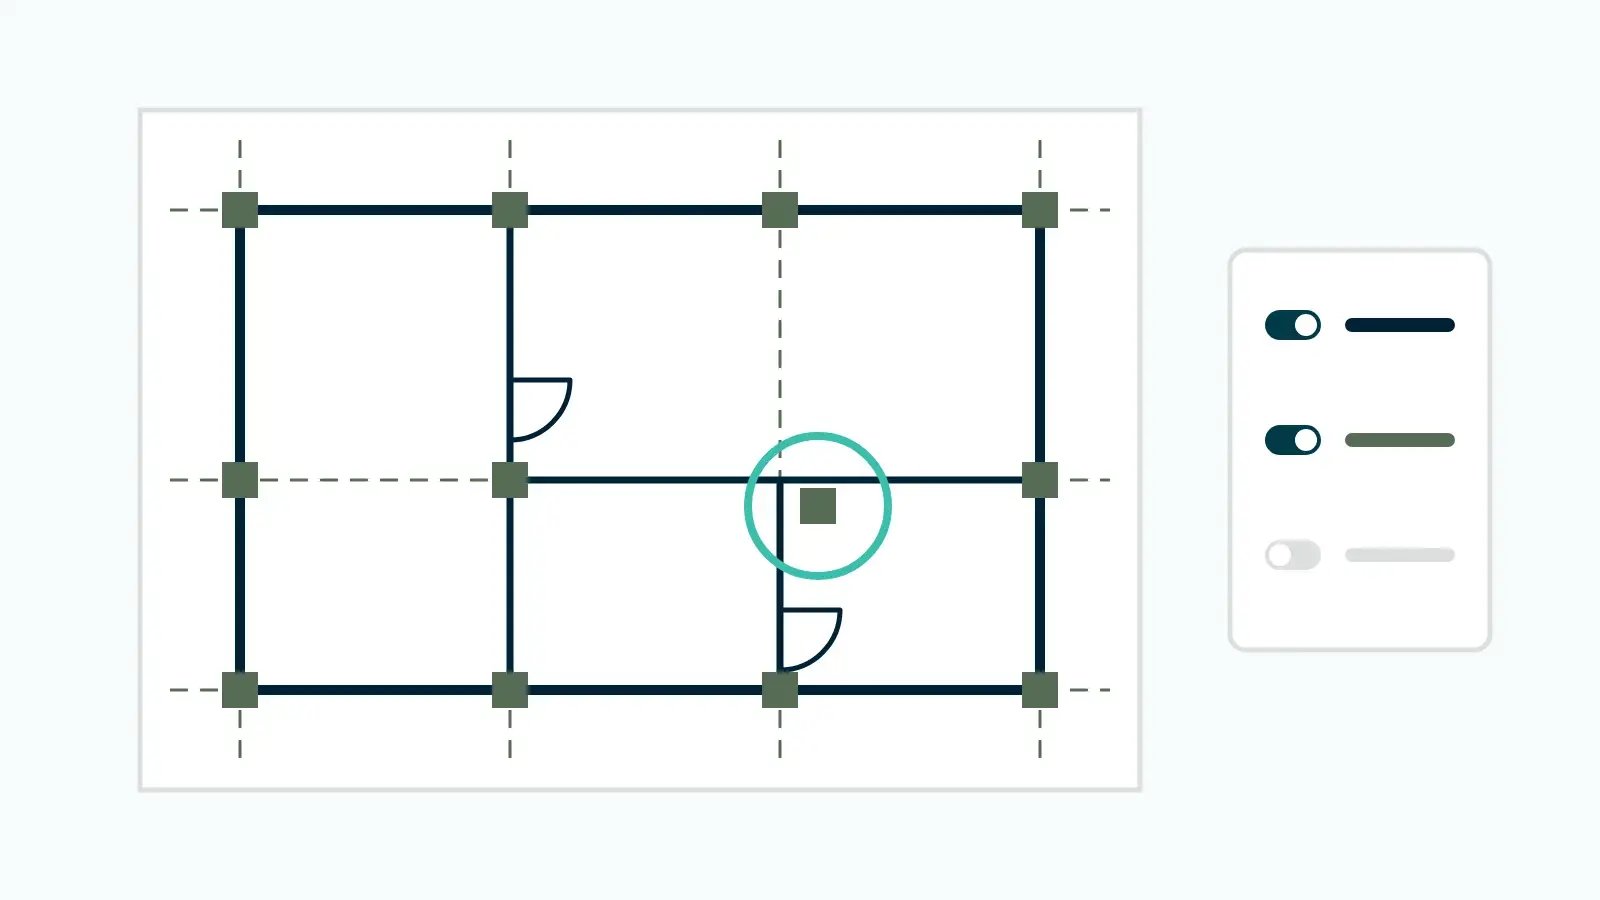
Bell Design Group, an Archicad practice in Los Angeles, uses overlays to check consultant drawings against their own. In their words, "the overlay process definitely helps speed up the time-consuming process of reviewing a consultant's 200-sheet set to determine accuracy."
If you compare full sheet sets across disciplines every week, Revu Max adds Smart Overlay, which runs the comparison across whole sets and produces variance reports. For most practices, Overlay Pages and Compare Documents in Revu Core are the place to start.
How to overlay drawings in Bluebeam, step by step
This is the sequence we recommend. It takes an afternoon to agree on and then becomes routine.
- Export vector PDFs. Publish directly from Archicad, Revit or Vectorworks rather than printing or scanning, so the PDF keeps its scale and geometry. Ask your consultants for the same.
- Open Overlay Pages. Go to Document > Overlay Pages and add the drawings you want to compare, one layer per file.
- Align on the grid. Drawings from different offices rarely share origin or sheet position. Use Auto Align, or Manual Align with three matching points such as grid intersections, picked in the same order on each drawing. Turn on View > Snap to Content so the points land exactly.
- Agree on colours once. Revu assigns a colour to each layer, and you can change it. Whatever you choose, use the same colour per discipline on every project. People read the overlay faster when the colours always mean the same thing.
- Measure on the PDF. Calibrate the scale and check what matters: corridor widths, door clear widths and the accessibility clearances your building regulations require. You don't need to open the model to answer "is this still 1500 mm?"
- Log it in the Markups List. Every markup records who made it and when, with a status you can set. Filter by discipline, export a summary for the coordination meeting and send consultants a list of issues tied to locations on the drawing. Not a vague email.
Want both? Run Compare Documents, export the clouds from the Markups List, then run Overlay Pages on the same two files and import the clouds. You get the colours and the change list in one view.
What others report
These are published case studies, and the numbers are each firm's own. TGS Architekten, a 25-person practice in Lucerne, standardised on Revu to synchronise and compare revisions and reports fewer import errors (case study). Pinnacle Consulting Engineers in the UK replaced physical overlays and side-by-side screens with overlays in Revu and reports up to 50% time savings in inter-disciplinary design reviews (case study). Cottee Parker Architects in Brisbane moved QA from paper to Revu and reports a 50% reduction in document review and approval time (case study).
At the other end of the scale, ZGF Architects coordinated nearly 6,000 sheets for the new Portland airport terminal with Bluebeam as the shared review platform (Bluebeam blog). The method that holds 6,000 sheets together works fine for 200.
None of these are Nordic architecture practices yet. We'd like to change that, so if you already work this way, I'd love to hear from you.
Small practices win on quality, not headcount
A 15-person practice will never out-staff a 300-person one. What it can do is deliver drawings that hold up on site and turn revisions around faster than anyone expects. Clients and contractors notice, even if they never see how it's done.
There's also a licence point. Overlay Pages and Compare Documents are included from Revu Core, so the people who check drawings don't need a seat in the authoring tool. Your Archicad or Revit licences stay with the people who model.
Frequently asked questions
How do you overlay drawings in Bluebeam?
Go to Document > Overlay Pages, add the PDFs you want to compare, choose Page Align, Auto Align or Manual Align and select OK. Each file becomes a coloured layer you can switch on and off.
What is the difference between Compare Documents and Overlay Pages?
Compare Documents compares two versions of the same drawing and marks every change with a cloud in a new PDF. Overlay Pages stacks two or more drawings as coloured layers, which suits checking one discipline against another.
Which Bluebeam plan includes Overlay Pages and Compare Documents?
Both are included in Revu Core, Complete and Max. Smart Overlay, which compares whole sheet sets, is part of Max.
Can Bluebeam compare scanned drawings?
Compare Documents works with scanned PDFs. For Overlay Pages and accurate measurement, vector PDFs exported from the authoring tool work best.
Do I need a BIM licence to check drawings in Bluebeam?
No. Revu works on the PDFs, so project leads, consultants and contractors can review and measure drawings without a licence for Archicad, Revit or another authoring tool.
Next step
The easiest way to find out if this works for you is to try it on a live project. Take the latest structural revision, overlay it on your plans and see what turns up. My guess is something will.
Start a free 14-day Bluebeam trial or talk to a Bluebeam expert at Nordic BIM Group. We're a Bluebeam Platinum Partner in Finland, Norway, and Sweden, with training and support in your language.