How lean contractor estimating teams use Bluebeam takeoff to price more tenders, handle revisions without re-measuring everything and hand quantities on to site.
The invitation arrives on a Thursday. Sixty drawings, a bill of quantities to fill in and a deadline on Tuesday. There is already another tender on the desk, and the addendum for a third is sitting in the inbox.
In a contractor with 20 to 50 people, that desk usually belongs to one or two estimators. When tender invitations pick up, the bottleneck is rarely the site. It's the estimating desk. The obvious fixes are to hire another estimator, which takes months and adds a fixed cost that stays when the market cools, or to say no to tenders you could have won.
There is a third option, and it's less dramatic than it sounds: take the hours that aren't estimating out of every tender. Most of them hide in places estimators stopped noticing years ago.
Where does the time go?
Ask an estimator what takes time and the answer is rarely "measuring". It's everything around it.
Sean Coleman, project estimator at the US electrical contractor Interstate Electrical, describes the old routine. Drawing packages of 60 sheets went into a separate counting program, "so that upload time could be anywhere between 10 to 30 minutes". Counting happened in one program, takeoff in another, and the totals ended up in Excel (Bluebeam). Every handover between tools is a chance to lose a line or type a number twice.
The Nordic version looks much the same. A 2022 Chalmers thesis followed a Swedish housing contractor and found that quantities "are quantified several times by different competence areas" (Melin & Persson 2022, p. 20). Some estimators worked with pen and paper, others in Bluebeam Revu. A digital strategist in the same company described it as "calculation in its silo, and the planning in its silo, and production somewhere in its silo as well" (p. 29).
The estimators in these examples know their trade. What slows them down is a workflow with too many handovers.
Measure where the drawing already is
Bluebeam Revu opens the PDF the architect or engineer sent you. No conversion and no upload to a second system. Calibrate the scale once and you measure lengths, areas, volumes and counts directly on the drawing. On vector PDFs, measurements snap to the actual lines.
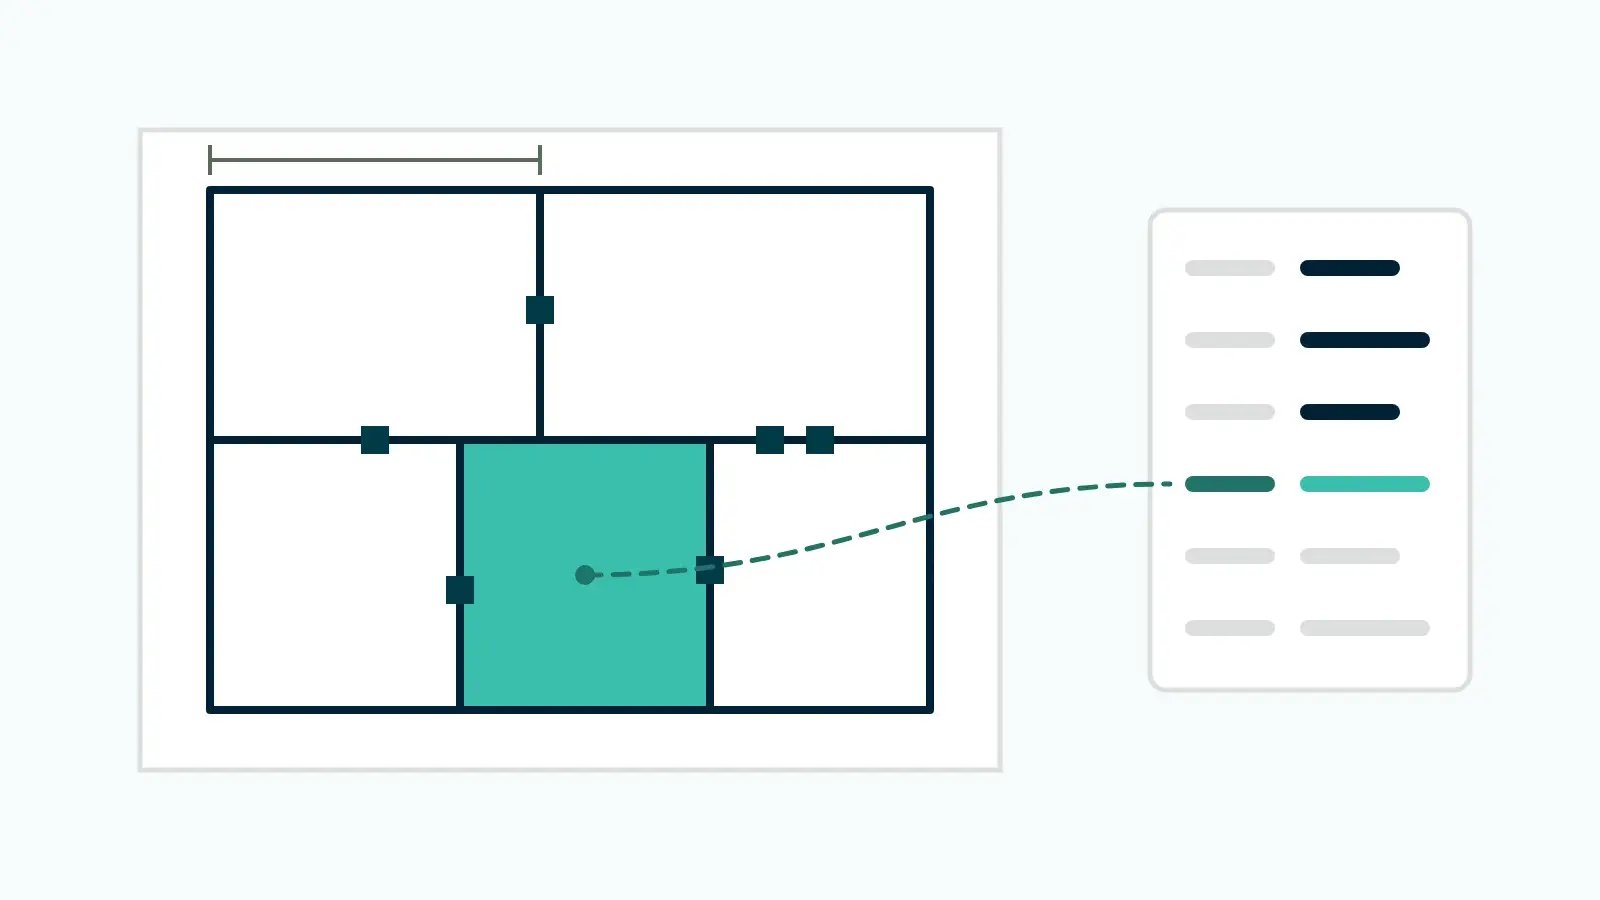
A handful of tools do most of the work for estimators:
- Dynamic Fill fills an enclosed area, like a room or a slab section, with one click instead of tracing every corner.
- Count and Visual Search find repeated symbols across a sheet or a whole set, so doors and sockets stop being counted by hand.
- Custom columns in the Markups List turn measurements into quantities. Add a formula for wall area times number of layers, a waste factor or a slope factor, and the list calculates it for every markup.
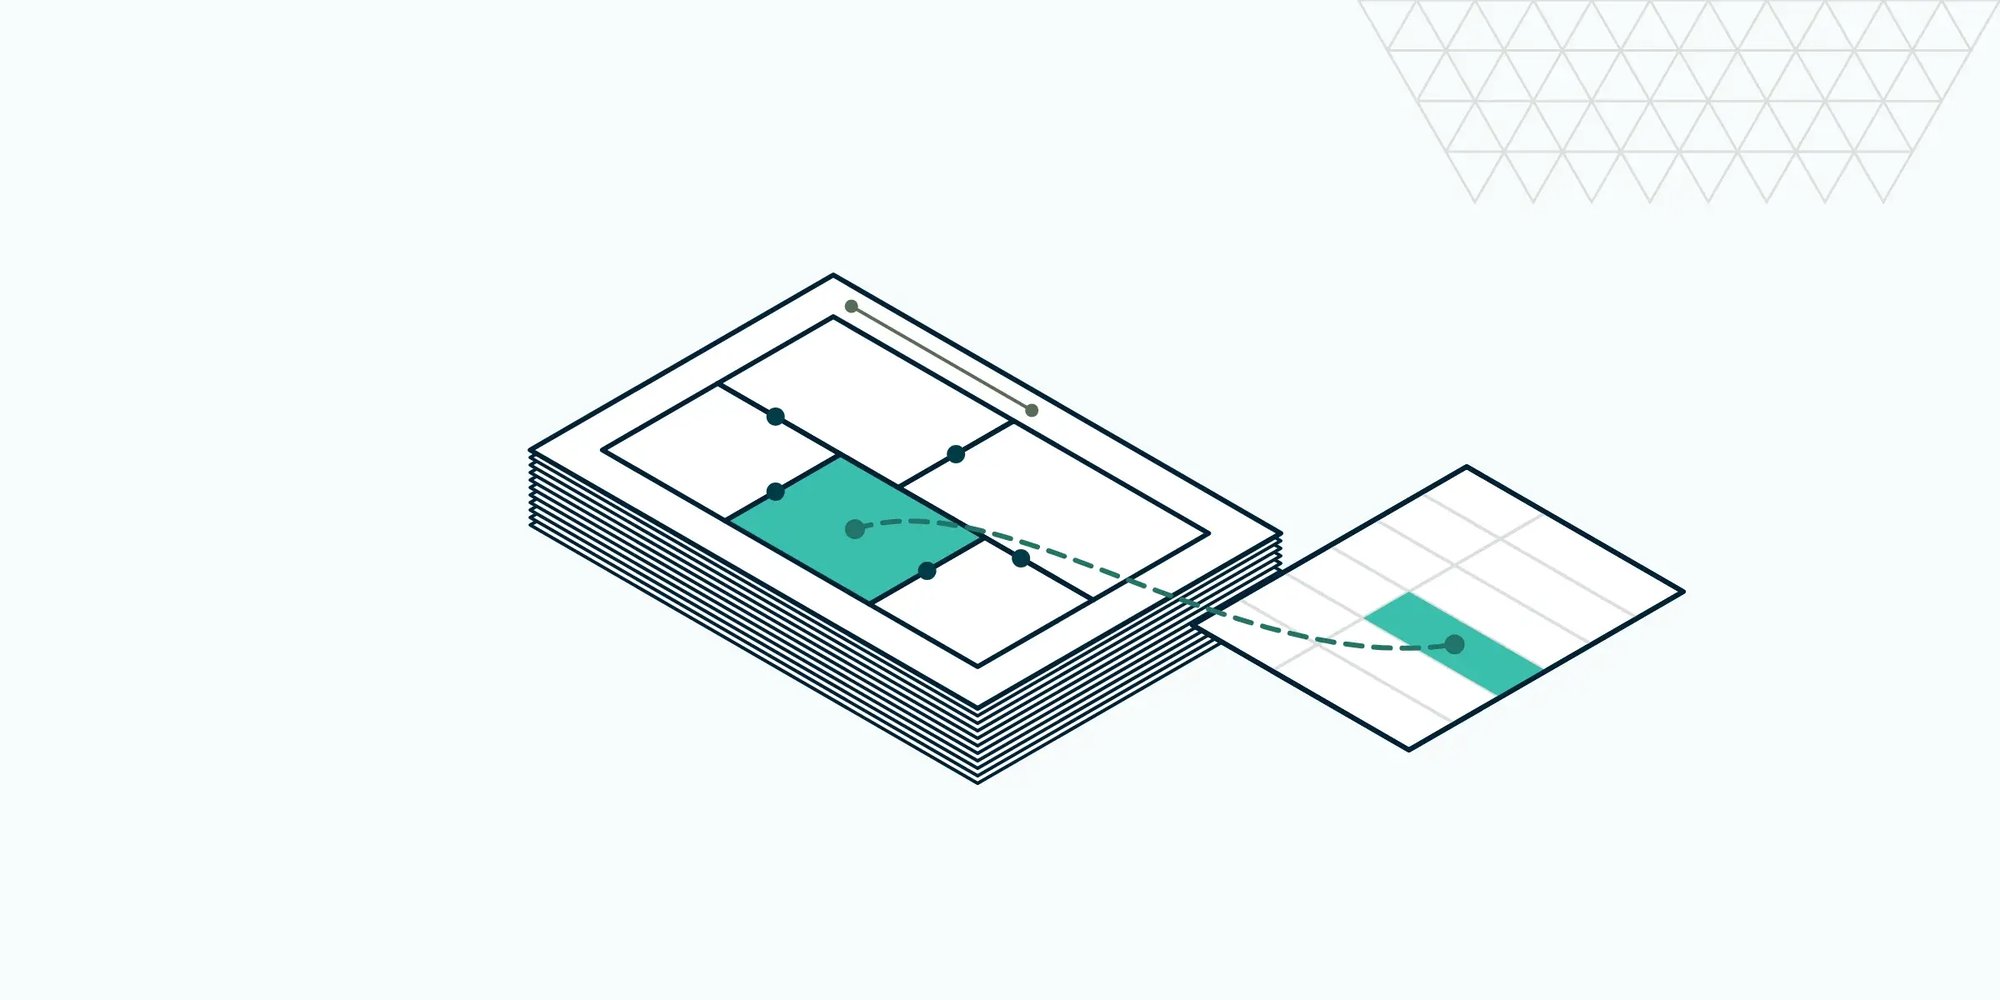
- Quantity Link sends measurement totals to your Excel sheet. Change a measurement on the drawing and the cell updates.
- Tool sets store your measurement tools with their codes and colours. Build them around NS 3420, AMA/BSAB or Talo 2000 and quantities land in the right post every time.
Your calculation system and price database stay where they are. Bluebeam sits in front of them and feeds them cleaner quantities.
How much faster does it get? Márkus Engineering, an engineering and management firm in Budapest, reports that it "completed quantities and estimations five times faster" after moving takeoff into Revu, and names Dynamic Fill and the measurement tools as the reason (Bluebeam). That's their number on their projects. Your result depends on how you work today. If you still print drawings and measure with a scale ruler, the jump is big. If you already measure on PDF, most of the gain comes from fewer handovers.
What happens when the drawings change?
They always change, and usually three days before the deadline. A revised set arrives and the real question is what changed. Without a tool, the safe answer is to re-measure everything. With a deadline, the realistic answer is to skim and hope.
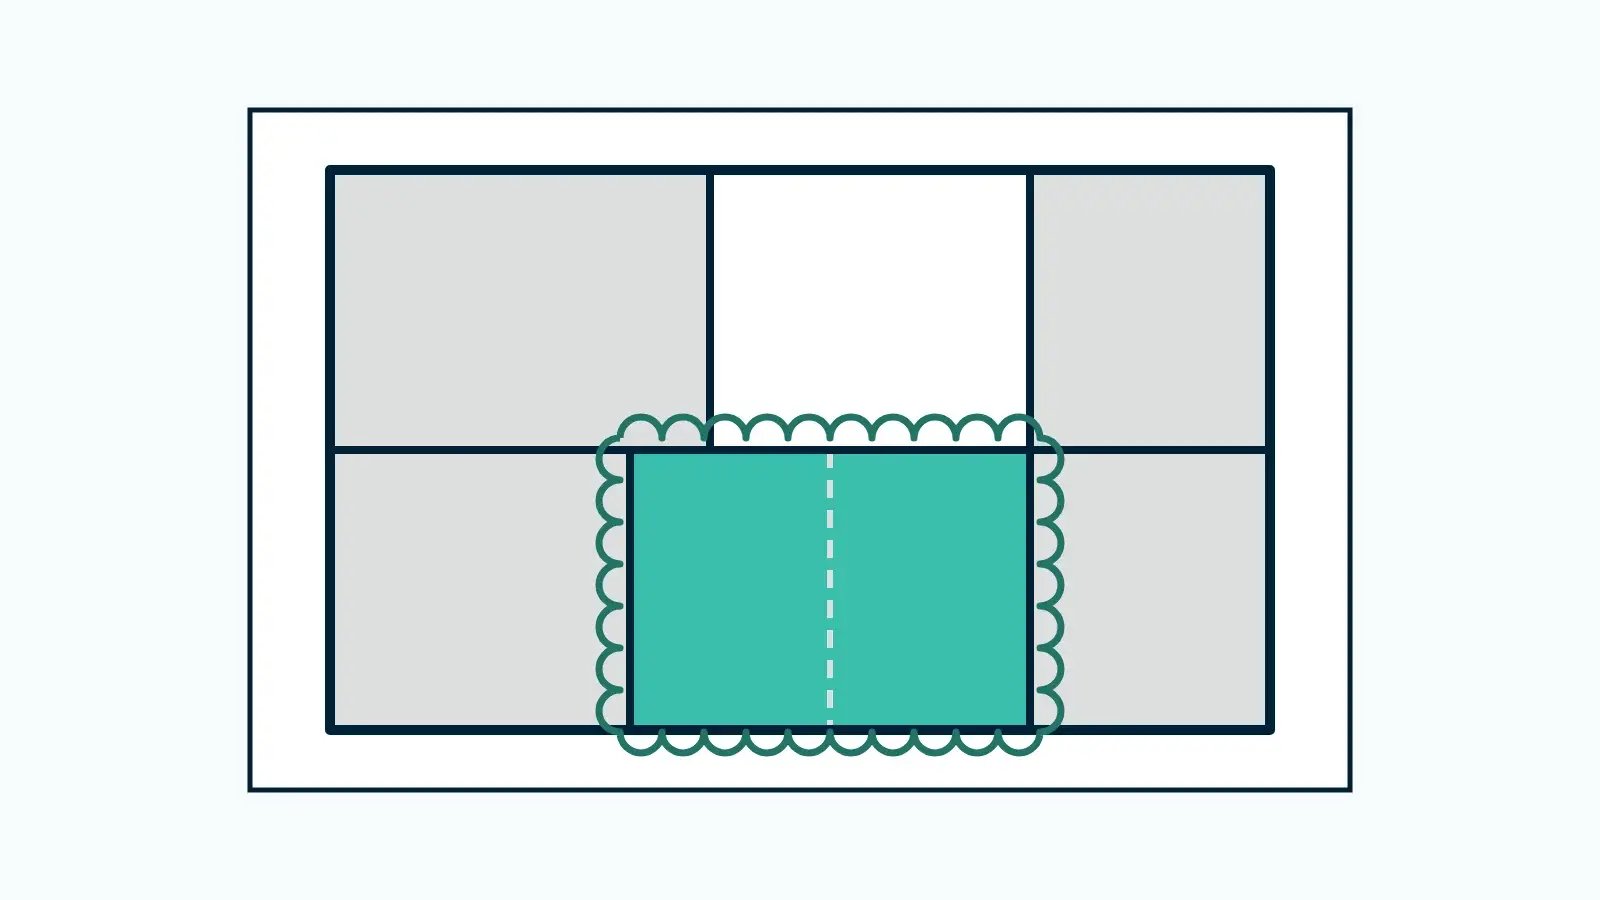
Revu has two tools for this. Compare Documents puts a revision cloud around every graphical difference between two versions of a sheet. Overlay Pages stacks the old and new revision in different colours, so moved walls and new areas stand out. Either way, you re-measure only what changed, and your earlier measurements stay on the drawing as a record of what the original price was based on.
This matters because the margins leave no room for missed scope. Norwegian building contractors had an operating margin of 3.0% in 2024, and the mid-size group with revenue between NOK 250 and 500 million was at 1.0% (BDO Bygg- og anleggsanalysen 2025, p. 10). A missed partition wall on a job priced at 1% doesn't just eat the margin. It can turn the job red.
Pricing too cautiously is no better. Andy Hubner at the US contractor Premier Mechanical puts it plainly: "every job that we lose, we lose by 3% or less" (Bluebeam). Accurate quantities let you price close to the line without guessing.
Do the quantities stop at the tender?
They shouldn't. In the Chalmers study, the estimator manager said "the site management could save time by using the quantities generated by the calculating department" (p. 20). In practice, site often measures the same building again for purchasing.
When the takeoff lives on the drawing, it can travel. The marked-up PDF and the Markups List export to Excel or PDF, so the project manager and site team see exactly what was priced and where. The Weitz Company standardised its tool sets so "our estimators in Kansas City can use the same tools and profiles as the Denver office", and hands takeoff data to project teams to track actual concrete against the estimate (case study). Premier Mechanical runs the same drawings from office to fabrication shop and field on tablets, with shop workers and installers in shared Studio Sessions. It estimates the paper handling it removed at about 1,000 hours a year (Bluebeam).
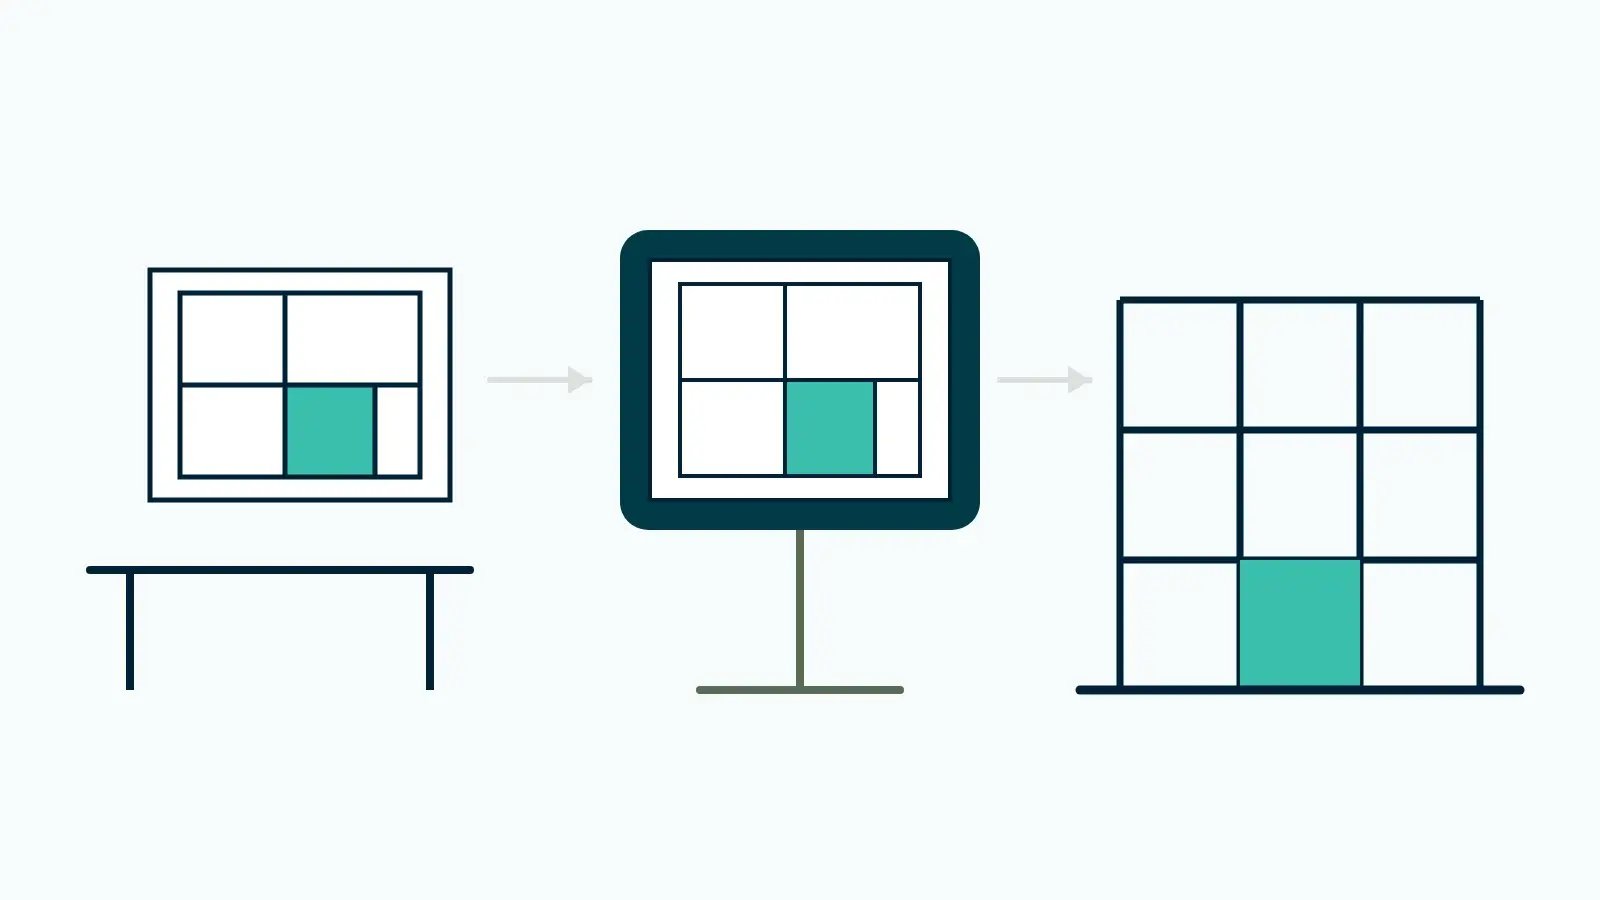
For a lean team, this is where the hours add up. The estimator's work gets used twice instead of done twice.
How do you start without risking the next tender?
Don't switch in the middle of a live tender. This is the sequence we recommend:
- Take a tender you have already priced. Redo the takeoff in Revu and compare time and totals with what you submitted. You'll know quickly whether it's worth it.
- Build one tool set for your most common work, organised by the code system you price in. Start small with walls, floors, ceilings and doors.
- Add custom columns for the calculations you do in Excel today, such as layers, waste and unit conversions.
- Link the totals to your existing calculation sheet with Quantity Link, so nothing gets typed twice.
- Agree on a revision routine. Every new revision is overlaid or compared before anyone re-measures.
The tool set is the part that pays back over time, because every tender adds to it.
Which Bluebeam plan do estimators need?
Measurement tools, Count, Overlay Pages and Compare Documents are included from Revu Core. Dynamic Fill, Quantity Link and Batch Slip Sheet, which swaps revised sheets into an existing set, come with Complete. For an estimating desk, Complete is usually the right plan. Max adds AI-assisted review and Smart Overlay on top (Bluebeam plan comparison).
More tenders, same team
Bluebeam won't double your tender capacity on its own, and I'd be suspicious of anyone who promised that. What it does is remove the work that isn't estimating: the uploads, the re-keying, the full re-measure after every revision and the second takeoff on site. For a desk with one or two estimators, those hours decide whether you price a tender or decline it.
The easiest way to find out is to test it on a tender you've already priced. Start a free 14-day Bluebeam trial in Finland, Norway or Sweden, or talk to a Bluebeam expert at Nordic BIM Group about tool sets for your trades. You can read more about Bluebeam at Nordic BIM Group on our product page. We're a Bluebeam Platinum Partner in Finland, Norway, and Sweden, with training and support in your language.
Sources
- Interstate Electrical case study, Bluebeam
- Márkus Engineering case study, Bluebeam
- Premier Mechanical case study, Bluebeam
- The Weitz Company case study (PDF)
- Melin, I. & Persson, J. (2022). Structuring Building Information for Cost Control. Master's thesis, Chalmers University of Technology
- BDO Bygg- og anleggsanalysen 2025
- Bluebeam subscription features by plan