From a cardboard model of Santiago to the drawing board in Fredrikstad, Anton Riadi Aravena has come a long way to become the architect he is today. But the core has always been the same: a curiosity about the relationship between form, function and the place they sit in.
A meeting with architecture in third grade
It did not begin with a big project or a famous building. It began with cardboard, clay and glass, and a father who helped his son build a model of the city they lived in.
"When I was in third grade, I built a model of Santiago in Chile together with my father. We used cardboard for the city, clay for the hill and glass for the river. It was my first encounter with architecture, an abstract, physical representation of the place I lived," says Anton Riadi Aravena.
That experience stayed with him. In upper secondary school he combined an interest in literature, poetry and art, and eventually he found his way to the architecture school Universidad del Desarrollo in Santiago, where he graduated and worked for two years before a job offer drew him to Fredrikstad, Norway. It is now over 14 years since he arrived, and he has established himself as part of the city's architecture community.
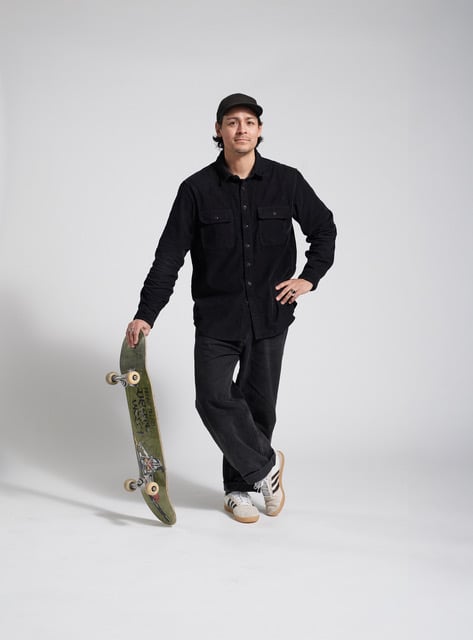 The process as the driving force
Many people are drawn to architecture through the finished images, the beautiful photographs in magazines and books. For Anton it was the opposite. It was the process itself that captivated him.
"What inspired me to become an architect was everything that happens between the first sketch and the finished building. You start with an idea on paper, and then that idea has to be made real and turned into something you can live or work in. It is the dialogue with the client, with the municipality, with the building site. An architect has to be able to speak three graphic languages at the same time," he says.
He points to the ability to collaborate as decisive. In any project there are many people with different expertise, and coordination and communication are needed to reach a good result.
An early source of inspiration was the El Croquis edition devoted to Tadao Ando, which he found on the bookshelf of a cousin who is also an architect.
"The projects looked surreal, very conceptual and abstract. What struck me most was how light and shadow were captured in the photographs, it was incredibly expressive," he says with a smile.
See how Archicad supports the process from the first sketch to the finished building.
From large offices to a one-man army
After arriving in Norway, Anton built up experience at two of Fredrikstad's most established architecture offices. At Link Arkitektur he worked as a project manager, and at Griff Arkitektur he was part of a larger team on the Værstetorvet project in Fredrikstad. Both gave him the tools and the methodology he still works by.
"These two companies gave me my professional foundation. I learned to work in a structured way, to lead projects and to navigate all the requirements set by municipalities and authorities," he explains.
Today he runs A-ARA, his own office, and describes daily life with a smile as "being a one-man army." A typical working day often holds everything at once: working drawings and detailing, building applications and early-phase work on new projects.
"No matter how small the projects are, they are demanding. The interesting thing about working alone is the timing. You have to prioritise all the time and keep many balls in the air," he points out.
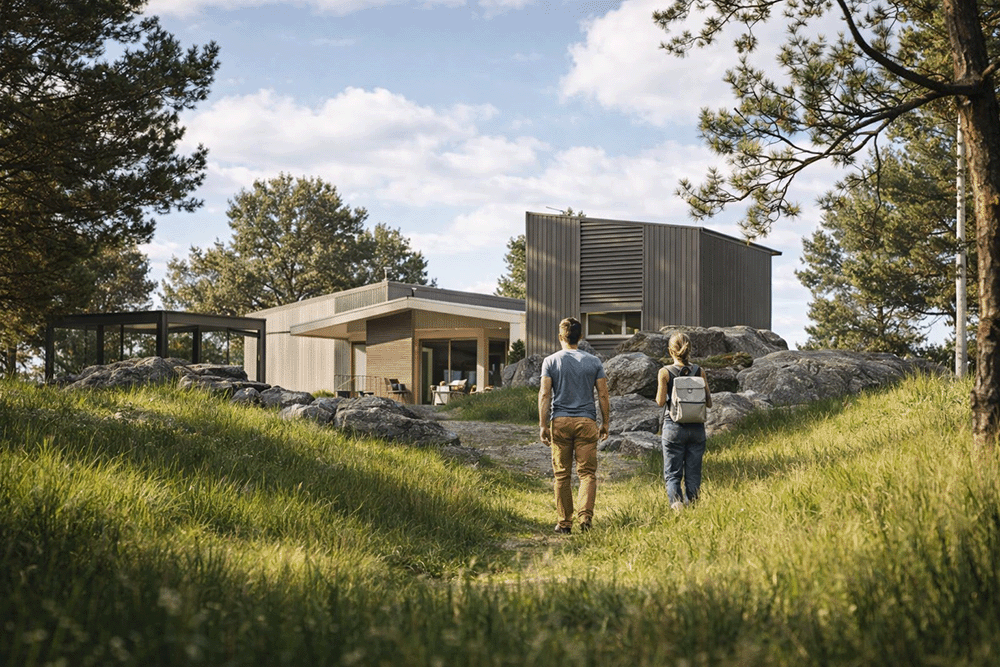 Vestre Faratangen, a cabin toward the coast in Fredrikstad. © A-ARA
The sketch as a distinctive mark
When he is asked what sets him apart from other architects, his answer is immediate: the sketches.
In an industry where digital tools dominate from the very first moment, Anton holds on to the analog sketch as his primary thinking tool. That is where the ideas take form, where the concept is explored, before it is moved into the software.
His main digital tools are Archicad, which he uses every day for drawings, sketches and communication with clients, and Twinmotion, which he uses to create more refined perspectives and visual content for the website and presentations. But the process always starts by hand.
Context as a compass
What marks Anton's projects, whatever their size and type, is the emphasis on the place. The plot, the terrain, the sunlight and the neighbouring buildings are not just frames to work within, they are an active basis for the design.
This shows clearly in one of his ongoing projects, Vestre Faratangen, a cabin toward the coast in Fredrikstad. The family wanted to extend a small existing cabin and renovate the facade. Anton's solution took the path of the sun and the complexity of the terrain as its starting point.
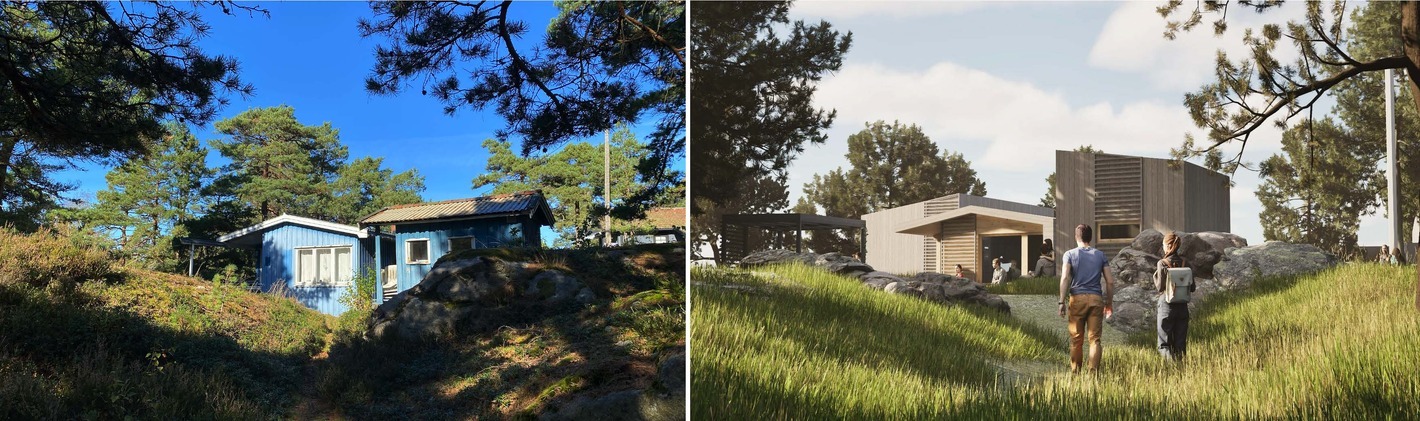 The progression of Vestre Faratangen with an illustration of the extension to be built. © A-ARA
"The extension was placed toward the northwest in order to preserve the terrain to the west. That lets the family wake up with the sun and follow its path through the day. The main facade toward the south gives seating for long summer days. It is about letting the place tell you something," he says.
The extension and the existing annex were given the same height and the same expression. The two vertical elements frame the original cabin, and an extended terrace with an integrated pergola shields the footpath on the slope.
Another project he highlights is Hjalmar Bjørgesvei 43/45, two plots with existing two-family houses and three boathouses that are no longer in use. The assignment is about changing the use of the boathouses into a dwelling unit and preserving the character of the existing buildings.
"The idea is to preserve the existing character as much as possible and to insert, carefully, a glimpse of modern architecture. That is the kind of task I find most meaningful," he says.
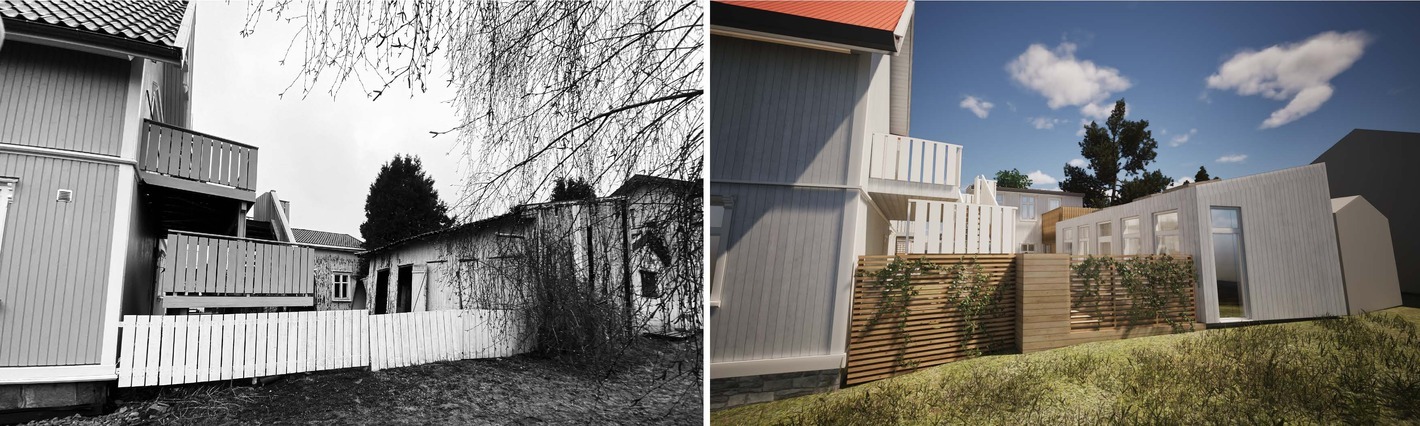 Hjalmar Bjørgesvei 43/45 will get, among other things, a new facade with a hint of newer architecture. © A-ARA
In addition to housing projects, Anton is also active in developing commercial projects with a clear social profile. Here, the environment and social sustainability play a central role. The project makes room for practice-based learning, aimed especially at young people who have fallen out of traditional schooling or who stand outside it.
Through work, community and a sense of mastery in practical surroundings, new opportunities for inclusion and skill-building are created. Miljøhuset is an exciting project that brings together history, sustainability and social value creation. The project consists of an extension built on top of an existing masonry building from the early 1900s, where the present activity needs more capacity to develop and communicate its work of keeping the seaside clean. East of the plot, a workshop building is being established, with a focus on creative and productive trades such as carpentry, handcraft, and car and bicycle repair.
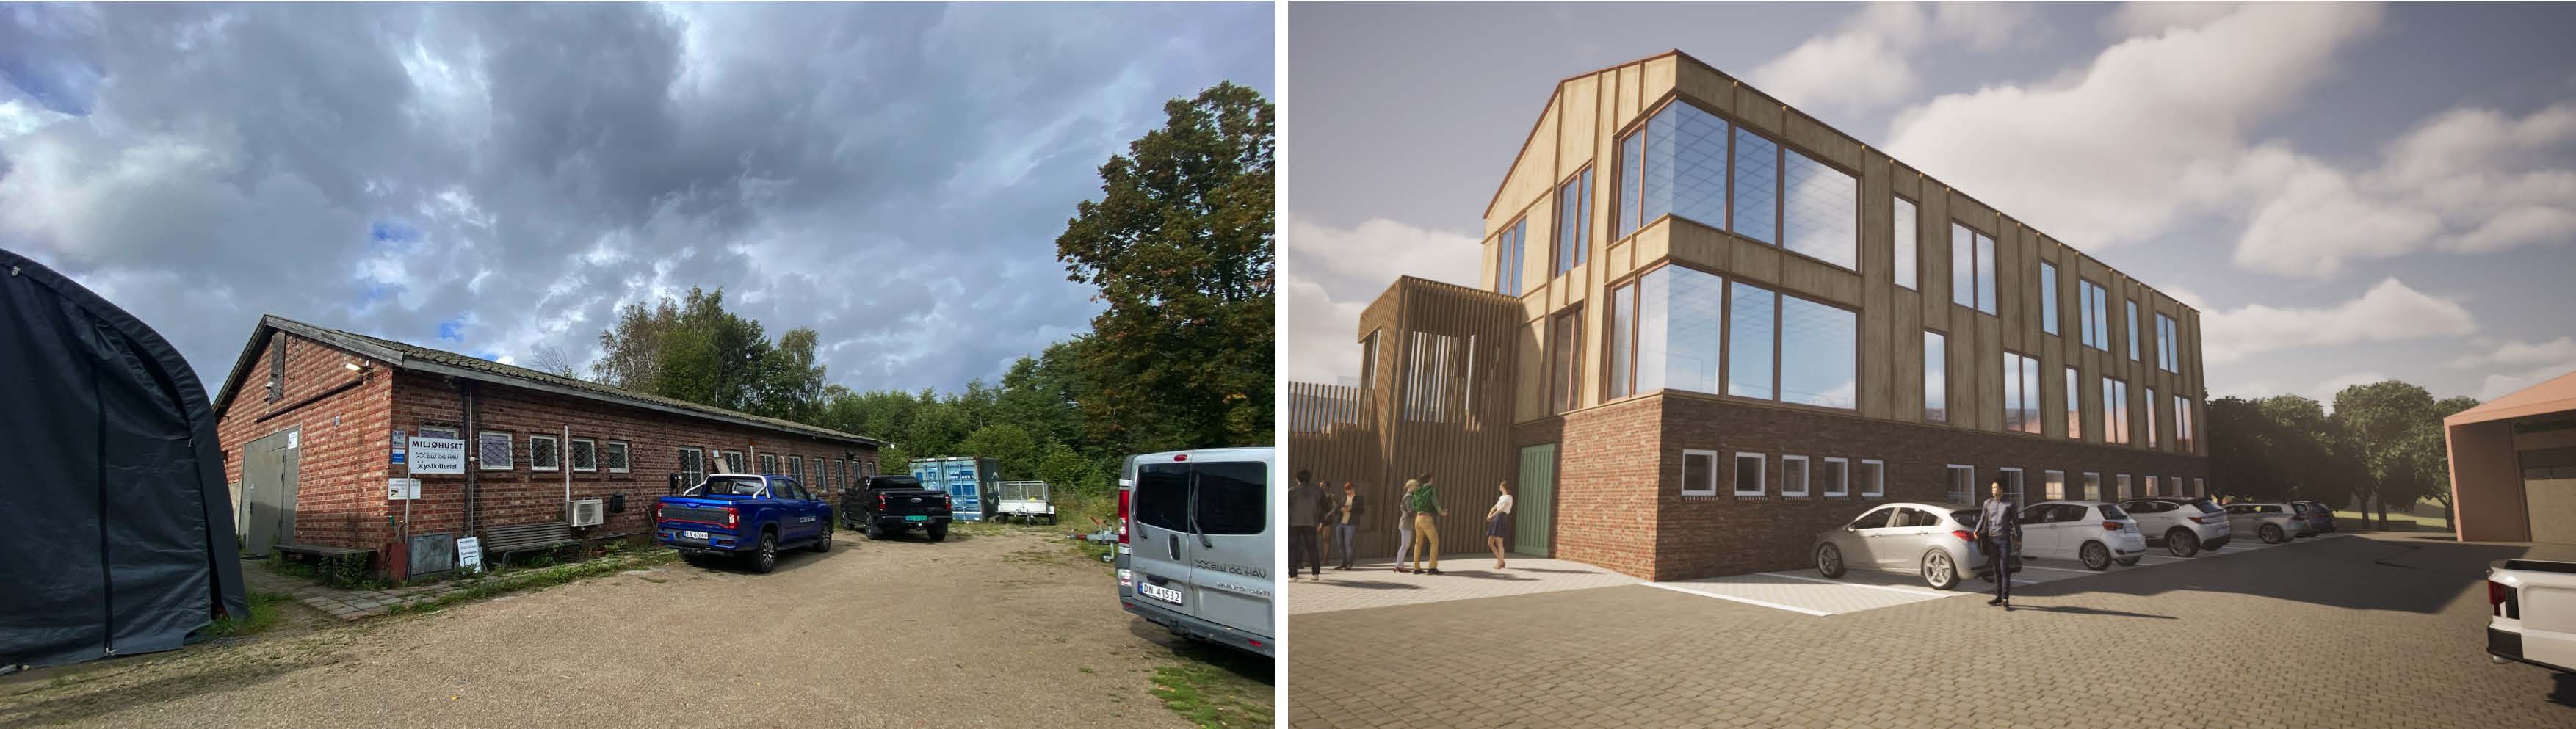 Miljøhuset goes from being a small brick building to a building that supports an inclusive and future-oriented working environment. © A-ARA
The workshop halls will also be used to make environment-friendly products, and they become an important arena for learning through practice. The two buildings are placed opposite each other to create a functional and efficient parking area, while it opens up toward the green space to the south.
This gives room for social meeting places and outdoor workshops, and it strengthens the project's goal of developing a living, inclusive and future-oriented working environment.
Inspired by the Norwegian landscape
When he talks about buildings that have left a lasting mark, there is one project that always comes up: the Opera House in Oslo, designed by Snøhetta.
"The beautiful thing about the Opera House is that you forget you are standing on a building. You walk slowly forward, and suddenly you are at the top of a viewpoint without having noticed it. The building's sharp diagonals recreate the Norwegian landscape and let people sit and enjoy the city, just like by the sea or in the mountains. It is brilliant!"
Architecture for those who will use it
What Anton Riadi Aravena is really doing, whatever the type or size of the project, is improving the lives of the people who will use the buildings he designs. It is a simple vision, but it asks for both professional depth and a genuine curiosity about the everyday lives of his clients.
"All the clients I have worked with are looking for architecture that improves their quality of life, whether it is through small or large interventions. That is what drives me. Not the spectacular, but the meaningful," he concludes.
In Fredrikstad, from AARA's office, he carries on his work with the sketch in hand and the place as his compass.
Do you want to be the next Architect of the Month? Share your story with us.


