Nicole Stobbe does not design schools as objects. She designs them as flexible everyday machines for learning, safety, and community, and she does it with a clear belief in teamwork, user participation, and actually coming back to learn from what you have built.
Designing everyday life
A school assignment in Berlin changed everything. Nicole Stobbe was asked to redesign a housing project, and suddenly the pieces fell into place. She did not want to design monuments. She wanted to design everyday life.
Today, almost 18 years later, she leads the work on public buildings at Link Arkitektur in Fredrikstad. The office is in Norway, not Berlin. What was meant to be a two-year adventure after her studies became a life choice. And after around 18 years in the country she has built up a clear signature: architecture that works first and foremost for the people who will use it.
From Berlin to Norwegian schoolyards
Her path into architecture did not come from a childhood "I am going to be an architect" dream, but from a school project. Nicole was given the task of transforming a housing project, and discovered how concretely architecture affects other people's everyday lives. That experience, that drawings really do become rooms that shape lives, lit the spark.
During her studies Stobbe also had a mentor who specialised in organic architecture. That approach left deep marks. Nature should not just surround the building, it should shape it. The landscape around us has something to say, if we bother to listen. It became a way of thinking she still carries with her: understand the place first, before you decide on the form.
She brought that attitude with her to Norway. And Norway gave her something back: projects where the forces of nature are not backdrops, but main characters.
 Flakstad Primary and Secondary School © Link Arkitektur. Photo: Hundven Clements Photography
The fall of the star architect
Stobbe believes the time of the lone architect at the top is over. "I think the era of star architecture is over. Now it is teamwork that counts."
In her world, good buildings start with conversations, not sketches. When she describes what she means by usability, she is crystal clear: "We do not make buildings for ourselves because we think they should be beautiful. First and foremost they should be functional for the people who will use them, and then inspiring."
That is why every school project begins with listening before drawing. "The most important thing is to get in touch with the users," she explains. "We always hold workshops with pupils, teachers, and other staff at the start of school projects." Pupils, teachers, and staff gather around the table: what do you need, what does not work today, and what do you dream of?
It does not stop there. Once the building is finished, she and the team come back. "We visit the projects after they have been in use for a while, not just at the opening." She wants to know how it actually feels in practice, because the lessons learned will carry into the next project. "When you sit and design, it becomes theoretical. When the building is in use, you see what works."
 Flakstad Primary and Secondary School © Link Arkitektur. Photo: Hundven Clements Photography
The school as the heart of a small town
Modern schools are about far more than classrooms. Stobbe sees them as the anchor point of the community, especially in rural areas. "The school is much more than a school, especially in rural Norway. It is the heart of the local community."
That has consequences for the architecture: the rooms must handle several functions, several users, and several rhythms. The school has to work for learning during the day, but also create life and a sense of belonging outside school hours.
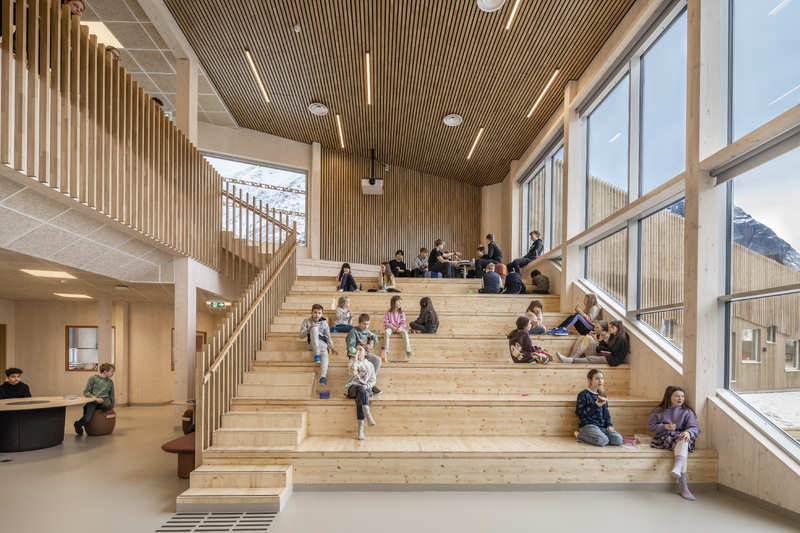
At the same time, teaching itself has changed. The traditional school model is no longer the premise. "The time when you have a teacher at the front and pupils sitting quiet and still is over, thankfully." More variation, more movement, more activity. And rooms that support both collaboration and concentration.
In practice that means designing a school with several types of zones: small niches for concentrated work, larger zones for group activity, and flexible solutions that can change as needs change. Because the future is not fully defined. "We do not really know what the school of the future needs; the pupils may end up in jobs that do not exist yet."
The school with the sea in its face and the mountains at its back
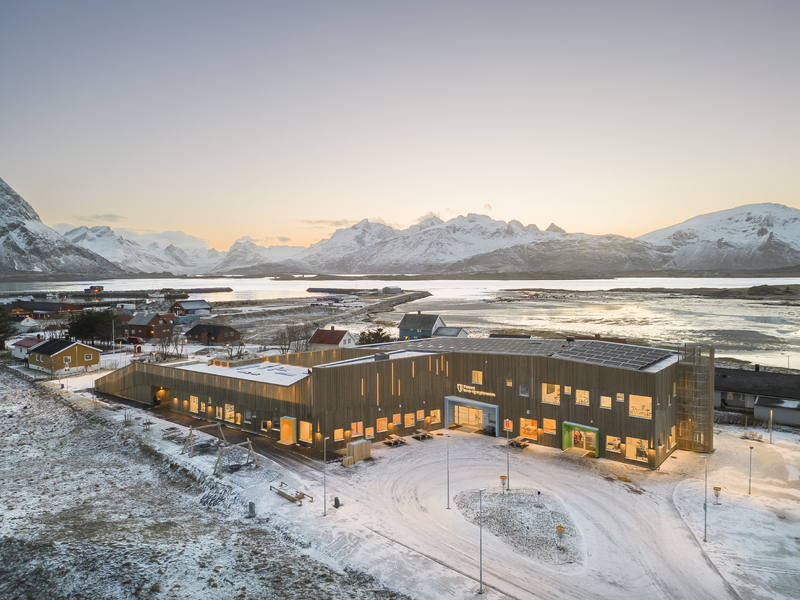
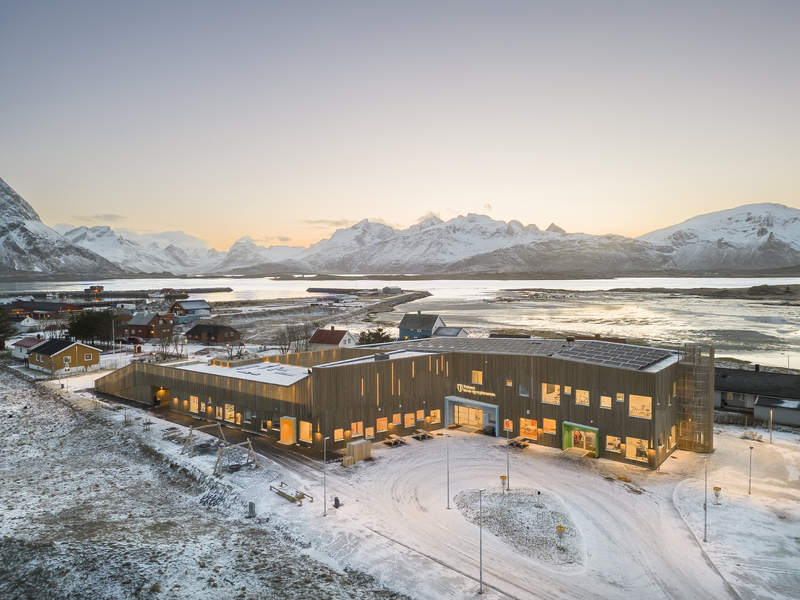
Then came the project that tested everything: Flakstad Primary and Secondary School in Lofoten.
The constraints were so tight that it almost sounded like a typo. The team won the competition just before Christmas. The first meeting was the first working day of January. And the building was to be delivered in December the same year.
Nicole says she had to read it several times. "I almost thought there had to be a mistake in the tender documents." But it was correct.
 Flakstad Primary and Secondary School © Link Arkitektur. Photo: Hundven Clements Photography
The wind that got to decide
And then there was the wind. The Lofoten wind comes from the mountains, from the sea, from every direction. It can turn in minutes. Designing an outdoor area where children can actually play took something more than intuition.
The team used wind simulation as a central design tool. "The wind analysis was absolutely decisive for whether we got a very good project or not." The process became iterative: they tested volumes, adjusted angles and form, and worked their way gradually toward a building that did not create unnecessary turbulence and that worked as a wind shield on the site.
She describes it almost as a dialogue with the model: "We tested the volume with wind studies and adjusted: 'No, now there is too much turbulence.'" One important move was to avoid 90 degrees and sharp cavities and edges.
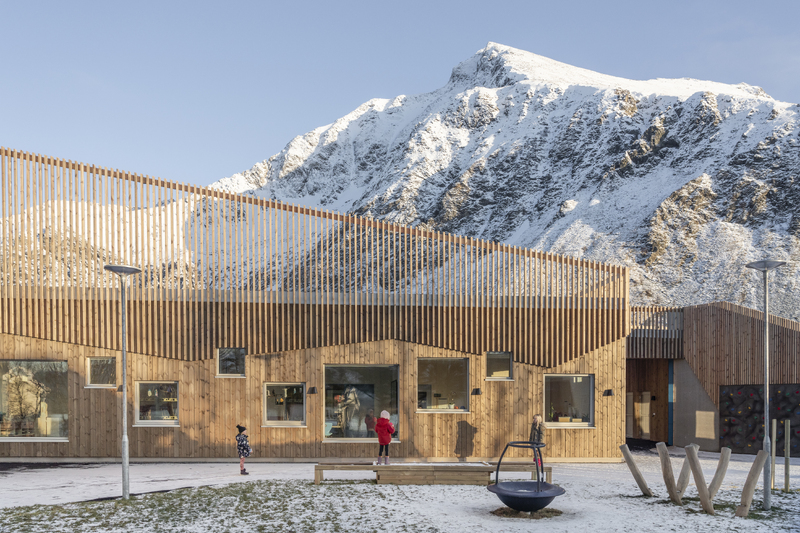
"We did not want a back side. Every side had to have quality." The result was a building where the outdoor areas are more usable, whatever the weather. "No matter which direction the wind comes from, there should always be a sheltered side."
Timber as a strategy, not a trend
The choice of material was as much an answer to the time squeeze as an architectural wish. "The whole building and facade are in timber." To meet the deadline, the team had to rationalise smartly. "Solid timber became a way to rationalise in order to meet the deadline."
They chose a solution that was not "fully tested" in school projects in this way. "We already had experience with solid timber, but here we had to stretch much further. The inner walls were built as sandwich elements in solid timber, in a way that had not been tested before in a school project like this." That created uncertainty, including around acoustics. "We were nervous about the sound conditions, but we worked across disciplines with the consultants and the contractor on all the details together."
The gain was large: prefabricated elements, with no need for trim and lining and with finished surfaces, meant that time on the building site was sharply reduced. "Prefabrication meant that the walls that went up were also the walls you see in the classroom." Fewer phases, less rework, more control.
Parallel process and close collaboration
When the schedule leaves no room for the usual linear process, you have to work differently. At Flakstad, workshops, detailed design, and decisions had to happen at the same time. "We did not have time for a traditional process, we had to work more in parallel."
The team met physically on site in intense periods when they lived together, even during covid, to keep the pressure up and ensure progress. Nicole describes a process where being solution-oriented, quick in clarifications, and secure in the collaboration was absolutely decisive.
"Peyma Entreprenør was quite simply a fantastic partner throughout the whole project." They handled much of the execution on the building site, while the solid-timber elements themselves were delivered prefabricated from an external supplier. The close interplay between contractor, supplier, and the rest of the team made it possible to keep the pace up without compromising on quality.
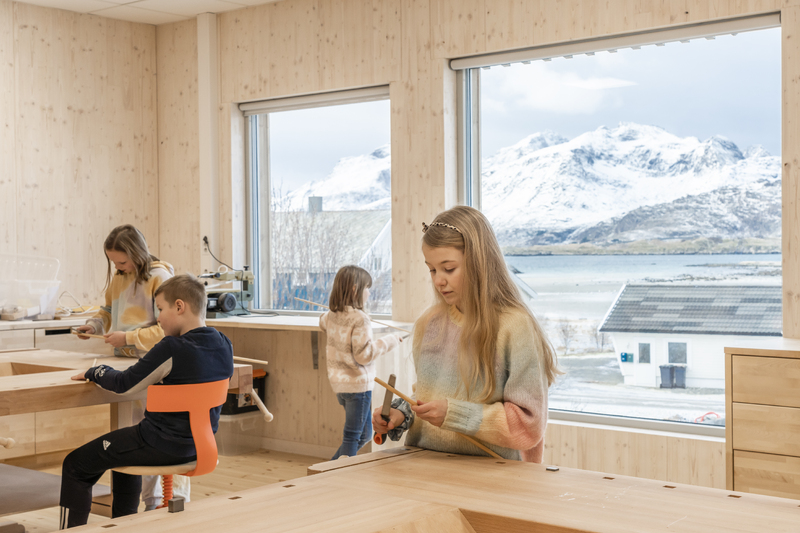 Flakstad Primary and Secondary School © Link Arkitektur. Photo: Hundven Clements Photography
The attitude that carried the project
Stobbe points to one factor as decisive: the culture in the project. "Communication and humour were absolutely decisive. There was a light and good atmosphere in the project." When the pressure is high, relationships matter more than you like to think. "It is important that you know the people behind the roles, not just the roles. When you create that relationship, people stretch a little further."
The whole municipality on the team
Nicole tells of how the local population received them. "At first people were sceptical: 'A school in 1-2-3?' We were supposed to just come in and put up a school in under a year." But the turning point came when the prefabricated elements arrived, and everyone watched wall after wall being placed. "The local population turned around when the prefabricated elements came, then everyone saw how fast it went."
The engagement grew, and the municipality became involved in a way that left its mark. The building application had to be approved, and Nicole smiles as she remembers the mayor who did coffee rounds in the neighbourhood and handed out the neighbour notice in person. And the locals who supported everyone working: "The local cafe cooked hot food for the building site every day."
The project gained ambassadors far beyond the project group. And it did something to the energy: "when many people want the same thing, it becomes easier to achieve what looks impossible." Nicole smiles proudly when she tells how everyone gathered around the building site.
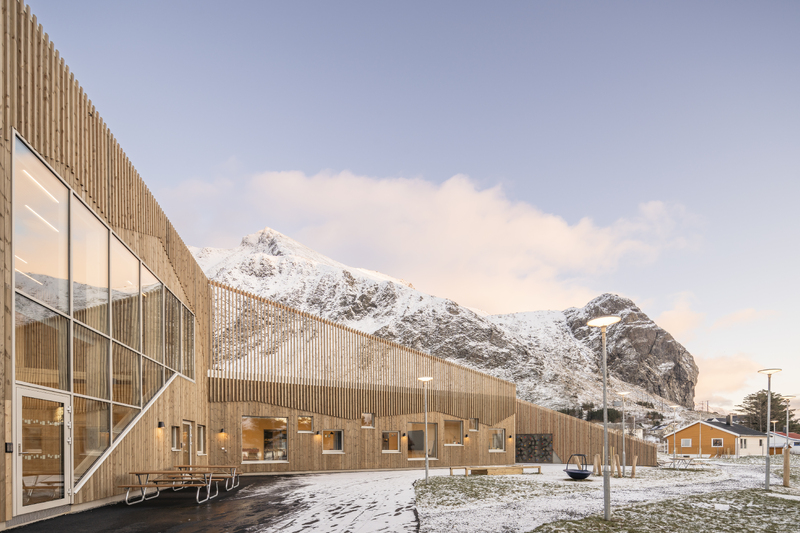 Flakstad Primary and Secondary School © Link Arkitektur. Photo: Hundven Clements Photography
A view from the outside
Alongside her projects in Norway, Stobbe sits on the international jury for IAKS, the International Olympic Committee's architecture prize for sports and leisure facilities. There she meets colleagues from Canada, Mexico, and the United Kingdom, among others, and gains an important outside perspective.
She finds that Scandinavian architecture, especially the use of solid timber, is noticed outside the Nordic region. Internationally the expression is often seen as distinctive and attractive. Stobbe says: "The Scandinavian style is experienced as quite unique internationally." At the same time she also sees areas where we can learn: in some countries, such as Canada, sport and culture are integrated more closely into the local community. "That is where we can find inspiration," she says.
Everything is possible
When Stobbe sums up the Flakstad project, she lands on one sentence that holds the time squeeze, the Arctic climate, prefabricated timber, and human interaction all at once:
"Everything is possible if everyone wants it."
It sounds simple. But the sentence holds eleven months of parallel processes, coffee with neighbours, and a project culture where everyone looked for solutions instead of pointing fingers.
And it holds a conviction: architecture is not about brilliant individuals, but about what we achieve together.
Do you want to be the next Architect of the Month? Share your story with us.


