Susanna Elmnäinen is an architect at JKMM Architects and a committed advocate for renovation. She works on projects where new design and built heritage sit together, and the thread running through all of it is the balance between old and new.
Curious by nature
Susanna's childhood home shaped how she thinks. There she learned that you do not need to buy what you can make yourself, often better. She is curious by nature, inclined to question everything and get involved. She traces this to her mother, an artist by temperament rather than profession, who taught her to observe the world and read it through a creative lens.
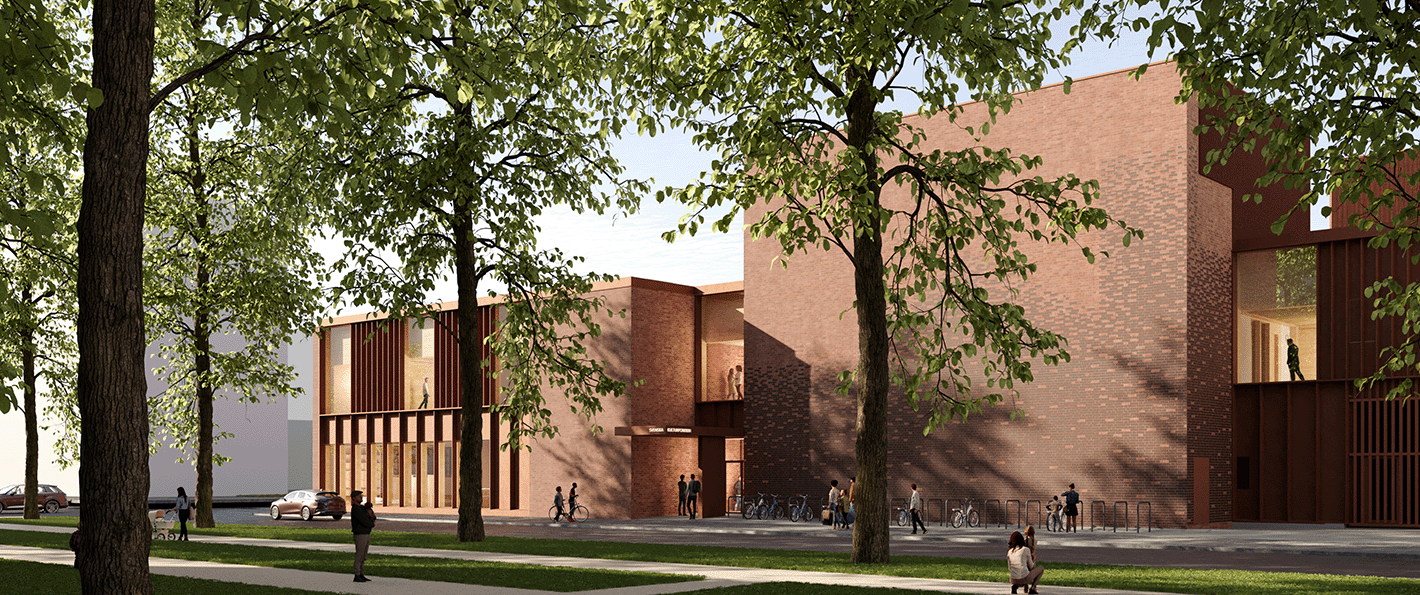
Fiini, a cultural center associated with the new school campus of Svenska Kulturfonden in Björneborg opens up to the Etäläpuisto park in Pori. © JKMM Architects
After school, Elmnäinen had no clear path ahead of her. By her own account she did well without feeling especially talented at any one thing. Creative work was what drew her.
"I did not really choose to become an architect. I ended up studying architecture at the University of Manchester because the application was simple and the studio and media workshops there were exceptionally large, which drew me in. It was only as the studies went on that I saw how many ways the profession could suit me."
A playful approach
JKMM Architects is one of Finland's leading firms, known internationally, with work that spans architecture, interior architecture, urban design, furniture, graphics, and art. Elmnäinen joined it on purpose, not by chance.
"To be honest, I have always liked the playful, human touch in the firm's work. I aimed quite deliberately for this job, to be part of significant projects and to learn in an inspiring environment."
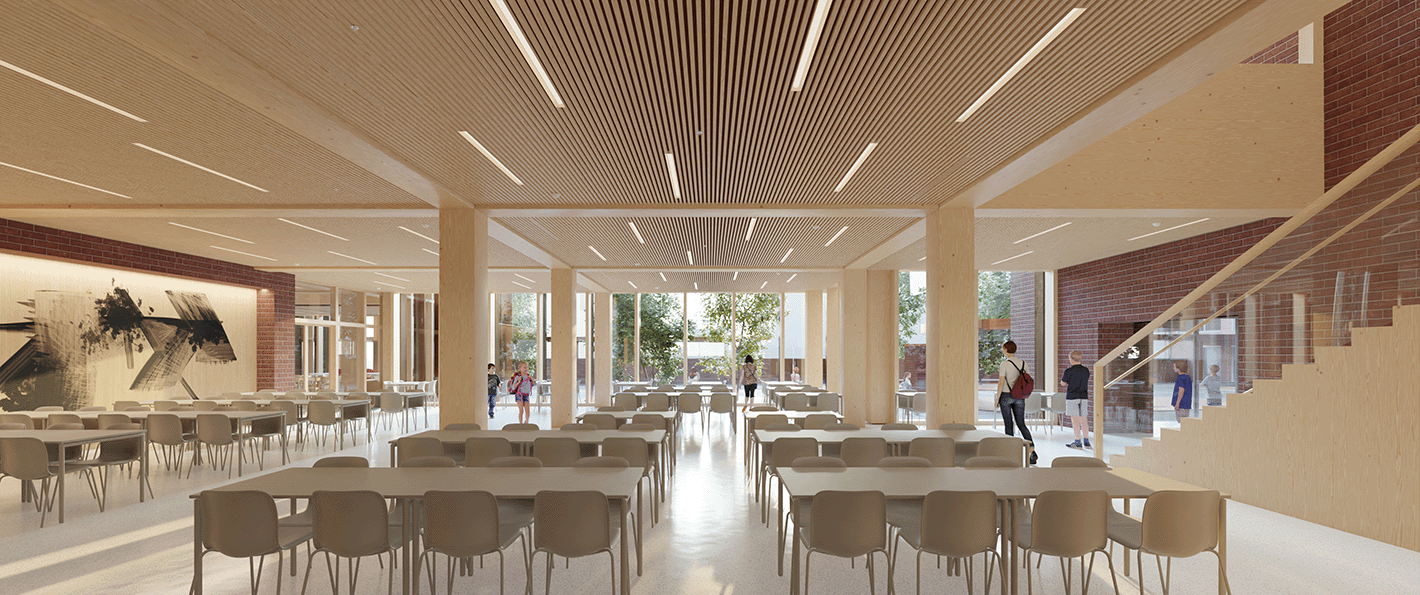 The bright restaurant on the SKiB campus is built of wood and bricks. © JKMM Architects
She likes to play with scale and meaning, whether the result is understated or monumental. Inspiration can arrive in a moment, but reaching it takes patience. "When you concentrate on something long enough, it reveals new sides of itself."
Alongside the work at JKMM, she draws on architects such as Louis Kahn, Alvaro Siza, Peter Zumthor, and Carlo Scarpa, and finds the work of Heatherwick Studio, Shigeru Ban, and SANAA just as compelling.
Unique and sustainable
Elmnäinen has a particular interest in renovating everyday buildings and bringing their original value back to the surface. Understanding a building's history, and the thinking and needs behind an earlier design phase, is what motivates her: working out how the changes an owner wants can fit the space so the building returns to its real worth.
Even ordinary repair work sometimes calls for invention. On the school campus in Pori, the team replaced some of the new bricks with old ones taken down on the site. The bricks from the old local brickworks are a bright red with no modern equivalent on the market. "It is both sad and a little funny how hard it is to recycle in construction projects, and how much inventiveness it takes."
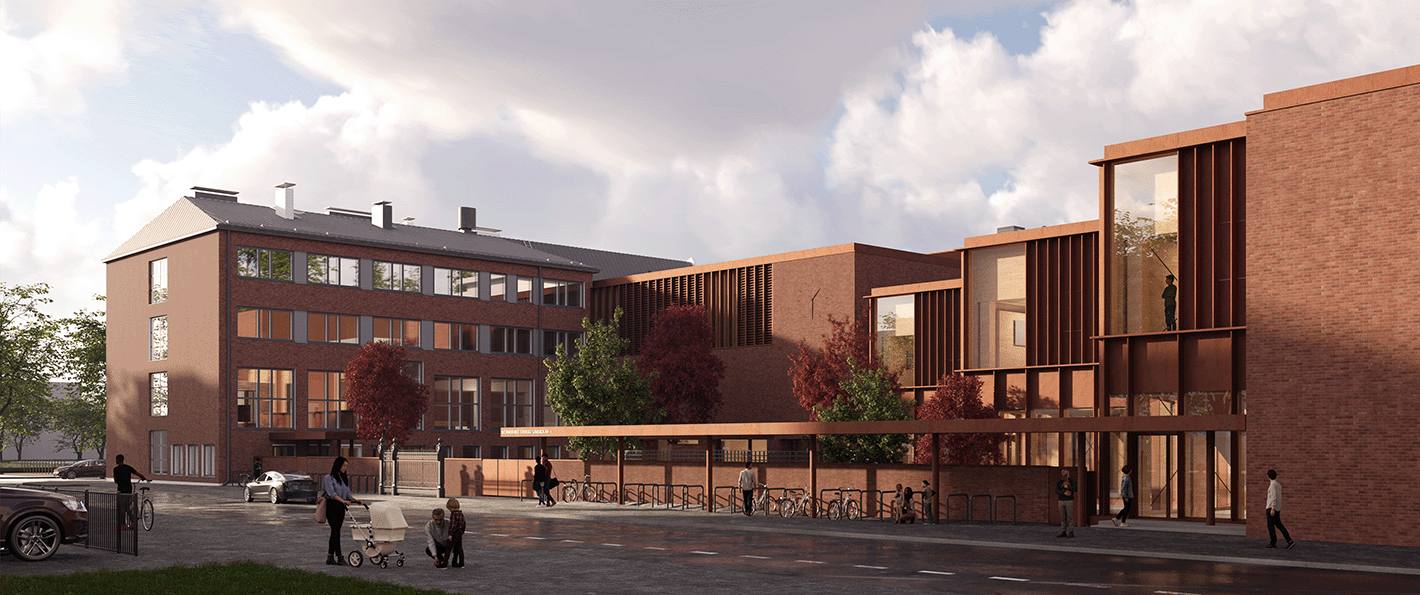 Recycled bricks are used in the structures in the SKiB campus courtyard. © JKMM Architects
She is reluctant to put demolition forward as a good answer. "I have learned, to my disappointment, that even the best plan for change cannot always beat the simple beauty of what is already there. In many cases the designer would do better to put down the pen and try to slow the construction industry's drive to build new, rather than add one more design. Quiet, everyday architecture matters to her as much as work that captures the spirit of its time. Sometimes the best solution is so natural that you barely notice it."
Keeping a building is also the sustainable choice. "The first rule of sustainability is always to cut down. I try to trim where I can and use what already exists. There is already space for every need, hope, and dream, if we are willing to find it."
Designed together, built as a community
Since 2021, Elmnäinen has worked on the school campus for Svenska Kulturfonden i Björneborg, which she calls the most meaningful design assignment of her career so far. SKiB (Svenska Kulturfonden i Björneborg) is a Pori foundation that supports lifelong learning, culture, wellbeing, and multilingualism. Samuli Miettinen is lead designer on the campus project, and Katariina Knuuti is the responsible building designer for the new building.
"The starting point for the campus design is moving and particular: the wish to invite the local community under one roof to grow, learn, and celebrate a shared culture. Working on a project of this quality is demanding and deeply meaningful, because every step and choice comes back to what the community needs."
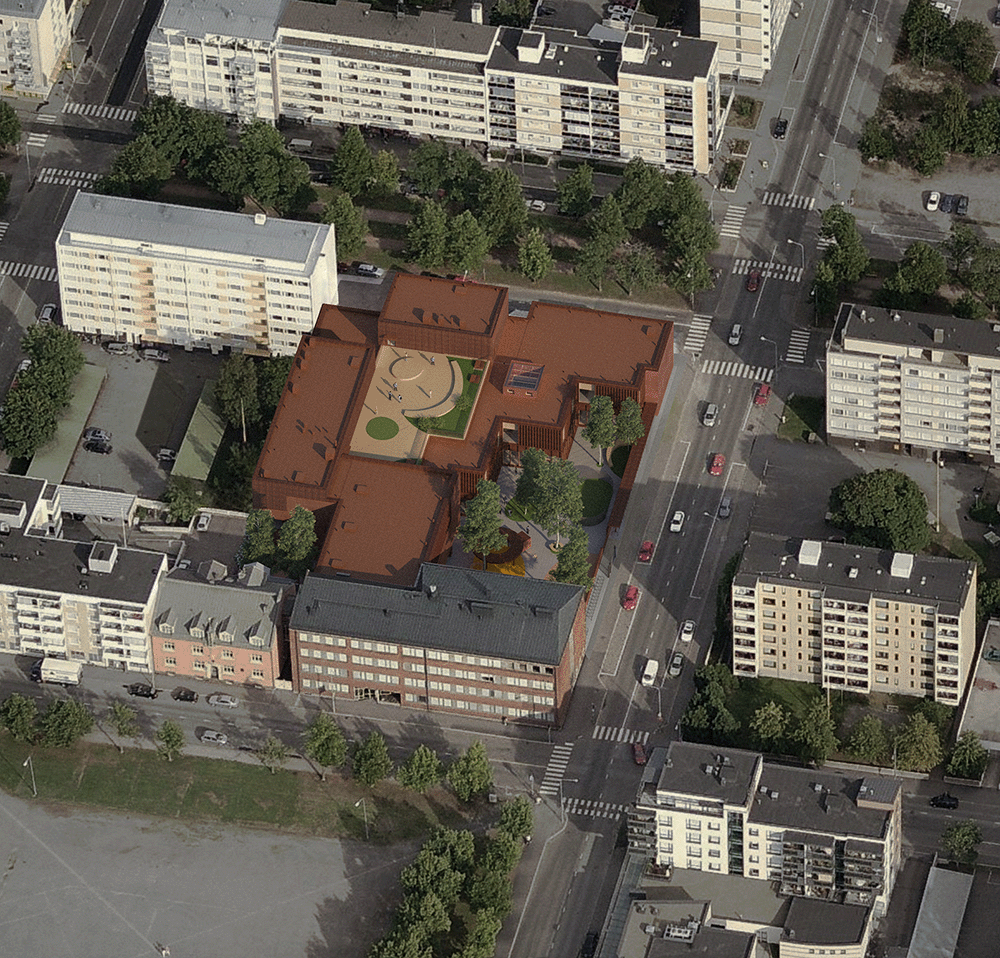 The SKiB campus will be completed in 2026. © JKMM Architects
Alongside the JKMM team, a wide range of people work on the campus: engineers, specialists, installers, painters, masons, seamstresses, tinsmiths, and carpenters, and of course the school's own staff. Kimmo Ankelo, property manager at the SKiB Foundation, praises the collaboration with JKMM: "I joined the project in January 2021, when it was announced that JKMM Architects had won the architecture competition. That began the design phase, which through its many stages (60 to 70 user workshops) led into the contracting phase, and the building has now reached roof height."
A long project leaves time to build trust and understanding: "I would say this has been a very instructive journey for everyone involved so far, and it still continues. I would claim that the whole of Satakunta has not seen architecture of this level, and the other designers and contractors from Pori have learned a great deal about building to this standard, and the other way around too. Working with the JKMM team has been a real pleasure, and some fruitful debate has come out of it as well." Kimmo Ankelo continues.
The model at the centre
As a project architect, Elmnäinen does more than design. Most of her day goes on communication with her team and the people around the project. She starts by checking in with the team and any urgent needs, then sorts the emails from other designers, the building owner, and the contractor into a task list, answering the quick questions at once and scheduling the rest by importance. Mornings fill with running matters and meetings. New design work usually waits until the afternoon, when the pace settles.
Her work is largely model-based. "I try to describe everything I can in the Archicad model, to be sure the plan matches reality and that there are no conflicts between the drawings. In practice my job is managing the whole, communicating, and guiding the work of others. Ideas come with your hands in the mud or a pen on paper, but a reliable, accurate model is an essential tool for a designer, the one that gets you to quality."
Do you want to be the next Architect of the Month? Share your story with us.


