Sofia Merenmies is a young architect who enjoys large and complex projects, and for whom sustainable development is very important.

From problem-solving to large BIM projects
Sofia studied building architecture at Metropolia University of Applied Sciences, where she graduated as a building architect in 2018. The choice of subject and place of study was a natural one, based on Sofia's interests and the way she learns.
"Mathematics and problem-solving have always been my passions, and combining them to develop an environment that is pleasing both visually and functionally is an equation that keeps inspiring me. I chose a university of applied sciences as my place of study, because hands-on learning and a school-like rhythm suited me," Sofia says about choosing the profession of architect.
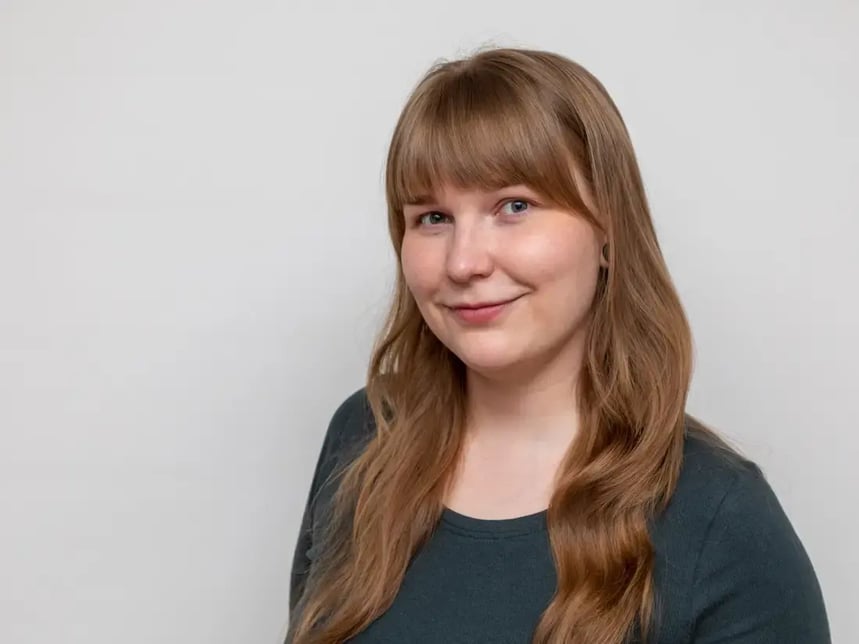 Sofia Merenmies
Already during her studies, Sofia got an internship at the architecture office Arkkitehdit Soini & Horto. She returned to the same office after graduating, to design the Tripla office tower in Pasila, Helsinki. That project got her hooked on large and complex projects.
At the moment Sofia works at ARCO Architecture Company as a project architect and BIM coordinator, and there too she has had plenty of large and complex projects on her desk. This has been to Sofia's liking, because for her "the most interesting projects are large BIM projects, where you manage large wholes and their coordination, and where the model's information content has real significance. Still, the most motivating projects are those where you get to significantly improve the end user's operating environment and quality of life, and to create something lasting."
Favourite projects
Two of Sofia's favourite projects are currently under way. One of them is the renovation and alteration work at the Porvoo parish centre, where the first-floor spaces that serve parishioners are currently being updated. "This project differs a lot from the large projects of over ten thousand square metres that I have worked on before, and it is heartwarming to get to design such communal spaces for people-centred activity. The project team works well, and high-quality design management together with a shared direction have made the work easy," Sofia says.
Sofia's enthusiasm for this project also shows in satisfied customers. "Working with Sofia is smooth, and she understands the customer's wishes with a sensitive ear. The plans have been carried out carefully and the agreed schedules hold, the solutions made are functional and at the same time stylish. Sofia also knows how to make sure, during the implementation phase, that the planned vision for the spatial solutions comes true," says Krista Eloneva, real estate and procurement manager of the Porvoo parish group, about the collaboration.
Another of Sofia's favourite projects is an office building that goes by the name Vallilan Alfred. Ecology carries great significance in this project, which makes it especially interesting. Sofia says that "the starting point of the project is an office of the future that answers the challenges of adaptability and community from an ecological point of view. The goal is energy class A and LEED Platinum certification. It is great to get to make analyses and calculations of the best solutions, and I am eagerly looking forward to producing the working drawings from a particularly high-quality BIM model. Hopefully, once the construction is finished, the model will go on to useful service as a tool similar to a maintenance manual."
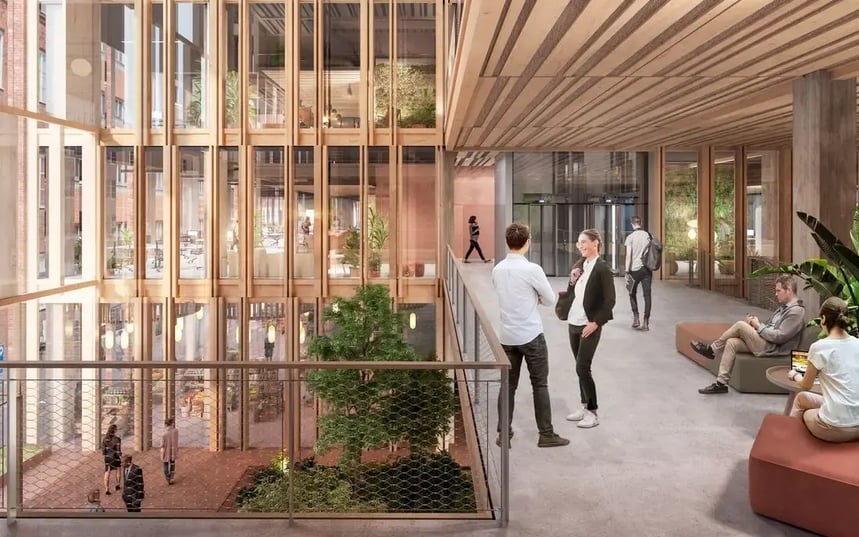 Preliminary visualisation of the Vallilan Alfred office building. © ARCO Architecture Company
Inspiration and role models
Sustainable development is very important to Sofia. She once bought the book Transformation Towards a Sustainable Future from the Museum of Finnish Architecture, which presents perspectives on sustainable building and example buildings. "It really made me understand what an impact architecture and the architect have on efforts towards sustainable development, and I try to keep these thoughts with me always as I do my design work," Sofia says about the book's effect on her work.
Sofia Merenmies also finds inspiration for her own projects in the buildings of other architects: "I am especially inspired by examples that are significant from the point of view of sustainable development, but also by large and complex projects and the technologies they require. These themes come together beautifully, for example, in the California Academy of Sciences museum, designed by Renzo Piano Building Workshop and Stantec Architecture, which is the world's largest LEED Platinum-certified building. In addition, projects such as Kéré Architecture's Lycée Schorge school, where local character together with ecological and social goals has been successfully combined with striking and functional architecture, are especially inspiring."
Sustainable development and innovation
The importance of sustainable development also shows in Sofia's daily work and is present continuously, because a well-designed and well-made BIM model can be of help throughout a building's whole life cycle. "Sustainable development is not just one part of building, but must be taken as a continuous guide in everything you do and as the starting point for every design task. Ecological, social and economic sustainability must be taken into account in, among other things, spatial solutions, adaptability, material and furniture choices, and even in the quality of the BIM model. A well-built BIM model hopefully works as a material bank of the future and enables the building's efficient maintenance and adaptability," Sofia describes the broad impact and importance of sustainable development.
In connection with sustainable development, Sofia is also interested in the climate impacts of different materials: "It has been interesting to look into the emissions and EPD values caused by different materials. It is especially illuminating to see the impact of different materials and forms as numbers, and to get a real basis for comparing them. I am especially interested in getting to know the future of the circular economy in construction."
.webp?width=859&height=644&name=kuva_Kajo_web%20(1).webp) In her free time, Sofia is, in her own words, an active scout and a messenger of fast dance music. The picture shows part of the reflection path she designed and built for the Kajo 2022 scout camp.
In her free time, Sofia is, in her own words, an active scout and a messenger of fast dance music. The picture shows part of the reflection path she designed and built for the Kajo 2022 scout camp.
Sofia has not yet had concrete dealings with especially innovative materials, but innovative design has been part of the creative problem-solving in meeting the challenges encountered in her work as an architect. "The biggest challenges in architecture in general seem to relate to how, under the steering of tight economic goals, you can still do high-quality and sustainable building. Sometimes the economic demands are short-sighted, the profits have to come right away, and no value is seen in the building's durability," Sofia sums up the biggest challenges of architecture that she has encountered in her projects.
In addition to innovative design, good dialogue between the different parties is also important, among other things, in meeting the challenges. Sofia also talks about the skills required of an architect in solving them: "An architect has to identify the areas that cannot be compromised on and be able to be flexible where it is possible. In addition, the goals and solutions have to be justified convincingly and a shared direction found together with the customer. Conflicts between goals can often be solved with good communication, innovative design and an understanding of the overall picture. This does, of course, require from all parties the will to develop as actors and to create a better and more sustainable future. In the end, after all, the value of a building is based precisely on quality and durability."
The architect's varied work
Sofia's working day holds a great many different tasks, and no working day is the same: "My working days are often very different from one another, but my most typical days are producing drawings and building the BIM model. I make sure that the shared models and files are well made, so that developing them further and producing drawings is more efficient and more time is left for design. I keep in contact with the other parties in the projects, gather the source information needed in design, and answer questions or find out the answers. I check schedules, make task lists and plan the work of the coming weeks. Now and then I stop to think and sketch solutions to some problem point or draft. I often also answer colleagues' questions about good modelling practices and help with IT problems. In addition, my work includes project meetings and site visits."
During her working days Sofia uses a few key tools, of which her main tool is Archicad, with which she does the modelling as well as most of her design work and the drawings delivered to other parties. "Paper and pen are also in active use for sketches, notes and calculations. With Teams and email I keep in contact with customers and other designers. In addition, I often use other software such as Word, Excel, PowerPoint and Solibri, as well as an internet browser for searching for materials, furniture, guidelines and regulations," Sofia lists other important tools in her work as a project architect and BIM coordinator.
Do you want to be the next Architect of the Month? Share your story with us.


