He grew up with an architect father, doubted his own creativity, and has today become a co-owner and office manager at one of the West Coast’s most established architecture firms. Meet Gustav Jönsson at Fredblad Arkitekter in Varberg.
Seeing Society from the Back Seat
It often starts early. For Gustav Jönsson it was the car journeys of childhood, when his father, an architect himself, would stop along the roads of the West Coast to look at houses. Not because it was a day-trip destination, but because it was a way of seeing society.
“It has always been close to me. I knew quite early, perhaps around the age of 15, that I wanted to become an architect.”
But wanting something and believing in yourself are not always the same thing.
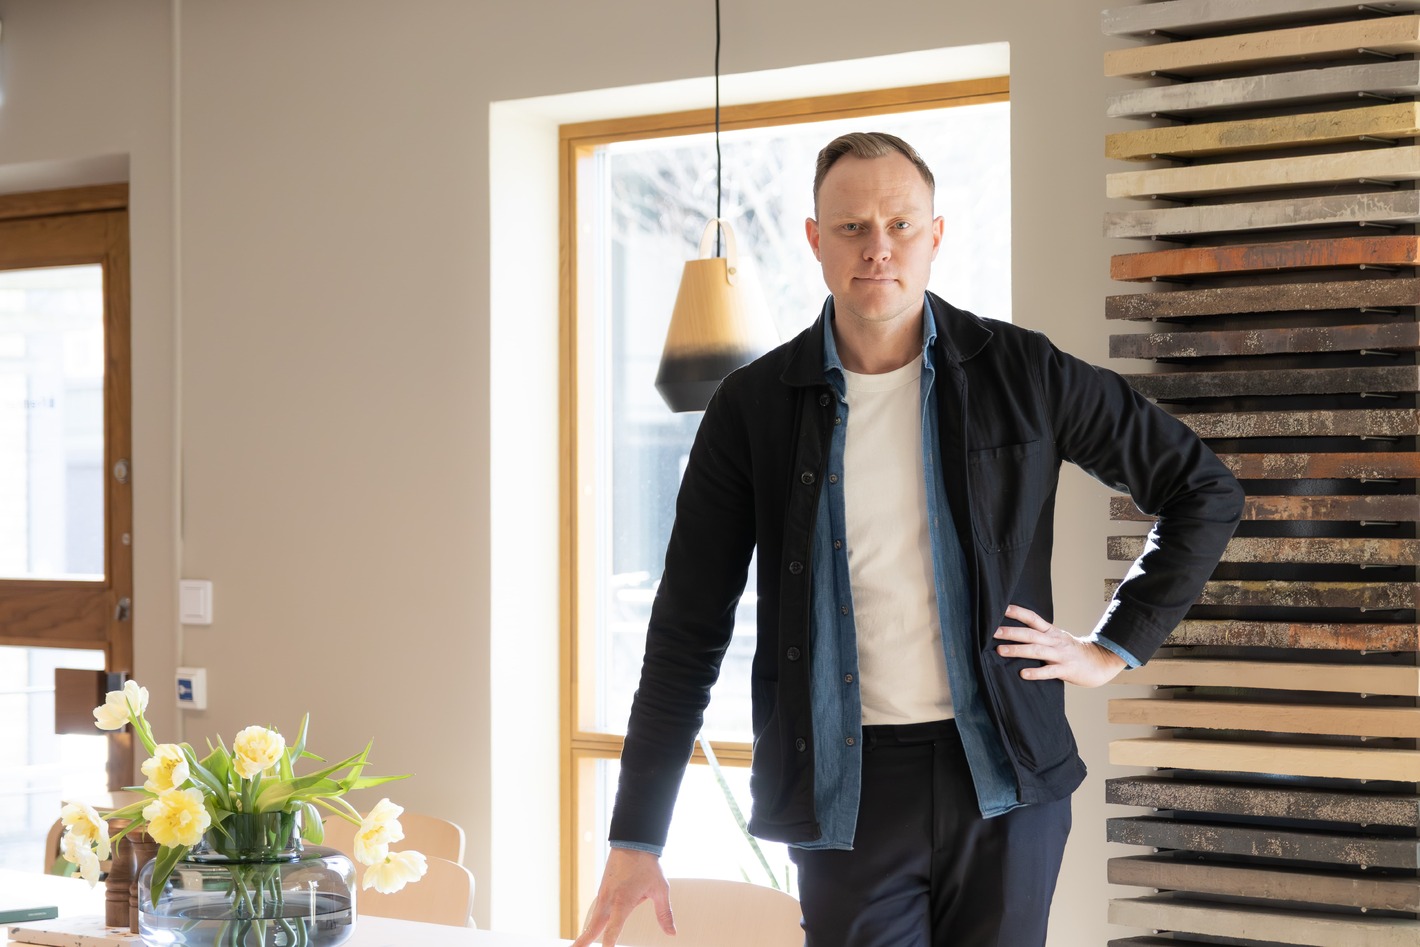 Gustav Jönsson
“I didn’t see myself as an artistic or creative person. It didn’t come naturally to me. It has grown over time, through education and experience. Architecture is a profession you train yourself into, it’s not something you either have or don’t have. Even if there of course needs to be a spark to build on.”
It is a message Gustav is happy to put forward, especially to young people wondering whether architecture is for them. “You shouldn’t underestimate the possibility of training your ability when it comes to form, colour, and planning. It’s possible, and you develop your very own way of being an architect.”
From urban planning to housing
Gustav studied urban planning as an undergraduate, but over time gravitated towards a smaller scale: housing, floor plans, materials, form, and colour. It is in the details and in the encounter with people that he finds his home, not in master plans and traffic flows, but in the question of how a room is experienced, how a material ages, how a building blends into, or enriches its surroundings.
After six years at Fredblad’s Gothenburg office, he made the move to Varberg, where he became part of the new generation taking over an office that this year celebrates its 75th anniversary.
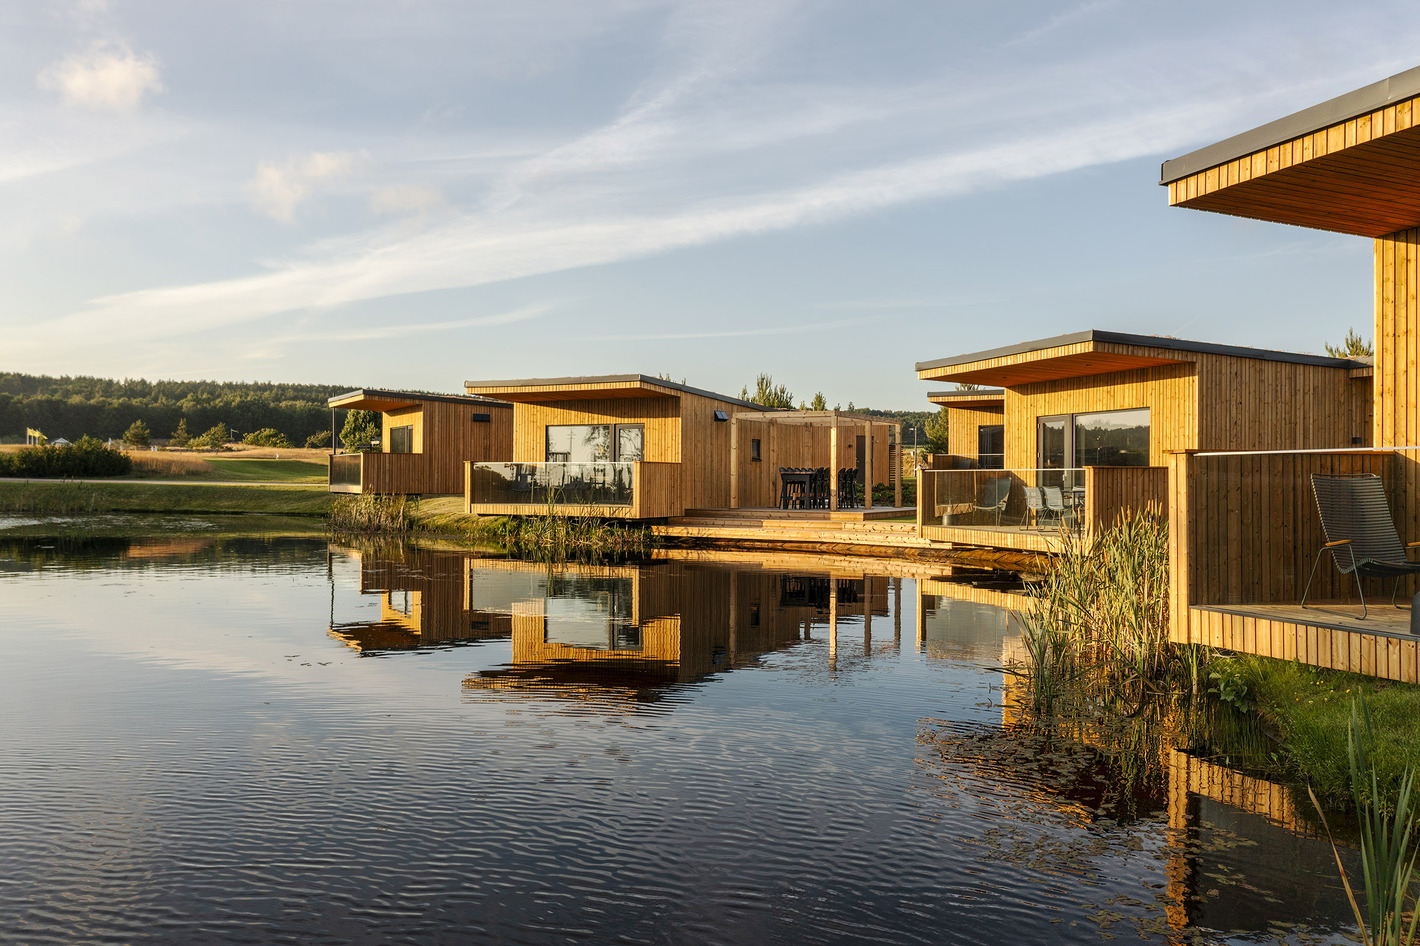
 Hotel cabins on a golf course in Halmstad. Photo: James Silverman Photography
“Fredblad has always had a very flat organisation. From your very first day as a newcomer you can take on a great deal of responsibility and work independently if you want to. That opens things up so that as many people as possible can know as much as possible.”
That the generational handover is an explicit goal is clear. Gustav describes a deliberate, long-term effort to ensure the office lives on, driven by those who actually work there every day.
“There is a large age gap in the ownership group, but there is a long-term plan. It’s exciting to be part of the younger generation of owners and to take Fredblad into the future.”
The architect who understands the whole picture
One question that really engages Gustav is the image of what an architect actually does, and what they should do.
“There is sometimes a negative perception that architects are too artistic and don’t think about the economic aspects. That is something I always try to keep in mind and want to help change.”
For Gustav, the architect’s role is broader than the drawing board. It is about creating efficient buildings that are no larger than they need to be, choosing materials that are economically justified, and taking responsibility for money being used wisely, not least when municipalities commission schools and care homes.
“There we are stewards of taxpayers’ shared money. We try to take that responsibility seriously and manage it well.”
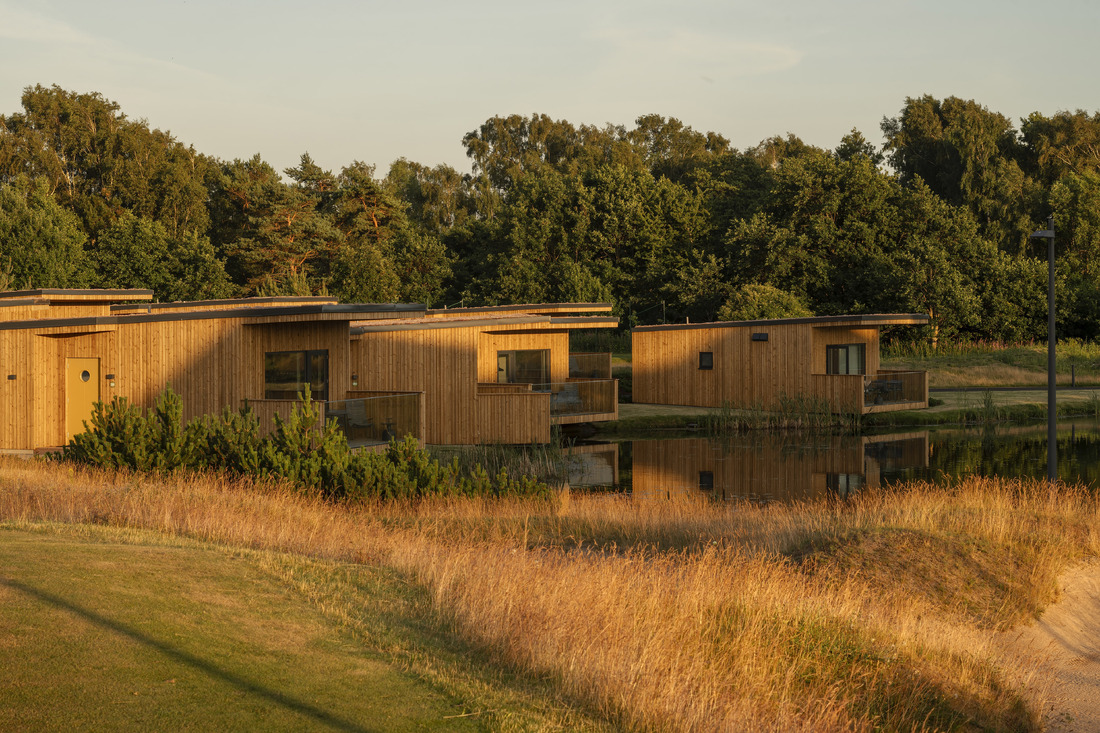
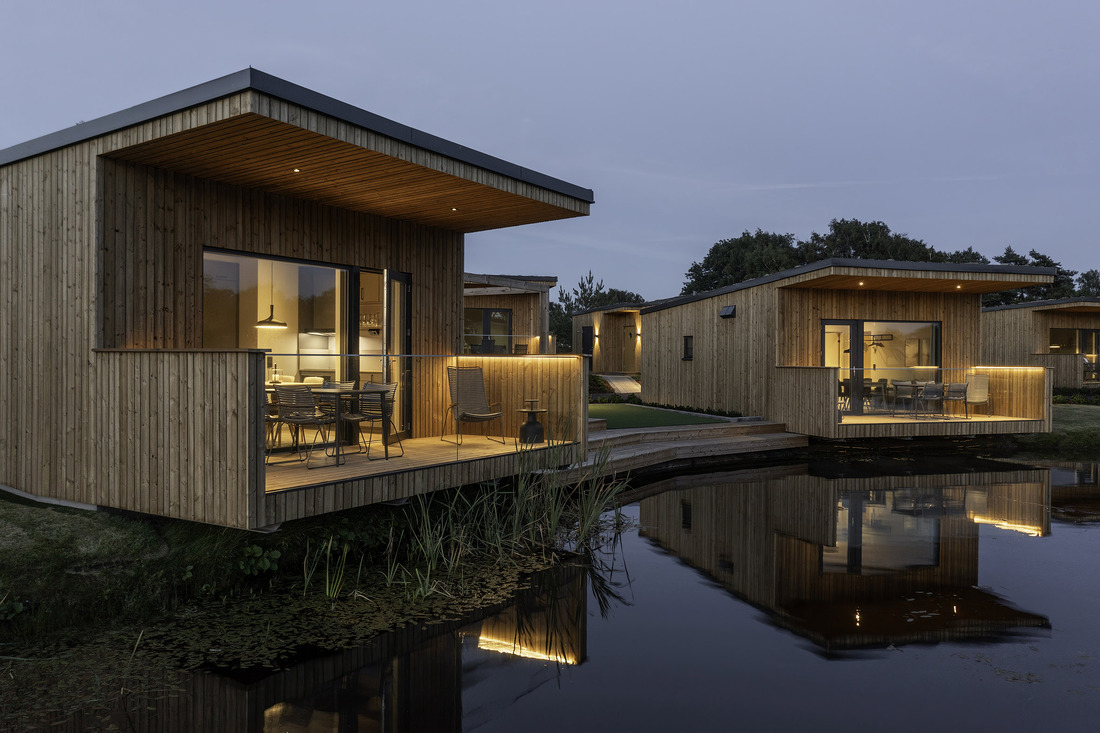 Close view of hotel cabins on a golf course in Halmstad. Photo: James Silverman Photography
Equally important is the encounter with the client. Understanding what the client wants is one thing, but seeing what they don’t yet know they want is something else entirely.
“I tend to say that we should deliver what is ordered, but also what the client doesn’t yet know they want. We spend every day creating built environments and optimising spaces. We have trained for that, and we often see solutions the client hasn’t thought of.”
The creative process is, Gustav argues, anything but linear, and that is precisely what makes it so alive.
“You don’t always know where you’re heading. But you know when you’ve arrived. It can feel like you’re stuck for a long time, and then it suddenly turns and you realise that this is right. That’s the joy of it. That is the power of creative work.”
You have to hold on, to not give up when the solution is slow to come. And when the sketch suddenly works, when the proportions are right, when the feeling of the room is what it should be, then it’s hard to be mistaken about it.
“You feel more convinced when you present something you truly believe in. It comes through that this is the right option.”
Two favourite projects at completely different scales
Asked to point to a project that has meant something extra, Gustav actually chooses two, deliberately. They represent the extremes of what he works with, and yet they share something important: both have left a mark.
The first is a small but cherished project: hotel cabins on a golf course in Halmstad. “I play a lot of golf myself and worked at the course one summer. I made an early sketch of what the cabins could look like, and three or four years later the project came back and was to be realised. That first sketch held all the way. I was involved from the very first idea to the finished building.”
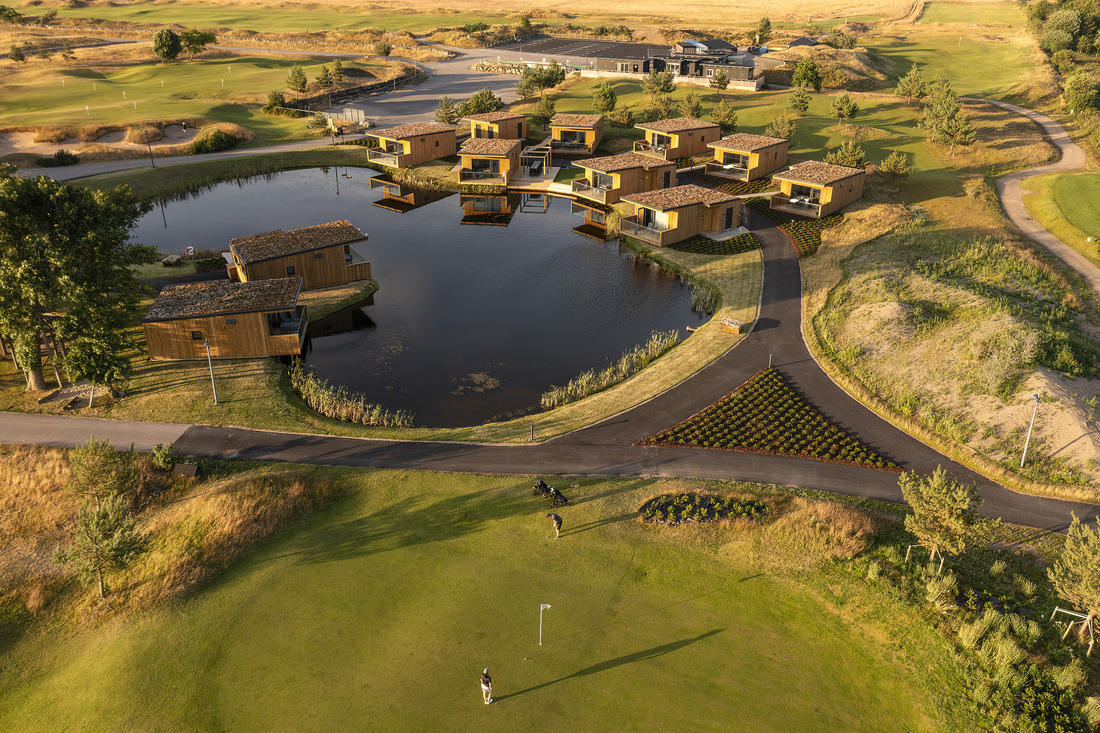 Bird's-eye view of hotel cabins on a golf course in Halmstad. Photo: James Silverman Photography
It is precisely that continuity that makes the project so special. To follow an idea from an early, half-intuitive mark on paper all the way to a building you can walk into and experience. That is rare, and valuable. The result is a handful of cabins with timber-clad facades, where the sense of being enclosed is central, by the panels, by nature, by the place. The client kept faith with the design ideas all the way, with no changes.
“I hope that those who stay there feel cared for and at peace. But also that those who pass by will feel that this is a valuable addition to the place. Not everyone will stay in those houses, but many will see them.”
Gustav has visited the finished cabins himself. “It was exactly as I had hoped. And the fact that the client kept faith in the ideas without changing anything means a great deal.”
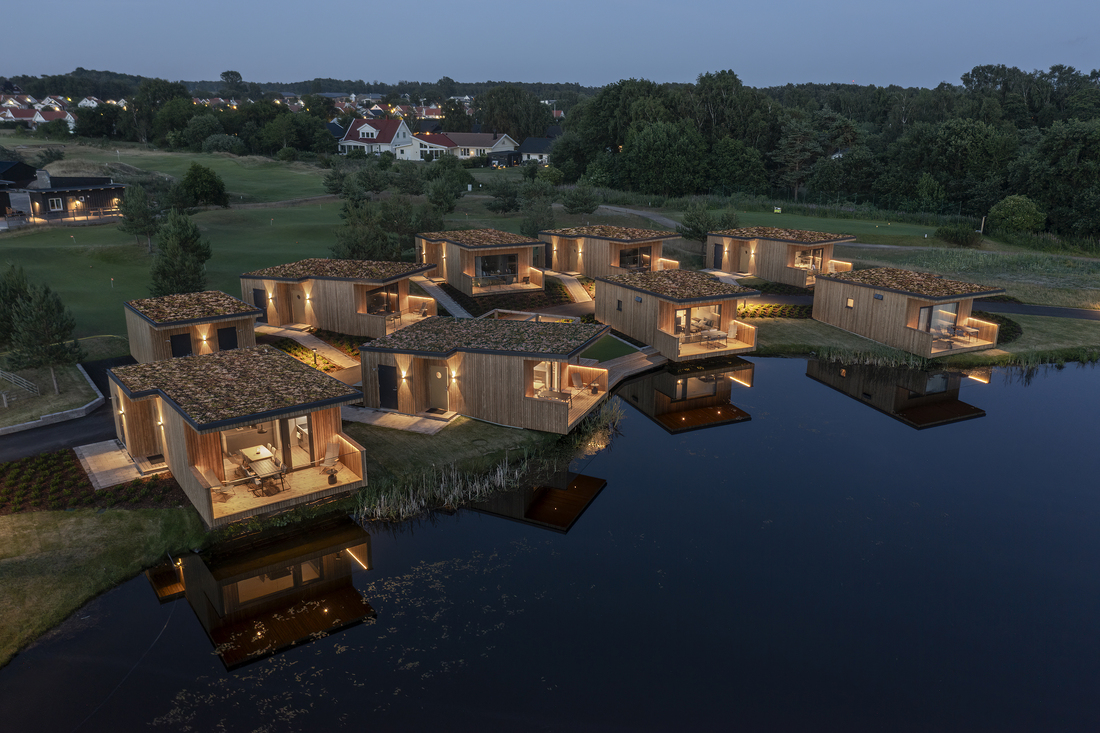 Bird's-eye view of hotel cabins on a golf course in Halmstad. Photo: James Silverman Photography
The second project is on an entirely different scale: a new building for Södra in Varberg, currently under construction and possibly the largest commission Gustav has led so far.
“Fantastic clients who value quality and want buildings that last. It has been a warm collaboration and a very fine atmosphere throughout the project. The concept is rooted in the forest. The facade is meant to give a sense of stepping into a dark, dense forest from the outside, while the interior opens up with light timber, double-height ceilings, and ample natural light. The contrast between the closed and the open, the dark and the light, is deliberate and considered.”
“You should want to seek out the warmth inside. There should be a wonderful atmosphere and a good flow, whether you are an office worker, a production worker, a visitor, or a lunch guest.”
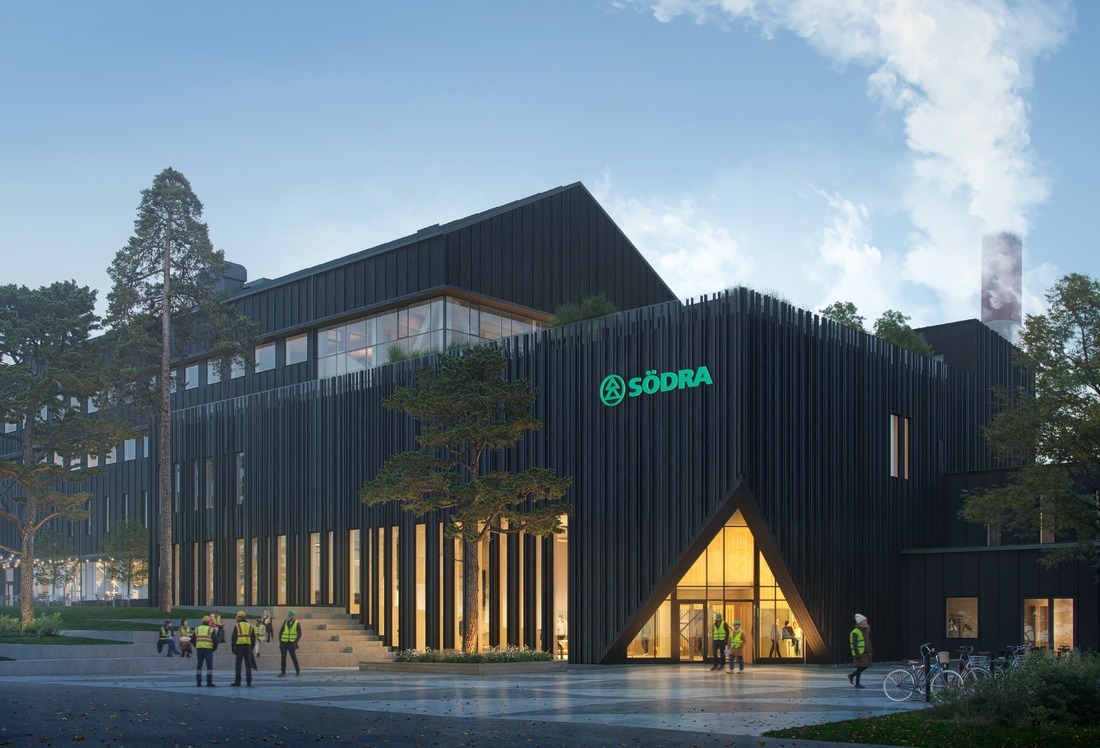 New building for Södra in Varberg. © Fredblad Arkitekter
Many different types of people will share the building, and that has shaped the design work. How do you create a place that works for everyone. That feels welcoming to someone who just comes in for lunch, and that makes the working day a little better for someone who is there every day?
“I hope that those who move through the building feel that their working day actually becomes a little better and more enjoyable because of it. That is what we have tried to achieve.”
Sustainability as the first question
In every new project, Gustav and his colleagues ask themselves the same question from the very start: do we need to build new, or can we renovate what already exists? Beyond that, the office actively works to favour timber structures, scrutinises all materials from an environmental perspective, and increasingly uses reclaimed products, from tiles and windows to toilet bowls.
It is work that demands commitment and thoroughness, but which Gustav sees as obvious.
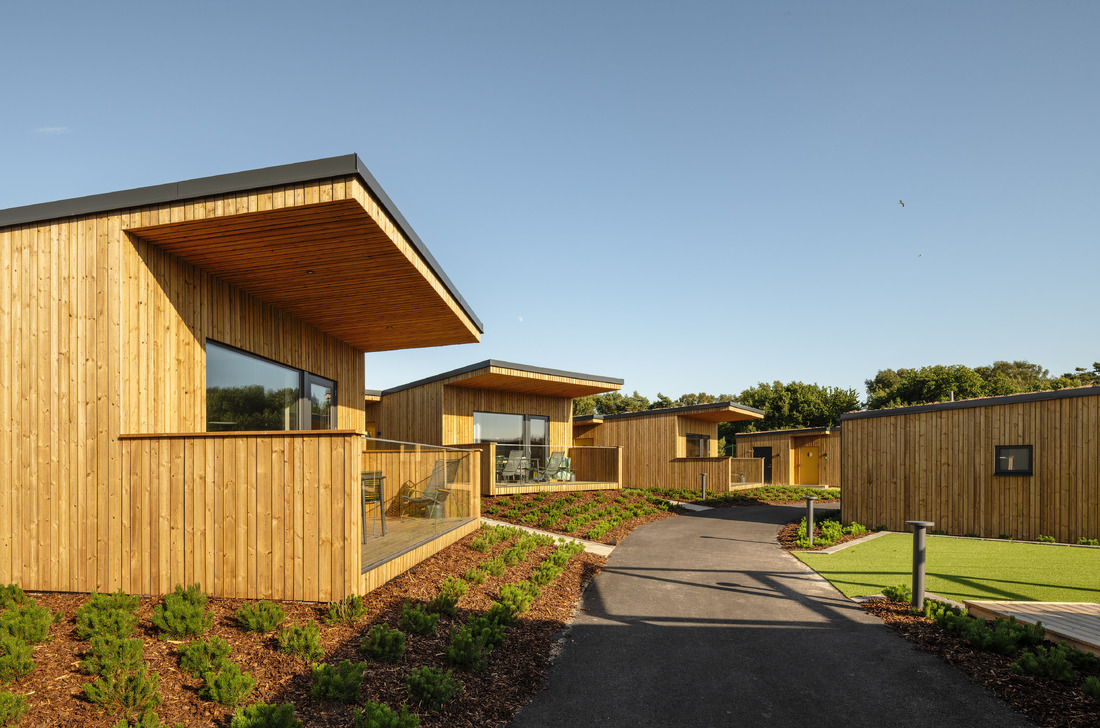 Wooden hotel cabins on a golf course in Halmstad. Photo: James Silverman Photography
“If we can get a timber structure, we have won a great deal. And then we scrutinise all the materials and products we specify in the projects. It is an active process all the way through.”
The reclamation market has, Gustav believes, changed rapidly in recent years. “Better storage systems and digital tools for managing reclaimed materials and products are emerging. It’s exciting to follow and I hope we can be part of that development.”
A place to thrive
Gustav Jönsson is in his sixth year at Fredblad. The Varberg office is a tight team, but the size is, he argues, also a strength.
“You notice that you matter. You can have an influence. And you are part of something that has a real history and a truly exciting future.”
It is a future Gustav is now helping to shape, as office manager, co-owner, and as a voice for what the architect’s role can and should mean. Not just artistically, not just technically, but across the full range.
“The architect’s strength is that we master the full breadth: costs, sustainability, and the artistic. It is the combination that creates buildings that truly work, and that people want to be in.”
Fredblad Arkitekter celebrates 75 years in 2026 and has offices in Halmstad, Gothenburg, and Varberg.
Do you want to be the next Architect of the Month? Share your story with us.