Kontio is the world's largest log home manufacturer. It is also the only one that runs the whole industrial process on its own, from raw timber to finished building, at its factory in Pudasjärvi, Finland, where the surrounding forest supplies the pine. Over 45 years Kontio has produced more than 50,000 log buildings and built deep expertise in log construction, and it now employs over 200 people. Its strength is controlling and quality-checking the entire process, from log to finished product. Behind that scale sits a long investment in software: Kontio designs its log homes and runs its element production line on Archicad with the ArchiLogs and ArchiFrame add-ons, working with Nordic BIM Group.
The challenge
Log construction is not like other wood construction, and for years there was no ready-made software for it. Kontio built its own log-design tools with an outside software house, for its own needs alone, over decades. That was effort the company would rather have spent on making log homes. As Kontio's buildings grew more complex and varied, from villas and saunas to schools and apartment blocks, it needed a design environment it could shape around its own production line and machinery, and a way to connect design, production, and assembly instead of running them as separate steps.
Working with Nordic BIM Group
When ready-made applications that fit log construction reached the market, Kontio chose Archicad with ArchiLogs and ArchiFrame through Nordic BIM Group. The decision was strategic. ArchiLogs turns walls into logs and models the log structures that ordinary wood-design tools cannot. Because other log-home manufacturers around the world use the same tools, Kontio could count on the software being developed further rather than maintained alone.
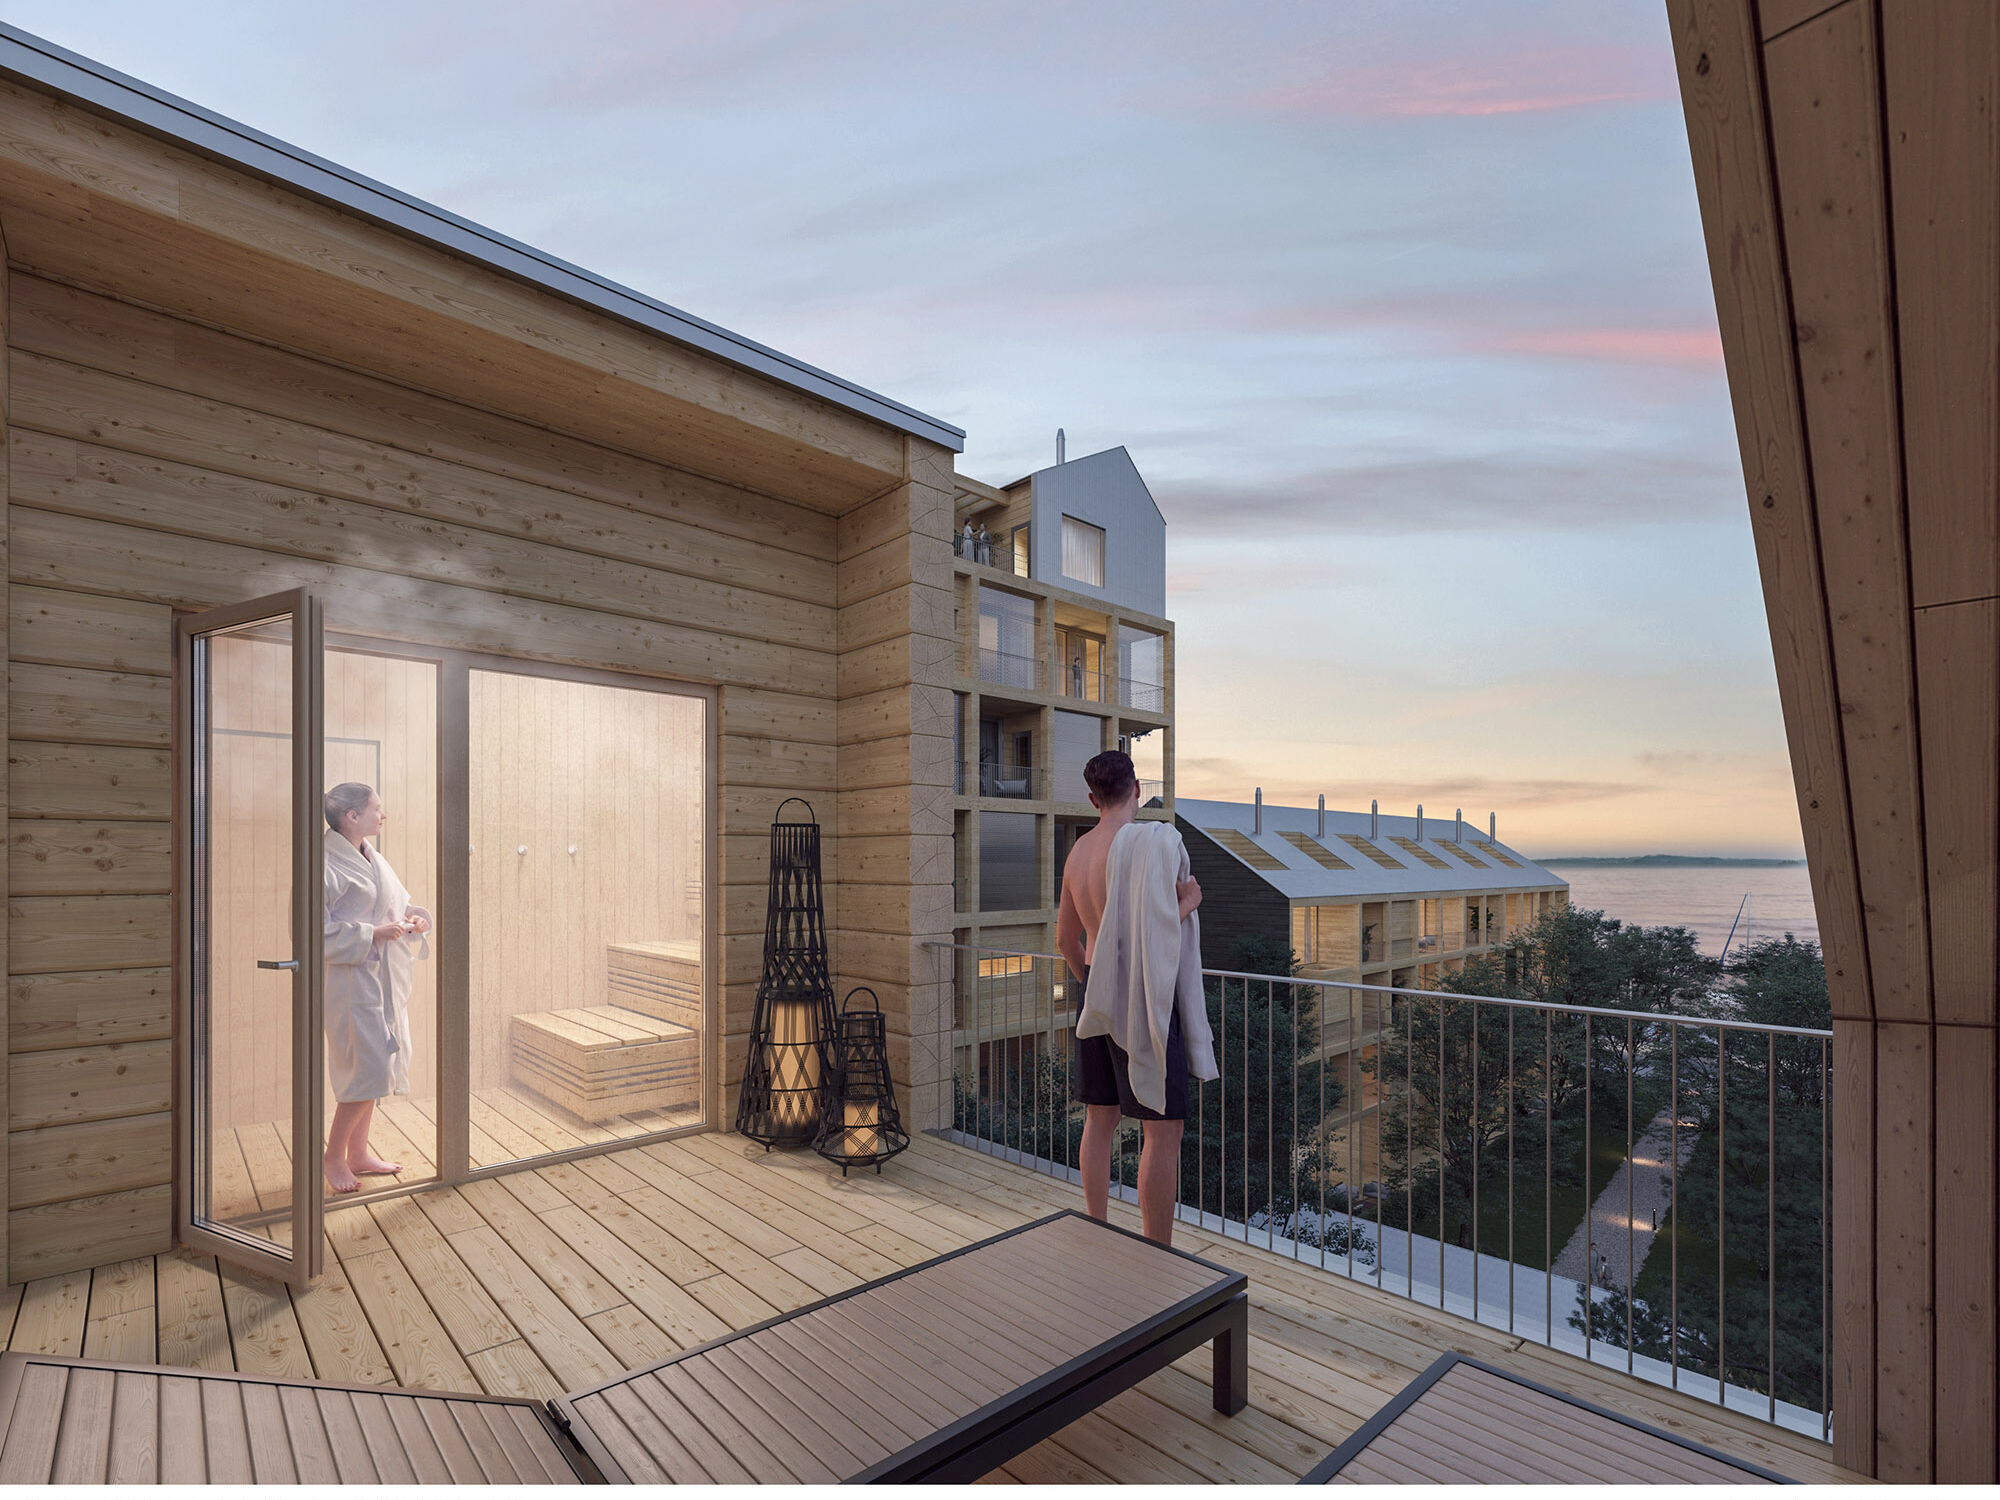 An ecological log apartment building with a balcony sauna, architecture by Lukkaroinen Arkkitehdit. © Kontio
"For Kontio, the deciding factor in choosing Archicad was that add-ons have been built specifically for log home design, such as ArchiFrame and ArchiLogs. Archicad together with these add-ons is the best, maybe even the outstanding, option for us." Matti Matero, COO, Design and Customer Service at Kontiotuote Oy sais.
Kontio combines its log-building heritage and premium materials and designs with an agile approach to software development, refining its processes as it goes. Over the years, ArchiLogs has grown with Kontio. The company's log ends, notches, profiles, and other machinings went into the software. The product library was updated to match Kontio's catalogue. The right CNC output was built for Kontio's machines. The aim is standard, repeatable, increasingly automated processes that save time and keep costly errors off the factory floor. Every line of code stays anchored in the realities of timber engineering, from design to assembly.
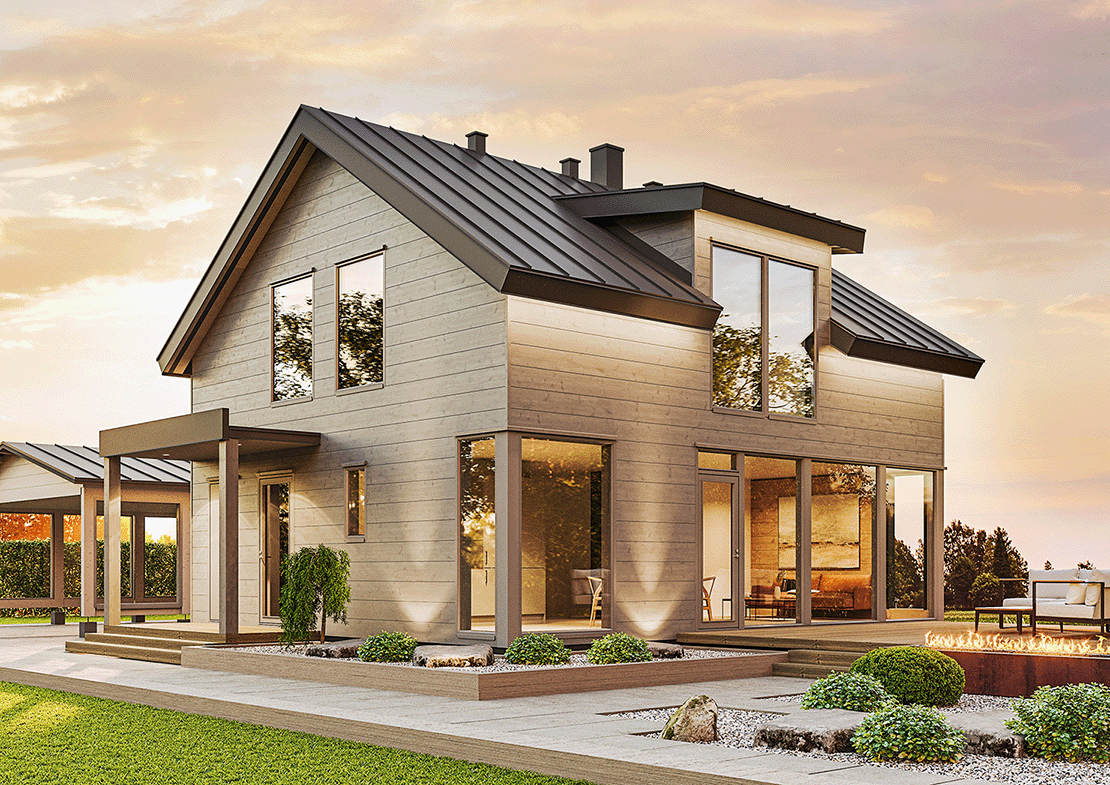 Kontio Glass House, a one-and-a-half-storey log home with a roof lantern that combines log structures, timber elements, and glass. © Kontio
"The production line and the processes always set the direction for how the software develops. We have a very sophisticated and complex machinery system, and it has to be reflected in the software we use." Samuli Kokko, Project Manager at Kontio describes.
The results
Kontio now runs a more streamlined production line and more efficient working methods. The Glass House, a model that combines log structures, timber elements, and glass, shows the same habit of continuous development applied to the product itself. ArchiLogs gives Kontio a flexible platform it can scale, and nearly thirty years of development on the tool has moved it toward 3D-printable log homes. That direction is not new: the commitment to modularity has guided ArchiLogs from the very first Archicad API.
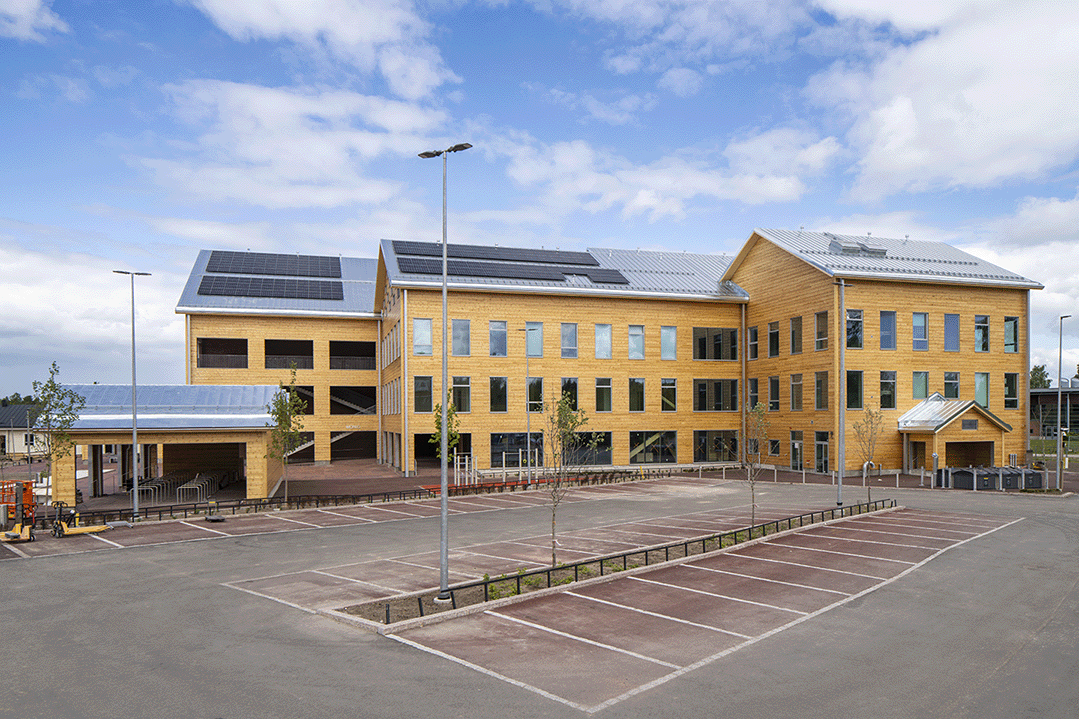 Monio, the multi-purpose building in Tuusula, Finland, architecture by AOR Arkkitehdit, with Kontio log design and logs. © Kontio
The same approach carries into large public and residential work. Monio, a multi-purpose building in Tuusula, Finland, brings a high school, adult education, basic art education, and Tuusula Opisto under one roof, with Kontio supplying the log design expertise and the logs and AOR Arkkitehdit the architecture. Hill House, the Villa Myötätuuli in Naantali, shows the same care at the scale of a single home. Kontio's more recent solutions also include ecological log apartment buildings, which extend log construction well beyond single homes.
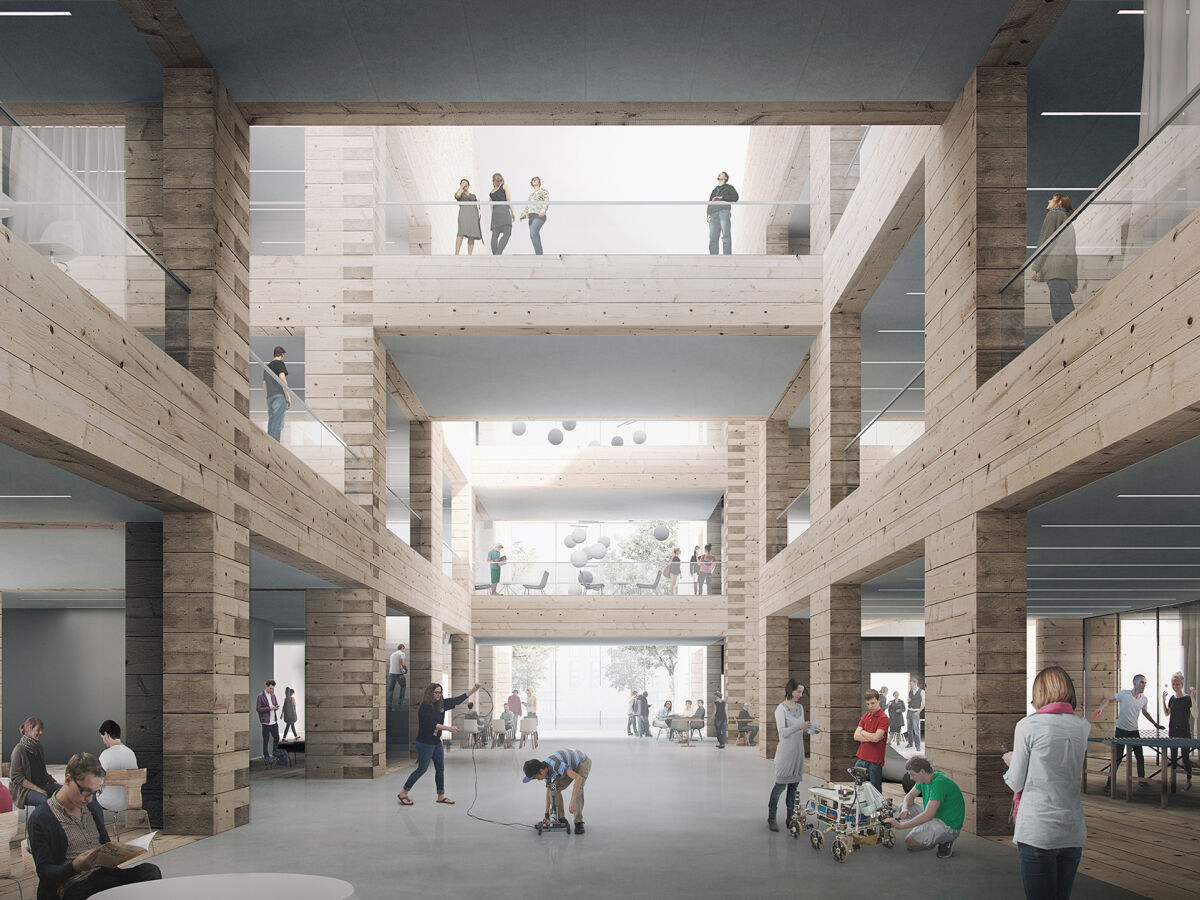 Monio, the multi-purpose building in Tuusula, Finland, built with Kontio log design and logs. © Kontio
The bigger step is integration. Kontio moves data from its Archicad 3D models and 2D documents into the systems that run the business, such as PLM and ERP. That builds one connected chain, from the Archicad model through to production, delivery, and assembly, and a working bridge between operations and the factory floor. The software also helps control production and make better use of building materials, and the same data helps with documentation, regulatory compliance, and reducing risk. Kontio is building this integration with Timehouse Oy.
"This is exactly the kind of project where you see the real potential of BIM in practice." Kristian Töyrä, CEO at Timehouse Oy sais.
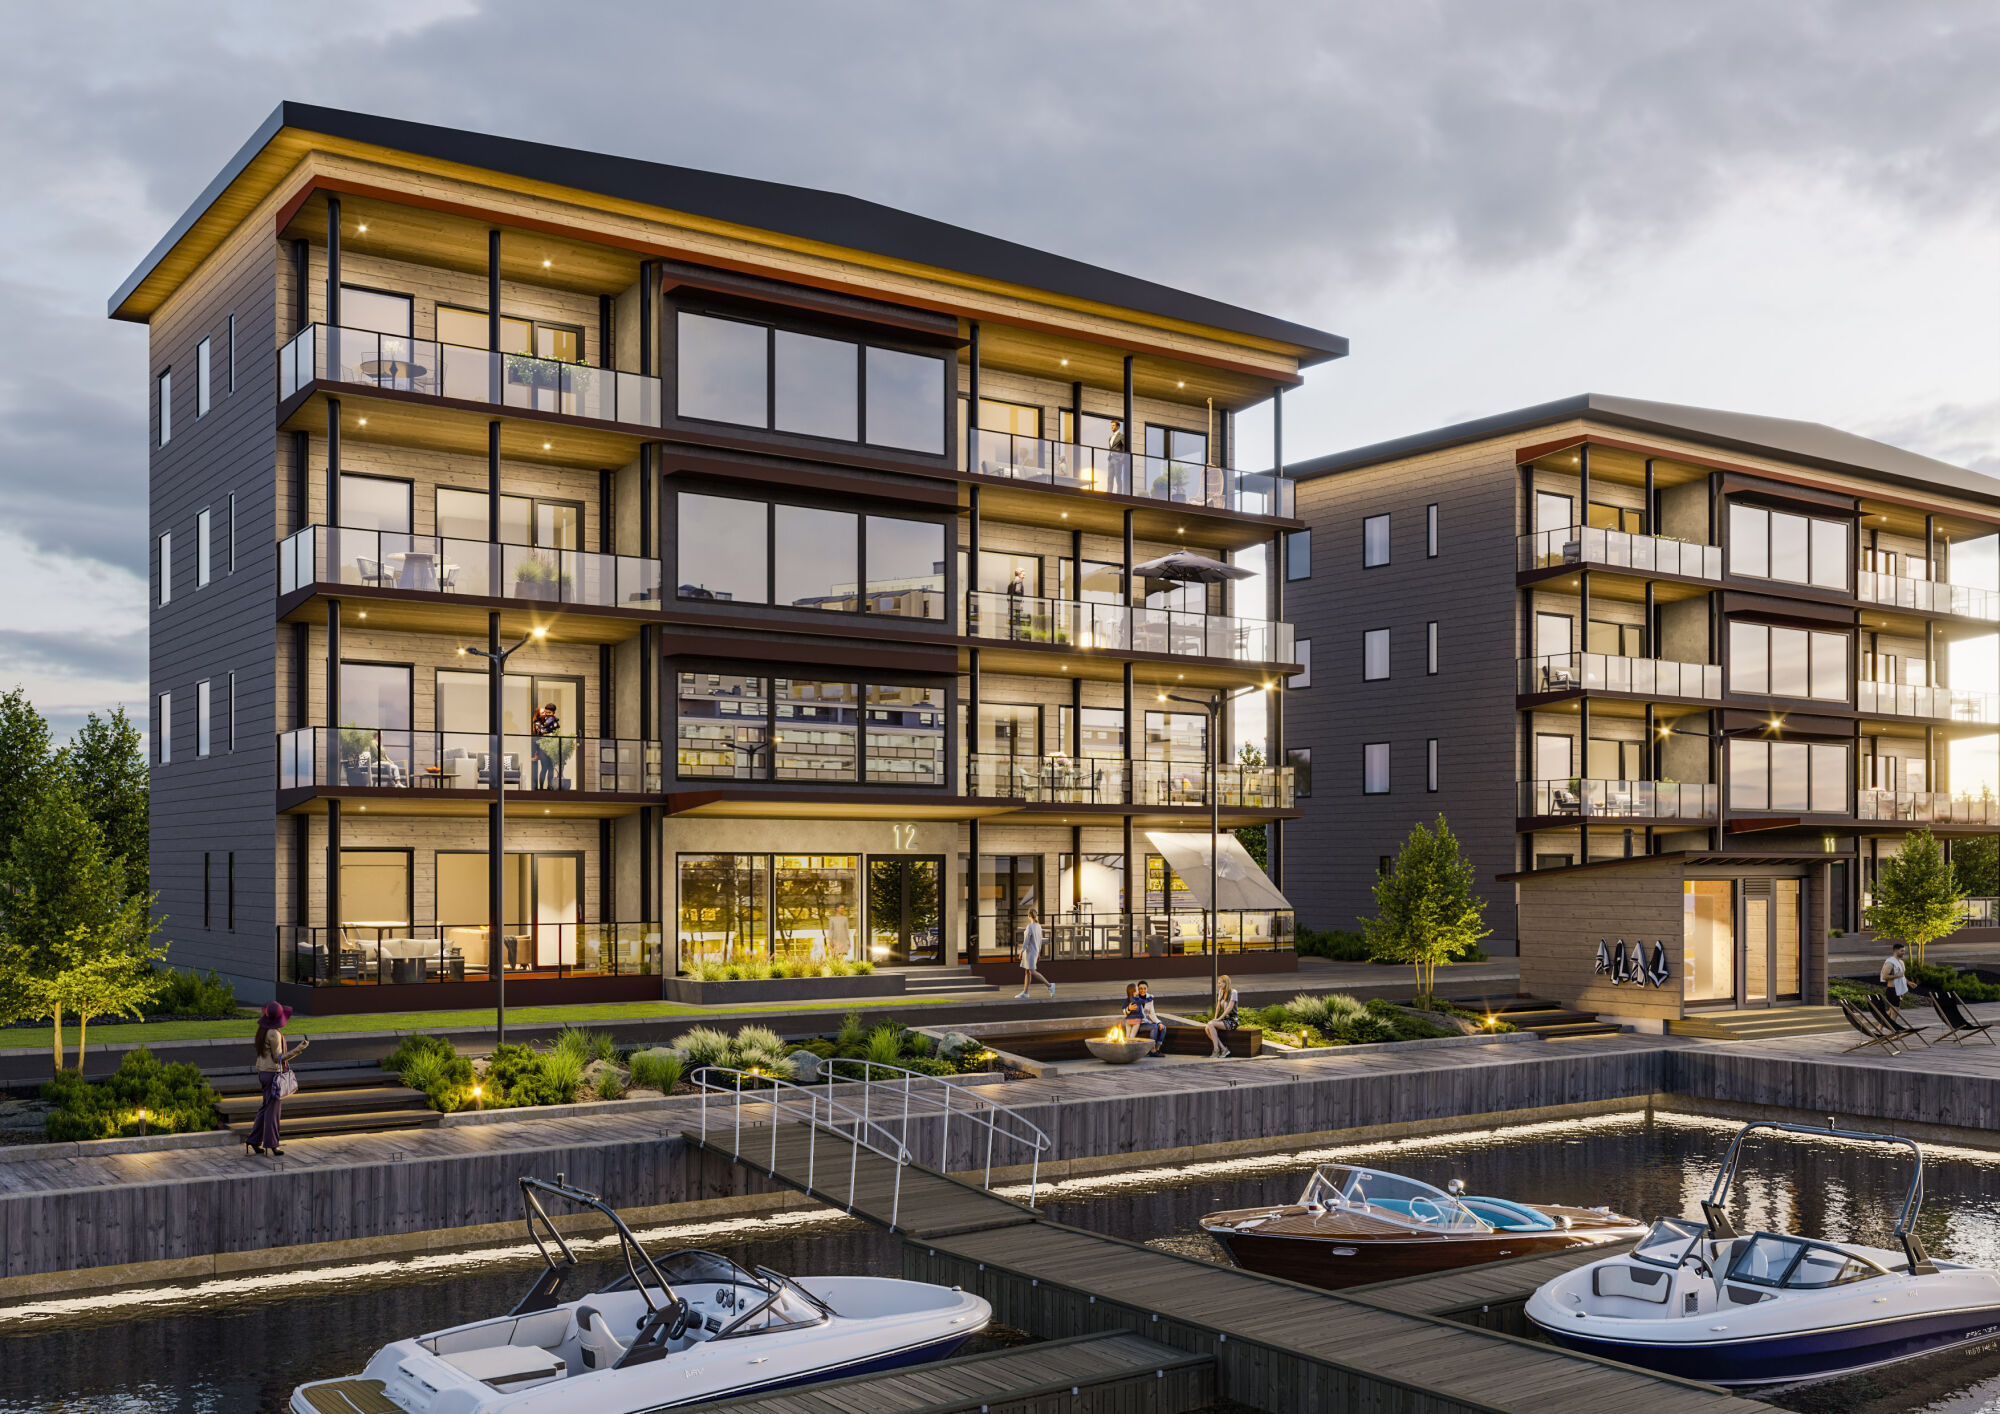 A Kontio log apartment block lit in the evening light. © Kontio
Log construction is often tied to tradition, but the industry is digitizing, and current demands make that unavoidable. Environmental criteria from customers and authorities, life-cycle assessment (LCA), and ESG reporting all feed into Kontio's design, construction, and manufacturing process. The shift in BIM ISO standards is moving the industry toward digital twins, and Kontio wants to be in front of it.
Looking ahead
Kontio sees this as more than its own gain. If standardization and BIM can spread through log building, more of the industry can move toward sustainable homes.
"Kontio wants to stay at the leading edge of log engineering and get as much information and value out of the data model as we can. These digital processes are something we want to develop together with the whole log building community." Samuli Kokko concludes.


