As an architect at Willa Nordic, Angelica Winberg creates homes for both small and large families. Through her, customers get the first glimpse of what will one day be filled with bubbling laughter, shuffling footsteps early in the morning, and warm conversations between friends and family late in the evening. She is the one who captures all the details that together become the frame around a life. In Archicad and ArchiFrame, she makes the dream home a little more real.
From learning to mastery
Changing your most important work tool from something you know well to something completely new is a big process. For Willa Nordic, it has been a gradual journey where the implementation has been given a strong focus. In the beginning, it involved a lot of learning at every level.
To ensure the best possible use of the programs, two of the company's employees, Daniel Gustavsson and Richard Elg (spelling as given in this source; the companion story spells the name Rikard Elg, see fix list), worked to really understand how they could adapt and further develop the software. Their feedback has been decisive in making Archicad and ArchiFrame a tool that truly works for Willa Nordic. Combined with thorough training, this has created confidence that the switch was the right one.
"You keep growing in the program all the time," Angelica notes, stressing that the training has been an ongoing process for the whole team.
Today, all the architects at Willa Nordic have moved over to Archicad and ArchiFrame, and using the same software has strengthened both collaboration and workplace culture.
"When we all draw in the same program, we can help each other more effectively, and that has made the process more positive," says Angelica.
 © Willa Nordic
The benefits of Archicad and ArchiFrame
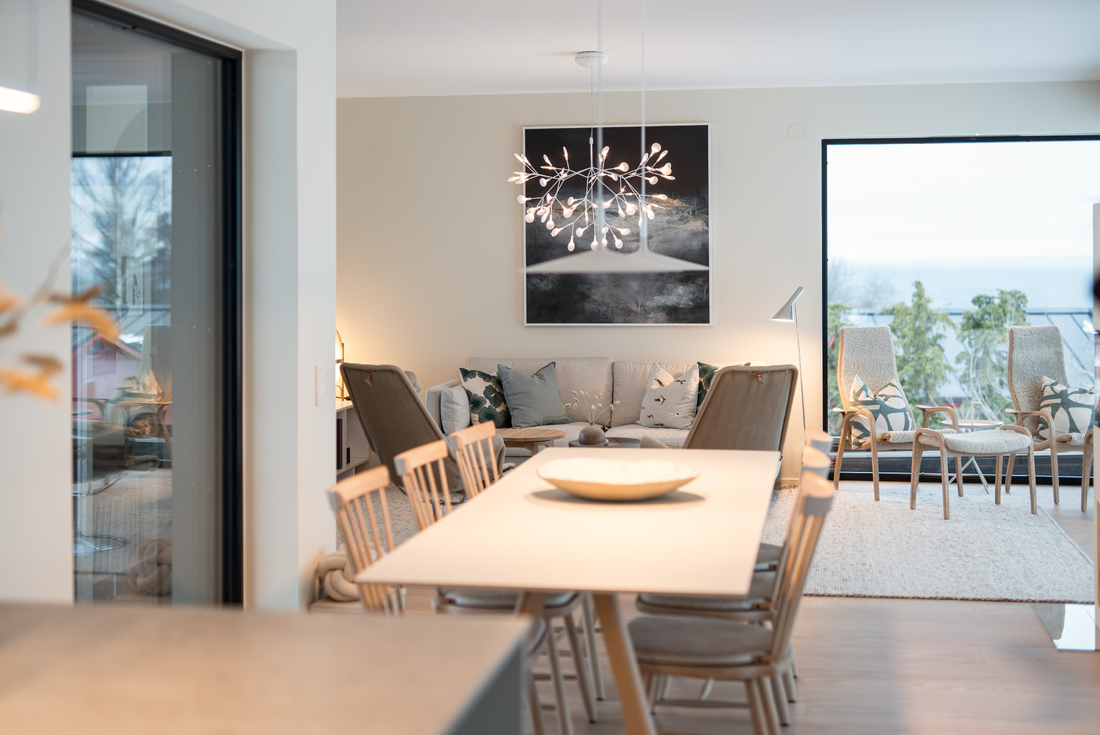
Archicad and ArchiFrame have been a real game changer for Angelica and the rest of the architecture team, especially when it comes to visualisation and communication. Angelica points out that it has become much easier to show customers what their future home will look like, thanks to the software's advanced visualisation capabilities.
"Not all customers understand a traditional drawing equally well, but now I can guide them through the program. That way we can show more and create a better experience," she explains. The interactive ability to rotate and change perspective on the house has been especially valuable for showing volumes and the sense of space.
"Now I can show them the sightlines from the kitchen, where they will stand and cook, out toward the living room where the family gathers. You can almost see how dreams become reality!"
Another major benefit is that the design process moves faster, while the quality is higher. "In the beginning you maybe didn't see such a big difference, but now everything moves much faster. We produce sketches and material significantly earlier than before, and we can create a feel for the house already at an early stage," she adds.
This has led to a considerable time saving, something that is crucial in a market where customer expectations keep rising.
-1.png?width=1920&height=1080&name=Willa%20Nordic%20Hus%2011%20first%20made%20with%20Archicad%20-%202%20(1)-1.png) © Willa Nordic
© Willa Nordic
From sketch to home
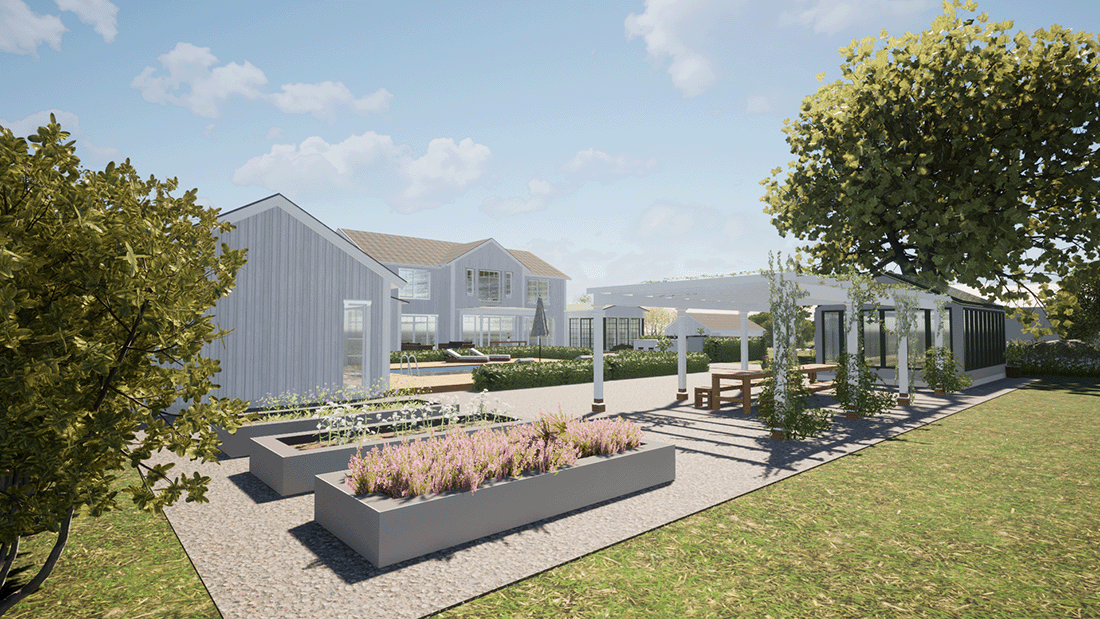
With Archicad and ArchiFrame, Angelica can also tailor the drawings more closely to customers' wishes. "Before, we depended on static drawings, but now we can bring the customer's inspiration directly into the design," she explains. "When customers come with their pictures and moodboards, I can transfer them directly into the program, which has led to a more detailed and personal design process."
Angelica adds that the process of creating a home has become more dynamic and flexible. "It's a big difference from when we started with black-and-white drawings to now, when we deliver films and visualisations," she says. This development has been crucial for meeting the high demands and expectations customers have today.
The program constantly offers new opportunities and challenges that keep her and the rest of the team developing their skills. "There are always new things to learn. I will always be able to bring in more of what customers bring with them, and it's continuous work," she adds.
 © Willa Nordic
Technology that is changing the design world
Despite the daily challenges, it is clear that Archicad and ArchiFrame have had a significant positive impact on the design process. The tool has not only made the work process more efficient, it has also opened the door to more creative solutions and better communication with both customers and colleagues.
Angelica's experience with Archicad and ArchiFrame shows how technology can change the design process in the construction industry. It is not just about using a new tool, but just as much about changing the way of working itself, from sketches to finished visualisations, from 2D drawings to interactive 3D models.
With Archicad and ArchiFrame, Willa Nordic can not only meet customer demands but also exceed them, creating homes that feel real and personal from the very first meeting. "Today we are much better at showing what customers really want, and that has made the process both faster and more precise," Angelica concludes.
"It's not just about the house, it's about selling a home. And now we can do that in a much more visual and detailed way than before."


