The drafters at Rogaland's largest house builder depend entirely on having the best software on the market. After using DDS for years, it was a very particular email in 2019 that led Steffan André Monsen to begin the painstaking work of considering a switch to Archicad. And once Øster Hus decides on something, they do it properly from the very first moment. And it pays off!

An important switch for the future
But then there is the reason. Why does such a large player turn around and switch from something that apparently works perfectly well for everyone, and choose to put significant resources into implementing a new system?
As mentioned, it all began with an email that landed in Steffan's inbox from another West Norway company, Vestlandshus. They had decided to retrain all their architects from DDS to the newer program Archicad. "I have to admit that I found it both bold and exciting, so I simply sent a reply back saying that I would contact them in exactly one year to hear whether they still thought it was a smart decision!" And Steffan kept his word and called. Exactly one year later.
Vestlandshus had no doubts; they passed their enthusiastic recommendations on!
So after the conversation, he had no doubt about what Øster Hus should do. "We are not as many drafters, but the verdict from Vestlandshus was crystal clear: with Archicad we would get software with endless possibilities, great flexibility, and everything we need to meet the future's demands for efficiency and accurate calculations."
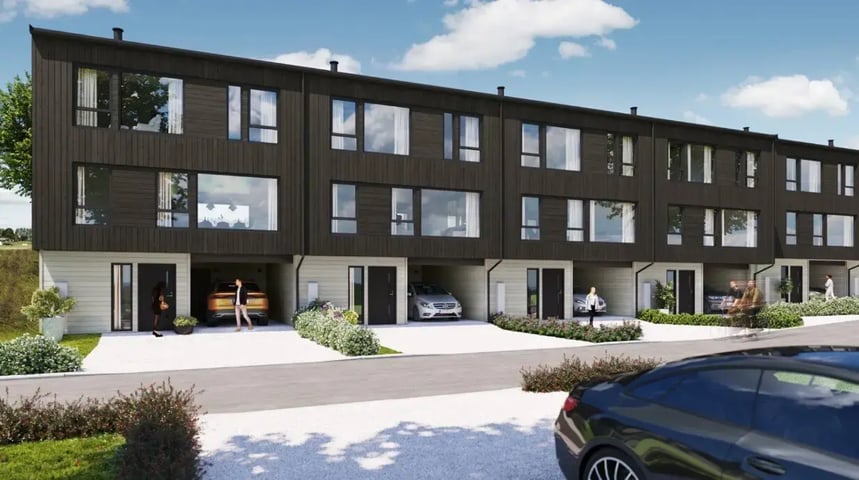 Søreng project © Øster Hus
Draws anything
This is where the biggest difference lies for Monsen and his colleagues: the wide range of possibilities in Archicad. It is considered the first design tool to use 3D models right at the drawing board. And with over 20 years of experience in what we now call BIM, the field has built up a level of experience and a knowledge base that few others can match.
"In some areas we probably spend a little more time now, but because you get such good 3D models, we have very detailed and visually strong drawings when we are finished. Drawing the house body itself probably takes us less time, but with Archicad's almost inexhaustible toolbox we can pull out so much information about what we have drawn afterwards." And the time spent producing even better drawings is recovered elsewhere.
"Archicad has, among other things, a function for calculating material quantities. We can then produce overviews and schedules for purchasing, and thereby save a lot of time across the rest of the organisation. In addition, we experience significantly less waste, fewer material returns on the building site, and overall far more sustainable building processes!"
Training and refresher
With so many possibilities in one piece of software, it can be challenging to draw out the full potential of what you work in, and this is exactly what Steffan has been very concerned with. "To make sure that we actually know Archicad, we have invested a lot of time in the training phase. When we switched over in 2020, we invited an instructor from Nordic BIM Group to come to us so he could run a three-day course on our premises. It gave us closeness to the expertise and a unique opportunity to ask all our questions directly throughout the course. And it is probably one of the very best decisions we have made in our implementation phase."
Four years later, Øster Hus has just had a visit from the Nordic BIM Group instructor again. "You cannot always keep up with every update and new function, and now that we have six employees working on drawings, it felt very right to get a refresher again. It is simply about wanting to be sure that we are able to draw out the full potential of what we sit and work in."
And Steffan is crystal clear that this is exactly what has been the key to the relatively smooth transition between the two programs for himself and his colleagues. "Arranging thorough training, focusing on plenty of hands-on practice from day one, and moving all production over to Archicad right away has been absolutely decisive for our success in this process. And without the close and clear follow-up from Nordic BIM Group, we probably would not have been so well into the program so quickly. They have played a significant role in our implementation!"


