Mint & More Creative has gained publicity with its bold spatial design and is a prime example of harnessing multidisciplinarity in the design field. A positive and open-minded attitude towards spatial design has also shaped the company’s operating model: Mint & More offers partnership at every stage of a spatial transformation.
Investing in service design and broad-based design
Mint & More Creative specialises in the design of corporate spaces, public spaces and branded environments. The studio designs memorable spaces, customer experiences and visual identities for a very wide range of companies. Among its work samples are, for instance, offices, restaurants and retail spaces.
Behind Mint & More are interior architect Roosa Riski and strategy and service designer Kristian Linnoinen. The pair founded the company when they noticed that their backgrounds and expertise formed a good whole. Today the compact and agile design team already employs several people. The premises are located in the heart of Helsinki’s city centre, on Yrjönkatu.
”The concept is always at the centre of everything: in order to do good design, you have to understand a broad range of aspects related to the space. In addition to interior architecture, we make use of service design, graphic design, styling and plant décor, among other things,” Roosa says.
.webp?width=2669&height=1839&name=MintMore_kuva1%20(1).webp) The work community is an important resource at Mint & More. In the picture, from the left: Heli, Roosa, Laura, Ronja and Kristian.
The work community is an important resource at Mint & More. In the picture, from the left: Heli, Roosa, Laura, Ronja and Kristian.
During the interview, what emanates from the studio’s people above all is an ambitious attitude towards design and a genuine desire to move the field forward. Sustainable values are present in everything: the atmosphere is people-oriented, and the work attitude is uncompromising. Growth comes naturally, along with the projects.
”We choose good clients and ambitious projects in which we can create genuine value for the client. With good reference works we get more work and can be proud of what we do. We strive to do every project with heart, and we trust that this will carry us far.”
A partner in every stage of a spatial transformation
One of Mint & More’s competitive advantages (alongside insightful design) is their way of acting as the client’s strategic partner at every stage of a spatial transformation. This means helping the client with, among other things, the search for suitable premises, so that the partnership begins right at the first metres of the process. Often, then, even before there is precise knowledge of the design target. This requires deep and strategic client understanding
Nor does the collaboration end when the premises are completed, because Mint & More is also interested in creating future scenarios and in continuous spatial development. The principle is that the client gets to take part in the project exactly as much as they want.
The community as support
The work community is an especially important resource at Mint & More. Holistic well-being and the balance between work and leisure are the foundation of enjoying work and of success.
”We want to do inspiring projects for pleasant clients, so that every day it is nice to come to work,” Roosa sums up.
Typically several projects are under way, so the days get a suitable amount of variety. In addition to drawing and modelling, they meet collaboration partners and clients, visit sites, choose materials and furniture, and create new things in internal ideation sessions.
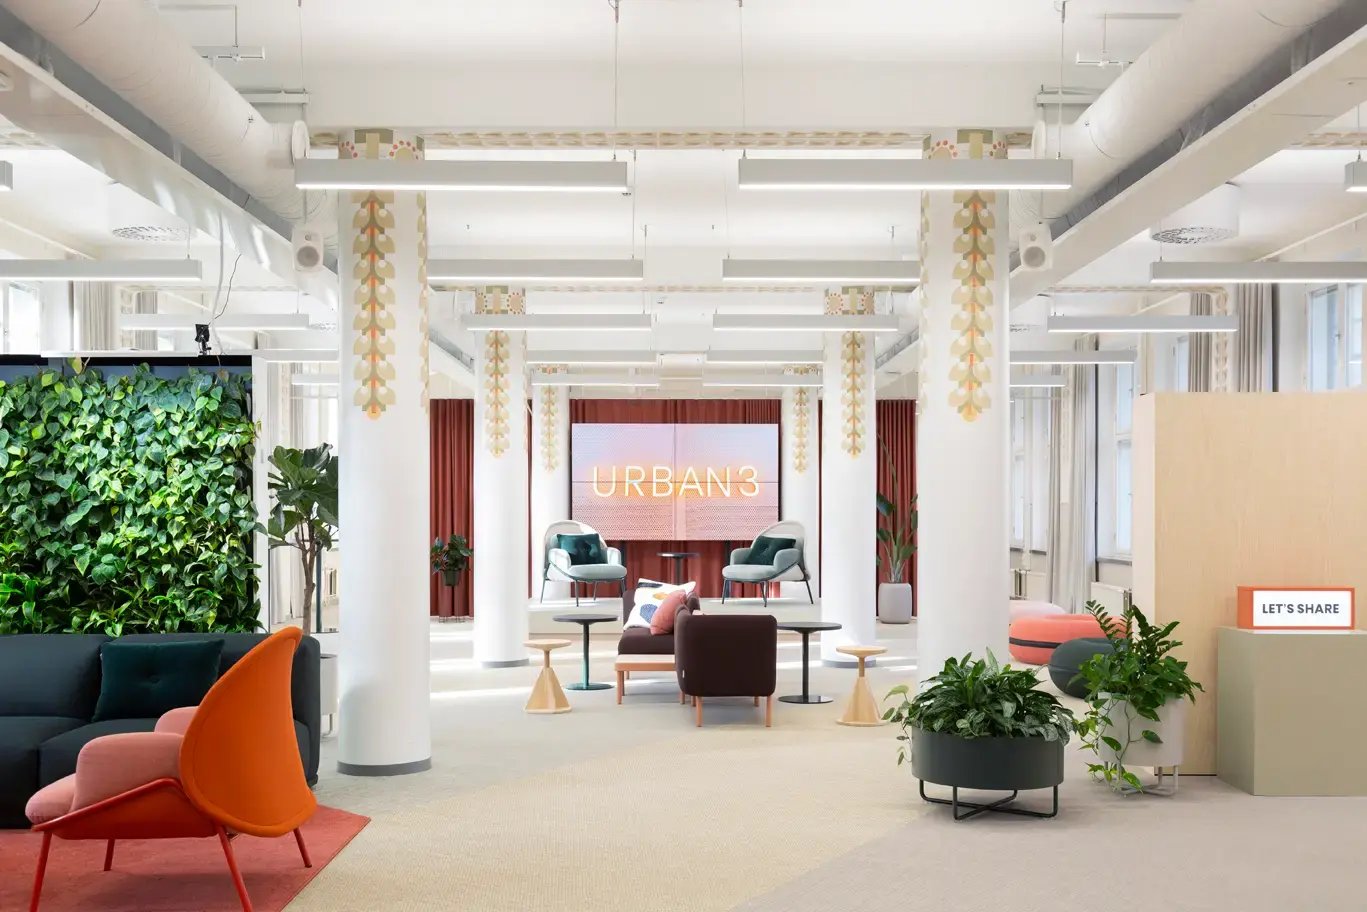 Urban3 co-working Space © Mint & More Creative Oy
A creative, stylish and multifaceted signature
Mint & More’s most recent reference is Premico Group’s office premises. The material design for Premico aimed at high quality, longevity and environmental friendliness. The spaces’ wood elements, from furniture and storage solutions to the vaulted passage in the lobby, are the work of a local carpenter.
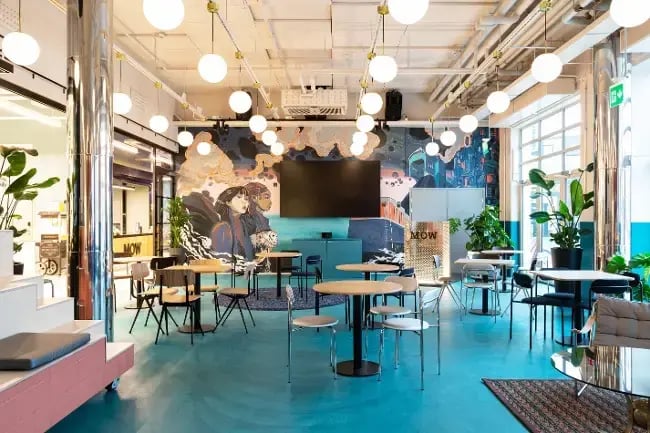
”We are also known for the premises of many growth companies, such as Supermetrics and Lamia, as well as for co-working spaces such as MOW and Urban3. In addition to workspaces, we have had the pleasure of designing restaurants and other public spaces.”
For Roosa and Kristian, it is important that in a space the human being is always at the centre and that the space has a soul. Spaces must always be tailored to fit the company’s values, brand and culture.
”Spaces influence people’s behaviour. With spaces you can tell stories, create experiences and build atmospheres.”
The spatial designer often acts as the link between different parties, each of whom speaks a slightly different language. Careful design and clear communication therefore guarantee a durable result, without surprises. Good tools help here, ones with which it is easy to produce illustrative drawings and sketches.
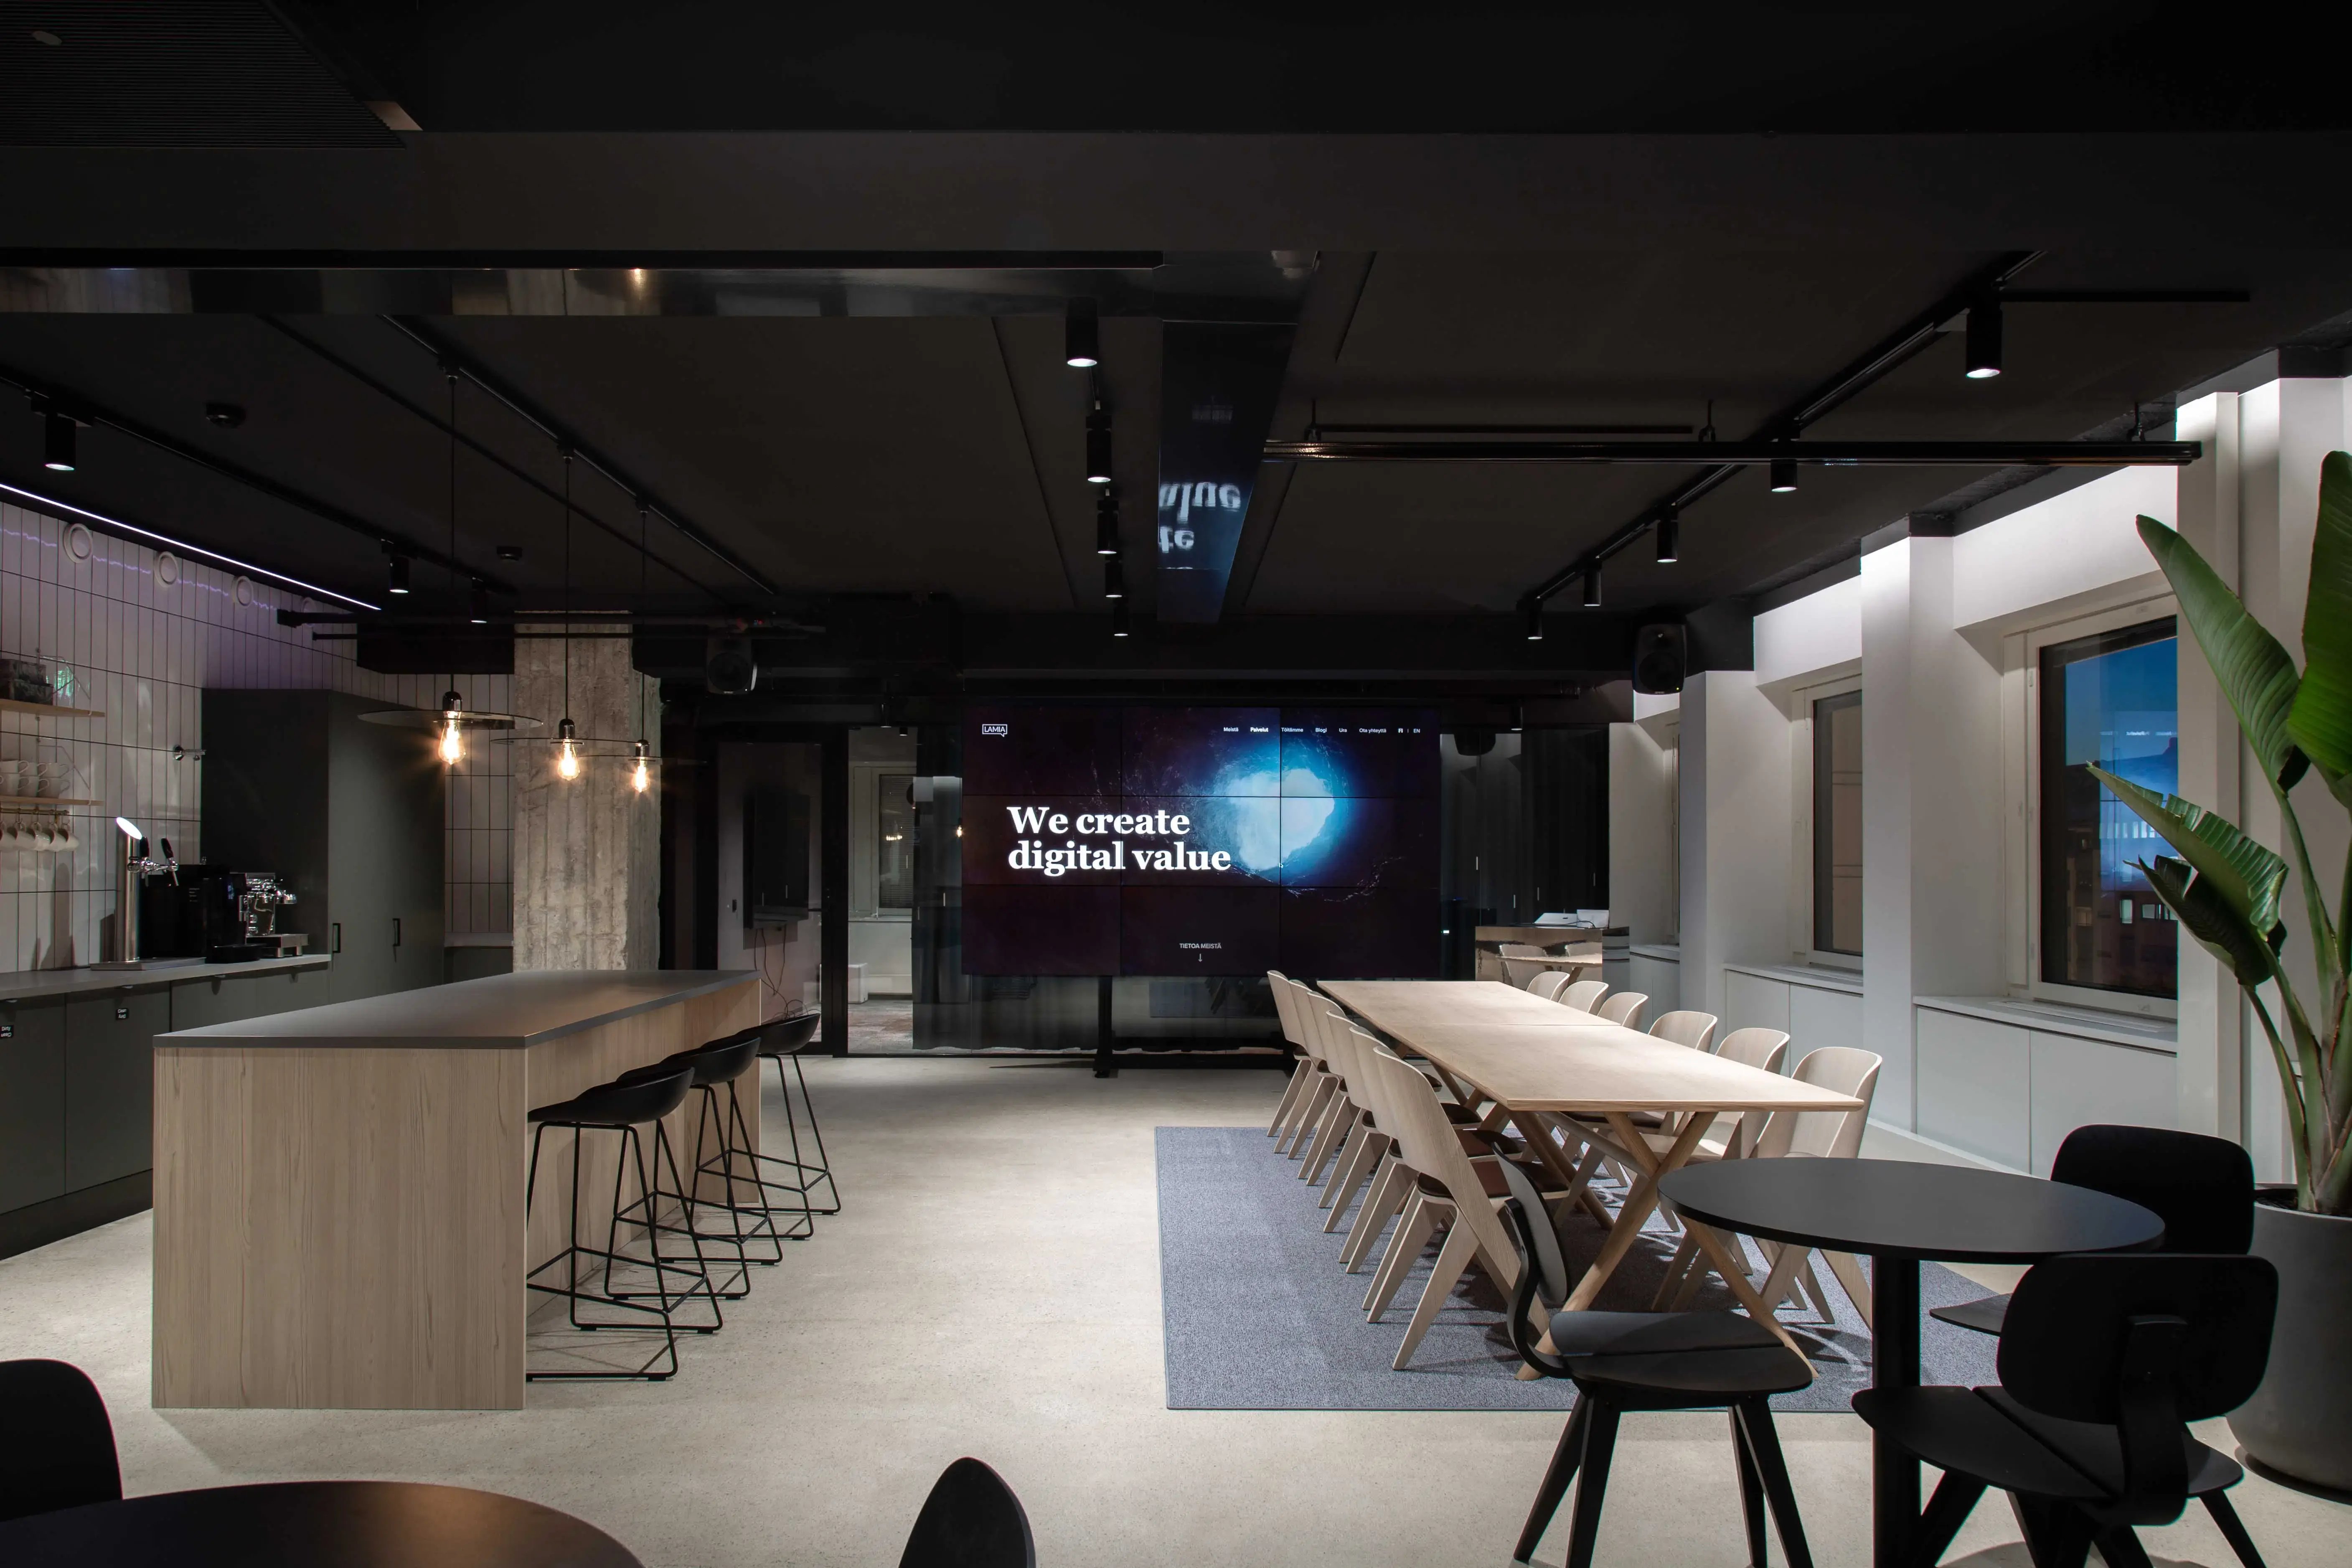 Lamia Office kitchen lounge © Mint & More Creative Oy
The future is digital
Mint & More follows a strategy of digital design. Archicad is in use, with the help of which information flows between clients and other parties alike.
"Archicad brings a lot of added value to design, when spaces can be seen in both 2D and 3D. Above all, a fast 3D tool is of benefit to the client,” Roosa says.
When software work runs smoothly, the scheduling benefits grow as well. Editing a 3D model is easier and faster than fixing traditional 2D CAD drawings. In an Archicad model you can change, say, the chairs of an entire floor with just a couple of clicks. The change does not have to be made separately in all the working drawings; instead they update all at once. A single project file contains all the technical information of the design. The designs are made as efficient and functional as possible for all parties, which in turn speeds up the project even further.
The model-viewing application BIMx makes immediate feedback easy across the whole project team. Indeed, BIMx has received an enthusiastic reception from Mint & More’s clients.
”The client gets to go adventuring in the spaces already at the sketch stage. The space as a whole is easier to grasp than from working drawings alone.”
At Mint & More there is a strong belief that modelling as a way of working will continue to become more common and will spread ever more emphatically into different design fields. The possibilities of modelling are limitless.
“We are also especially interested in linking the model to real estate development. In practice this means, for example, tracking the use of furniture and spatial changes, as well as making use of the collected data in the design itself." The practice is slowly spreading in Finland, and Mint & More strives, of course, to be involved with its pioneering attitude.
”We hope that in the future Finnish spatial design will get a bigger role internationally, and that domestic projects will invest more in sustainable development and in exceptionally striking and creative spaces,” Roosa summarises.
The space photographs were taken by Esa Kapila.


