At M.A.D.’s (now Nordic BIM Group Finland’s) interior design seminar, Tatu Ahlroos, interior architect SIO, told the fascinating and eventful story of the Iso-Syöte fell hotel: its design, its interior decoration, the fire, and its rise anew. We revisit these incredible events in this article.
Putting ideas into practice
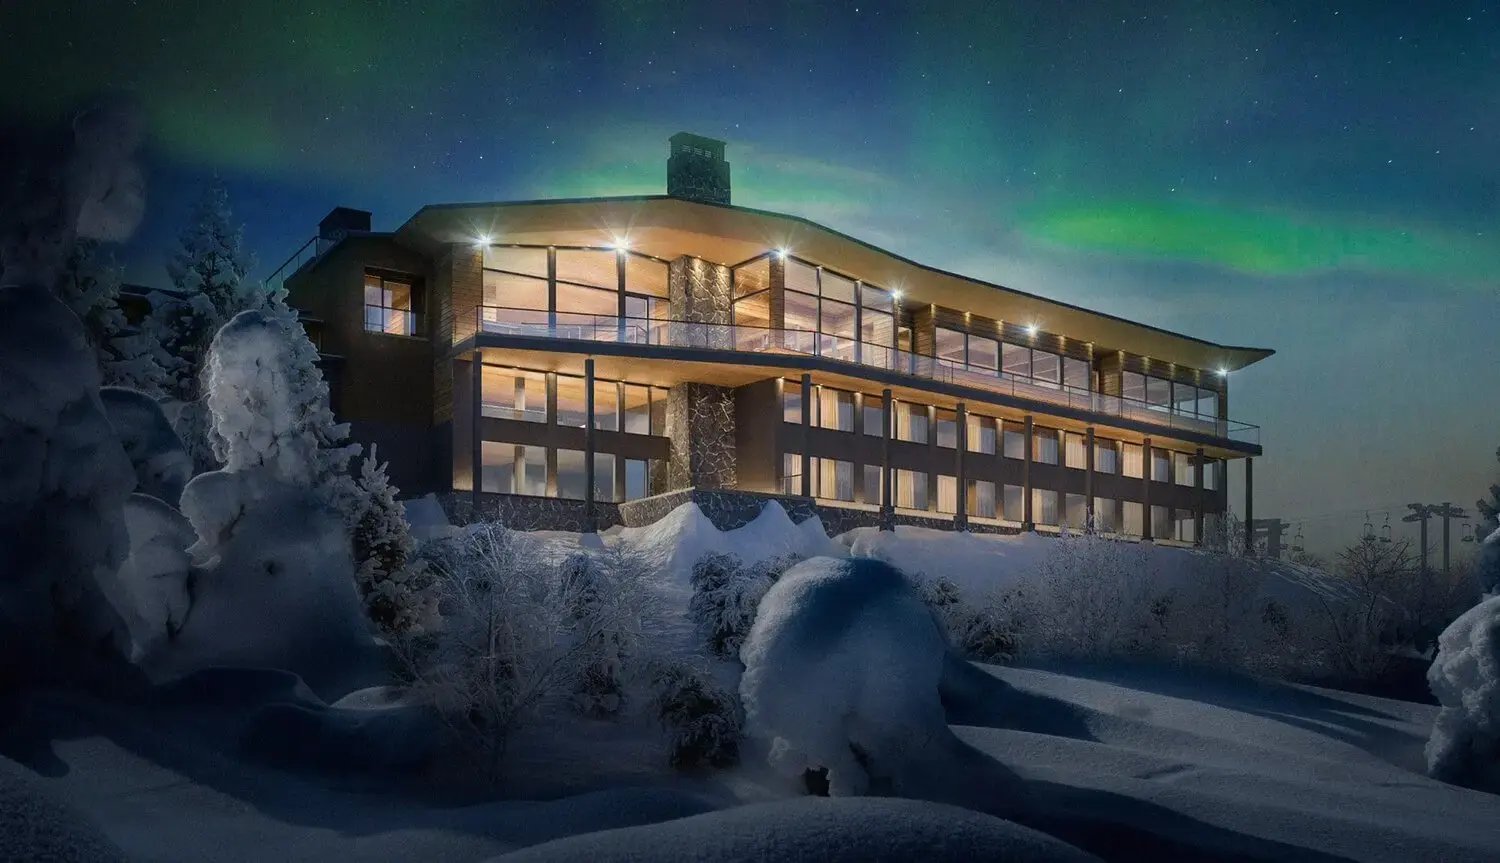
Hotel Iso-Syöte is located in the town of Pudasjärvi in North Ostrobothnia, on the slope of Finland’s southernmost fell, Iso-Syöte. The handsome hotel has won the Finland’s Best Ski Boutique Hotel award for ten years running already.
Tatu Ahlroos became part of the story in 2016, when Iso-Syöte’s hotel manager Juha Kuukasjärvi called him to tell of plans to build ten additional suites at the hotel. Hotel Iso-Syöte already had one suite of world renown, Kotkanpesä (Eagle’s Nest). According to The Guardian, it is “the world’s fourth most romantic suite”. The lavish two-storey space has a glass roof through which one can admire the sky, the sun and, with a bit of luck, the northern lights.
The hotel’s interiors had last been more extensively renovated in the 1990s, so it was clear that, to support the scenery and the friendly service, the interior décor also needed improving. Because the world-famous suite was fully booked during the peak seasons, there was demand for ten new suites. Since an unobstructed and handsome fell view was wanted for them, it was decided to build the suites in an entirely new storey on top of the old rooms. The entrance, a second bedroom and a sauna were made in the old rooms along the corridor.
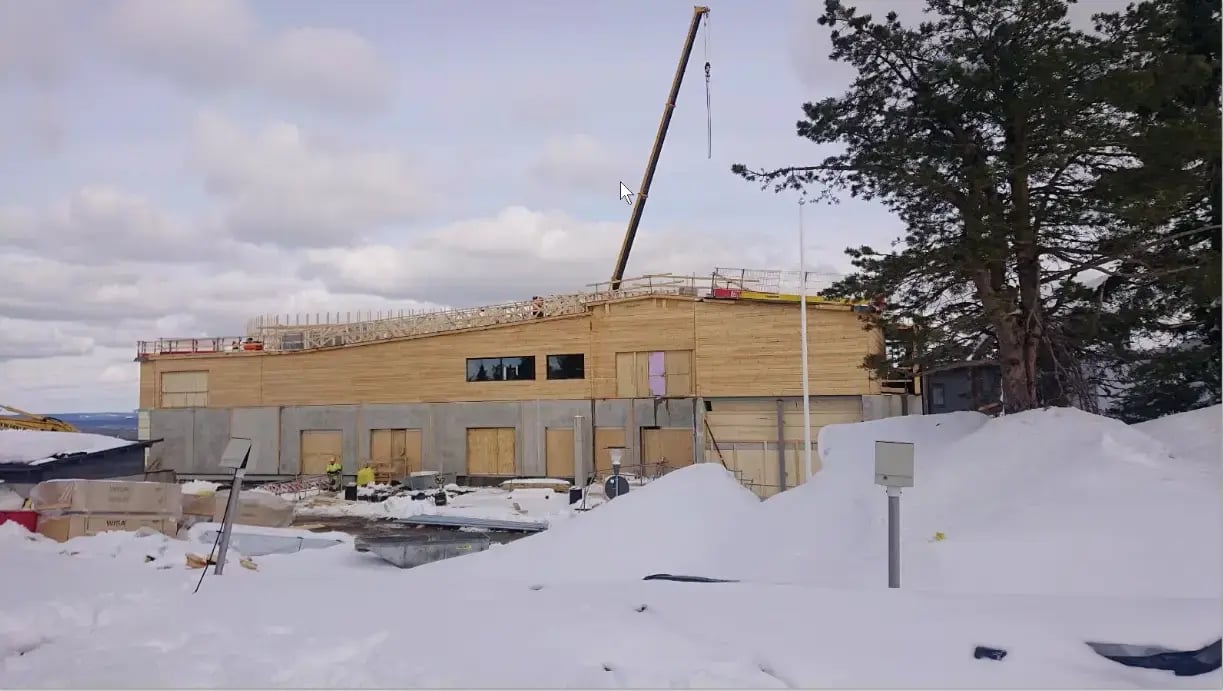 The new third storey was built from logs. A large panorama restaurant and lounge were placed there, along with a walking balcony surrounding them. It was completed in spring 2020.
While out on a running trail, the hotel manager had looked at a weather-beaten reindeer fence in the forest and wondered whether the walls of the coming suites could be made from it. In Ahlroos’s view this is a splendid example of the site’s ecology, authenticity and locality, and it reinforces the image of Finland and of the hotel as close to nature and genuine, which is exactly what appeals to international guests.
The client quickly got a sense of the materials, tones and ideas with the help of examples chosen from the internet. Ahlroos, however, warns designers of the risks of Pinterest mood boards: “If everyone downloads the same images from the same service, it narrows the field professionally. The client, too, may turn up to the meeting with the same picks in hand. That is why it is worth mapping out and making use of other sources of information as well, such as libraries’ old materials.”
In the renovation of the hotel’s spa section, the walls were coated with dark microcement and the corridors were painted dark. Ahlroos says that dark shades often frighten clients during the design phase, and at the latest after the first strokes of the roller, because people have an ingrained notion that white is the only way to open up a space. Indeed, he received a puzzled call from the site: "Are you really being serious with this dark shade?" Only once all the other elements had found their place did the clients catch on to it all.
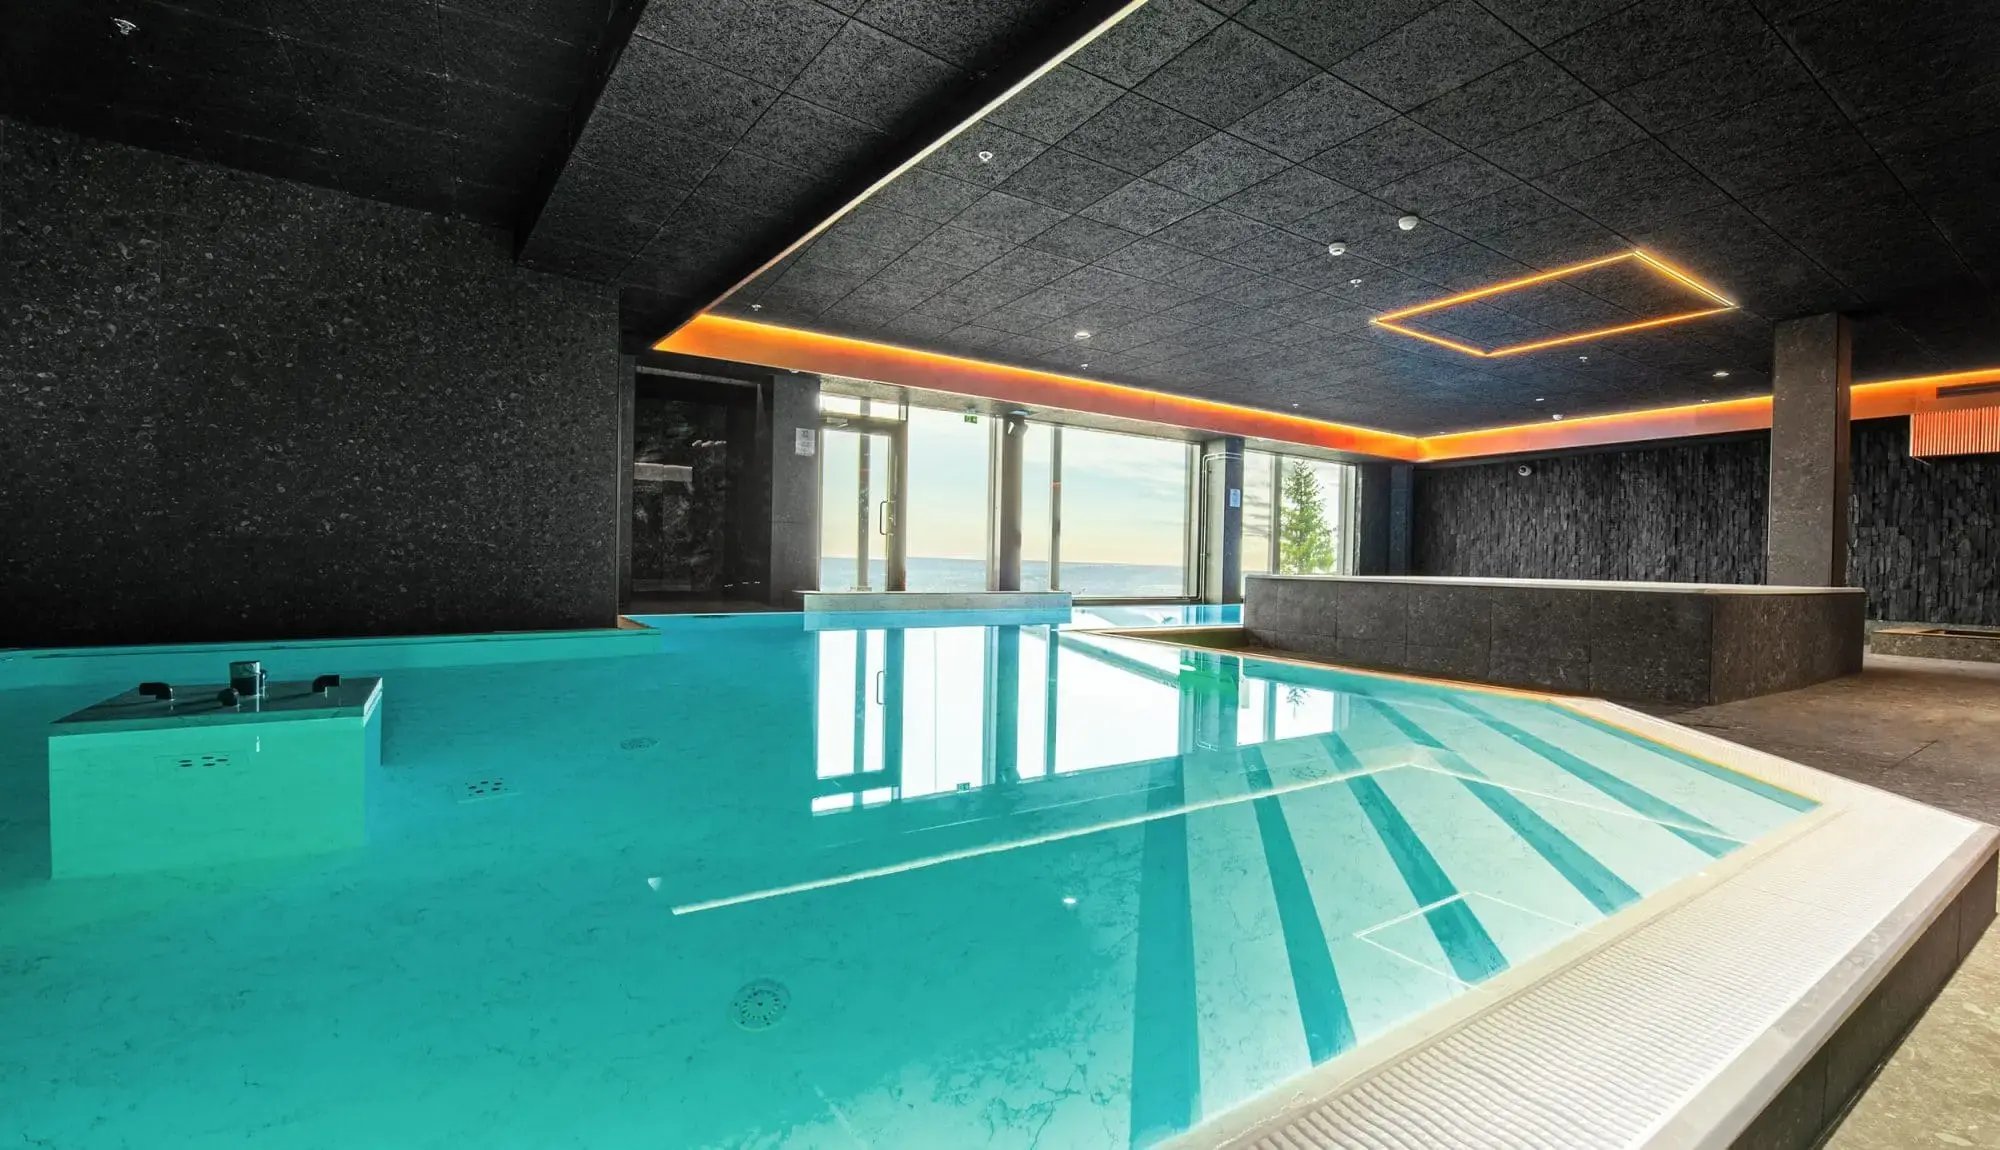 Dark shades dominate the spa section as well, which, despite the initial doubts, is a stylishly atmospheric choice. This is a reminder that although a designer must always listen to the client, presenting one’s own strong, well-argued vision is a big part of professional skill.
The new Karhunpesä
It was decided to reshape the hotel’s old vodka bar into the Karhunpesä (Bear’s Den) suite. The hotel manager drew inspiration from a stuffed bear that stood in the corner of a shop; it might suit the décor. The idea was nonetheless abandoned, since such a thing would have stirred conflicting feelings in guests. The bear theme remained, however, but it was decided that the bear had left its den for others to use.
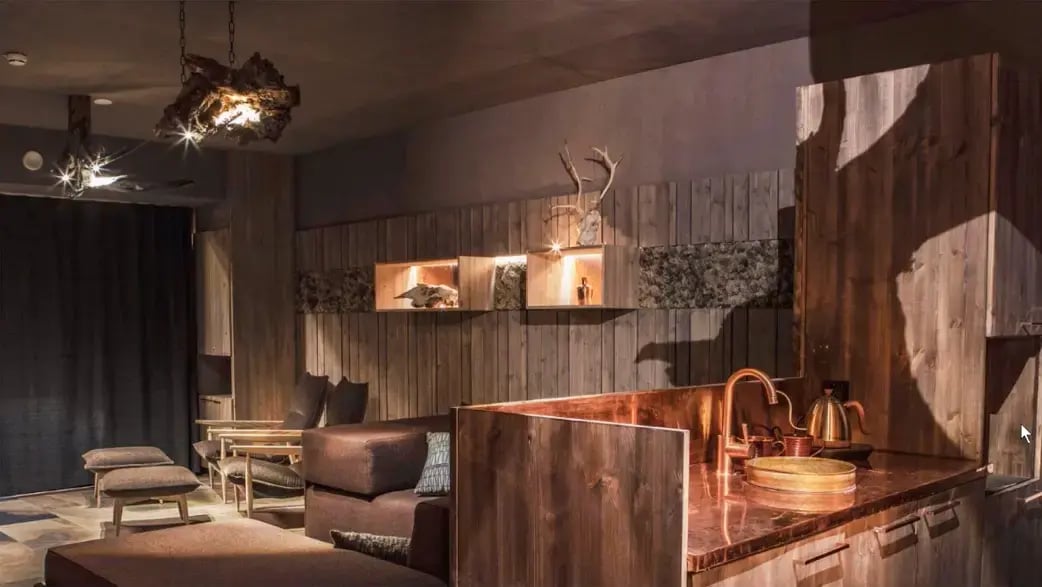 Natural materials were used abundantly in the warm, soft-toned Karhunpesä suite.
In the suite one could see the marks the bear had left behind, such as the scratch marks in the microcement of the shower wall, which were made with a real bear’s paw. Plenty of genuine natural materials, such as lichen, were used in the suite. The vodka bar’s old slate-stone fireplace was also left in place.
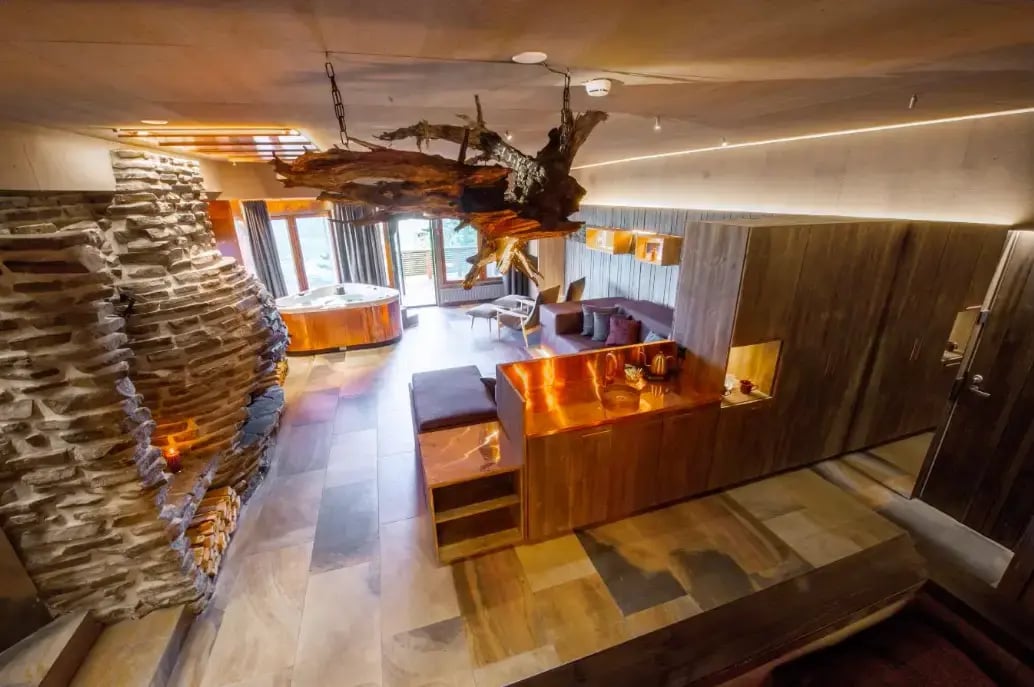 The old slate-stone fireplace (on the left) was also left in the Karhunpesä; it was to play an unlucky part in the hotel’s story.
The renovation is completed, and everything burns to ashes
When all the renovations had finally been completed, it was thought there would be a moment to catch one’s breath. But life surprises us: in December 2018 a fire broke out in the hotel, destroying half of it, the new Karhunpesä and the spa section. The fire started from the vodka bar’s old slate-stone fireplace, which had thus moved on to serve the guests of the Karhunpesä. The Aurora suites and the Kotkanpesä suffered smoke damage but were spared from the fire.
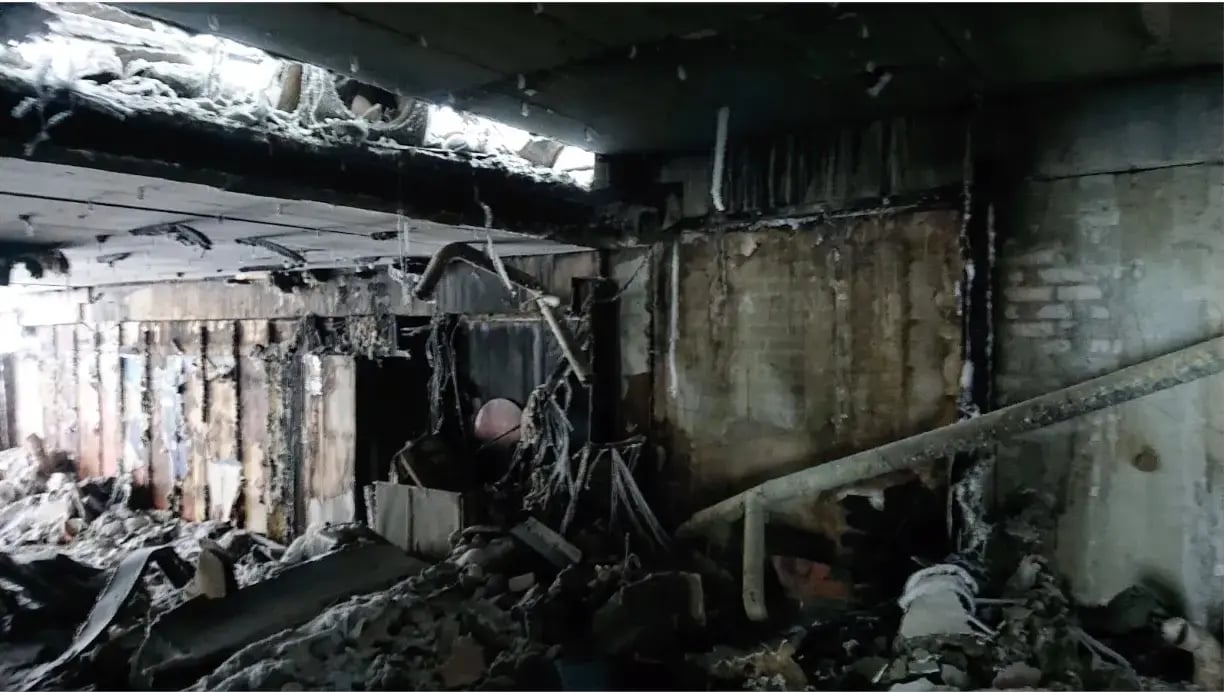 The fire caused enormous losses and left behind a sorrowful sight, but it could not destroy its creators’ dream and ambition.
One must nonetheless try to recover from misfortunes, so soon it was time to begin designing the new hotel. Asko Lax, an architect from Pudasjärvi specialising in timber construction, joined the design team, and Ahlroos worked as the interior designer. Logs for the third storey were ordered from Kontiotuote, so that the slope views could be exploited even better. The project was modelled with Archicad.
Subtle details and unashamed luxury
Lax designed the new roof to be undulating. It was of course difficult to build, but as Ahlroos notes, now and then it is good to design something other than the ordinary. Little by little the new building rose, better than ever.
The guiding theme of the new interior – alongside colours and natural materials – is the idea of a recurring form. For example, the size and shape of the light fittings follow the slats of the headboard. Ahlroos emphasises that the array of different materials must not be a jumble but a coherent whole. That is possible even when the haptic quality of natural material and the feel of the material are strongly present.
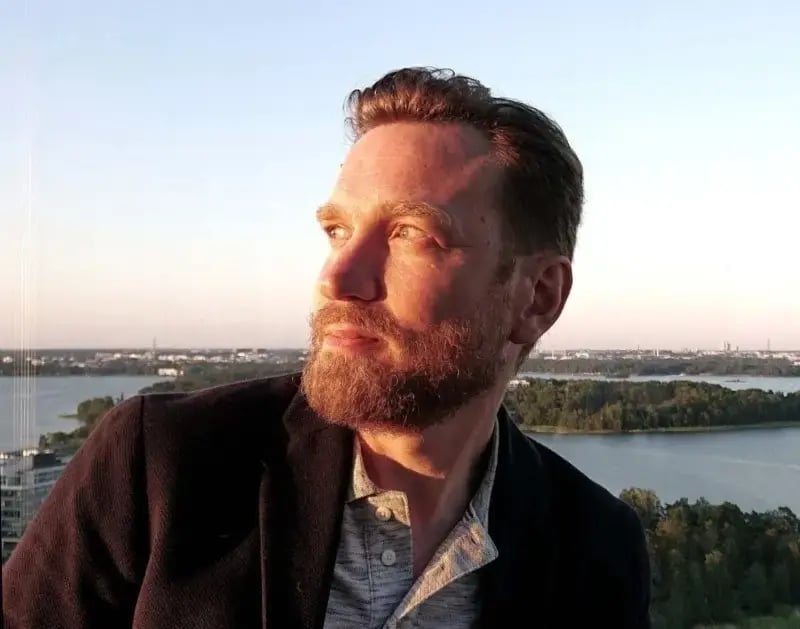 Interior architect Tatu Ahlroos was responsible for Hotel Iso-Syöte’s interior, and got to give his very best, which shows in the end result. The guiding themes were the recurrence of form as well as natural materials and tones.
HVAC installations significantly affect the decorator’s work. Often chiefly in the form of headaches. Ahlroos therefore urges thinking about how they could be used creatively in the interior. For example, the casings can be tied into the interior’s visual theme.
The large fireplace in the lobby has Tulikivi stones, which have also been used in the lobby’s counters. The stones continue the recycling theme, as they are the manufacturer’s surplus. The hotel’s history can be sensed in the smoke pattern of the carpet, as a reminder of the fire. The lobby’s furniture is by the Italian Arper, whereas Finnish expertise has been drawn on in the rooms and the seminar space. The picture of the lobby reveals the interior’s main colours well: brown, dark grey and copper in various shades.
For the new hotel, a Feenix (Phoenix) suite was of course also designed, to symbolise a new beginning and the rise from the fire. According to Ahlroos, black and dark tones were deliberately used in the Feenix more than “the law allows”. The suite has been designed with the attitude that “even a Saudi prince would be satisfied with it”: opulence and luxury first. The neighbouring Superior suite has also been joined to the Feenix suite, and it is intended for the servants of princes and other wealthy guests.
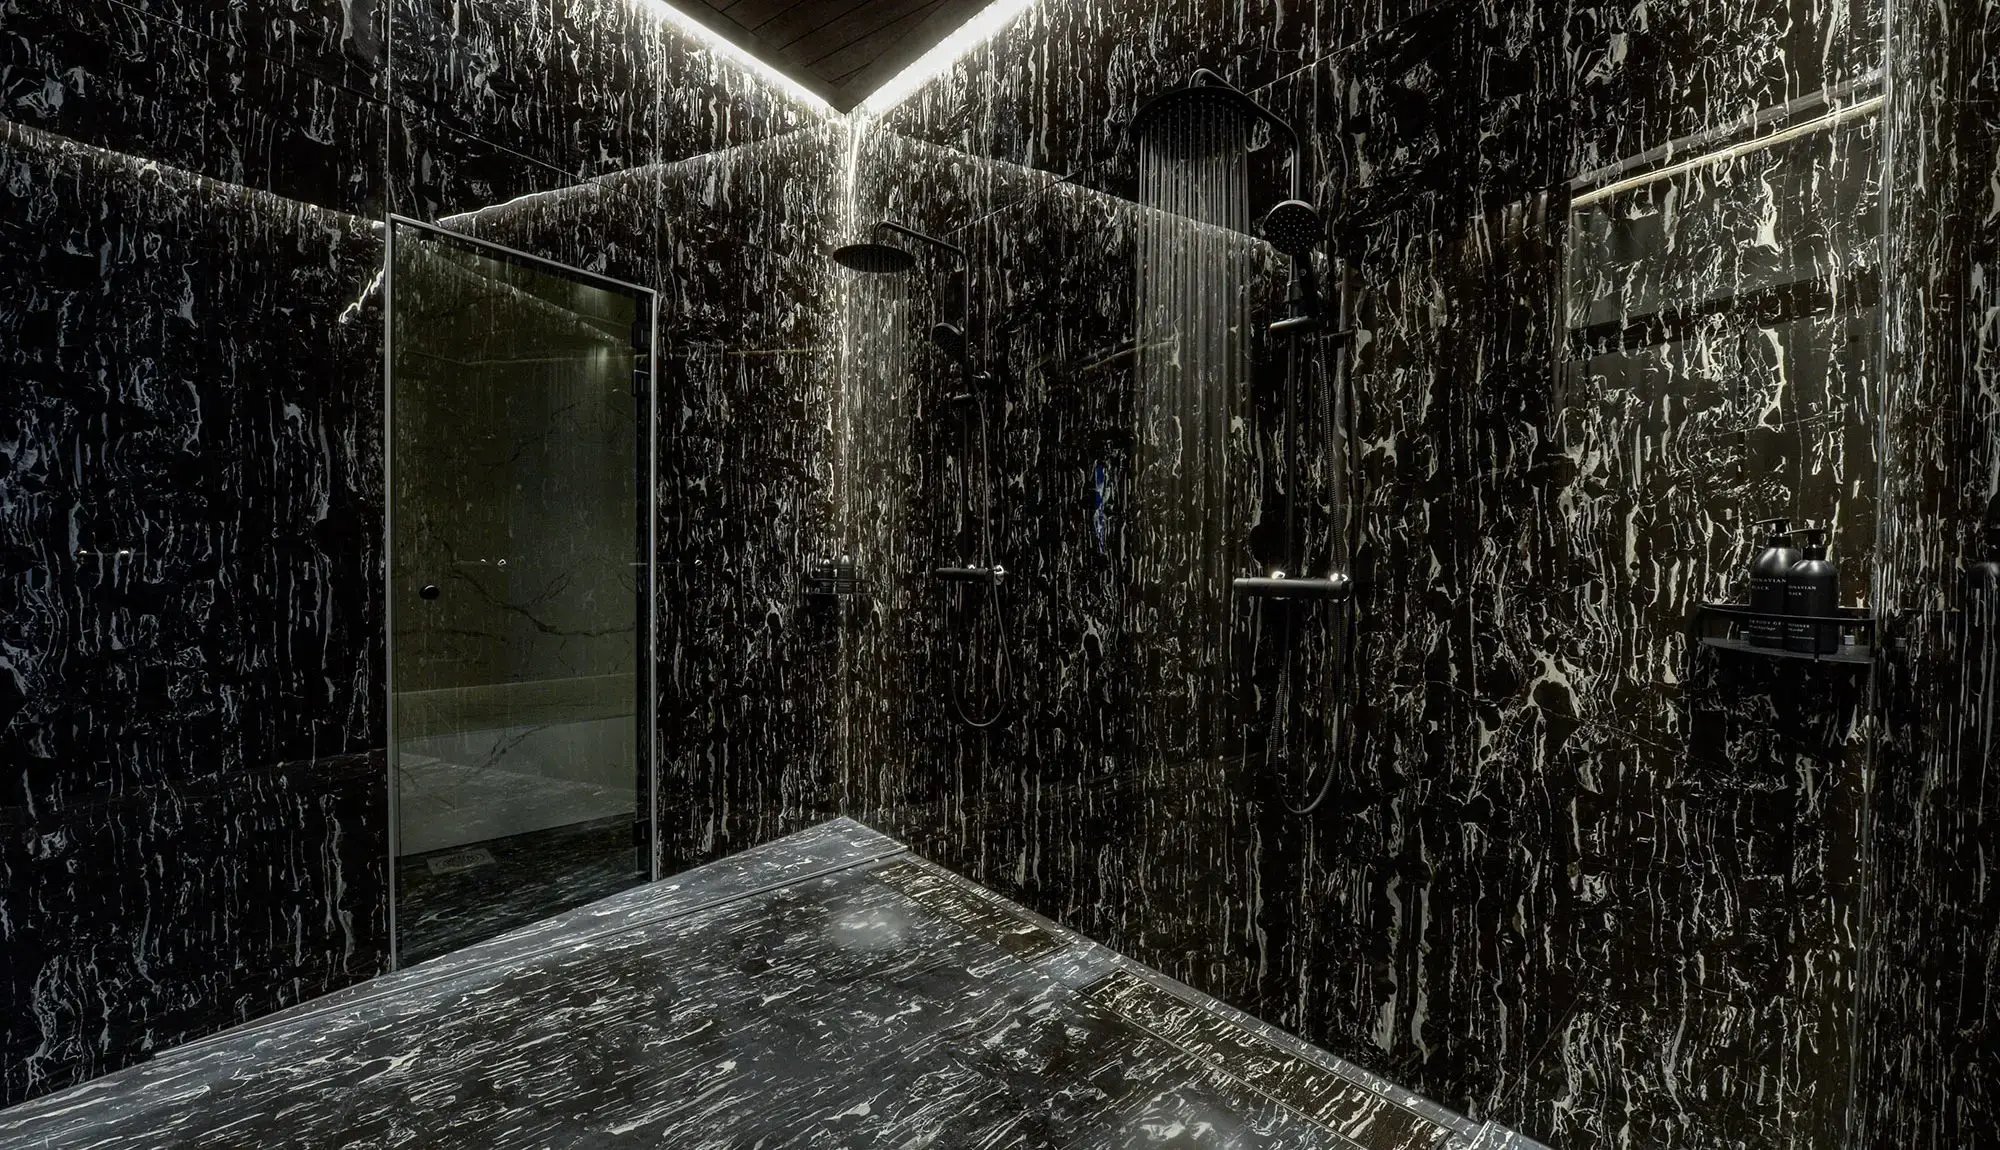 The Feenix suite’s special feature is the black shower space, which is perhaps the most photographed spot in the hotel. It has gained plenty of visibility on numerous social media forums, among other places. A special, out-of-the-ordinary shower experience is guaranteed.
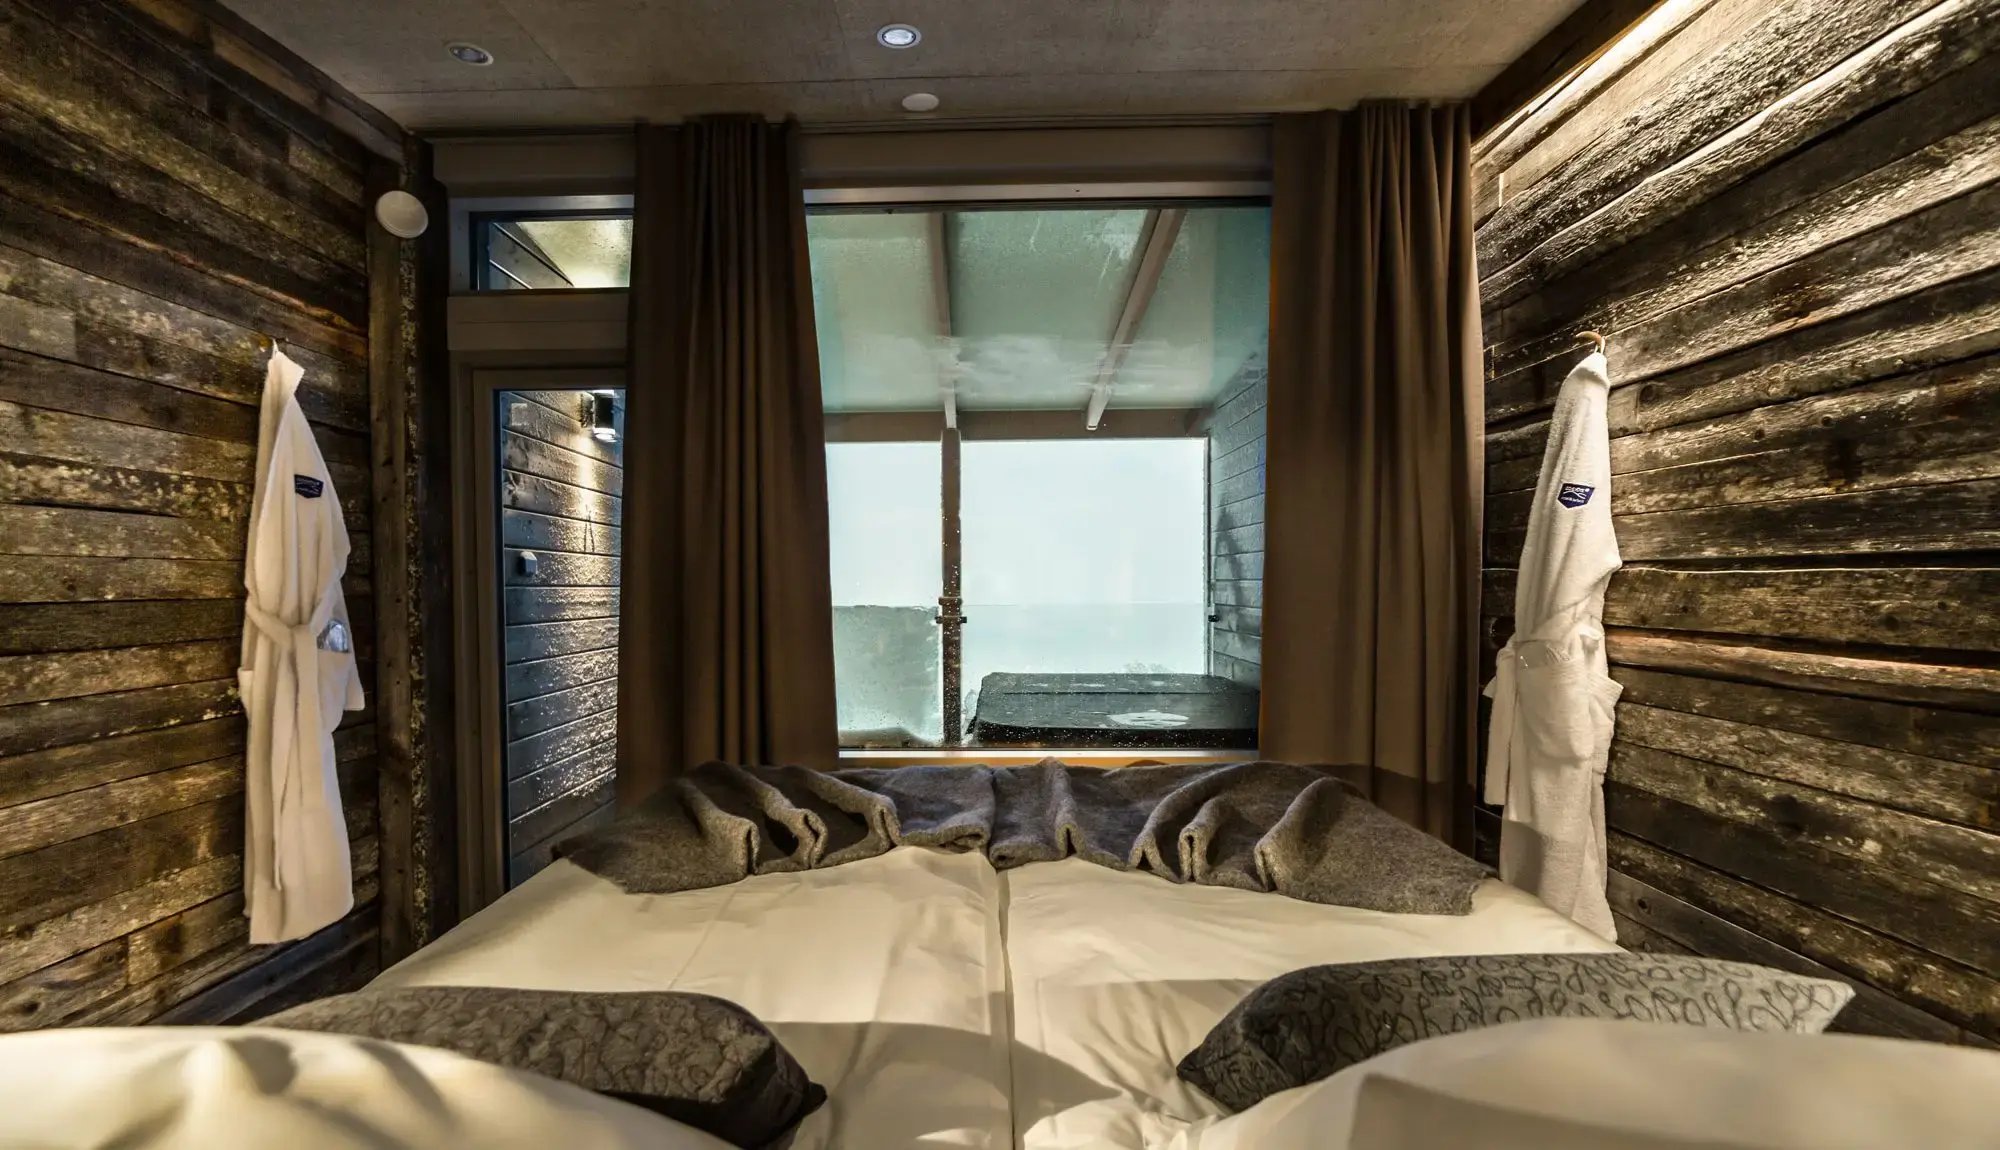 The sleeping area of the Aurora suite was raised so that the view opens out over the glass balcony fitted with a hot tub. The walls are of recycled material: old reindeer fence. The use of natural materials continues in, among other things, the lichen surfaces and the twig-branch light fittings.
See more wonderful pictures
Website: hotelli-isosyote.fi
Instagram: hotel.isosyote


