How Archus and Electrolux Group transformed an anonymous children's hospital into an open, sustainable, and high-tech neighbourhood. With Archicad and Solibri, they have worked on one of Sweden's most complex renovation projects.
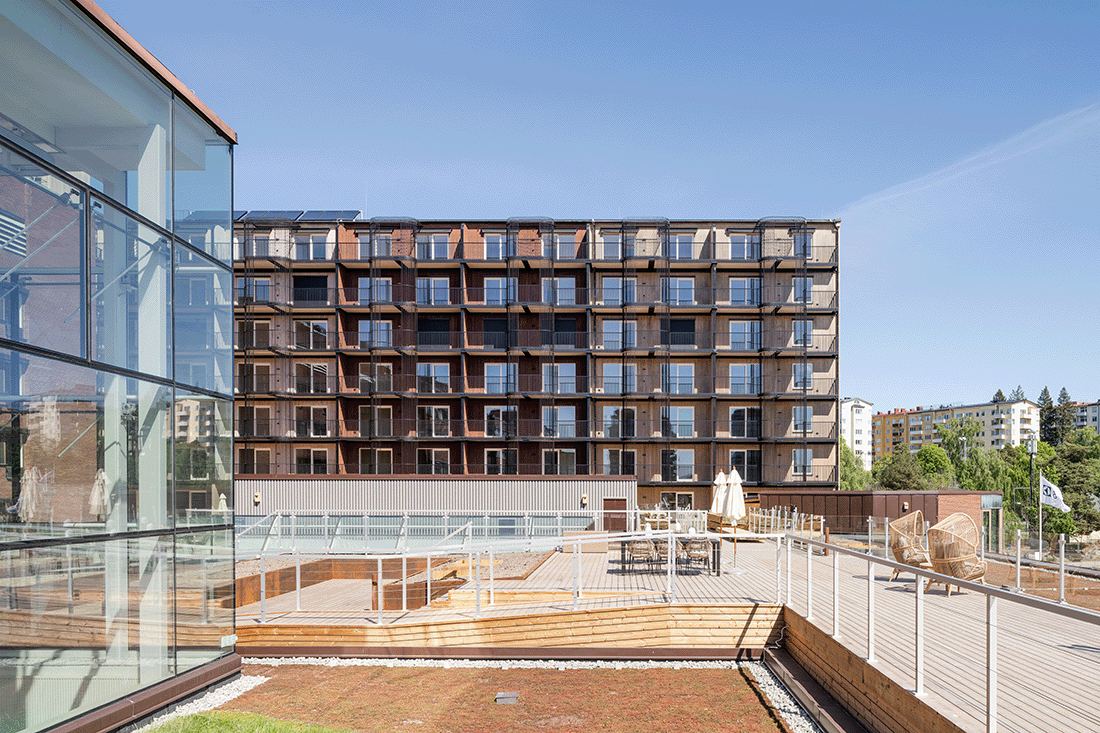
An urban neighbourhood in transformation
For many years, a neighbourhood near the Stadshagen metro station in Kungsholmen was like a blind spot for everyone passing by. Today the neighbourhood symbolises the future way of building a city. Here, sustainability, circular design, and architecture meet with the help of digital tools. What was once a children's hospital had been turned into offices: inaccessible, inward-facing, and with no contact with the city.
Electrolux Group was already working in the building when the opportunity to buy the property came up. That was the start of a ten-year transformation in which Archus, involved from the very beginning, took the lead in designing, planning, and developing a new vision: a 15-minute city. Today the block houses offices, homes, a showroom, a restaurant, a training centre, and a flexible entrance hall, while the existing building has gained a new identity.
We met Mårten Bäckman, senior architect at Archus, and building engineer Fredrik Wall, who have both played key roles in the project. They tell us about the visions, the challenges, and how Archicad made possible something that had previously been unthinkable.
The goal of the project? A sustainable district where you can live, work, exercise, shop, and go about your life.
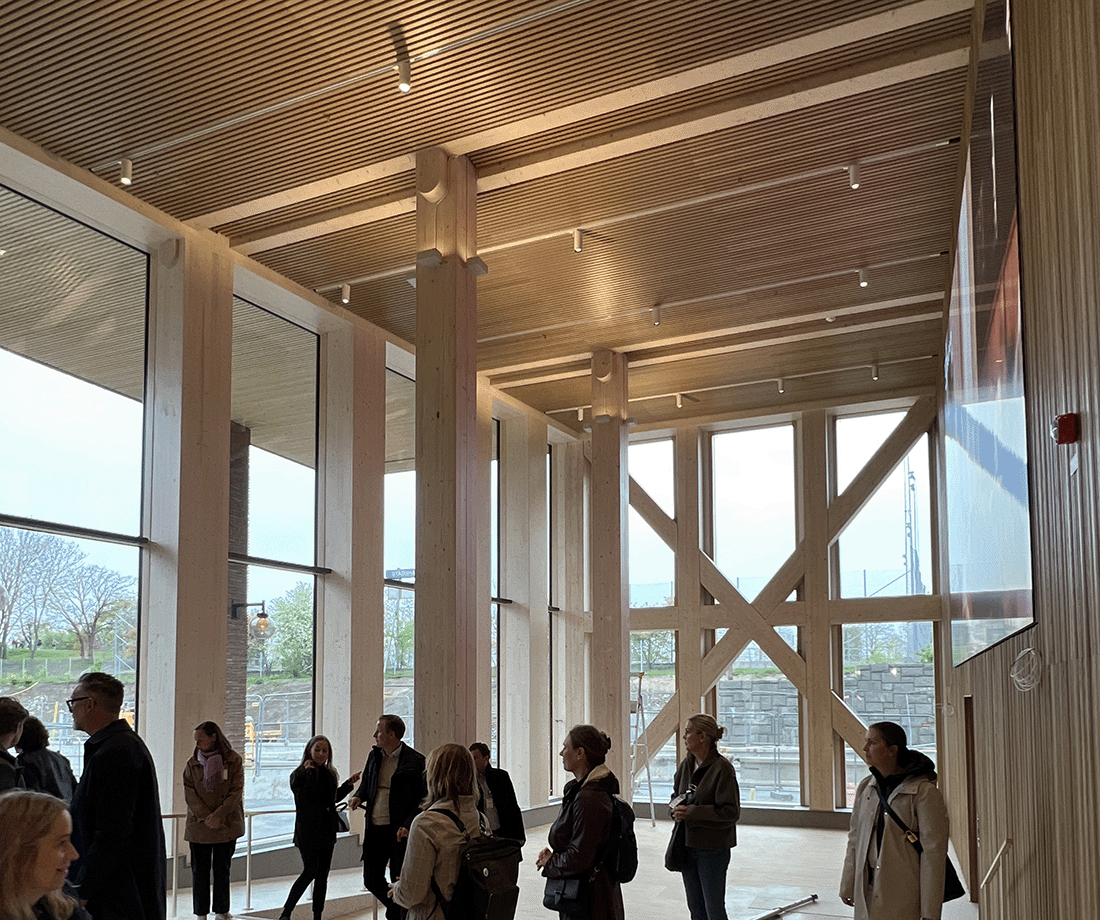 Electrolux Group. © Archus
BIM from day one
Archicad was an important tool for Archus already at the detailed design stage. The existing building was modelled using as-built documents and laser scanning. Three main models, the existing building, the office block, and the homes, were kept in parallel, and the renovation filter was used extensively to manage demolition and extensions. The visualisation in the design model helped both Electrolux Group and the City of Stockholm understand and make decisions early in the process. The Teamwork feature made it easier to collaborate internally, despite a project period of over six years and a large number of contributors.
"I don't think you could have designed this without 3D modelling," says Mårten.
"We've wedged new building volumes in with a shoehorn and precision," Fredrik adds.
Building in the middle of everyday life
A decisive factor for the project was that Electrolux Group would keep working in the building throughout the entire construction period.
"It would never have worked with concrete. Wood was the solution. It's millimetre-precise and quiet," Fredrik explains.
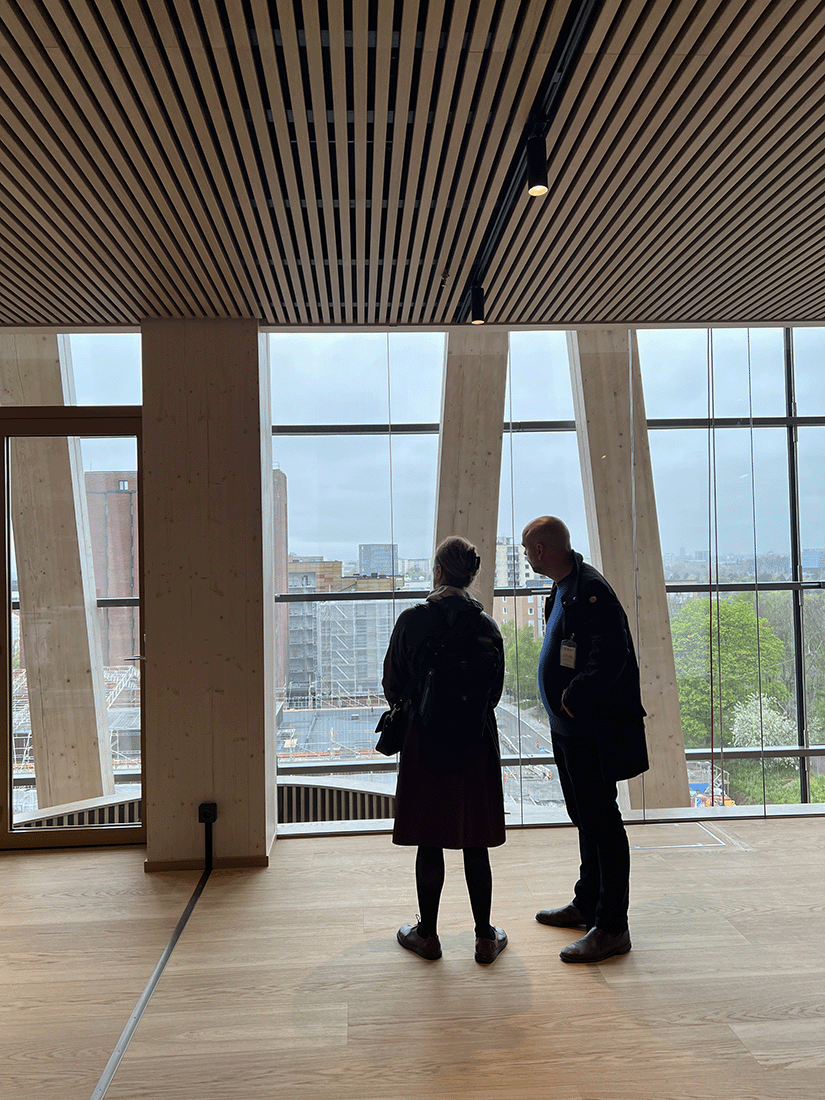
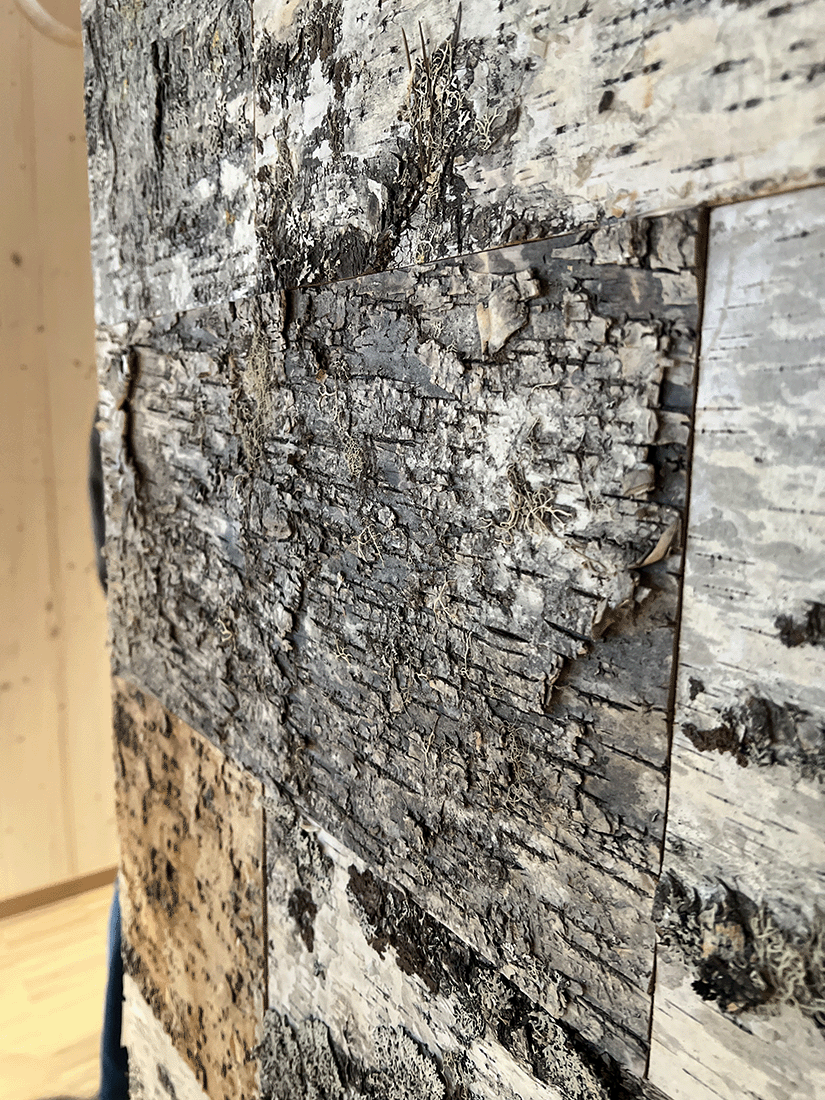
It's not only the office that is built in wood. Everything from frames to internal walls, and even sinks and toilets, is made of wood composite, so it can be recycled or burned without residual waste. In addition, brick from the facade has been recycled and mixed with new brick, creating a unique striped pattern that reflects the building's history.
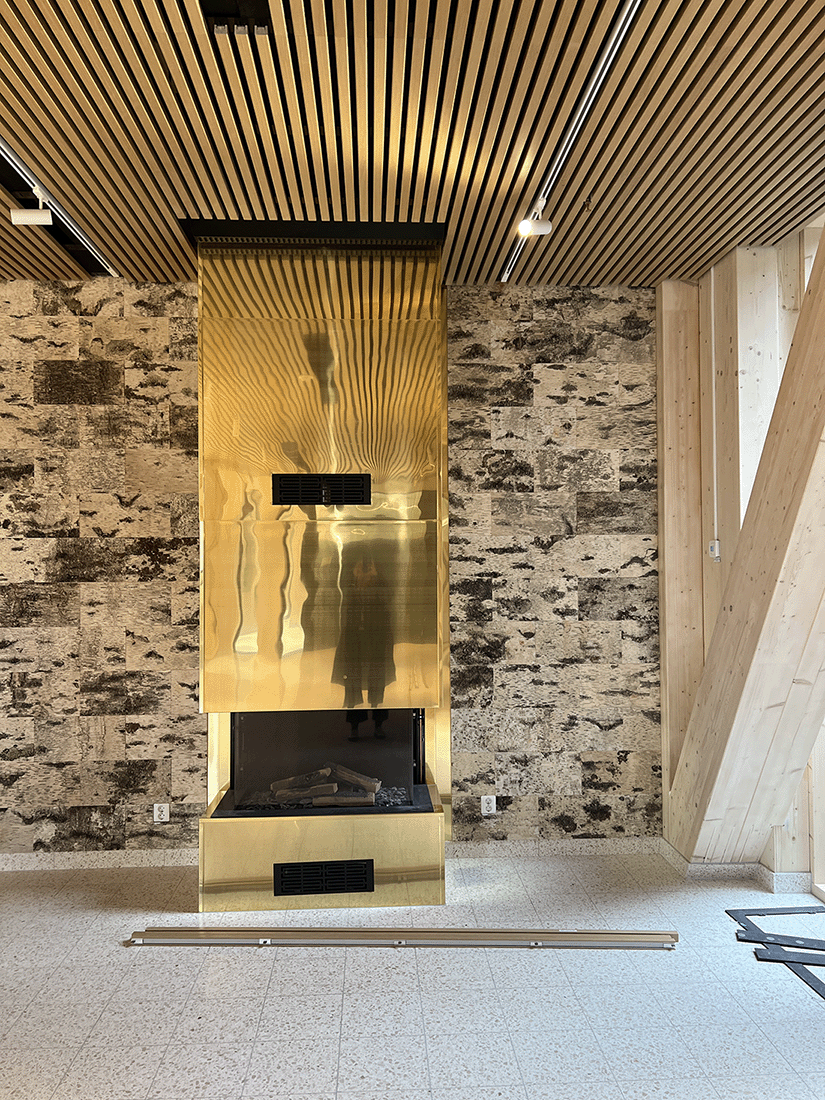 Electrolux Group. © Archus
Architecture that communicates
For Electrolux Group, the vision was bigger than the number of square metres. The new building was meant to communicate what the company stands for. The facade is intended as a display window onto the future, literally. A transparent glass wall invites passers-by to look into the everyday life of the engineers who invent the next generation of robot vacuum cleaners. A columned arcade on the corner draws pedestrians into a showroom on the ground floor, while the entrance hall works as a flexible event space.
It's a building that erases the boundary between city and office, between design and lifestyle. The Electrolux Group logo? A discreet signature, Electrolux, rather than a flashy sign.
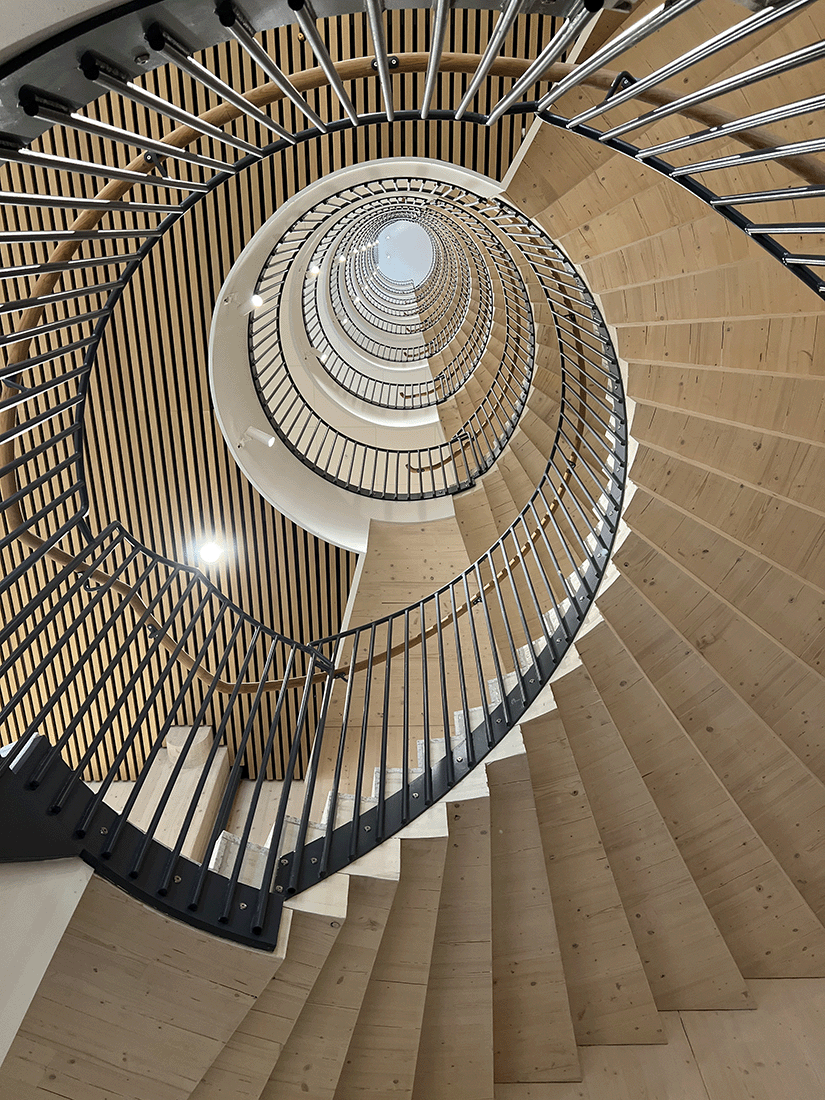 Electrolux Group. © Archus
Sustainable design
The project is certified to BREEAM Outstanding and NollCO₂ for the offices, and the Nordic Swan Ecolabel for the homes. It's ambitious, but also concrete:
-
Solar panels and solar collectors on the roofs
-
Beekeeping, insect beds, garden allotments, and hydroponic vegetable growing
-
Energy-efficient systems and recycling in every detail
But the architecture has been just as important. A glass facade lets in the light and makes working life visible to passers-by. A columned arcade opens up the street space. And a generous entrance area makes it possible to organise everything from cinnamon-bun baking to product launches.
"It's not just about function, but about building a relationship between Electrolux Group and the city," says Mårten.
 Electrolux Group © Archus
Lessons for the future
Asked what they take away from the project, both answer without hesitation: collaboration.
-
Early dialogue with designers and installers was decisive
-
Laser scanning made it easier to adapt to the existing situation
-
A shared model gave an overview, even when things got complex
"This is one of those projects you'll talk about for the rest of your life. We've created something really beautiful, and it turned out even more beautiful than our drawings."
The end result, and the start of something new
Today the first phase, 1A, is complete: 8,000 m² of offices, 114 apartments, a restaurant, and gyms. The terrace on the old hospital roof has become a new recreation area, and the facades have become a talking point in the cityscape. Several phases are already on the drawing board, where Archicad's new Design Options feature is expected to play a key role.
 Electrolux Group © Archus
Facts about the project
Project name: Kv Gångaren / Greenhouse Sthlm
Location: Stadshagen, Kungsholmen, Stockholm
Client: Electrolux Group (Fastighets AB Gångaren 13)
Architect and general consultant: Archus
Contractor: Skanska
Software: Archicad 24, Solibri
Phase 1A: 8,000 m² office space, 114 homes
Certifications: BREEAM Outstanding, NollCO₂, Nordic Swan Ecolabel
Status: Phase 1A completed, more phases planned
A project for the future
This is one of those projects you'll talk about for a long time. Not just because of the technology or the sustainability, but because it shows what architecture can actually do to a place, a business, and a city. More buildings will close the block around the existing building. New design options are already being explored in Archicad's Design Options, always with the same goal: to create an open, walkable, and climate-neutral neighbourhood that preserves the spirit of the 1960s.


