Founded 25 years ago, JKMM Architects is one of Finland's leading architecture firms, combining expertise in architecture, interior design, urban design, furniture design, graphic design and art.

Happiness at the forefront of design: the team
JKMM's philosophy is that architecture should be meaningful and contribute to society. Finland has repeatedly been rated the happiest country in the world, and happiness is also the best model for sustainable design and society.
With more than 100 employees, JKMM is the largest Apple-based Archicad user in Finland and has worked with the software for more than 20 years.
"Archicad was central at every stage of this large project, from massing studies to construction coordination." sais Teemu Kurkela, founding partner at JKMM Architects.
Designing an efficient, patient-centred hospital for the future: Innovation
Hospital Nova represents a new generation of healthcare and is designed to offer patients and staff a unique experience. JKMM was responsible for the main design, the architectural design, the "hot hospital" design and the interior architecture, working together with hospital specialists.
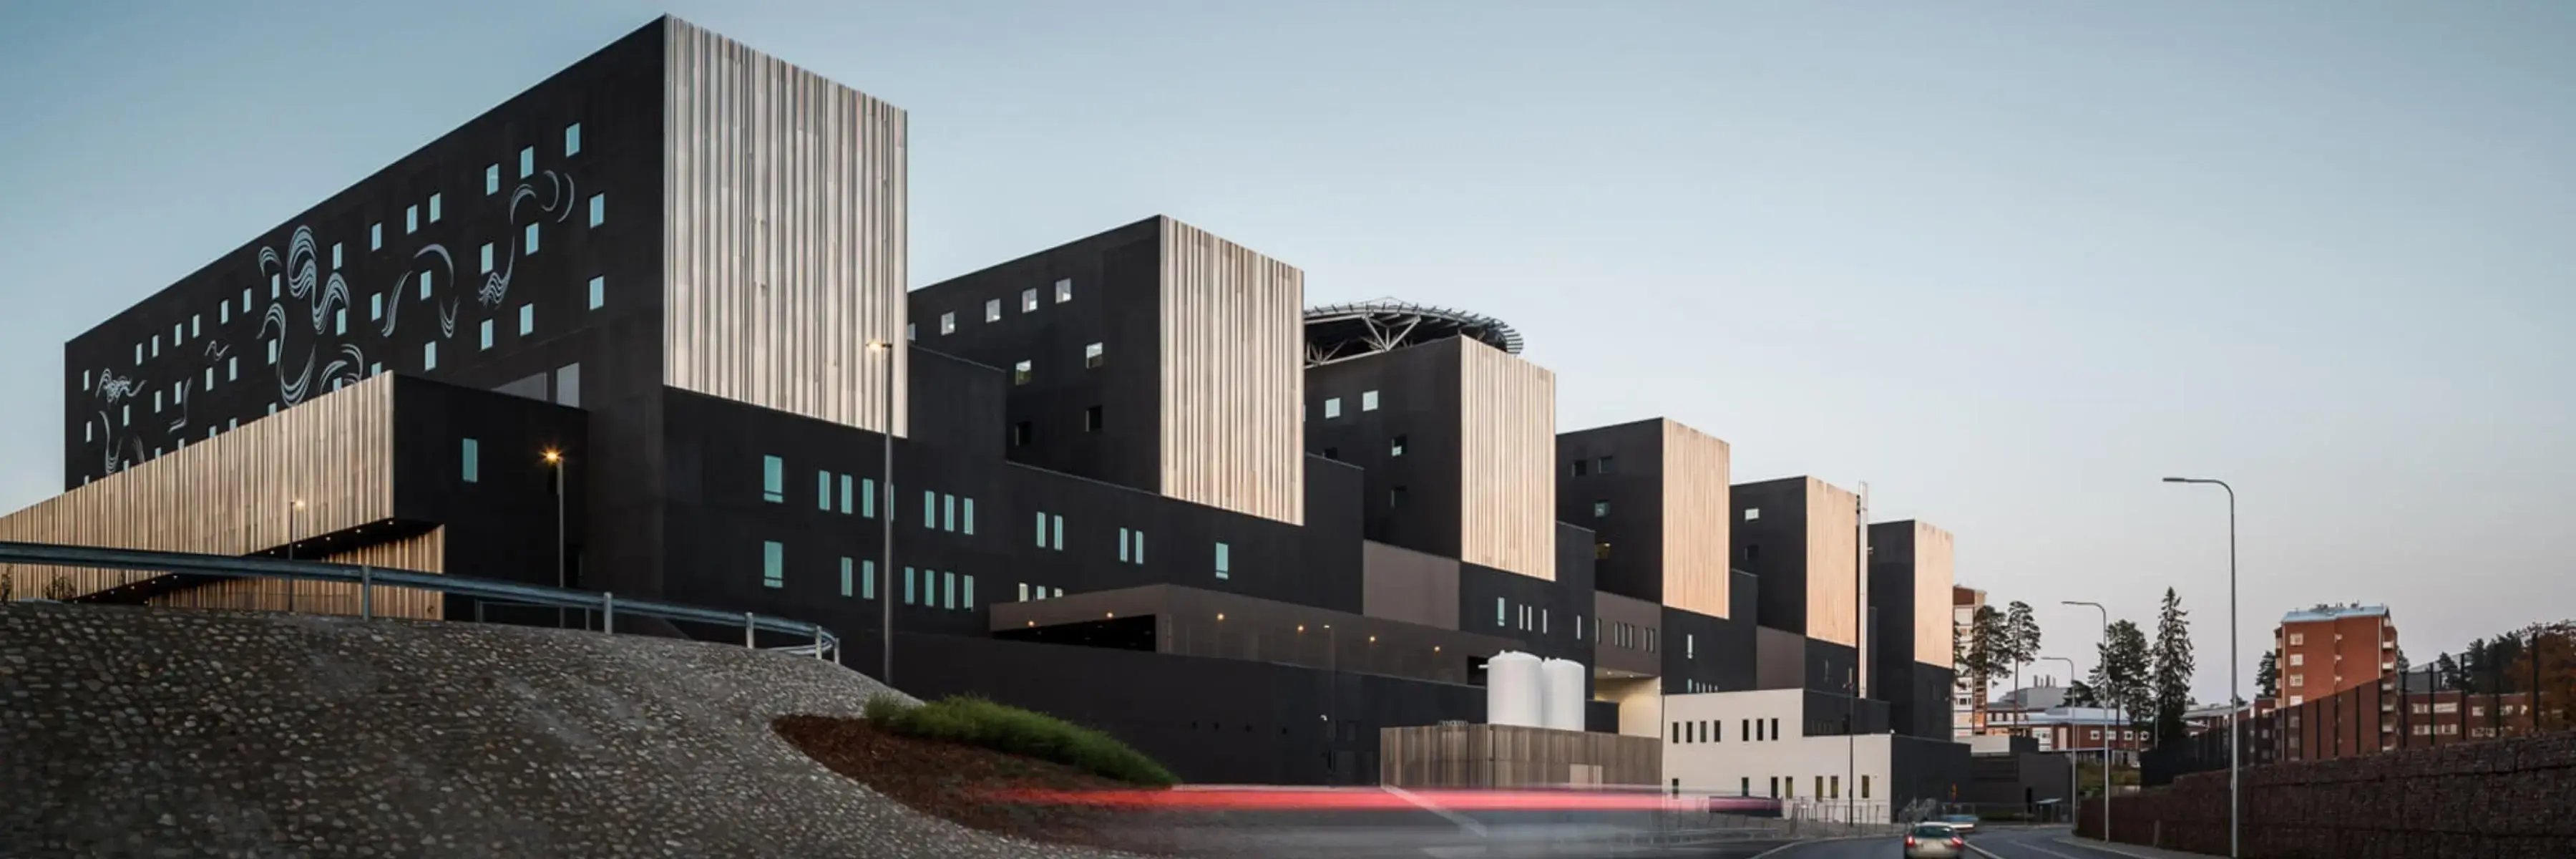 Hospital Nova, the central hospital in Jyväskylä designed by JKMM Architects.
Hospital Nova is built innovatively around a concept of four separate functions, organised around a central corridor, resembling a shopping centre or an airport. The hospital is standardised throughout, which improves the efficiency of processes, spaces, technical installations and equipment, and allows full flexibility for future expansion or change. In addition, changes made to logistics design and operation have reduced annual operating costs significantly, by 10%.
Focus on wellbeing and care
The "hot hospital" provides care 24/7, including emergency, diagnostic, intensive care and surgical services. At the same time, outpatients are treated in a "healthcare shopping centre", where standardised consultation rooms are arranged around the main indoor atrium. Care revolves around the patients, who stay in one place while the specialist doctors come to them.
Complex sweeping staircases add a touch of theatrical elegance to the central spaces. Natural light and views are maximised throughout, which brings a sense of physical and mental wellbeing to patients and staff alike. A central goal of the hospital is to put the patient first. All wards are single-person, with their own bathrooms and space for overnight visitors. This is more relaxing for patients, promotes wellbeing and also minimises infections.
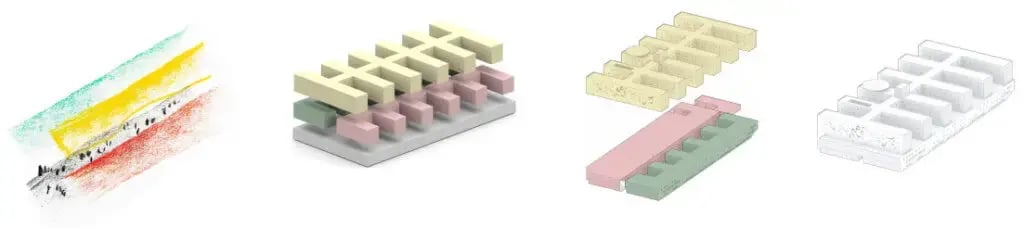 Hospital Nova by JKMM Architects.
Teamwork brings Archicad models together
A team of 30 architects worked on the Hospital Nova project together with 100 engineers over a period of ten years. Archicad was used in all design phases, including concept design and massing studies; individual zones; detailed walls and spaces; the functional design of the "hot hospital" and the interior design.
Thanks to BIMcloud and Archicad Teamwork, several people could work on different elements of the project at the same time. Complex elements, such as the curved lobby staircase, were modelled in Grasshopper and Rhino, and the models were imported as objects into Archicad. At the same time, Archicad hotlink modules were used for the hospital's 18 stairwells and lift groups, as well as the structural engineer's columns and beams, to ensure consistency and efficiency.
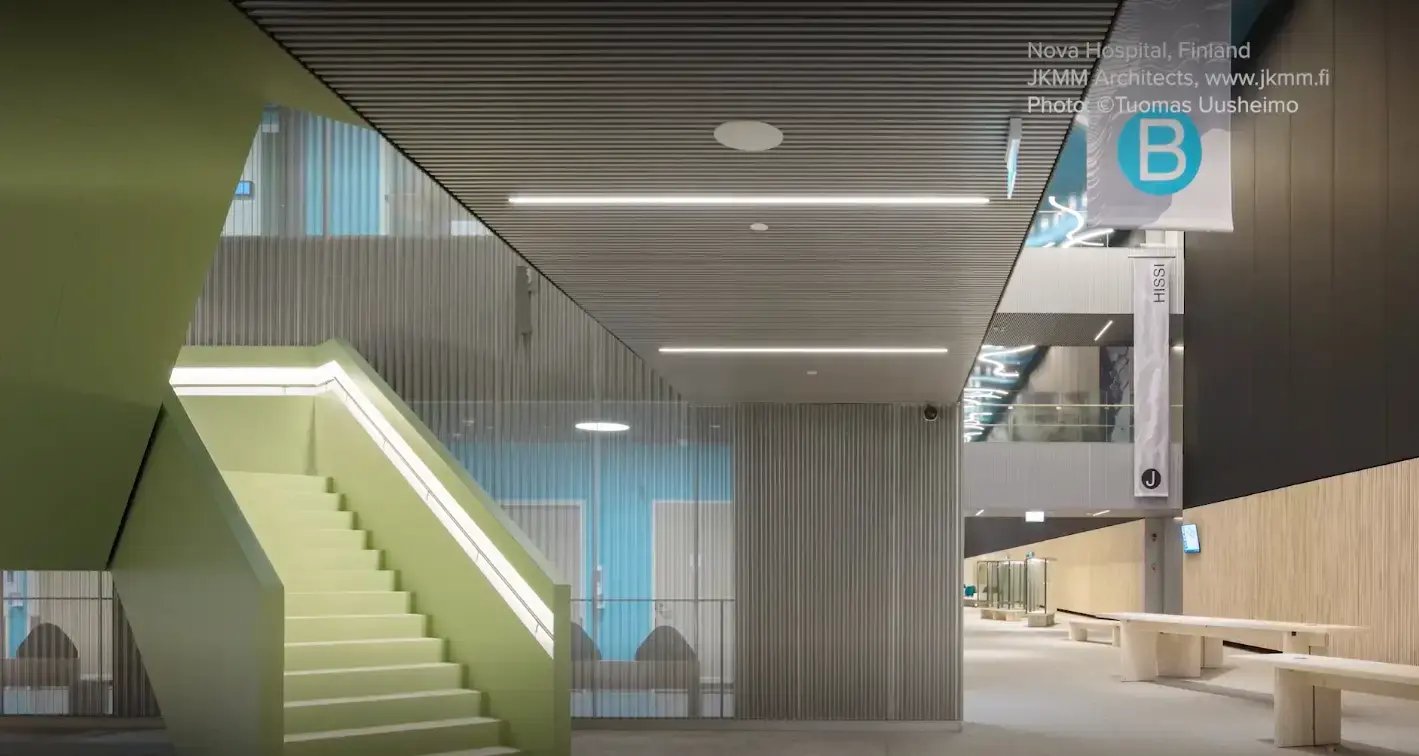 Interior of Hospital Nova with natural daylight. © Tuomas Uusheimo
"We coordinated the work of 30 architects and around 100 engineers. Archicad and BIMcloud were key tools in this task." Teemu Kurkela sums up.
Digital tools help in stakeholder communication
During the decade-long project, JKMM regularly held workshops and meetings with hundreds of doctors and medical staff to discuss the functional solutions for each unit of the hospital. In the early stages, the team used PDF floor plans and JPEG images to illustrate the plans.
As the project progressed, the Archicad model was invaluable for demonstrating the developed designs in these collaborative meetings. During the hospital's construction, JKMM supervised a 700-strong construction site, and information was shared with contractors via IFC, exported directly from the Archicad model. External consultants hired by the hospital also used the IFC files to create 3D floor plans, including the furniture, which were shared with furniture manufacturers and suppliers.
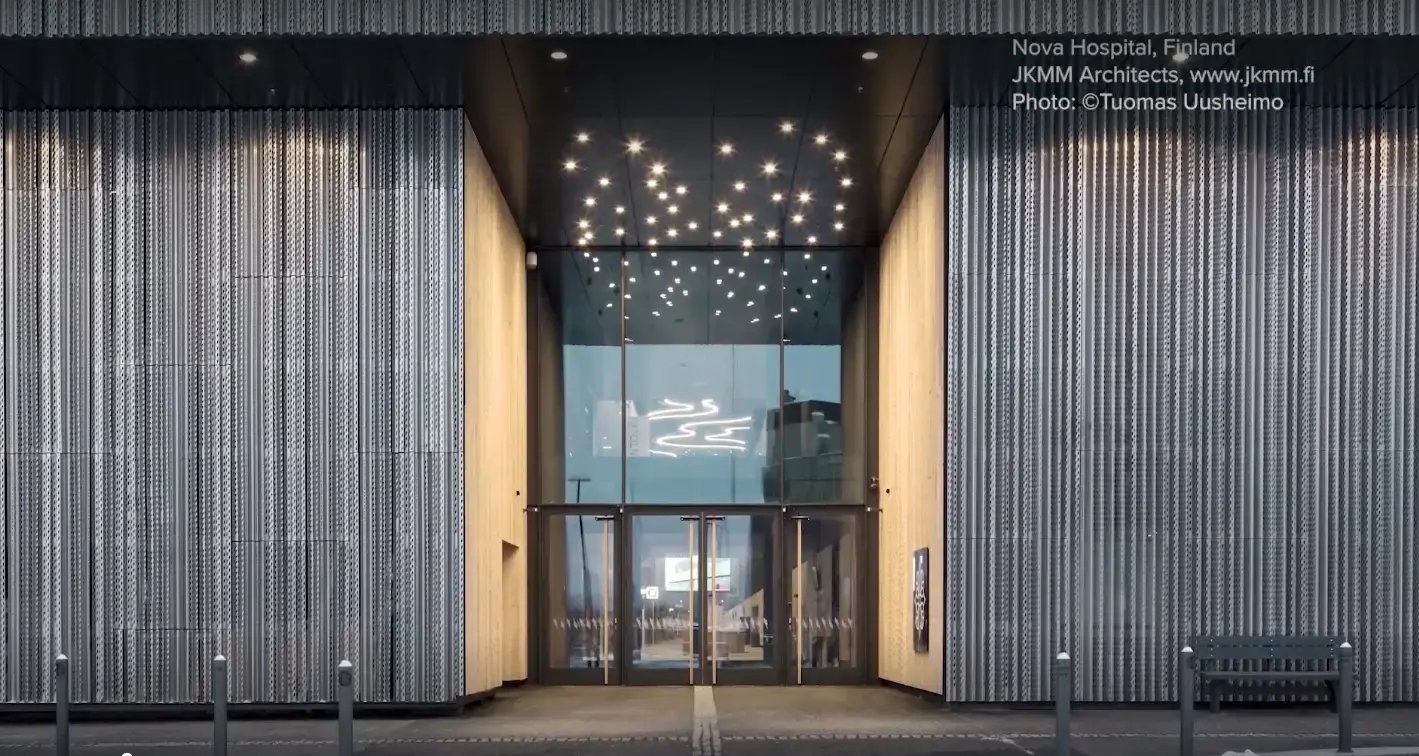 Entrance of Hospital Nova. © Tuomas Uusheimo
"We combined 20 different IFC models from our consultants into the Archicad architectural model. This was essential for clash detection." Teemu Kurkela describes.
Industrial-scale collaboration with IFC and Archicad
Throughout the Nova project, architects and engineers designed in 3D, and all models were imported into the central Archicad model via IFC, following the Open BIM principle. Once the models had been imported into Archicad, each design model could be clearly identified.
The complexity of the project and the number of teams involved meant that 20 different IFC models were combined into a single Archicad model. Clashes were managed with Solibri and BIM Collab in weekly one-day BIM workshops with architects, engineers and the data modelling coordinator. Once the structural models had been fully coordinated in Archicad, JKMM finished the spaces to create a highly detailed 3D model, which was brought to life during the 3.5-year construction phase.
Do you have questions about Archicad or BIM in general? Do not hesitate to get in touch with us.


