Henrietta Borseman grew up in a house that was in principle never finished, where things were constantly being rebuilt or added to and where new ideas were always being sketched out.
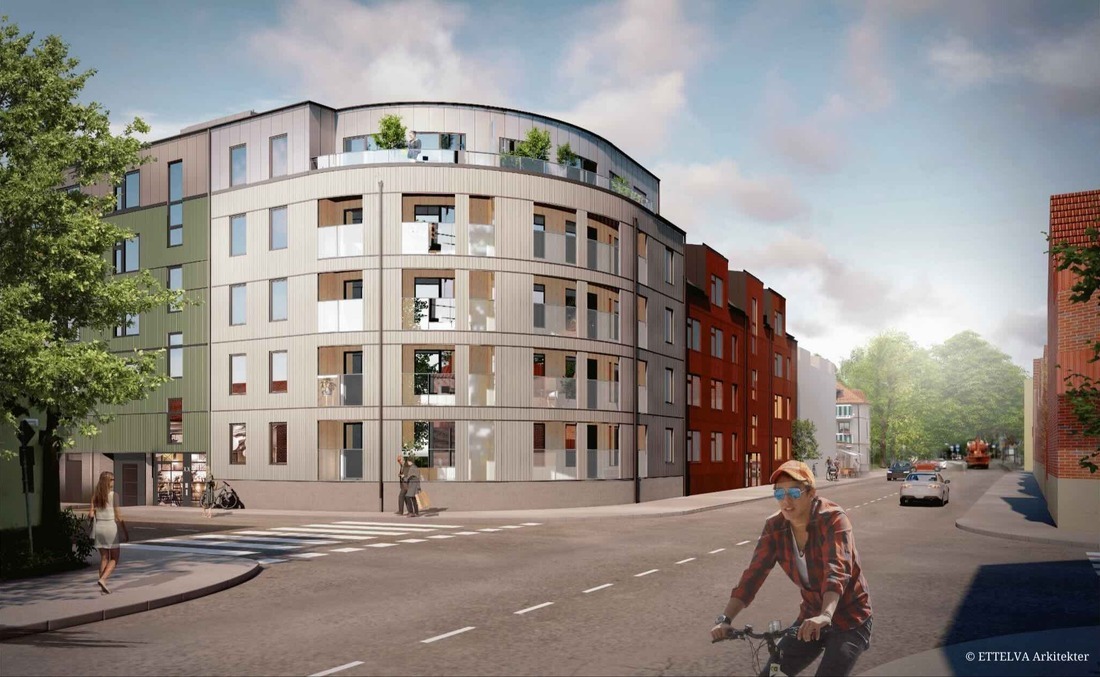
Influenced by architect dreams
With a father who lived his own house dream, accompanied by the music he made his living from, the living house always felt like a home. A true artist's home, where no one was surprised that Henrietta would one day become an architect. Perhaps least of all her musician father.
"I have always created things. I drew and painted. And built doll's houses. I turned bookshelves into multi-storey houses, or found things everywhere and built and built. It was kind of my thing! At the same time I was fairly sure I wanted to work with people. To let art become part of therapy and care."
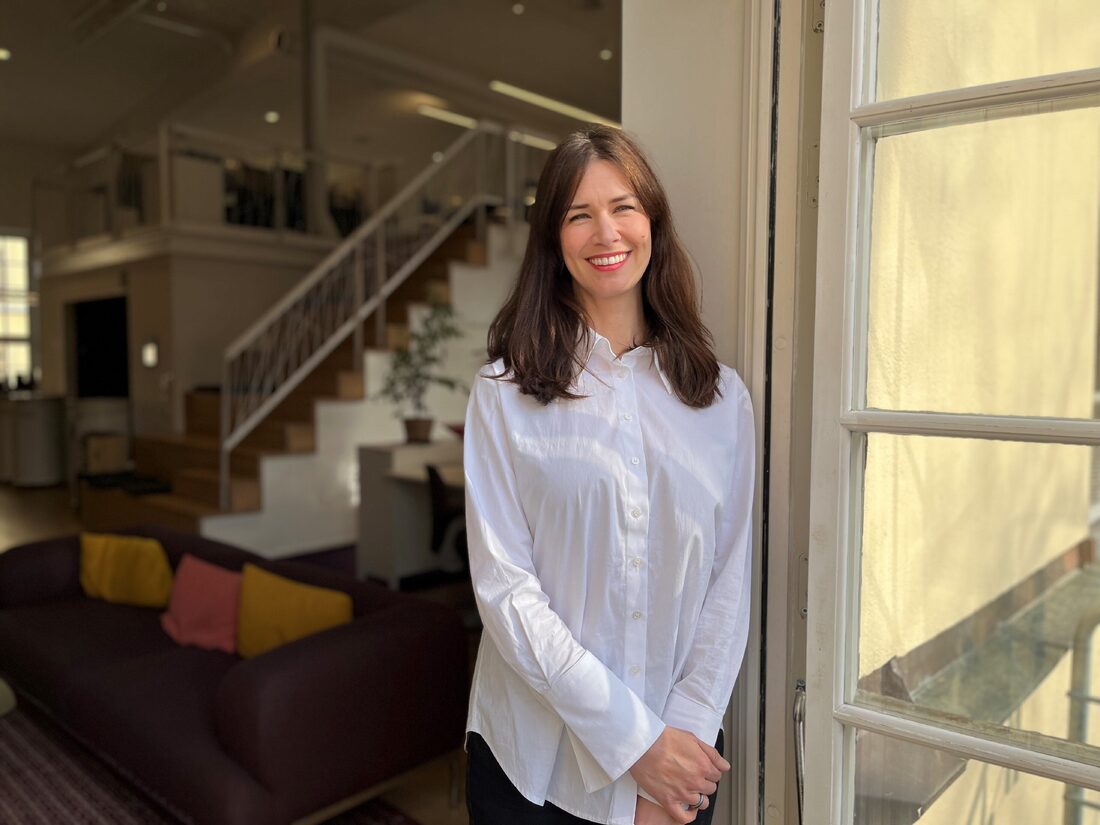 Henrietta Borseman
That idea did not last long. "I started the social work programme with the goal of becoming a therapist, but it did not take long before I realised it was not for me. I still wanted to work with people, but I needed art!" So Henrietta started at the preparatory art school Nyckelviksskolan, where her interest in applying further to architecture school grew.
"At art school I suddenly realised that being an architect is at least as much about working with people as about drawing. Because we draw for the people, after all. They are the ones who need good rooms and places, and we are the ones who create them."
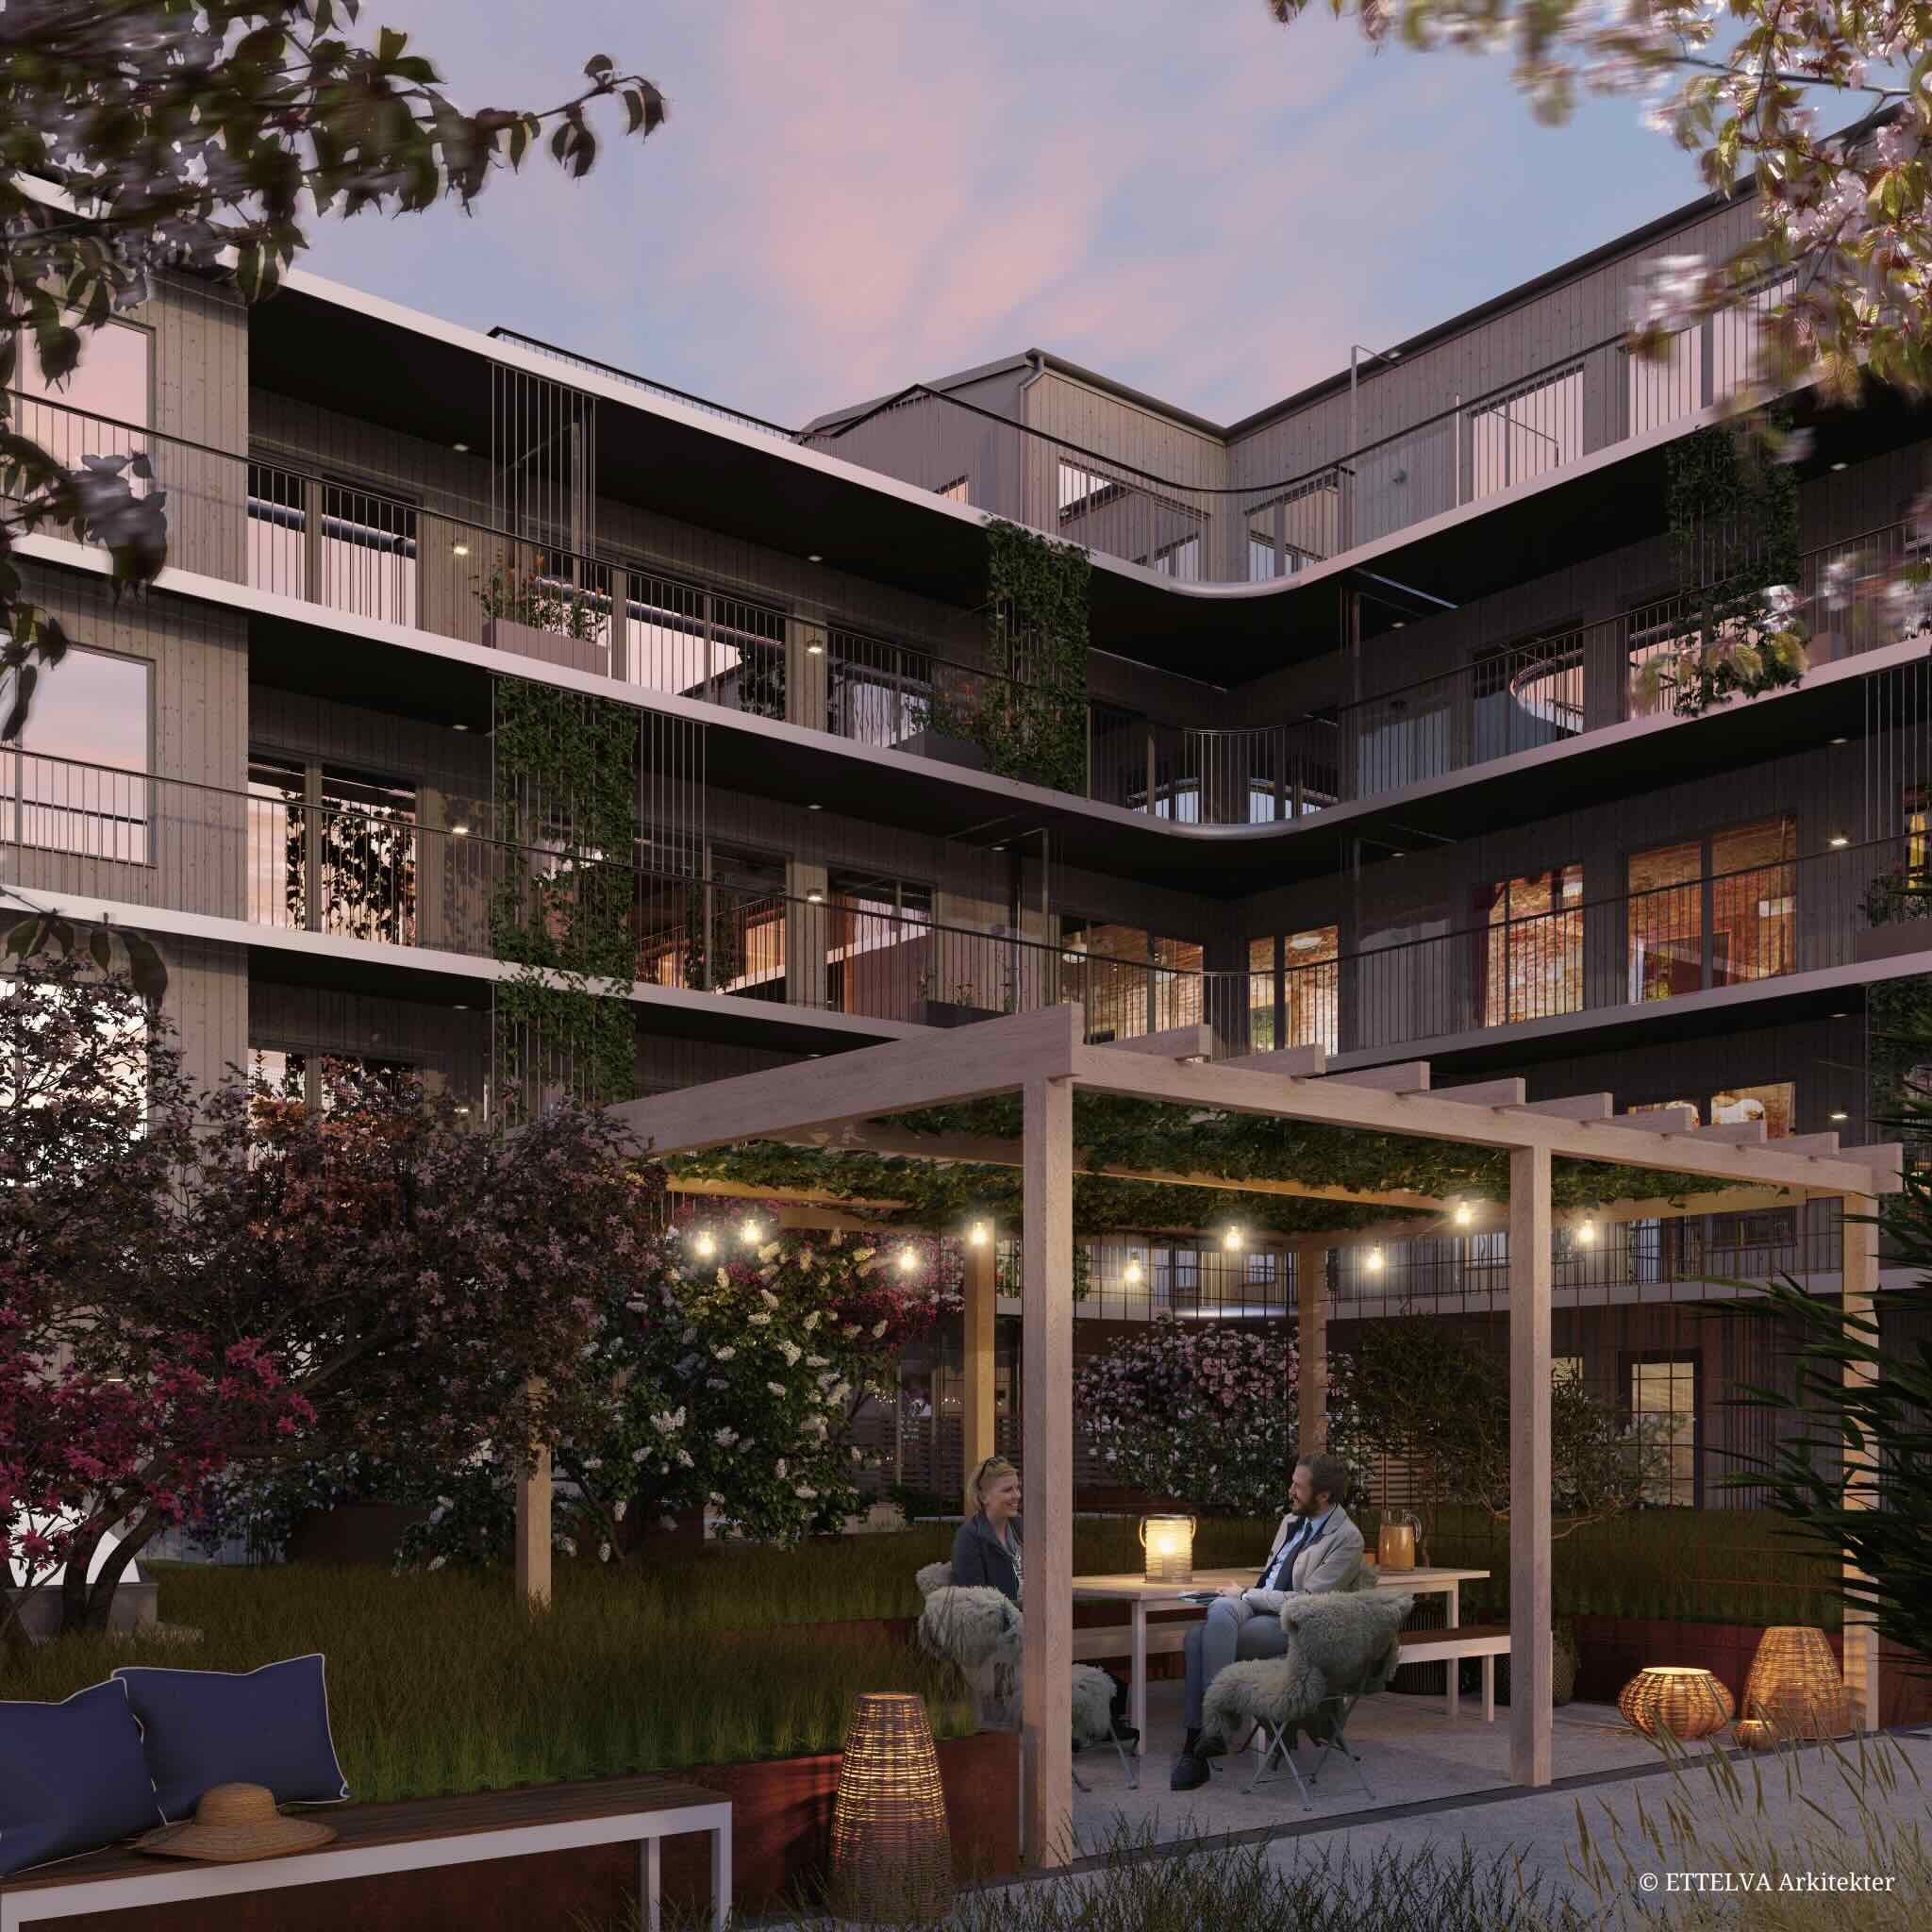 Norra hamnen in Enköping. © ETTELVA Arkitekter
For Henrietta this became a turning point, and her new love of architecture took her to the School of Architecture at KTH, with an Erasmus exchange during her master's studies in Oslo. It was a year where art and building-technical subjects went hand in hand with inspiring space-exploring work with the very well-known architect Per Olaf Fjell.
Sustainable future
Today Henrietta has taken the idea of drawing for people a step further, because it is not only those living today who should thrive, but also those who come after us. "In my work at ETTELVA Arkitekter I have taken part in several research projects where we have examined what sustainable circular architecture really means. Through this work we have found methods to measure all parts of reuse and repurposing and integrated it into the more flexible homes and design of the future."
"We have to consider, for example, whether we should move houses and not just people. And what climate impact that might have? Is it even possible to do? And then also keep the house's many qualities? Because we have to realise that we need to protect our biological diversity, and then we cannot afford to waste our resources!"
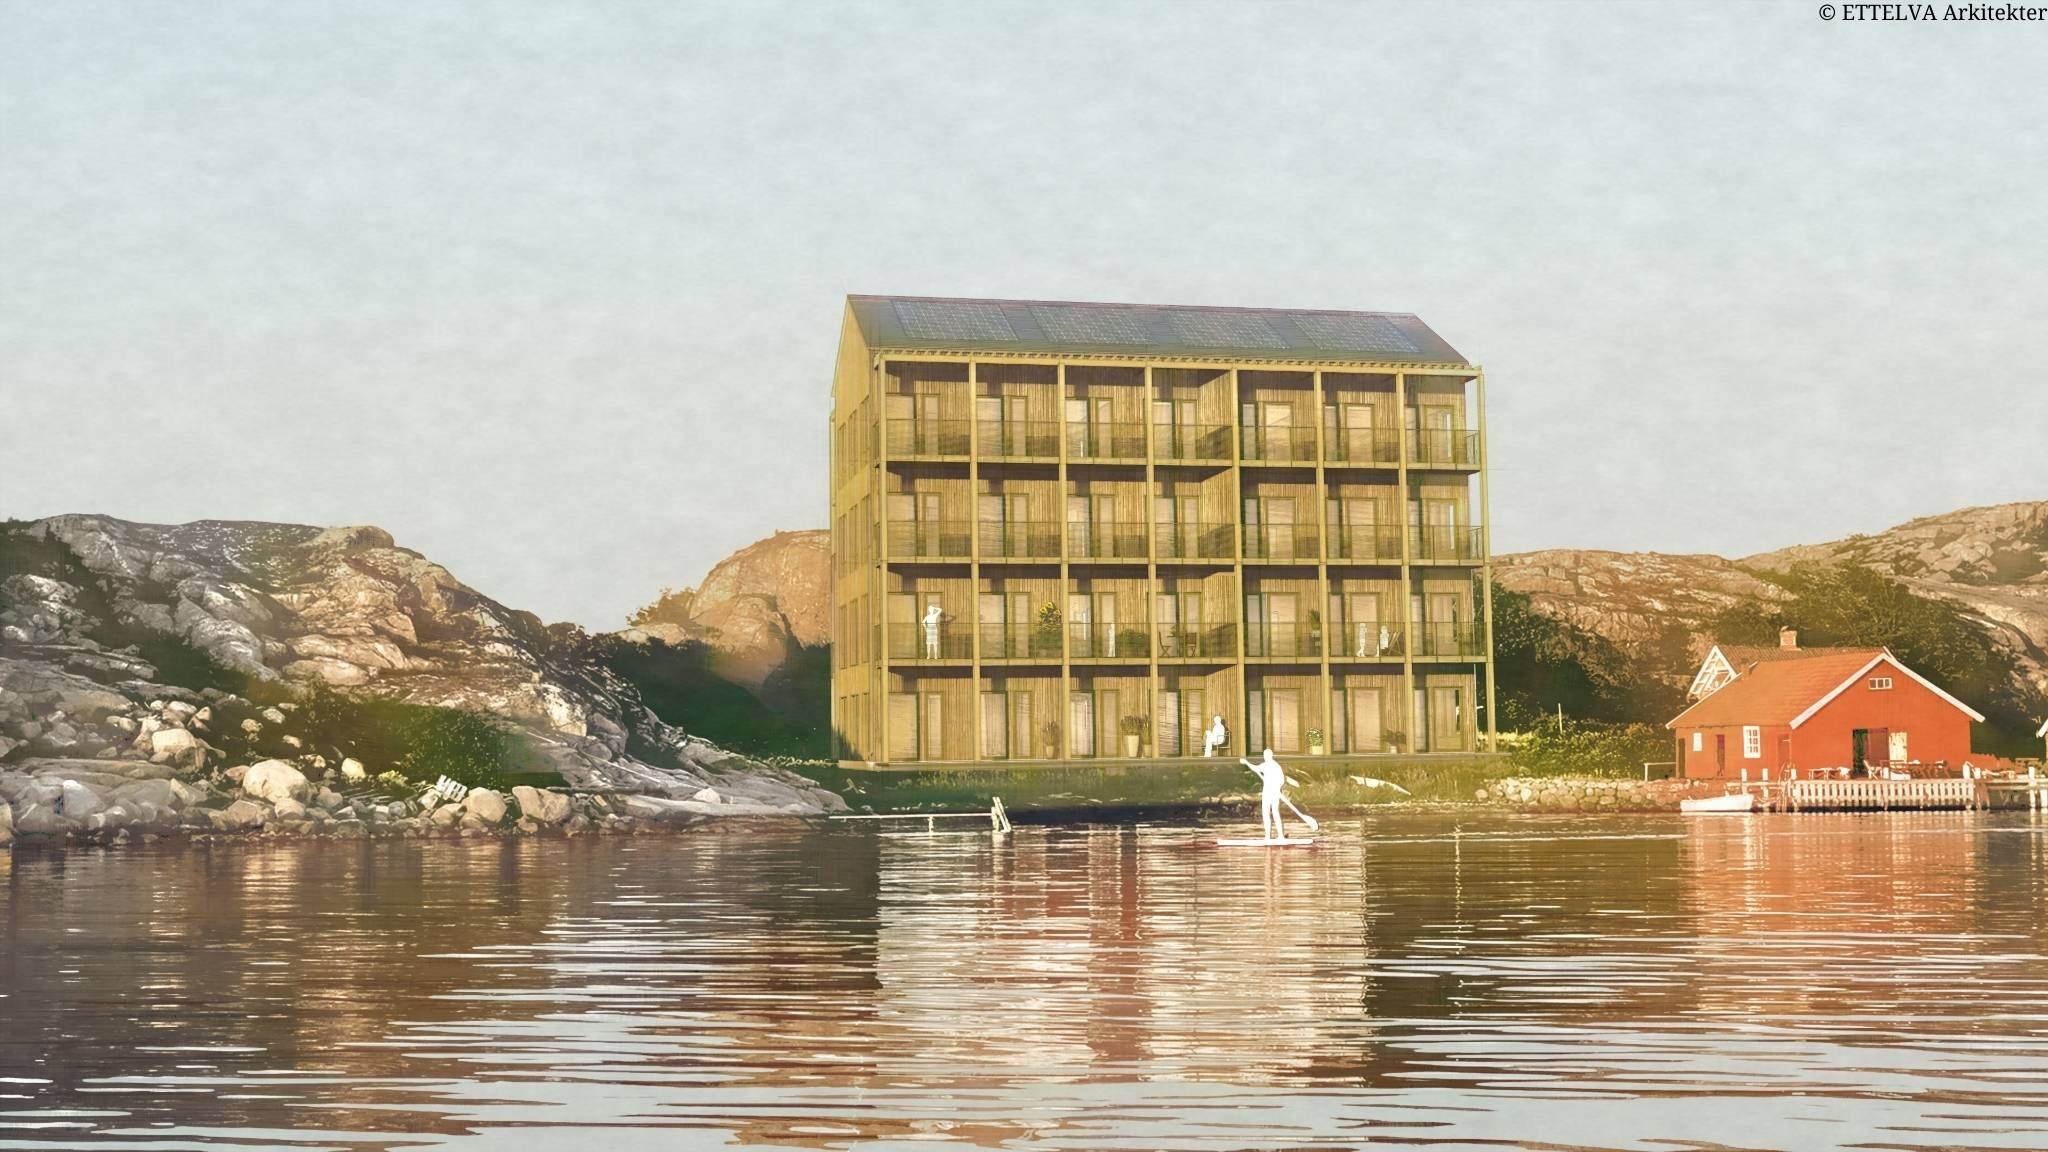 Framtidens Design. © ETTELVA Arkitekter
This is exactly the focus Henrietta gets to cultivate in her role as Head of Sustainability at ETTELVA. Their goal is for every project to show care for future generations and to create good communities, buildings, and structures with lasting qualities. Every project should contribute to social and ecological value creation and not affect the environment negatively. "This is where I get to put people's needs, based on what is best for the climate, ahead of everything else, and it gives me so much!"
The industry's green transition
Thanks to active involvement in research and development projects, Henrietta and ETTELVA have turned the order around somewhat in how they work with new buildings. "Instead of working from the building industry's relatively low requirements, we have chosen to set requirements on ourselves as architects. It is incredibly exciting and inspiring to see how everything develops when we make active choices for a more sustainable industry."
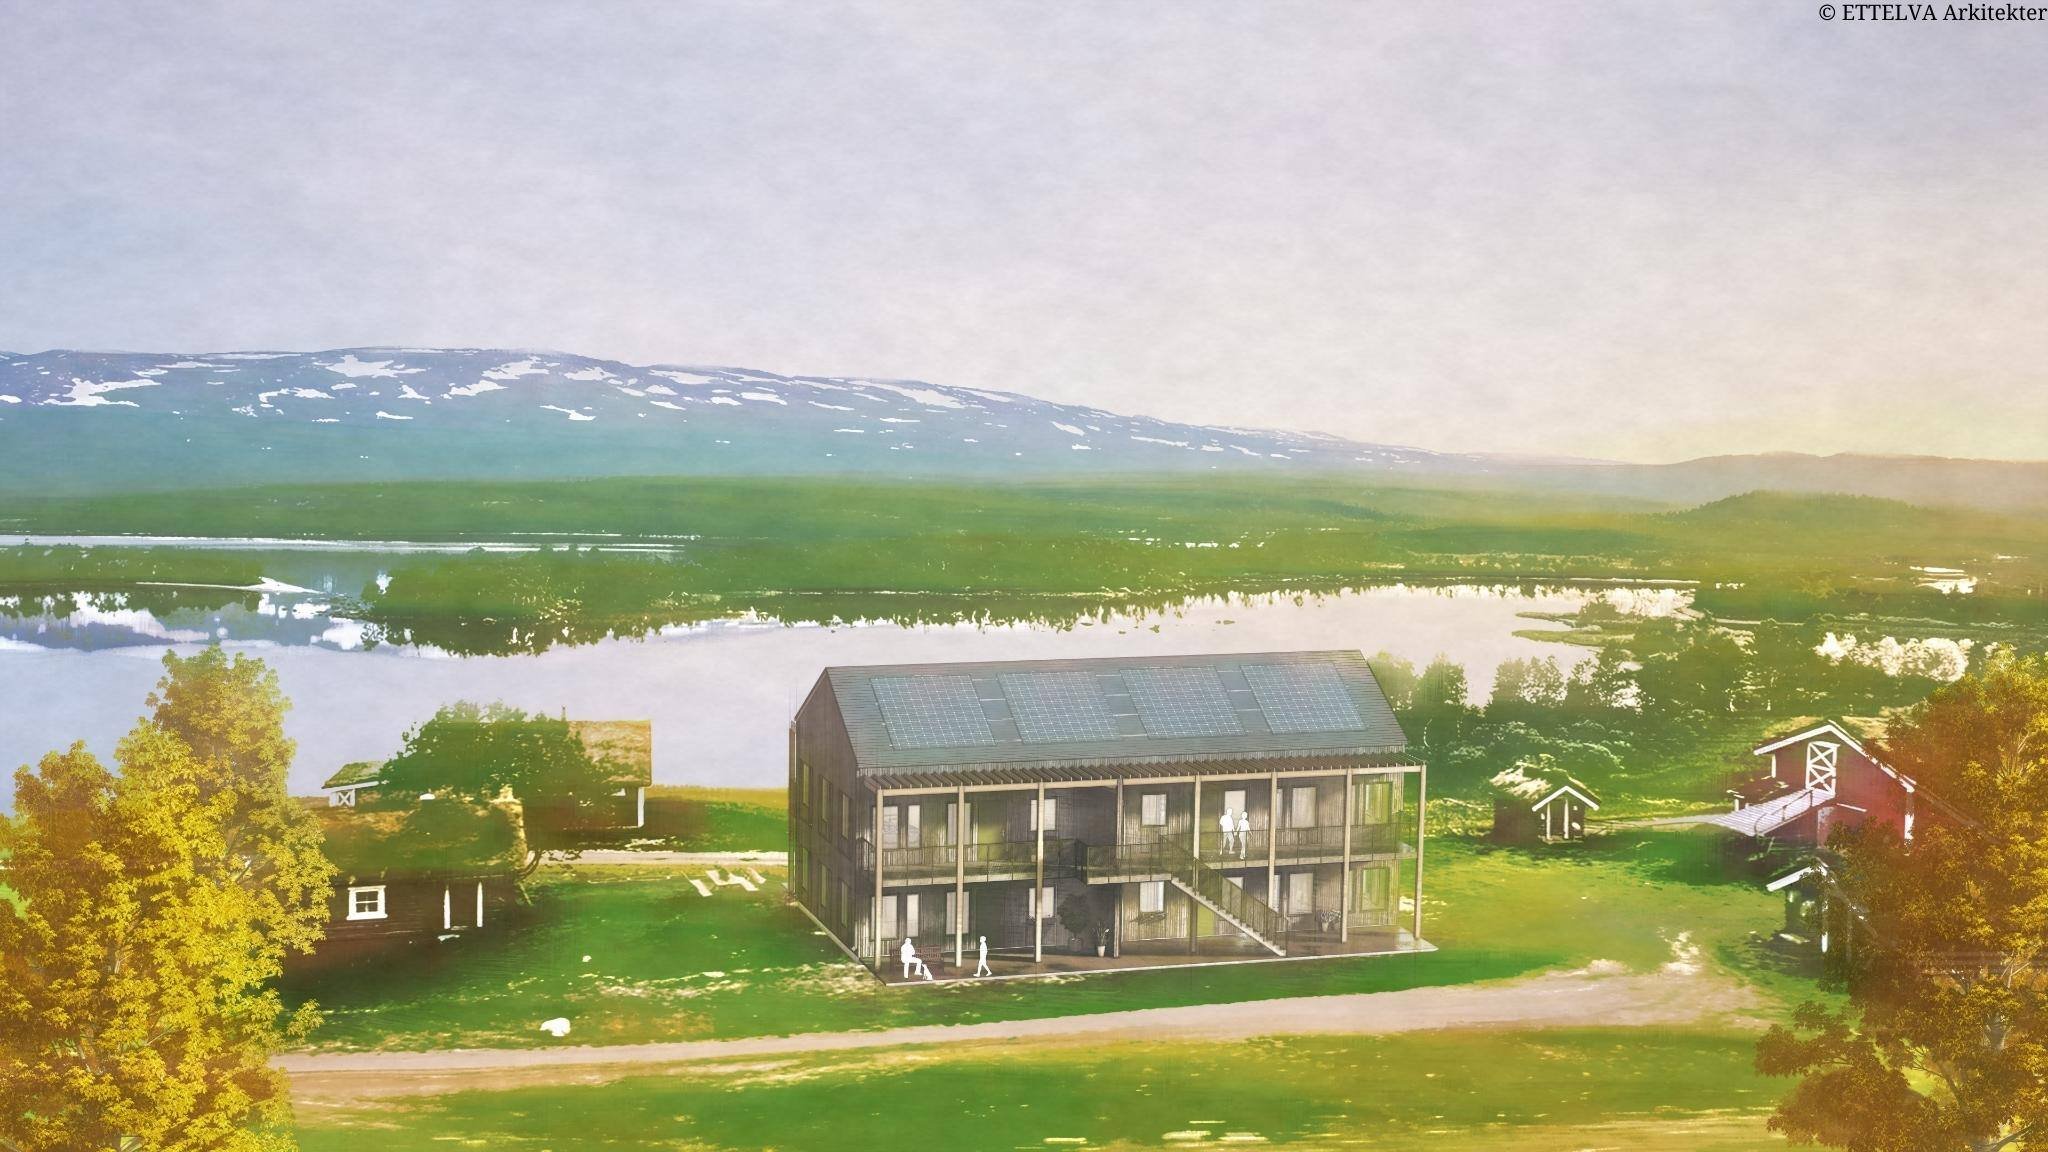 Framtidens Design. © ETTELVA Arkitekter
"I believe the architect's role has already changed in relation to sustainability. Many have thought it is only about swapping out a few products and letting technology drive us forward, but the truth is that it is we as architects who can create a good foundation at an early stage. We have what good architectural quality is in our backbone, but it is also important to show the sustainability value through our calculations. We have worked in OneClick LCA for a couple of years and are also testing Anavitor LCA when we do our LCA calculations directly in our Archicad models. We also do digital sustainability analyses in Grasshopper so that we can, for example, determine how best to use solar panels on the roof. What is optimal, for instance, for a building on a given plot in order to optimise the solar conditions? And how do we build so that the load on roof and walls does not become too great?" Henrietta describes.
"We have to both adapt to the climate crisis that already exists, and also make sure that what we design has minimal climate impact overall. We did not have that direction 10 years ago."
Discover the best LCA software for architects and designers! Learn how the right tool can make sustainability work simpler and more efficient.
Design of the future
One of the projects Henrietta has worked on a great deal at ETTELVA is Framtidens Design (Design of the future). This is a Vinnova-funded research and development project with the aim of paving the way for a more sustainable building sector through circular solutions and flexible building models. "For me this is the whole core of the sustainability work we do," Henrietta explains. "Pilot projects and research projects like this are absolutely necessary to drive forward solutions for planning and building with as low a climate impact as possible. The building industry is definitely heading in the right direction, but it takes time. That is why it is so important that we take the questions of planning and building circularly, flexibly, resource-efficiently, and sustainably over the long term, through good architecture and design, a step further! In the project the whole value chain collaborates, from municipalities to architects, contractors, researchers, and specialists, on a shared platform. This unique collaboration gives better results where everyone pulls in the same direction to secure a positive impact on society and a reduced climate footprint."
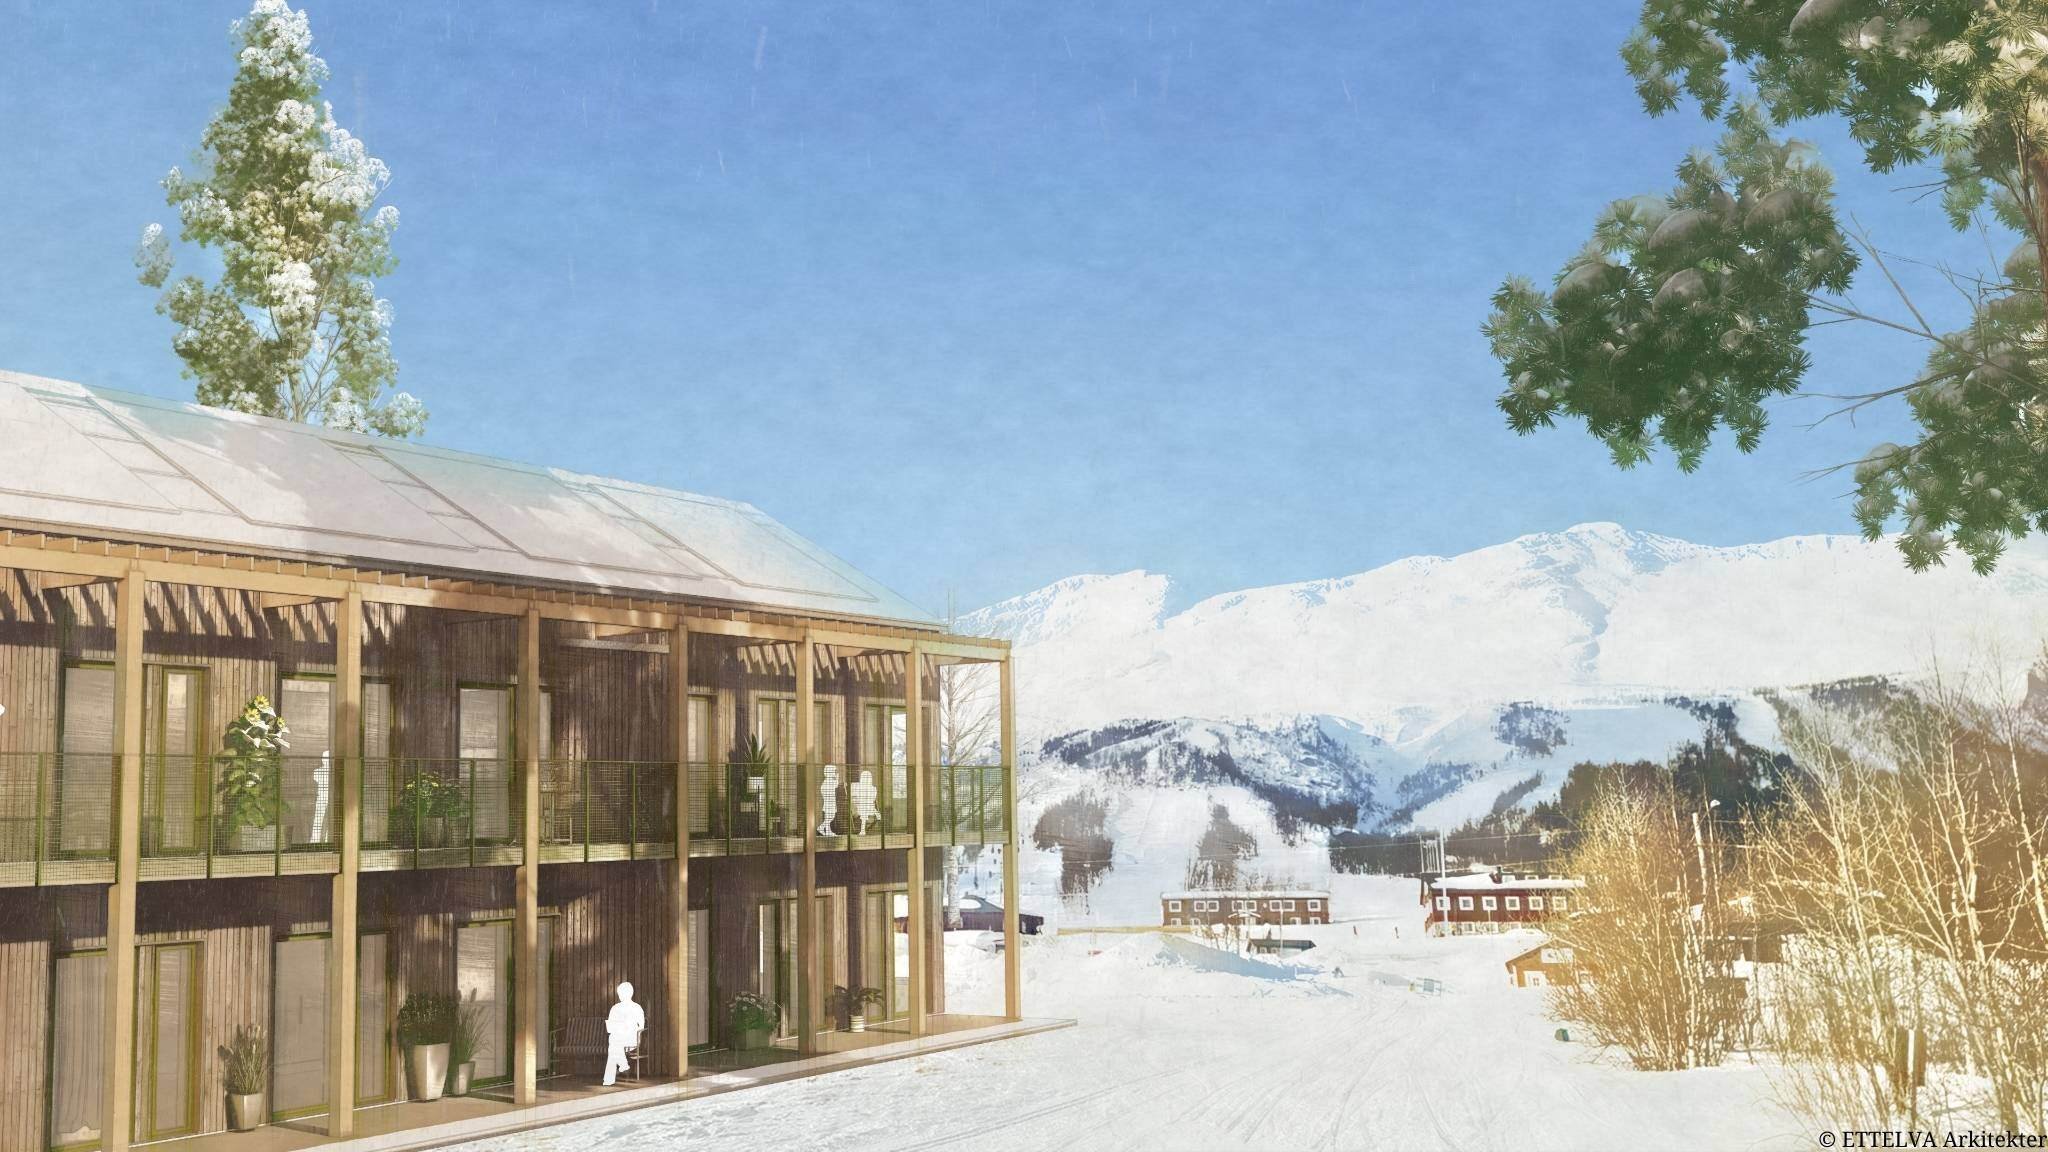 Framtidens Design. © ETTELVA Arkitekter
In Framtidens Design, two testbeds have been developed, where Henrietta has worked on the building they call the Flexibility House (Flexibilitetshuset). "Here we enable the reuse of timber structures through demountable design, which reduces waste and resource use. To extend the lifespan and reduce the need for new construction, the whole building can be adapted and extended over time without being demolished." Henrietta explains that climate calculations show that demounting and rebuilding has a lower climate impact than new construction, especially when using timber. "Well-thought-out floor plans, which keep installation placements when changes are made, simplify adaptations and save resources."
There are no fewer than 18 actors involved in Framtidens Design. In this way they ensure that the sustainability aspect is integrated throughout the whole process, from material choices to building technique. Among other things, custom, demountable connection points and innovative timber systems are used, which help to move the boundaries of building technology. "In summary, the project contributes to the green transition and offers attractive housing in regions such as Kiruna and Skellefteå, instead of the barrack areas now emerging in connection with the Green Wave in northern Sweden."
Do you want to be the next Architect of the Month? Share your story with us.


