Sofia Juntunen is a young architect who, in her diploma thesis, was the first in Finland to address the connection between architecture and self-destructive behaviour, along with spatial safety and environmental shelters. Because of personal experience, health-based, evidence-based design is close to her heart.
Architecture studies and an interest in the connection between environmental psychology and design
Sofia Juntunen was born in Helsinki and has lived in the capital region her whole life. She grew up bilingual with her parents, who had moved from St Petersburg. Multiculturalism and a cultural upbringing have played a large role in her life since she was small.
"Through several different interests I ended up studying architecture, because it let me apply a wide range of skills and practise creativity. I have always had a need to be of help to people, and it took me a while to realise how that could be possible through architecture, even though architecture is, in many respects, fundamentally about serving and helping people," Sofia says of her choice to become an architect.
 Architect Sofia Juntunen © Valtteri Hautsalo
Toward the end of her bachelor studies she found the connection between design and environmental psychology: "Health-based, evidence-based design gives architecture a more objective, people-aware platform, and so deepens the perspective of helping. During my studies I had the chance to look especially at taking mental health and self-destructive behaviour into account in design, through my diploma thesis. Alongside that, my focuses were building design and the many sustainability angles of architecture."
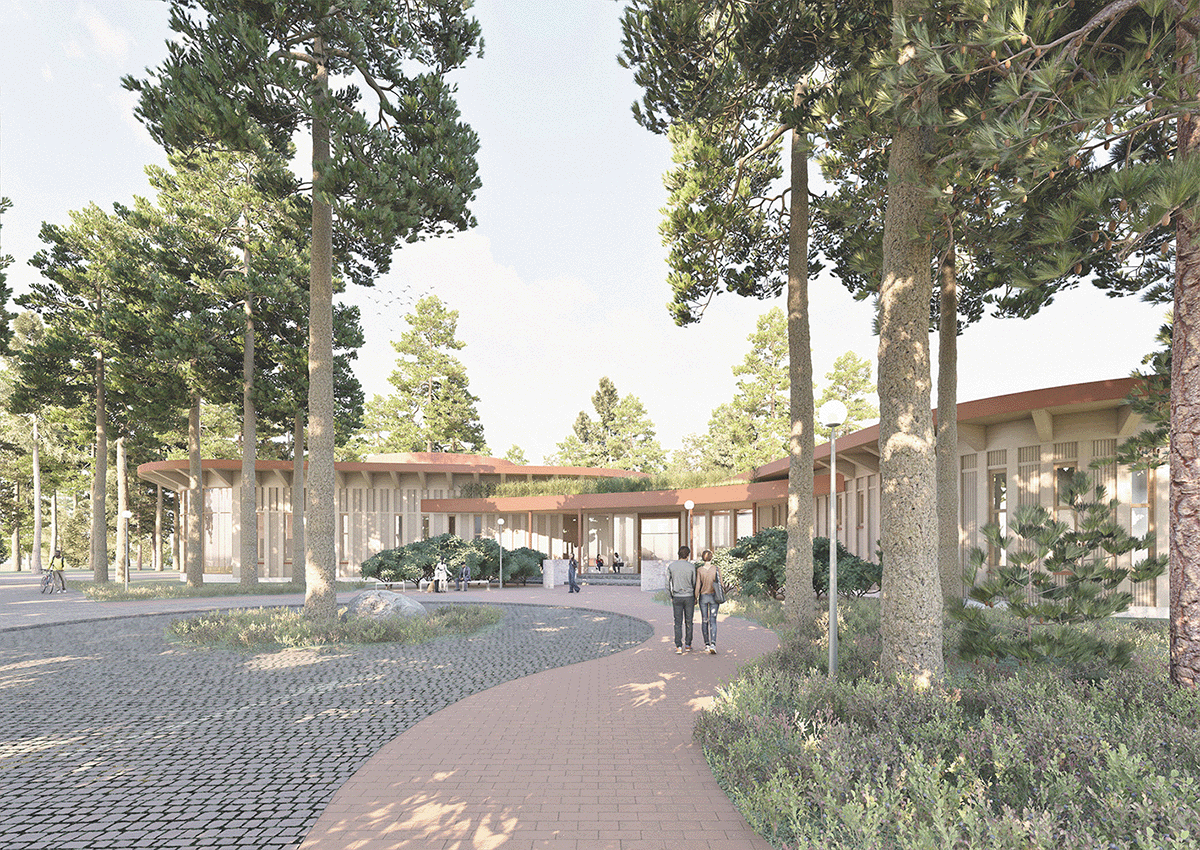
Sofia graduated as an architect from Aalto University in May 2025. With her diploma thesis Psychologically accessible shelter for suicidal people, 2025, Sofia won the Archicad Thesis of the Year competition, awarded by Nordic BIM Group for the first time in 2025. The jury gave her work particular praise for the comprehensive use of the Archicad model in modelling an individual form and in producing the presentation material. "The work was accomplished with distinction, and it was architectural and striking in its formal language. The significance and personal nature of the subject show in the finished whole," the jury says in its reasoning for Sofia's win.
A psychologically accessible shelter for suicidal people
The thought process behind Sofia's thesis began already during her bachelor's work: "I knew I wanted to carry on with the theory of psychological accessibility, and that it would be interesting to design a building based on research evidence, since one of my focuses in my master's studies was sustainable building design. I thought for a long time about which building would work, in its typology and user group, in relation to the theory, until I noticed that Julia Sangervo had made a council initiative in Pirkanmaa to establish shelters for people suffering from self-destructive behaviour. The idea of such a building felt inspiring, and important both personally and for society."
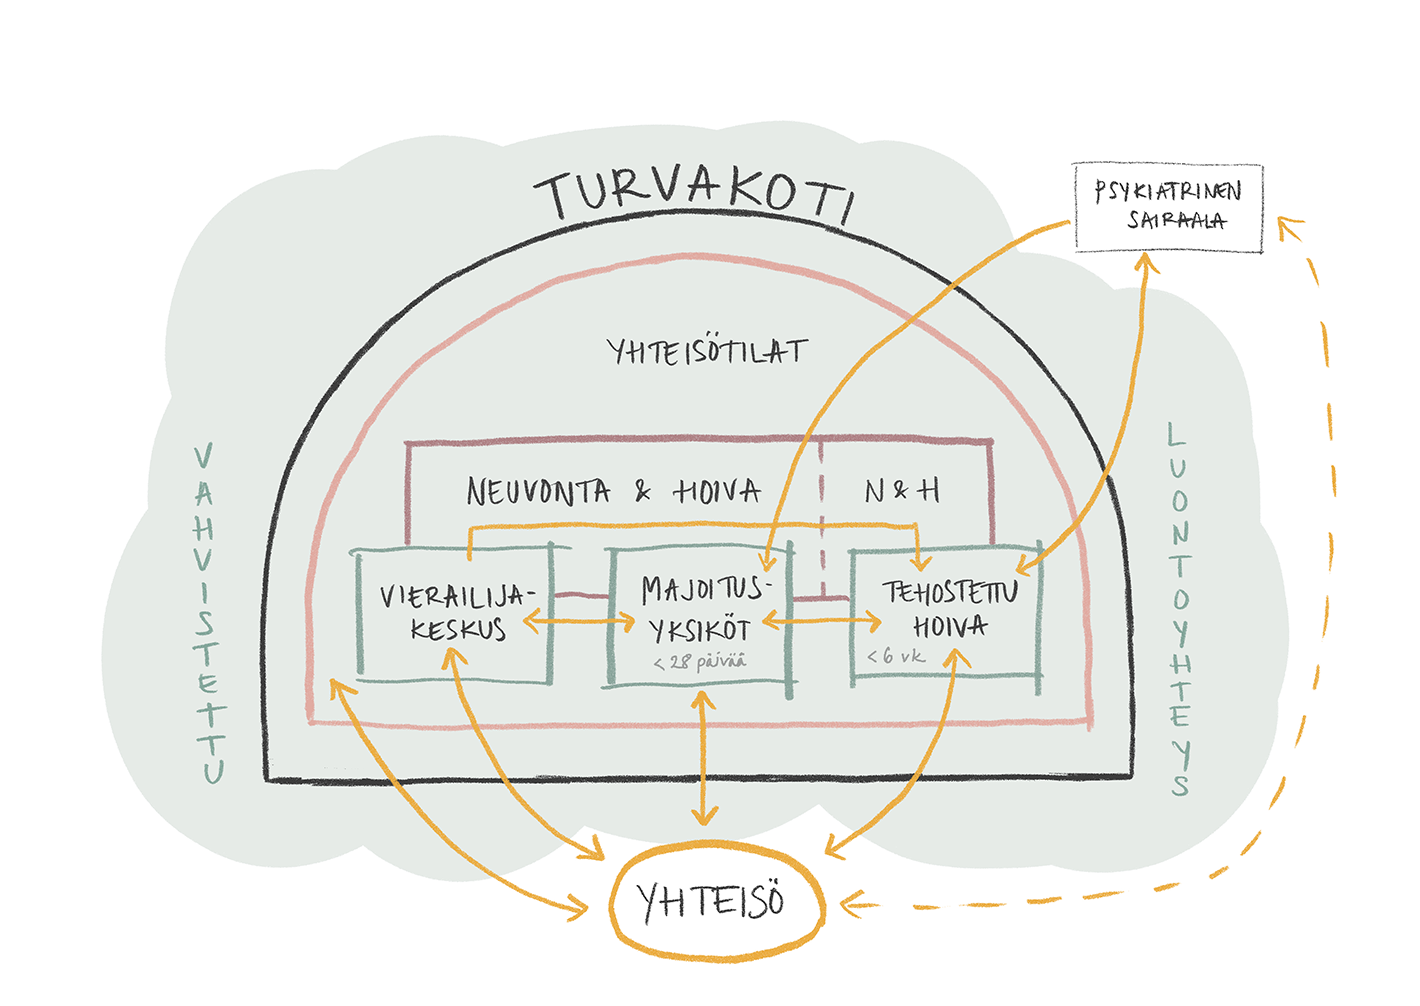 The shelter's functional concept. © Sofia Juntunen
The thesis was a long process. Sofia worked on it actively for about nine months. For the first four months she focused on the theory, reading a great deal of source literature, writing, and meeting supervisors and experts. "In an evidence-based design approach it is important to get the research side finished, so that the design premises are understood and internalised well before the design work begins. Early on I made a layout template for the thesis, which made it easier to see the whole and to follow how the work was progressing," Sofia says of the effort she put into the theory part at the start of the writing process.
The next part was more hands-on: "The next couple of months went into finding a suitable site, forming the shelter concept, and sketching the building. At first I drew views of the shelter by hand, so I would get a better understanding of the form I would start shaping it into. For the last three months I designed the shelter with drawings and models, and alongside that I wrote and worked on the final materials."
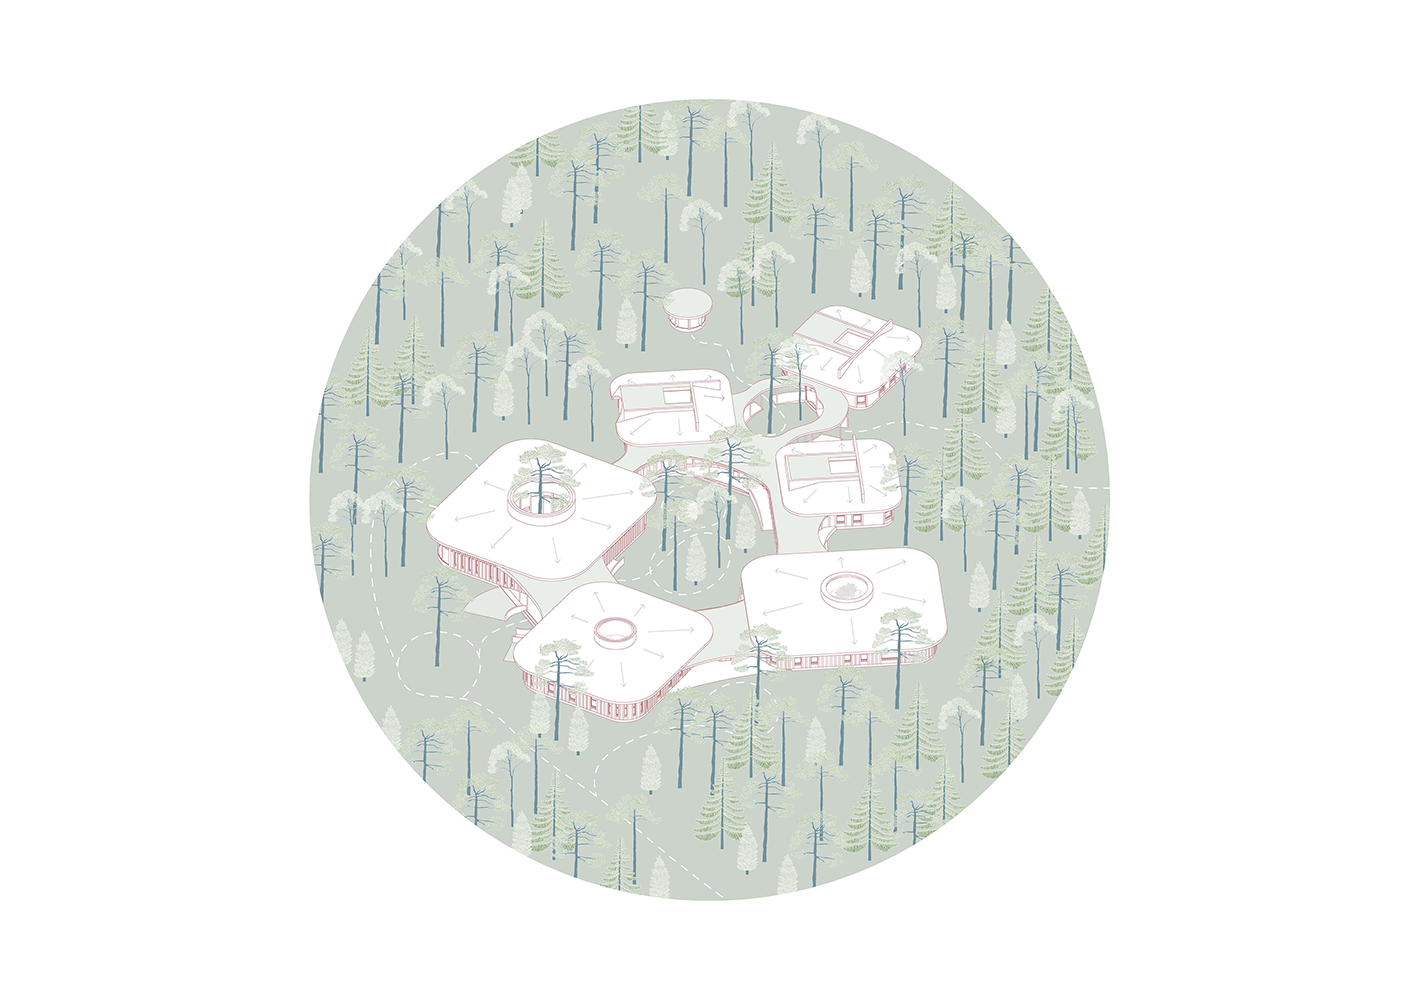 An axonometric view of the shelter Sofia designed. The shelter is made up of six equal-sided units with rounded corners and hipped roofs. © Sofia Juntunen
Sofia says that working on the thesis was a fairly straightforward process, since doing the work and scheduling it were already well-practised for her. Emotionally, though, the process was at times quite demanding, especially when writing the theory part, because of the weight of the subject.
The favourite project
Although Sofia has worked on other projects too, her thesis is still her favourite project so far: "I did it with dedication and a real interest in the research subject and in designing the shelter. It brought together exactly that: the research side, leaning on the research findings in the design, and then the building design itself."
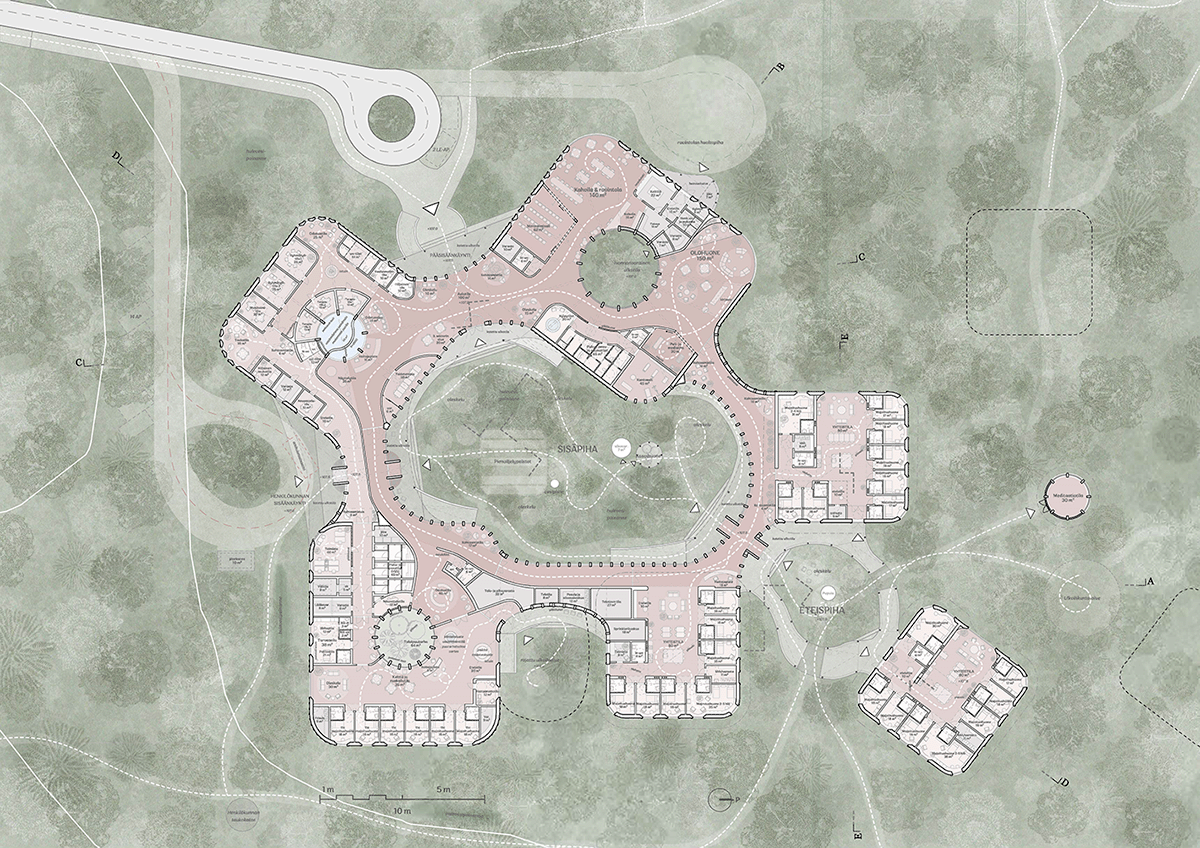 The floor plan of the shelter. © Sofia Juntunen
"The shelter turned out well, considering that it was the first building of its kind in its functionality and typology. The design offers a concrete example of how architecture can influence the psyche, reduce self-destructive behaviour, and possibly also save lives. I managed to shape a building that is interesting, health-based, functional, and safe. My thesis also proved to be among the first Finnish works to address the connection between architecture and self-destructive behaviour, along with spatial safety and environmental shelters," Sofia says proudly.
First work experiences
During her studies Sofia worked part-time at several architecture offices, which gave her broad know-how and an understanding of the path she wanted to take.
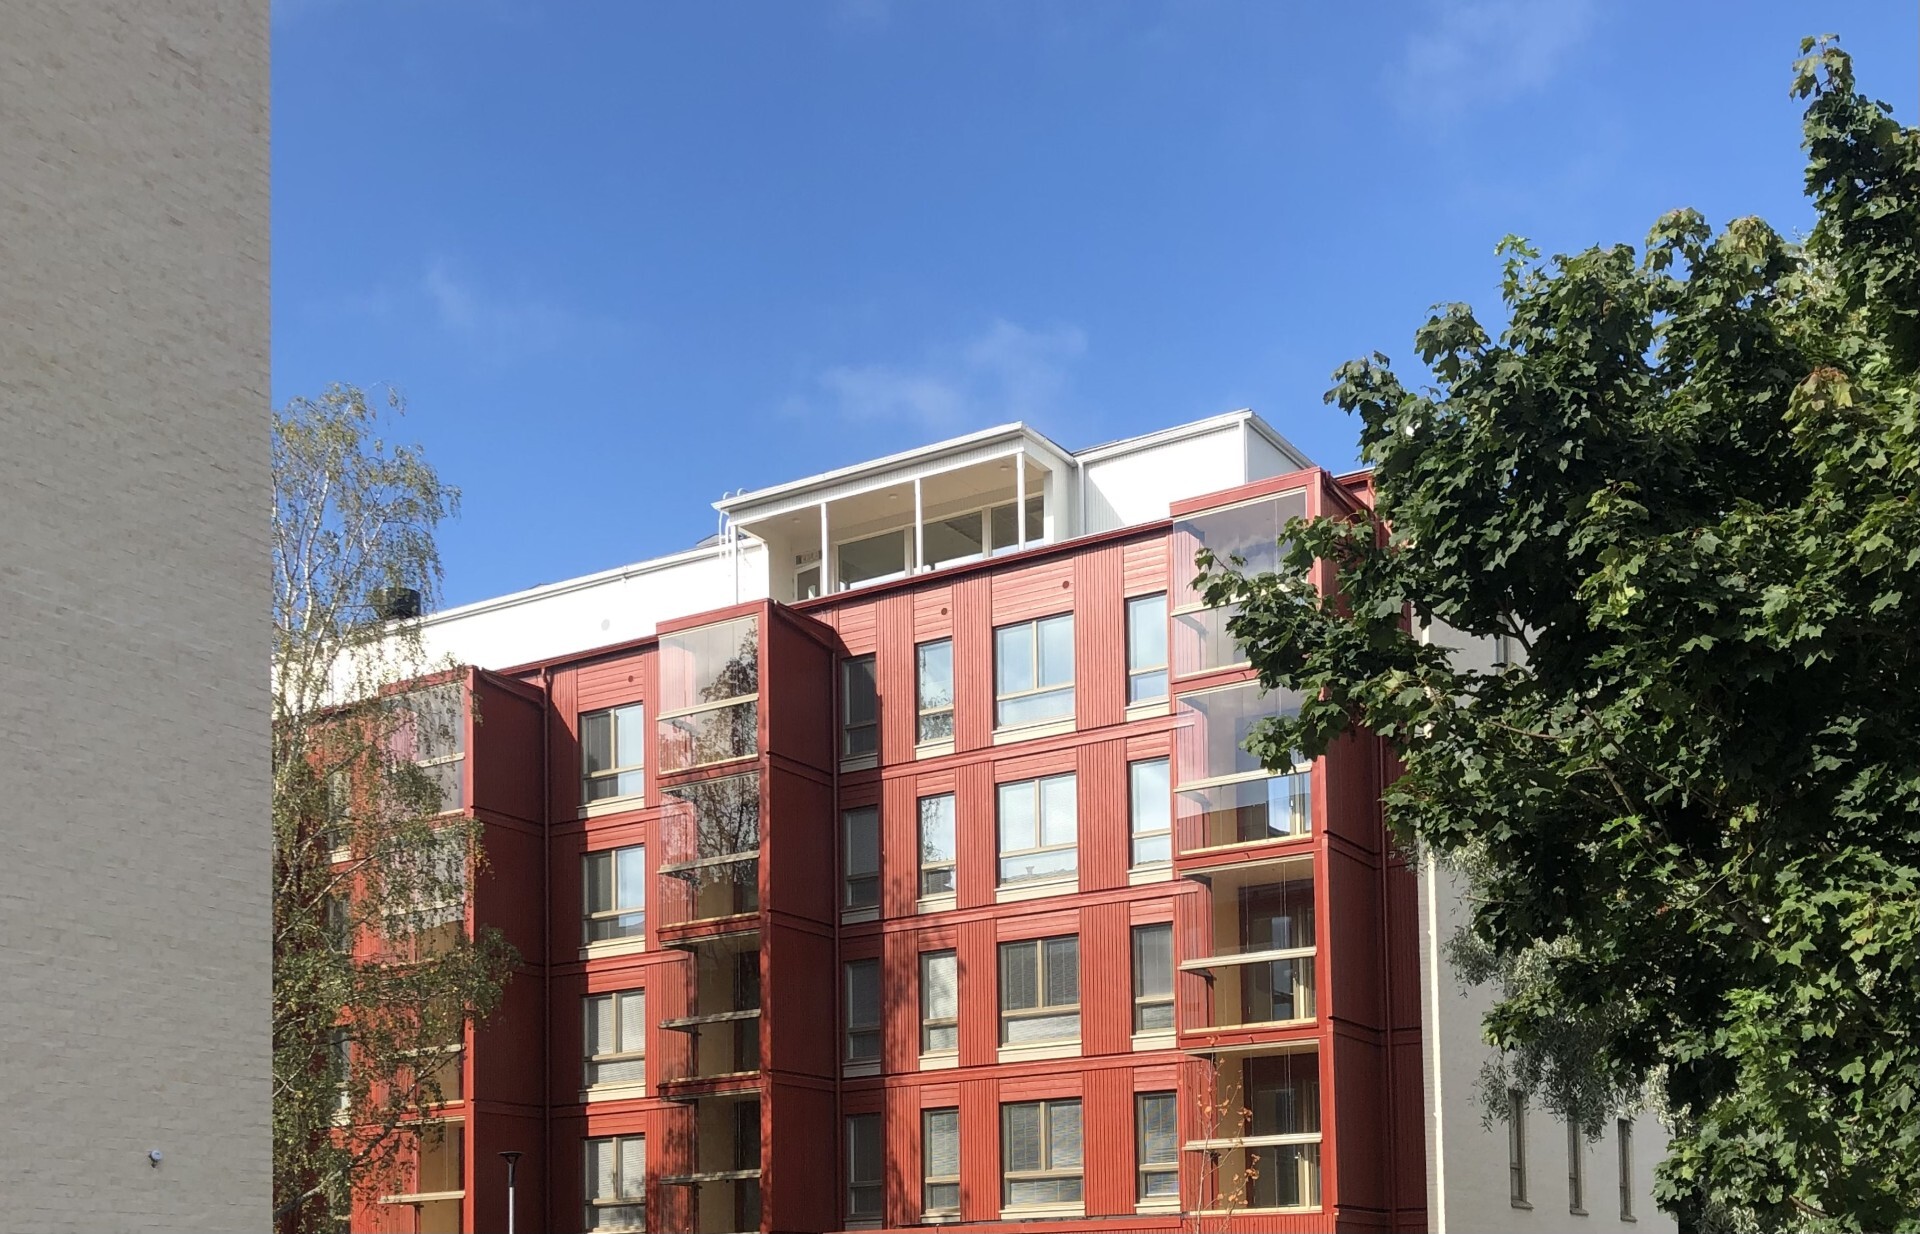 The Pasuunakuja apartment buildings, Planetary Architecture. Photo: Sofia Juntunen
Her most recent job has been at the architecture office Planetary Architecture. With the office's team, Sofia got to work on a project that, alongside her thesis, has become another project she can say she is proud of. The project was the design of a slab-block apartment complex in Kannelmäki, Helsinki. Sofia was able to take part in the project, assisting from the sketch phase through to realisation. "The buildings were designed to fit the existing urban structure, as timber-concrete hybrid structures, taking social and community aspects into account. It was great to work over the long term on a project where a team that shared the same values supported the work and the learning," Sofia says eagerly.
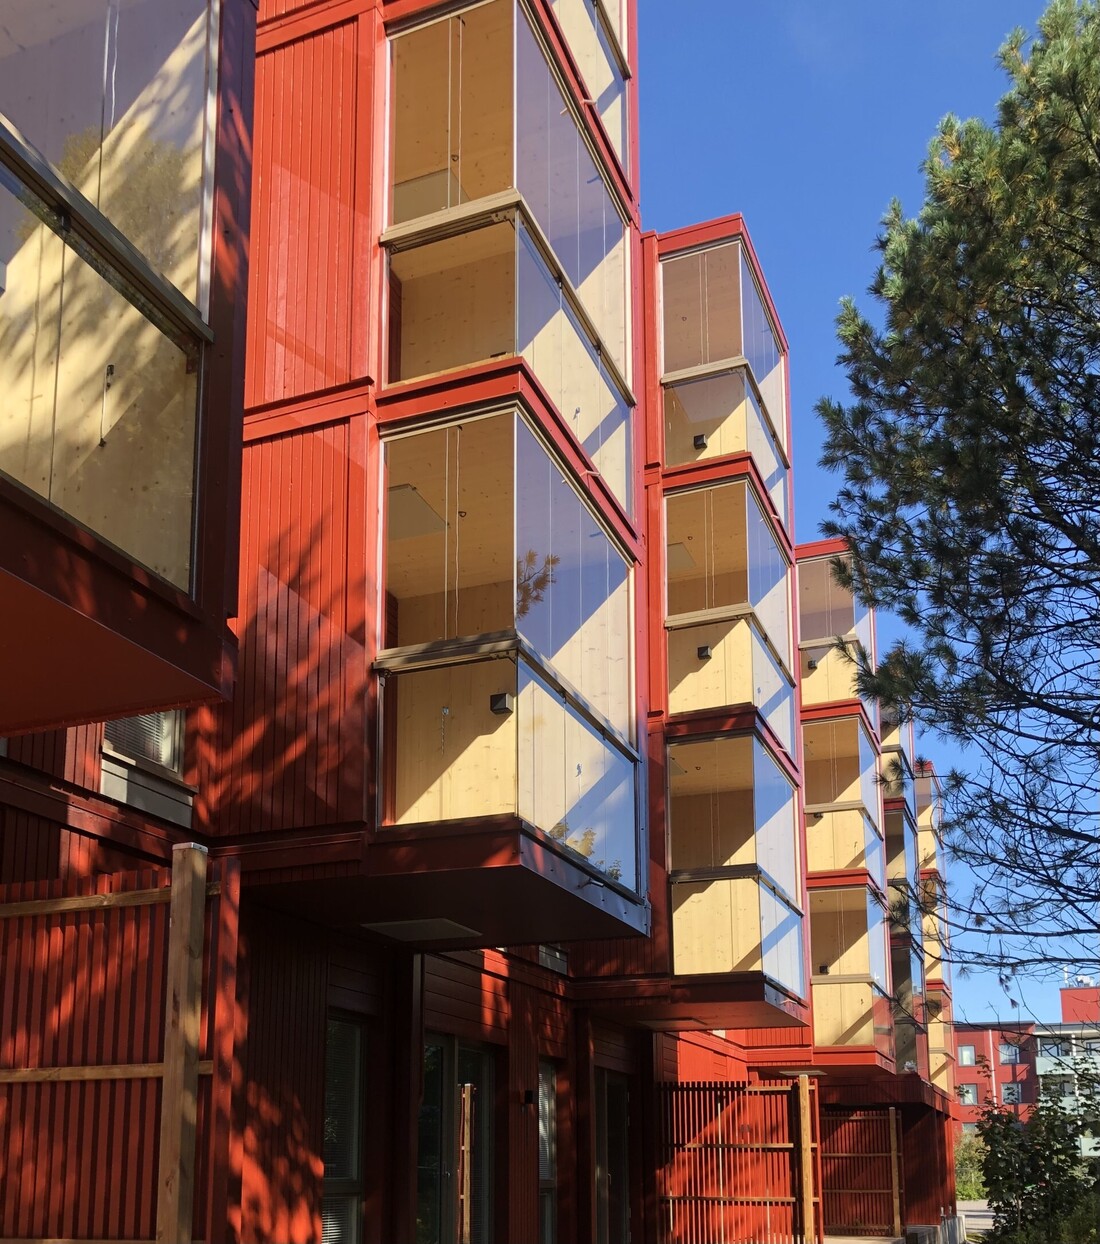 The Pasuunakuja apartment buildings have CLT-structured balconies and timber-frame facades, Planetary Architecture. Photo: Sofia Juntunen
Generally, all projects are interesting
"In general, I am interested in projects that work on a holistically sustainable basis and that invest in a people-first approach and wellbeing aspects, which would let me make the best use of my skills. I am interested in projects where you can try things out, that are bold, innovative, even pioneering," Sofia says of the projects that interest her, though she also mentions that, in principle, all projects interest her.
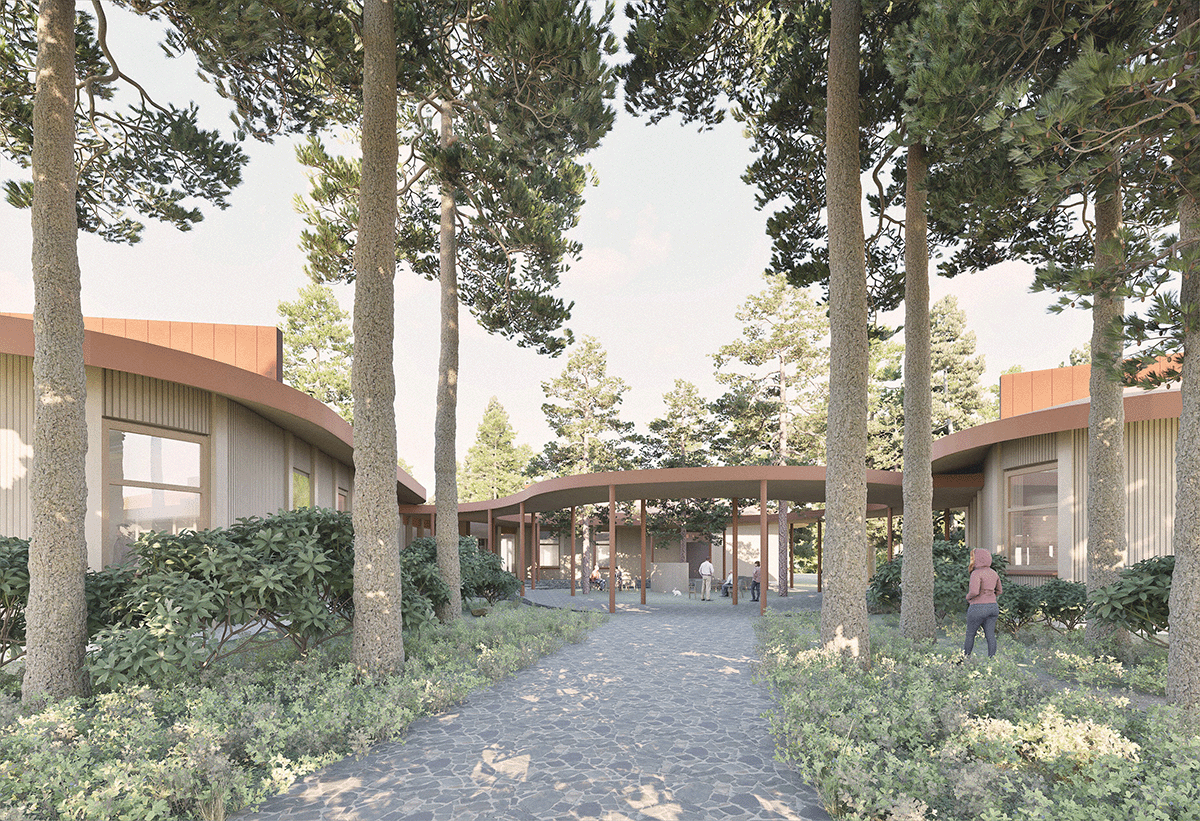 The shelter's entrance courtyard. © Sofia Juntunen
She thinks it would be interesting to carry on research into the interaction between mental health and the built environment: "Ideally, projects could combine research and design. On the design side, I would be especially interested in working on projects where a multidisciplinary and cross-disciplinary team could draw on the latest researched knowledge, in environmental psychology and sociology as well as ecology and biodiversity, building and materials technology, and other areas of architectural design. It would be meaningful to work across all scales and typologies. Health perspectives can be taken into account in everything."
Sources of inspiration
Sofia says she is easily inspired by many kinds of things: "I would say that almost every building or project has something memorable that stays with me in one way or another. Right now I notice I am inspired by contemporary projects that are user-oriented, close to nature, and that take several sustainability perspectives into account."
As examples she mentions the reference cases in her thesis: Heatherwick Studio's Maggie's Centre and Nord Architects' Alzheimer's Village in Dax.
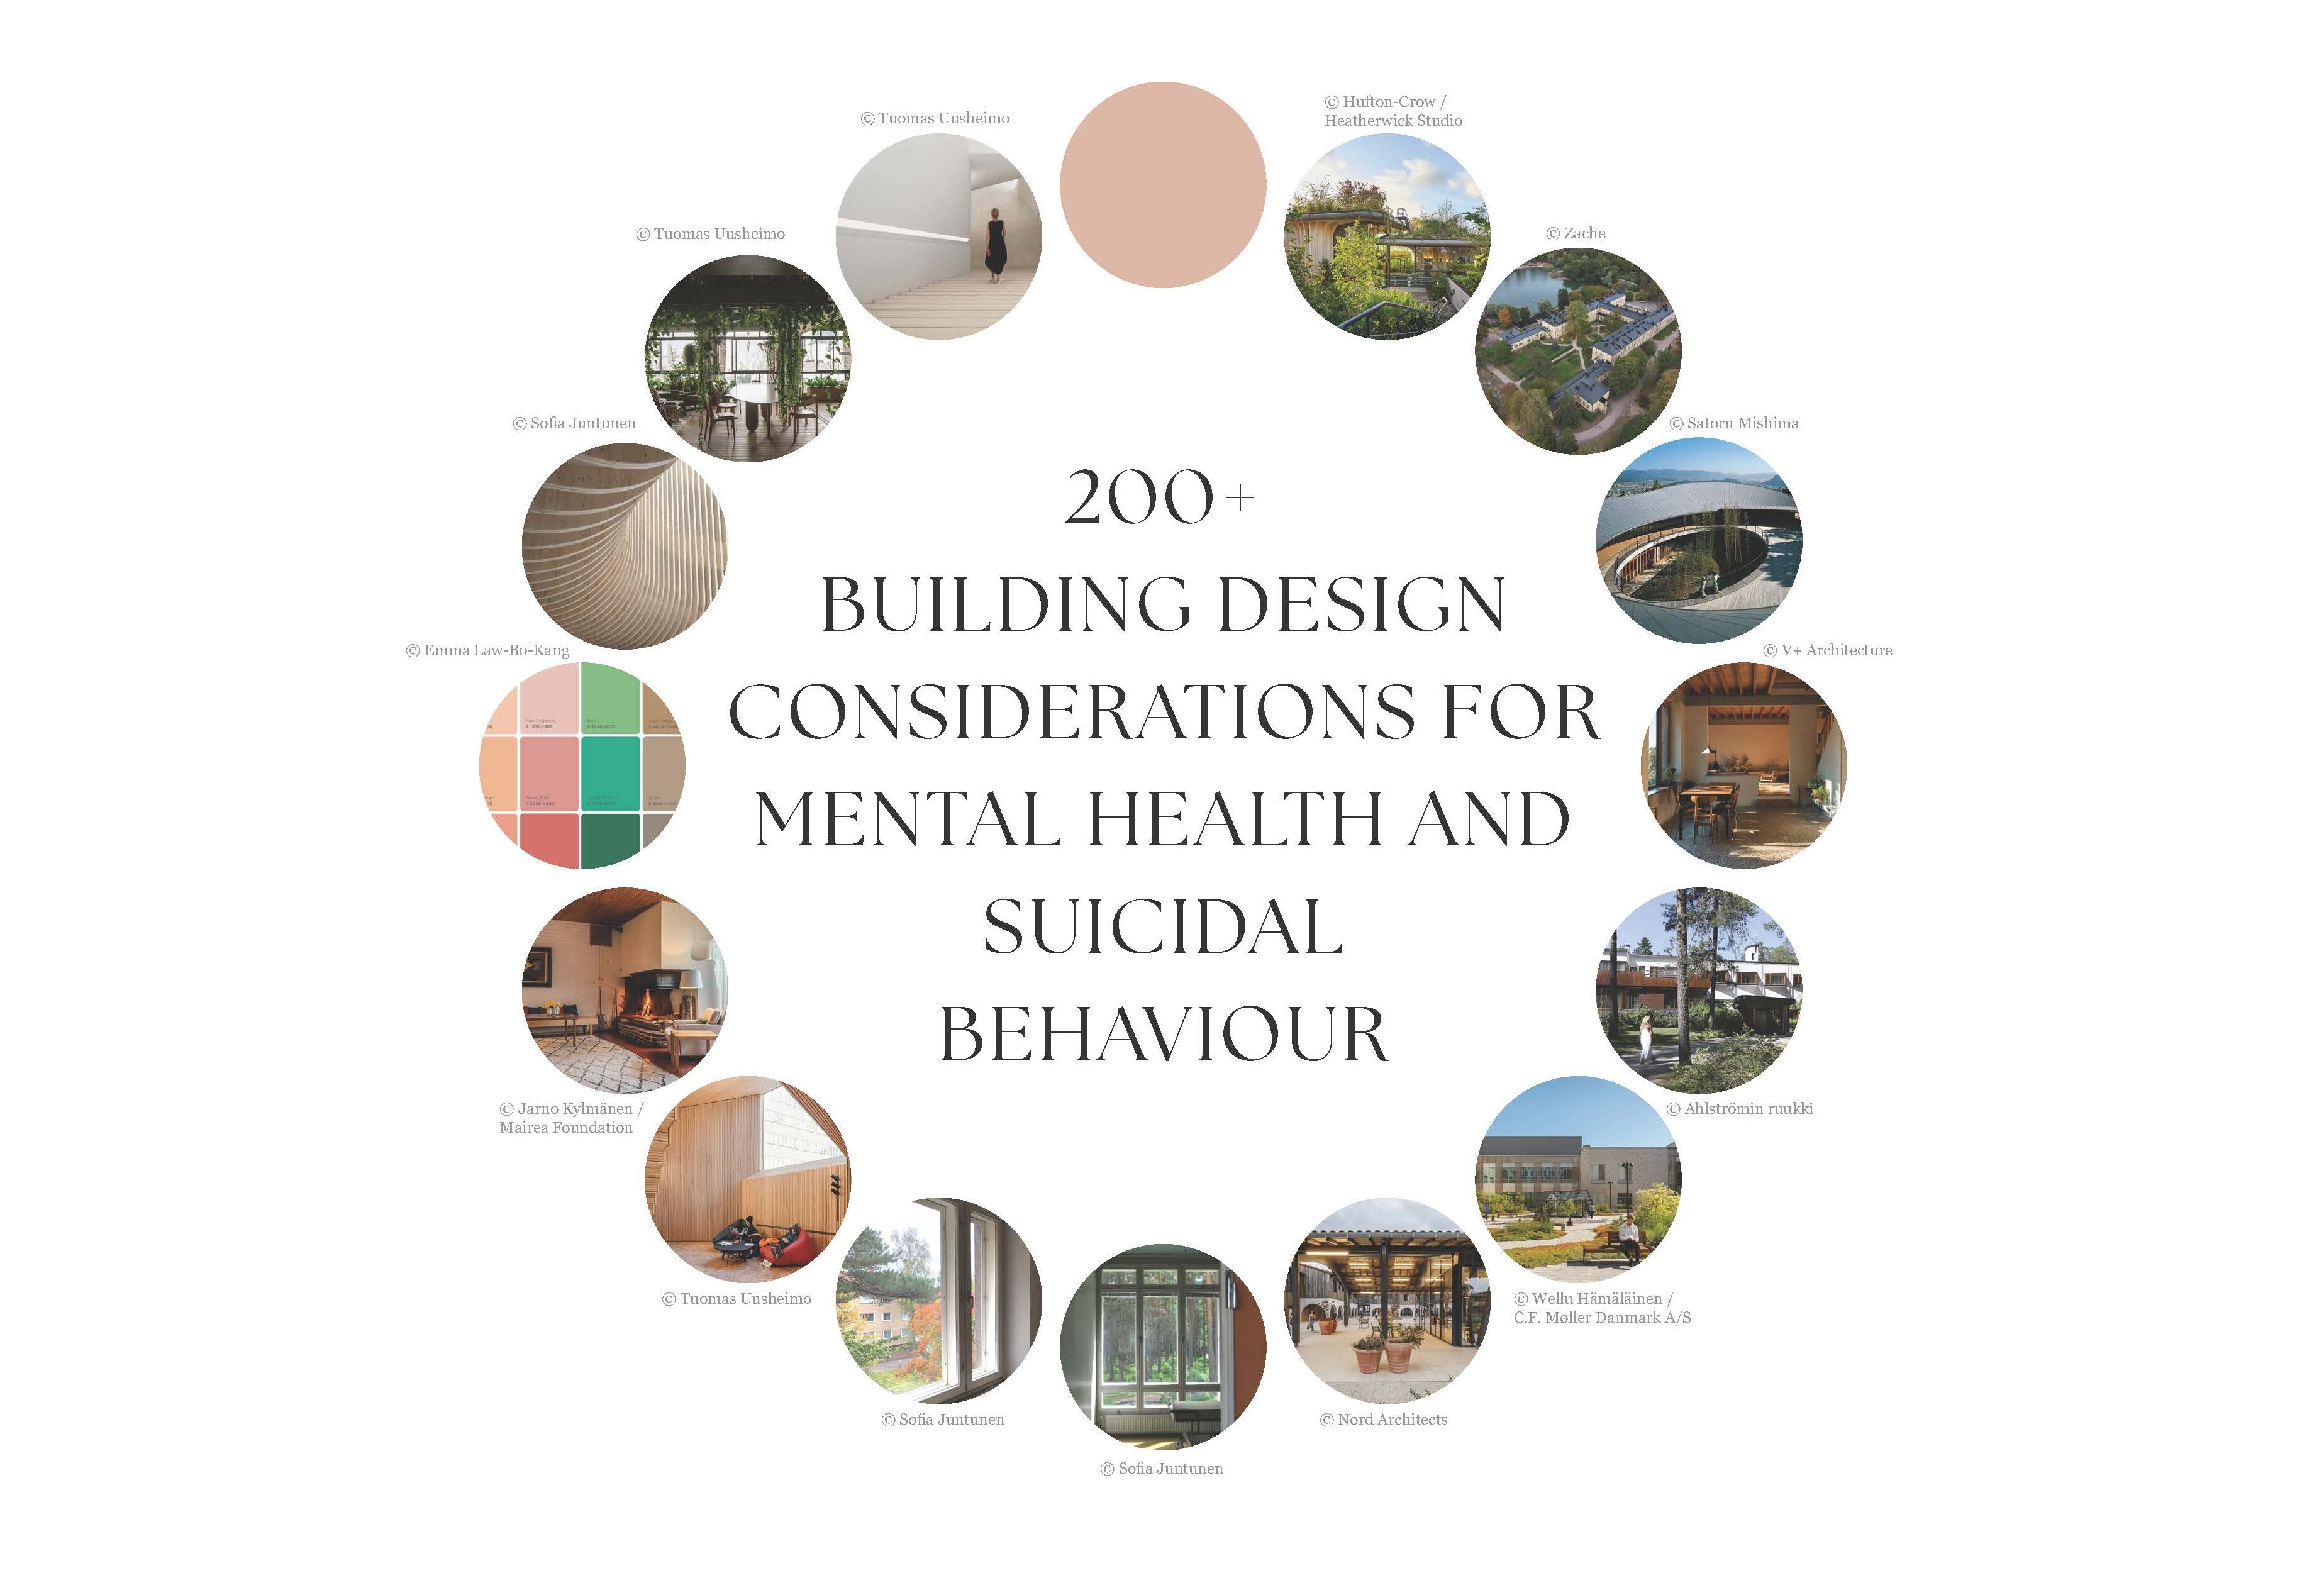 A visualisation from Sofia Juntunen's shelter thesis. © Sofia Juntunen
"Wood architecture has also interested me, because of its biophilic qualities. Fine examples of current wood architecture are the latest winner of the Finlandia Prize for Architecture, Anttinen Oiva Architects' Katajanokan Laituri, and the many projects of Helen & Hard. They use wood innovatively, including in adaptive-reuse design projects," Sofia sums up her interest in wood architecture. "On top of that, the architecture of the Aaltos and Sigurd Lewerentz has inspired me for a long time."
Approaches to design and architecture
Sofia's approaches to design have also been shaped, in particular, by the themes she dealt with in her thesis: "The mutual interaction between the psyche and the built environment has interested me for a long time, that is, how the environment shapes a person's thoughts and behaviour, and how the person in turn reshapes their environment through their own and culturally bound patterns of thought and experience. I remember that Christopher Nolan's film Inception made a big impression on me back in the day. It made me think about the different ways people experience, interpret, and transform the spaces and objects around them within the 'limits' of their own mind."
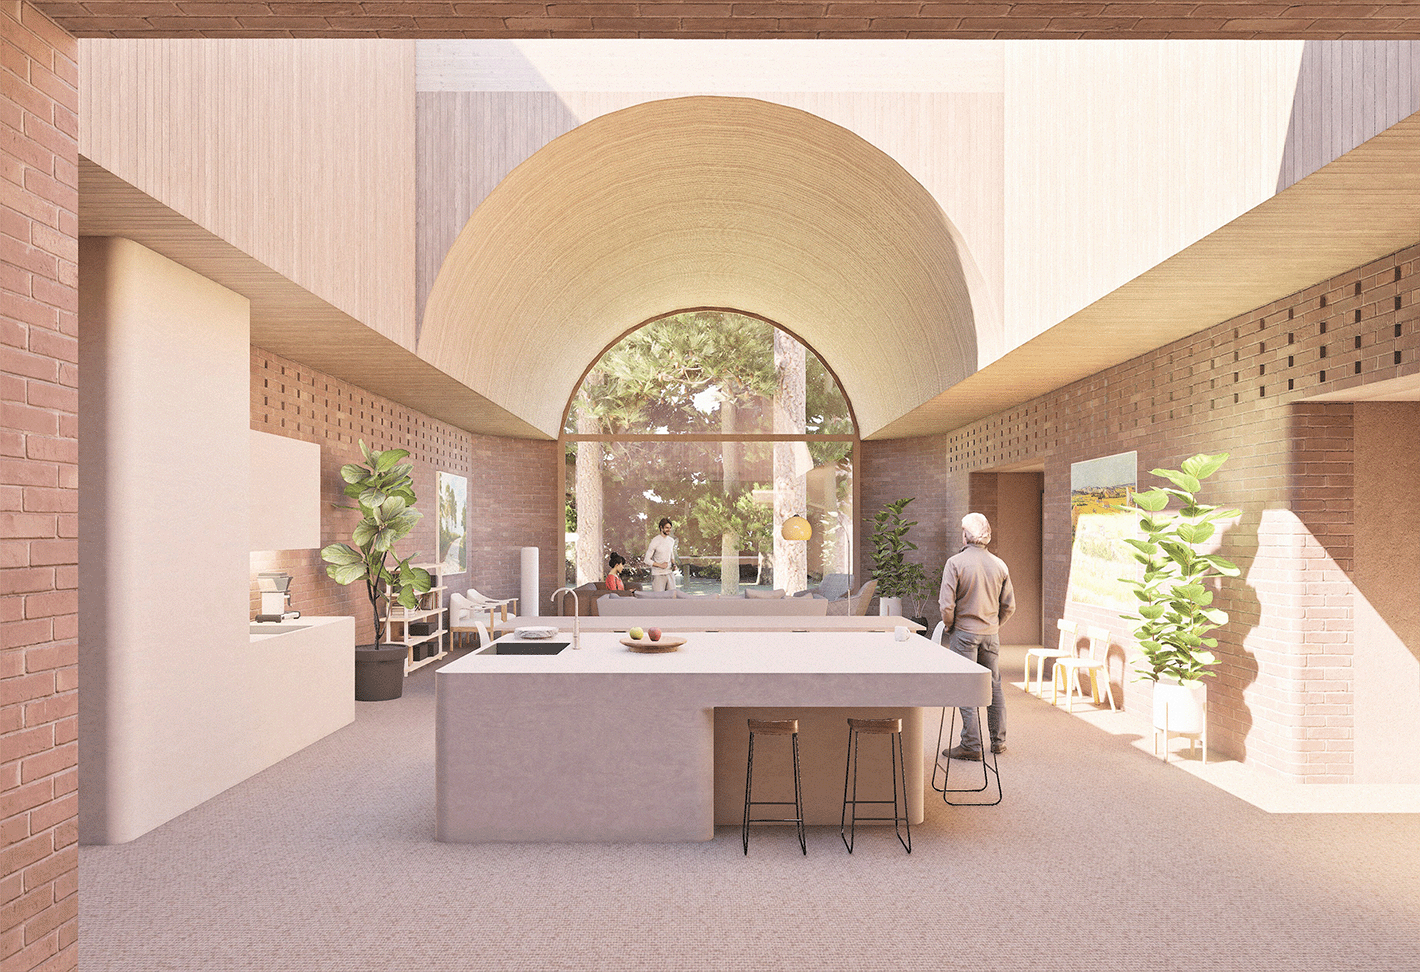 The common space in the shelter's accommodation unit. © Sofia Juntunen
Personal experiences have also motivated Sofia in her work: "But perhaps most of all, I have been inspired, or rather motivated, by my own experience of recovering from moderate depression. As my own condition changed, I realised that the way I observe and experience my environment, and my own behaviour, changes in relation to the state of my mental health, which made me interested specifically in the interaction between mental health and architecture. My approach to architecture and design has also been shaped by reading environmental-psychology literature and cross-disciplinary research."
Tools that support the work
In her work and in her thesis, Sofia uses a wide range of tools. For finding information and sources she uses Google and Google Scholar, and she has found many good research articles in Elsevier and ResearchGate. She says she usually studies architecture projects and detailed design through Dezeen, and through the accounts of the architecture offices she follows on Instagram, since studying references is an important tool for her in support of design.
She also uses various design and visualisation tools: "In my design work I mainly use Archicad, because in my own work it has so far proved the best and most versatile for the design process and for modelling. Lately I have done visualisations using Twinmotion. For image editing, graphics, and layout I use the Adobe product family, and I also work on material by drawing digitally on a pad," Sofia lists.
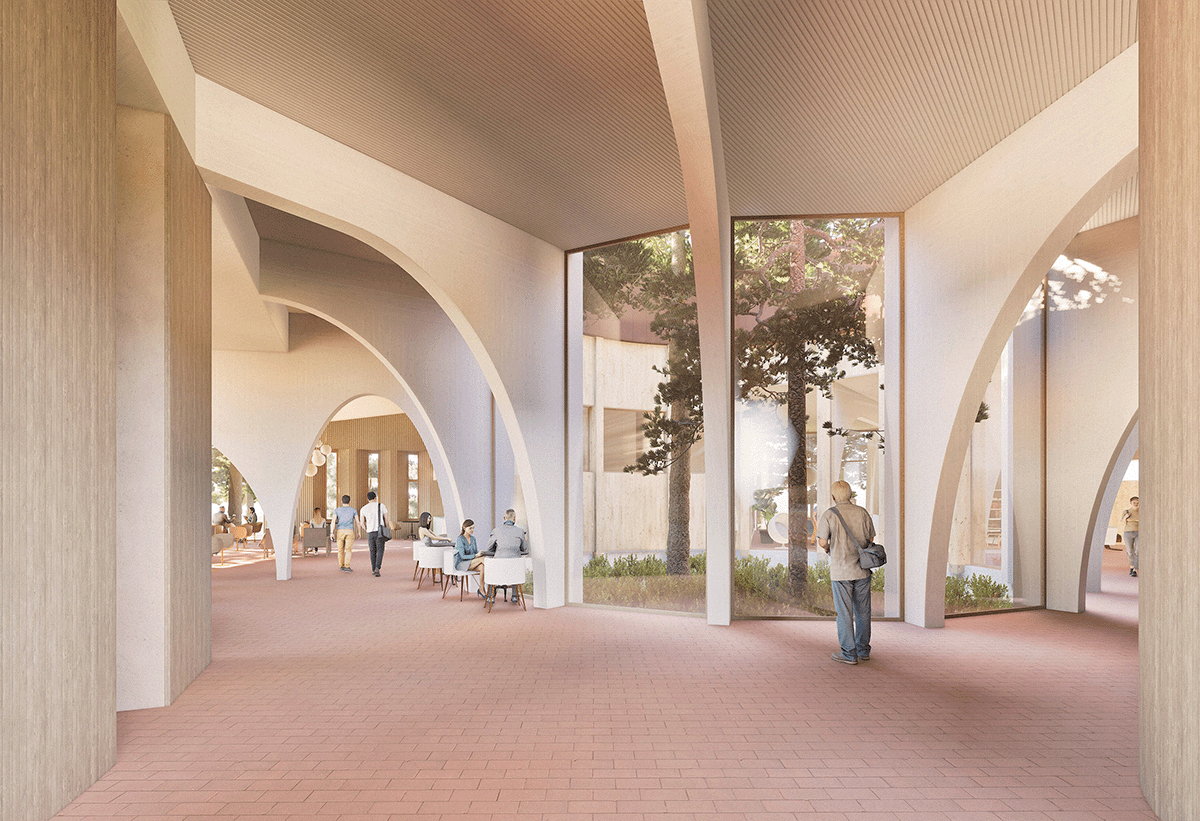 A view towards the shelter's restaurant. © Sofia Juntunen
Alongside her digital tools, Sofia also keeps traditional tools constantly in use: "Writing, and making notes and to-do lists, is an important part of the work. I always have a notebook and pen beside me. And not only for those, but also for drawing and sketching, or for getting a better visual grasp of some things."
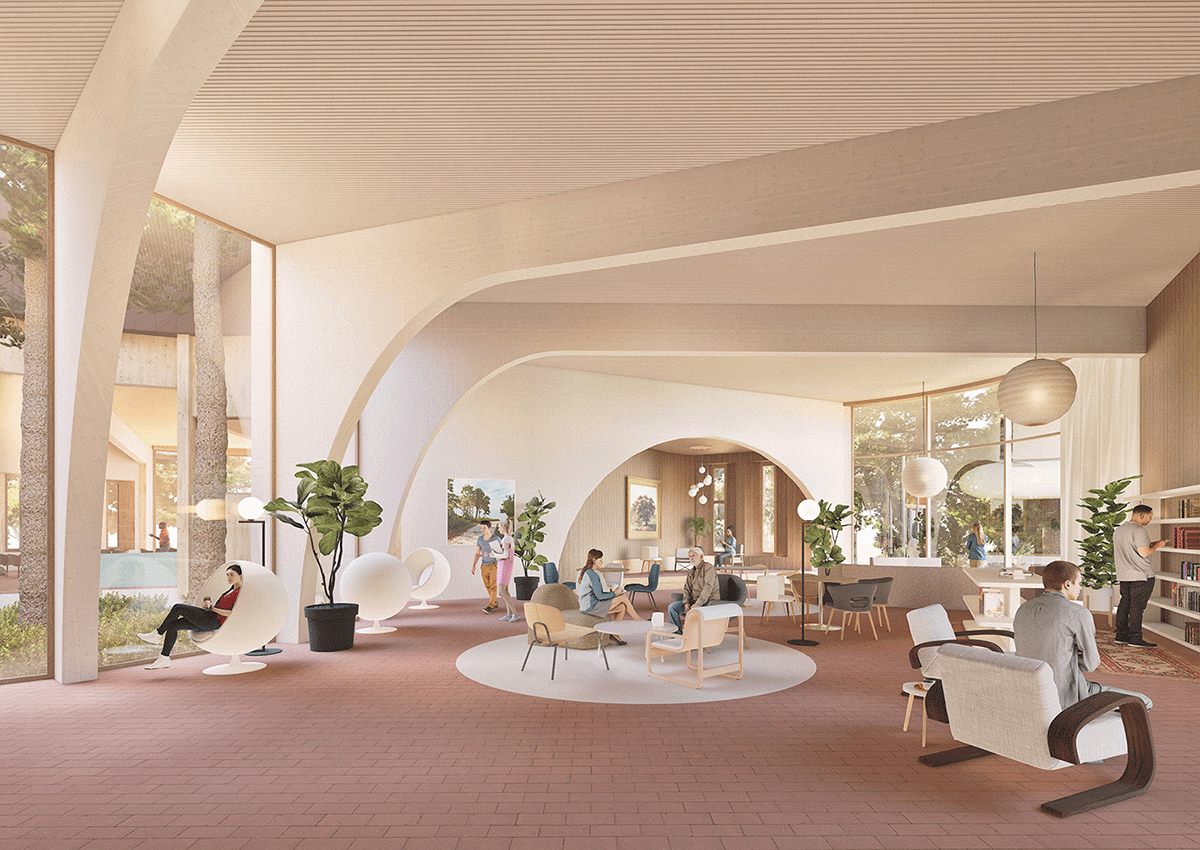 The shelter's living room has a strong connection to nature. © Sofia Juntunen
In her student work Sofia has also used lifecycle, energy, and green-factor calculation tools, as well as some GIS applications and Cetopo. "So far I have only used AI to help with learning terms, for translating text, and for small-scale image editing. Now AI is coming to Archicad as well, which, at least based on the demos, looks really good," Sofia says happily.
The challenges of architecture
According to Sofia, the biggest challenges of our time are curbing climate change, reducing the emissions caused by the construction sector, and preserving biodiversity.
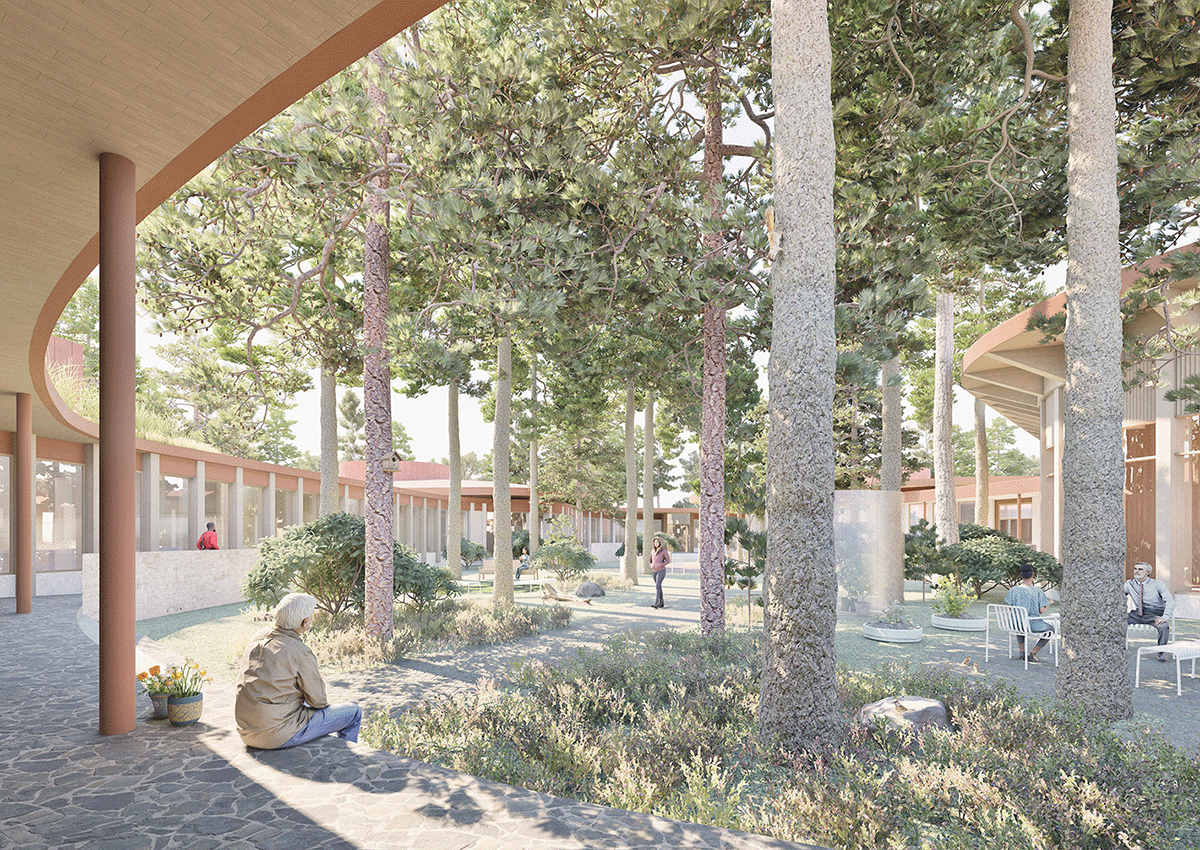 The shelter's inner courtyard. © Sofia Juntunen
"The solutions to this challenge lean on quantitative methods, and I feel it is important not to forget the qualitative dimension of architecture, and people and their wellbeing. After all, we mostly build for people. On top of that, our society is currently going through a difficult mental-health crisis, and because the built environment has been shown to affect wellbeing as a whole, architecture can make a difference here too. I try to find solutions to problems from this perspective," Sofia says.
Sustainable design
Sustainable development and sustainable design are important to Sofia. Her own focus is on taking social sustainability into account, in terms of an inclusive, user-oriented, and accessible environment. She also does her best to take other principles of sustainable design into account in her work. This shows, for example, in the use of renewable and/or recycled materials and in solutions that improve biodiversity.
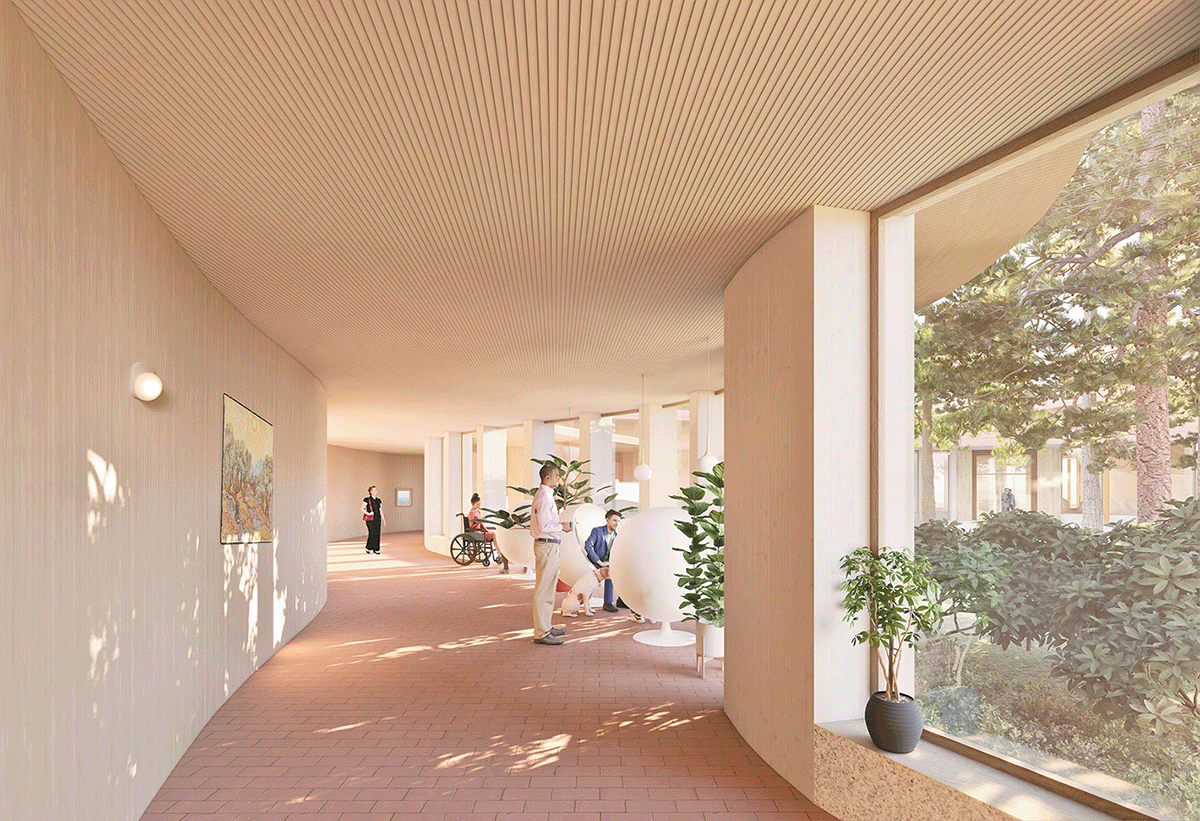 A lot of wood has been used in the shelter's meeting space. © Sofia Juntunen
"Designing adaptive-reuse projects in particular, along with lifecycle thinking and taking maintainability into account, supports sustainable development practices. Ideally, projects would always involve experts from each area of design responsibility, in order to reach the most sustainable end results," Sofia says, picturing the ideal projects of the future.
Do you want to be the next Architect of the Month? Share your story with us.


