When we meet architect Marius Egeland, one thing shines through from the very first second: genuine creative joy. "This is my dream job," he says, and you can tell. With projects that stretch from Lofoten to Greece, Marius has built a practice where the prototype is the norm and the details are given time to become really good.
The road into the profession
The dream of architecture came as a surprise to Marius, when as an upper secondary school student he got talking with an architect at a careers evening the school had arranged. "I had not thought about the possibility of becoming an architect, even though my parents had," Marius laughs a little as he clearly describes that he was born to be an architect. Five minutes into the conversation, the choice was made. He applied for the architecture programme in Trondheim, and got in.
Marius's career started in Arendal, at an office known for the preservation of wooden houses. After a merger and a few years with larger commissions, such as the University of Grimstad, Marius worked out where his heart and his passion really lay: in homes and cabins, close to the customer, the place, and the materials.
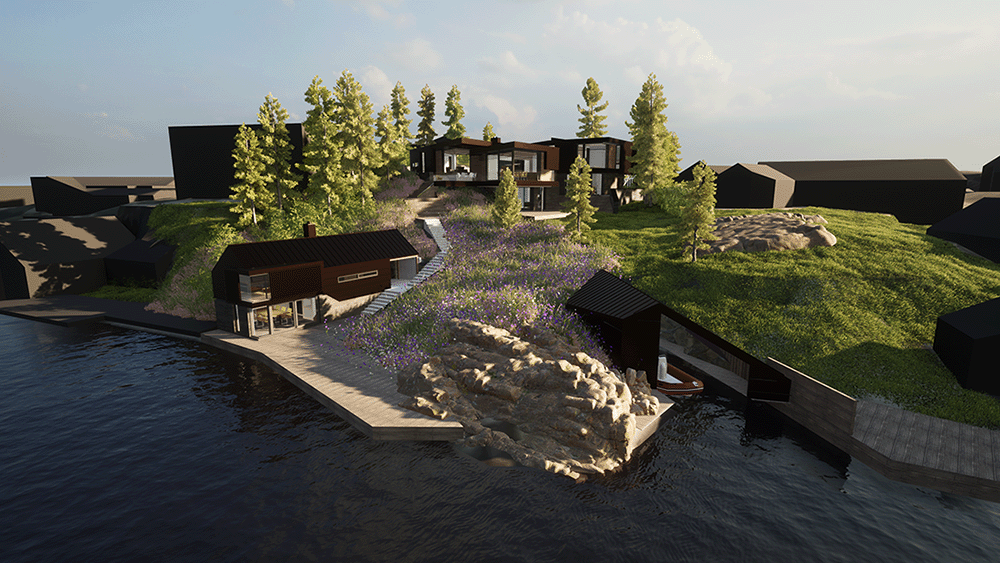 Custom detached house. © Marius Egeland Arkitekter AS
Mentor, the baton, and a mark of his own
A turning point came when Marius met Knut Haarklau from an architecture office based in Lillesand, Haarklau & Lindeberg AS.
"Knut was in his seventies and was looking for someone to pass the baton on to," Marius smiles as he continues the story. "He gave me the entry ticket to what I find the most fun," Marius explains. During this period a reference project also came about that opened many doors, a detached house in Kristiansand, which was later honoured with a nomination for the municipality's building award.
When the detached house in Kristiansand was about to get under way, the solution came suddenly one summer day on a family trip to Sørlandsbadet in Lyngdal. Marius was sitting in the sauna when the idea appeared, and he ran to the hotel room to draw a sketch in his daughter's notebook. That hand sketch became the house, and today it hangs framed in the hallway of the building owner.
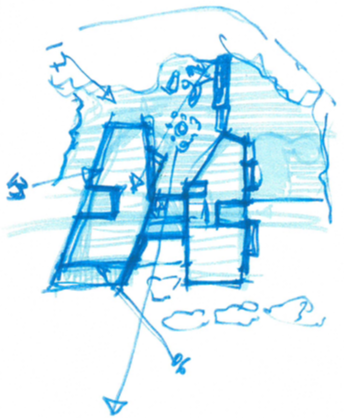 Hand-drawn concept sketches for the Fruens Allé house. © Marius Egeland Arkitekter AS
The site first
"I do not draw Sørland houses, there are others better at that than me," Marius says. He starts with weather and wind, sightlines, terrain, and patterns of use. Every project is tailored to the site, not the other way around. "Every project is developed for that plot and nowhere else. You cannot copy it and move it to another place," Marius tells us, and he lights up: "That is exactly what I find really fun, because then it is like a furniture carpenter I once worked with said: we build for the first and last time, every single time."
Marius goes on to explain the concept behind making a prototype every time. It is about exploring, adapting, and developing every single building.
He can trace the inspiration back to the architectural styles of 1960s and 1970s USA. But the lines of form he traces back to the time he spent at his school desk. "I play with the same things I worked on at school."
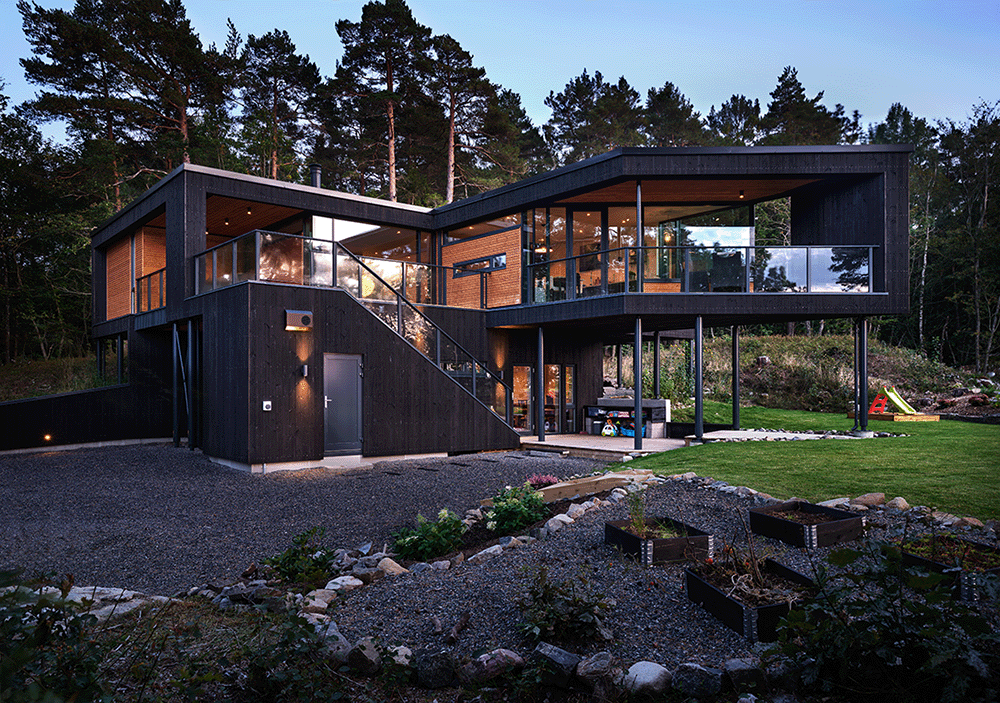 Single-family home in Arendal © Marius Egeland Arkitekter AS. Photo: Jan Peter Lehne
The most important toolbox
The early-phase work happens directly in Archicad. 3D maps and quick volume sketches add speed to the process, before the sketch project is delivered as BIMx and visualised in Twinmotion.
"It is not full photorealism, but good enough that the customer sees the solution, and it actually sells very well. The visualisations are also worth their weight in gold on the construction site, together with the BIMx model," Marius describes.
From Lofoten to Greece
When Marius finally received the baton from his mentor and companion Knut, he began to play around a little on social media, which turned into a huge success. "We got a completely different reach. Now we work from Lofoten to Greece."
It has created an engagement you simply have to seize. Every day Marius gets to stretch the limits and adapt the projects. The biggest differences he meets are in how people live in and use their homes. His Greek holiday project has a relatively compact indoor area, but an enormous "outdoor house" with an outdoor kitchen, dining spots, and sleeping places that make the whole five times larger than the building itself.
Ambition, quality, and safe innovation
Marius and his team rarely work with standard solutions. When the details cannot be taken directly from SINTEF Byggforsk, it is important to get quality assurance from external expert bodies, so that it is safe to push the limits, as in the Kristiansand project where the roof cantilevered a full eight metres out at its most demanding point. "Most of what I do has NO, NO written in big red letters," Marius laughs.
Marius often highlights the detached house in Kristiansand as his favourite project, and the one that put him on the map. Marius tells us about a very engaged building owner who did not spare anything.
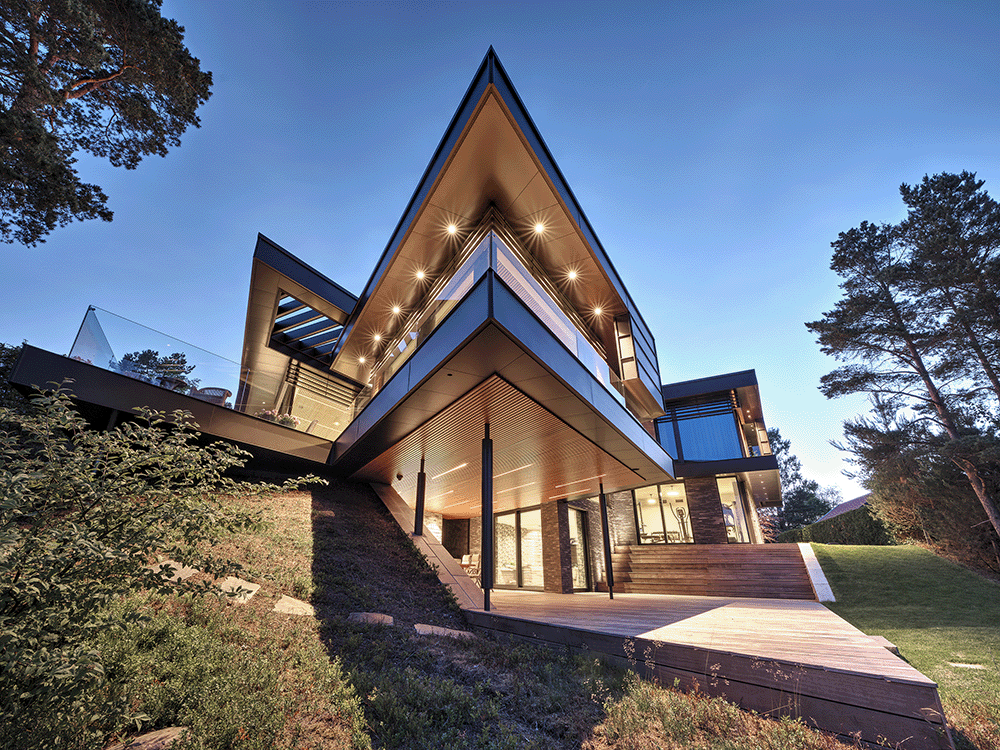 Fruens Allé in the evening © Marius Egeland Arkitekter AS. Photo: Jan Peter Lehne
"The focus was the whole time: what can we do and how can we do it better?" The building is adapted to the site, and the only change that was made was to fell one tree and plant four new ones. In addition, the goal was to create a house that lasts a whole life, with space already set aside to install a wheelchair lift.
But what Marius believes gave the building its quality were the engineers and the craftsmen. "The building owner was very concerned that everyone should deliver at the top level. So when the craftsmen are allowed to do their job properly and are given both time and good solutions to work with, it creates enthusiasm for the project. The tinsmith also pulled off something ambitious with sheet metal across the whole thing, including inside all the ventilation ducts. All of this helps to lift the project to a really good level," Marius tells us about his detached house project.
An important success factor is that Marius does not stand alone. At the office he has a versatile team of very skilled colleagues with him. An architect, a graphic designer, and a master builder who is also a trained BIM technician all work here. They share one common goal: to deliver at the top level every time. "With us it is 100 percent people, only that is good enough."
Marius's approach to sustainability is down to earth: build well enough that it stands, for a long time. Solid use of materials, precise details, and solutions that can take a whole life cycle.
The customers
Customers often approach Marius at the office after seeing a project on Instagram, or after a reference from someone Marius has worked for. "It is often resourceful, engaged building owners. We tailor, listen, and build something that actually suits them and the place." It also means unusual wishes, from a car showroom at the cabin to private shooting ranges. "The job is never eight to four. You have to want a little more."
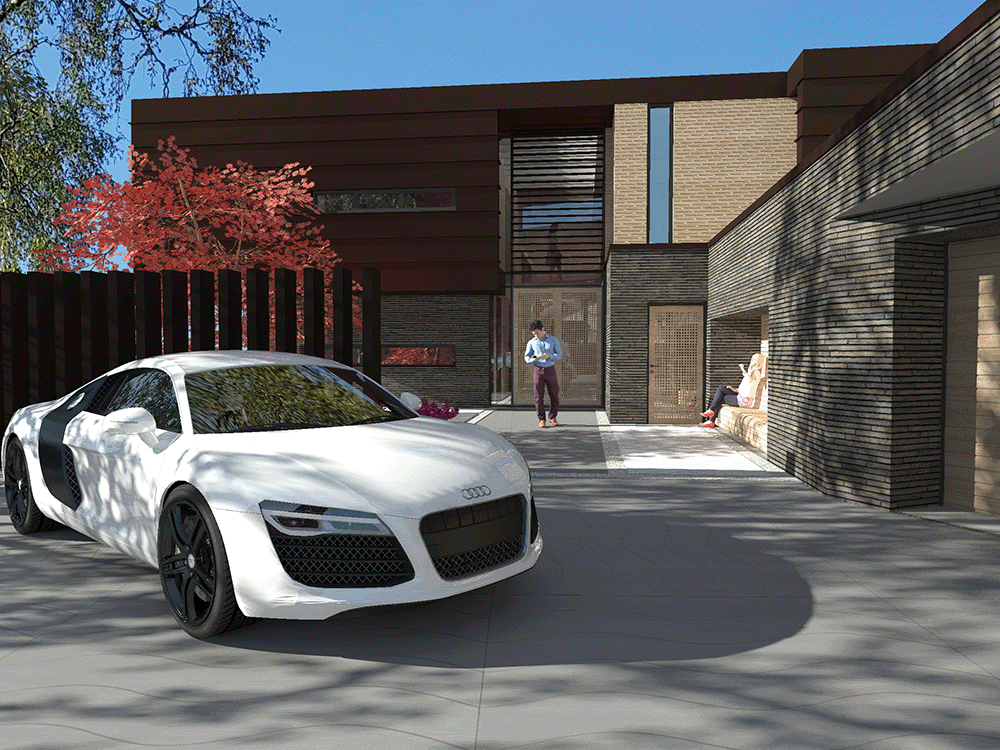 3D illustration of the entrance, Fruens Allé © Marius Egeland Arkitekter AS
The Fruens Allé building owner's own words underline the quality and the engagement in Marius's work: "Here you passed the exam with a solid A+. We were enormously motivated and delighted by this, we should actually have handed you a gift right then and there. If you were 'nervous' about how we would see this, I was also nervous about what the lady of the house would think, and look at this, she was enormously impressed. Here you have really used the architect in you, brought out all the qualities in the project, and put it together in an exceptionally good way. This is everything from facades, daylight coming in, open solutions, the view, level differences, and much more, completely perfect Marius! That is probably also why you have the good reputation you have, and our choice."
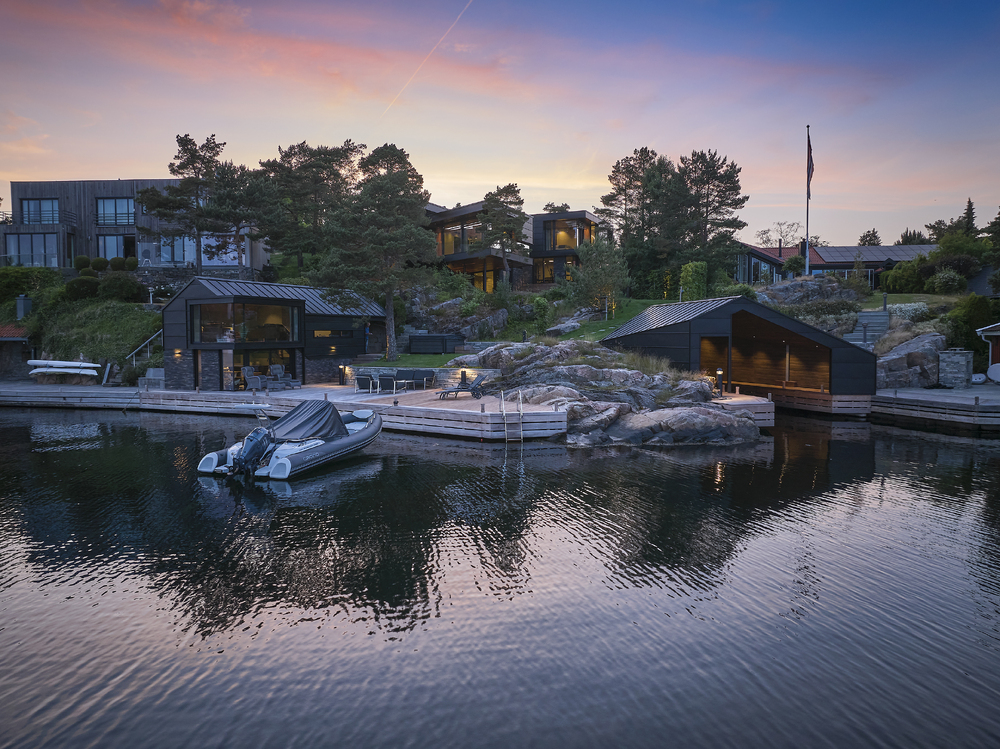 Fruens Allé © Marius Egeland Arkitekter AS. Photo: Jan Peter Lehne
Do you want to be the next Architect of the Month? Share your story with us.


