Linda Morioka Bøe is an interior architect with a foot in several camps, in more ways than one. Her strong technical grasp and curiosity take the craft into its own territory, while she lives a life with two cultures in her spine.
Metropolis%20arkitektur%20%26%20design_BritanniaHotel_SignatureSuite_photoDreyer+Hensley_interior_web%20(1).webp)
A self-proclaimed Archicad nerd
She stands out by combining a strong technical background with a deep understanding of space and function. For her, space is about the feeling of finding the best solution, both for the people who will use it and for the people who will build it.
Linda's passion for interior architecture grew through a journey that has been both experimental and exciting, with a strong focus on technical solutions and sustainability. This approach has made her a recognised, innovative force in the field. It was never a given that she would end up where she is today, because her career began with some uncertainty about which direction to take.
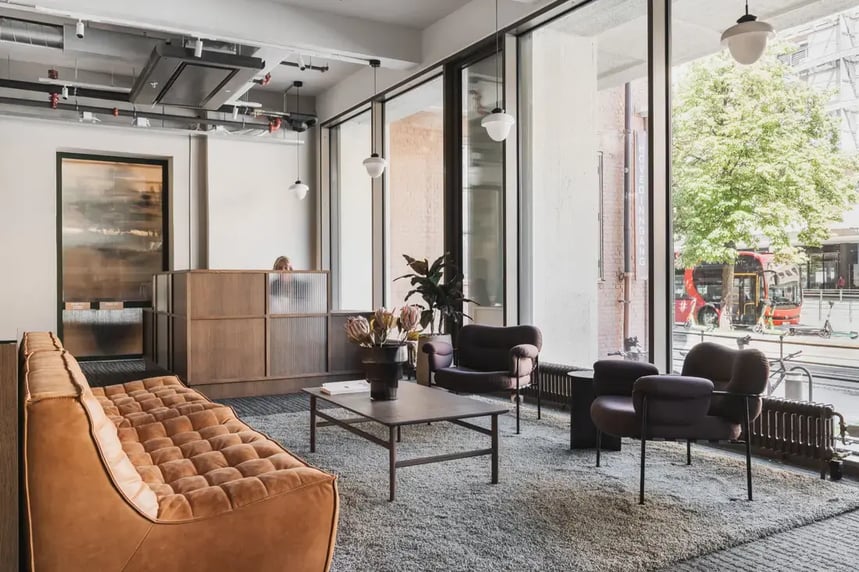 The Amedia offices interior, photo: Dag Sandven © Krohnark
After trying studies in psychology and child welfare, she found her way to interior architecture in an unexpected way. She lived in a shared house where one of the other students was studying interior architecture, and that was where she became fascinated by the creative work being done. It sparked a curiosity that led her on to studies in Dublin, where she was introduced to a programme focused on 3D visualisation, an experience she valued greatly.
"I have become a proper 'Archicad nerd', I just have to admit it. I am simply passionate about digital tools and systems that can help realise architectural ideas in a technical way," Linda says, and with that she paints a clear picture of how she got to where she is today.
Metropolis%20arkitektur%20%26%20design_BritanniaHotel_Speilsalen_photoDreyerHensley_interior_web%20(1).webp?width=859&height=644&name=(C)Metropolis%20arkitektur%20%26%20design_BritanniaHotel_Speilsalen_photoDreyerHensley_interior_web%20(1).webp) Speilsalen, the mirror hall at Britannia Hotel, photo: Dreyer Hensley © Metropolis arkitektur & design
Speilsalen, the mirror hall at Britannia Hotel, photo: Dreyer Hensley © Metropolis arkitektur & design
After finishing her studies, Linda received her first job offer at a 3D-visualisation firm, where she developed her strong interest in technical drawings and visualisations. That experience became the foundation for her later career. She went on to work at Metropolis before moving to Krohnark, where she narrowed further into technical solutions and floor plans.
"I am probably a little atypical in my field, since I have not focused on the more traditional aspects of interiors, like fabrics, colours and materials. I have instead specialised in creating functional spaces and buildings," she says.
Krohnark_Photo%20Dag%20Sandven_Rebel_interior_23-1.webp?width=859&height=1289&name=(C)Krohnark_Photo%20Dag%20Sandven_Rebel_interior_23-1.webp) Rebel interior by Krohnark, photo: Dag Sandven © Krohnark
Rebel interior by Krohnark, photo: Dag Sandven © Krohnark
The very best solution
For Linda, interior architecture is more than aesthetics. It is about making the best solutions for how a space is used. She stresses that interior architecture involves rules and drawings, and that it matters to draw a line between interior design and interior architecture.
"In a profession where there is often a misunderstanding about what interior architects actually do, I have worked quite hard to show that my field involves so much more than cushions and throws. In my everyday work I do a lot with commercial buildings, homes, hotels, restaurants and offices, and my focus is always on how the rooms function and how they can be adapted to users' needs in a practical and functional way."
Metropolis%20arkitektur%20%26%20design_Reception%20Britannia_photo%20DreyerHensley_interior_1_web%20(1).webp?width=859&height=644&name=(C)Metropolis%20arkitektur%20%26%20design_Reception%20Britannia_photo%20DreyerHensley_interior_1_web%20(1).webp) Reception at Britannia Hotel, photo: Dreyer Hensley © Metropolis arkitektur & design
Reception at Britannia Hotel, photo: Dreyer Hensley © Metropolis arkitektur & design
Linda is also a strong advocate for reuse and sustainability, and she has grown more interested in rehabilitating old buildings instead of tearing them down and building new.
"I think it is important to change the attitude in the industry and work against a 'throwaway' mentality. I work on several projects that call for awareness about using existing resources, and I hope that over time we can see more flexibility in the rules, which in turn could help us make greater use of old buildings that are already standing."
She points to Tollgården by the bus terminal in Oslo, completed in 2024. There she worked on adapting the spaces to modern work needs, but kept running into challenges with regulations for daylight and area requirements.
"These are challenges we have to be able to meet in the future, both practically and in terms of regulation, because I think we need to make better use of what we already have," Linda says.
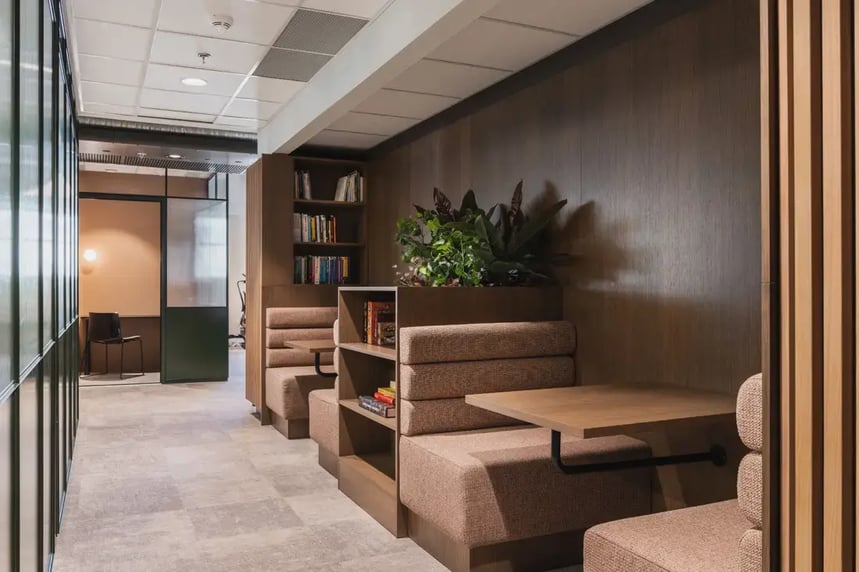 Another view of the Amedia offices interior, photo: Dag Sandven © Krohnark
On her own two feet
After real success in her earlier roles, Linda has recently taken the next step and started her own company. The decision came because her niche turned out to be very much in demand in the industry, and she wants to rent herself in to different projects, both for larger firms and as an independent.
"I am probably a combination of introvert and extrovert, and I love spending time in my own space," Linda says, which is also reflected in how she approaches interiors.
She has a particular fondness for simple, functional and tidy spaces, and her ideal room would be a Japanese-inspired place with minimalism, plants and a zen garden.
"Now I can keep up my tech-nerding in my own company, while my expertise is put to use across more projects and for more companies," Linda says. "It will be exciting to see if I succeed, but right now I am completely sure that the choice to nerd even more in my own company is exactly right."
Do you want to be the next Architect of the Month? Share your story with us.


