Architect SAFA Aaro Söderlund lives in Näsby in the Turku archipelago and calls himself a "mångsysslare", an all-rounder in the archipelago way. It shows in his wide-ranging projects, and just as much in a long, international, and many-sided career.
A wide range of education
Aaro qualified as an architect at Helsinki University of Technology. His father's example was one of the things that shaped his path; his father had studied wood chemistry and mechanics there. Chance played a part too. Aaro was on his way to sit the entrance exams in history and biology when he learned he had been accepted to study architecture, so he left those exams unwritten.
Alongside his architecture studies, Aaro took a long scientific course at Villa Lante in Rome on the building industry of ancient Rome (Prof. Steinby, Oxford University). At the University of Turku he studied international project management. At the University of Helsinki his subjects were adult pedagogy and the topography of antiquity (classical philology). At Aalto University he studied adult pedagogy in English.
A varied career and international reach
After his architecture studies, Aaro worked at several architecture offices before founding his own in the early 1990s. At CJN Oy he was involved in the design of Lappeenranta city hall, and while working at Kirsti and Egil Nordin's contract office for Helsinki Share Bank he designed bank-branch alterations across Finland. He also worked at the contract office of the Bank of Finland (Pekka Ojonen). At the office of academicians Reima and Raili Pietilä he worked on the Finnish embassy in New Delhi, the church in Lieksa, and the old people's home in Pori.
Aaro has also taught at several universities. At Helsinki University of Technology and Aalto University he taught the foundations of architecture history and the history of urban planning, and also, for example, the environmental history of the Earth (4.6 billion years, in English). At the University of Helsinki the theme was practical theology, in this case church architecture. At the University of Turku he taught the history of urban planning, and at the University of Lapland, environmental history.
 Aaro Söderlund. © Studio S
In the 1990s Aaro worked in the Middle East as an excavation architect on several international scientific digs, illustrating their results for several TV documentaries, and as a cultural-history expert in Egypt (the geographic information system project for the antiquities administration / UM, Pöyry).
He has lectured at the Islamic universities of Damascus, Amman, Cairo, and Gaza in Palestine, and at Bar Ilan University in Israel, as well as in Atlanta (USA), Brussels, Cork in Ireland, Warwick University in England, and London, where he spoke at both the Royal Society and the British Academy about the four-dimensional visualisation application (4D-QTVR) developed by his office.
Aaro's interest in history also shows in his work as a science journalist (STTL). He has been an expert, editor, or producer for Radio YLE 1's science desk on a couple of hundred radio programmes about cultural history, from the Middle East, Russia, Europe, Scandinavia, and Finland. Many of them are still in regular listening on Yle's Living Archive. The 30-part series "At the roots of European cultures in Asia Minor", made with the Finnish history docent Jorma Kallenautio, won the 2004 KOURA honorary mention as the only awarded science programme in Finland (radio and TV / YLE and MTV). You could argue, then, that it was the best science programme in Finland.
On top of these varied tasks, Aaro has lectured on vernacular architecture at, among others, Chiba University in Japan, the ICOMOS World Conference in Mexico, NTNU in Trondheim, and Finland House in St Petersburg, Russia.
Tianjin floating eco-city
Ask Aaro about the biggest challenges he has met in his projects, and the answer is not quite what you would expect from a Finnish architect.
Solving the difficult building conditions of the North China plain is one of them. "The groundwater has been pumped more than 100 metres below normal, and as a result the dried-out land mass is sinking below sea level. The groundwater that remains has been poisoned by pollution from settlement and industry. The river-delta plain, which rises only a few metres above the sea, runs shallow for tens of kilometres from the shoreline. The banks of the Huang He river have been dammed, and as this artificial channel has filled with silt, the river has risen above its surroundings. When the river then breaks loose from time to time and seeks new channels, enormous destructive floods follow. As a result, the centre of Beijing was just under water."
"The earthquakes in the loess soil are terrible, like the most destructive earthquake in the world, Tangshan in 1976, where more than 600,000 people may have died. Even smaller earthquakes can cause tsunamis that roll deep inland. There is no shortage of large challenges," Aaro continues.
The eco-city area of Tianjin, Turku's twin city, had been designated on coastal land, but Aaro instead conceived his own proposal to float in front of it in Bohai Bay, safe from earthquakes, tsunamis, and subsidence. He presented his design in China in 2009. An exhibition stand at the Tianjin Eco-City Fair was built together with Turku University of Applied Sciences. Afterwards, China's land-use and construction law was changed to also cover the management and building of marine areas (Tianjin Floating Eco-City FEC © ASOY 2009).
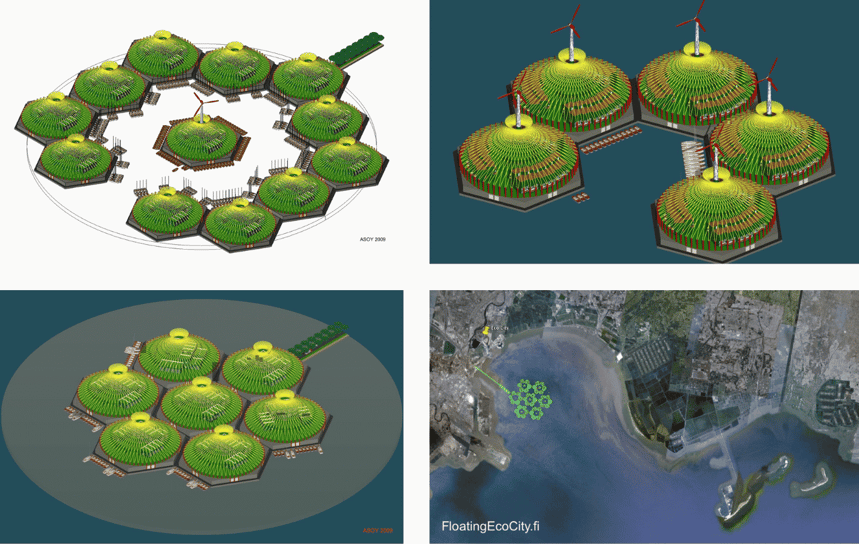 A collage of a small block area, the Tianjin floating eco-city. © Aaro Söderlund Oy
"When the world's largest cruise ships, Allure of the Seas and Oasis of the Seas, were about to leave the Turku shipyard and there were no new orders, the Finnish Maritime Industry Office was set up in Turku and took our project on. So I visited Tianjin a couple of times, among other things with the leadership of the city of Turku. A high-level return visit was made to Turku, where the then mayor Aleksi Randell pointed at a giant vessel that was about to leave by boat and explained that 'this is the kind of floating eco-city we make here'. Both the shipyard and the shipowner had given permission to use details from their superliners in our floating blocks," Aaro continues.
"When the Singaporeans got wind of our radical exhibition stand and our TV appearance in Tianjin, they invited us to visit, at a week's notice. We set off with Megumi Hayashi from the Turku Region Development Centre and Ari Nousiainen, head of the Turku Maritime Industry Unit. Although the starting point in Singapore is completely different, they were very interested in the possibilities the solution offered them," Aaro says, explaining the effect of his plan.
.png?width=1420&height=900&name=Kollage%20Singapur%20(1).png) A small hotel imagined as a test build for Singapore, from the eco-city sketches. © Aaro Söderlund Oy
A small hotel imagined as a test build for Singapore, from the eco-city sketches. © Aaro Söderlund Oy
And so it happened that Aaro also conceived a floating eco-city for Singapore and presented it there in 2011 (Singapore Floating Eco-City FEC © ASOY 2011). This led to a return visit to Finland, led by the dean of NUS, including a stop at Aalto University's ship laboratory. Floating eco-cities were of interest to other countries too, so Aaro went to talk about them at, among others, Inner Mongolia University (IMU) in Hohhot, China, and the University of Amman in Jordan.
Projects at home
Today Aaro and his assistants mainly design timber houses, where he favours self-sufficient systems: wind power, solar power, geothermal heat, and fireplaces. In their daily work, alongside Archicad version 29, they use Cetopo, Twinmotion, Graphic Converter, Pages, and Adobe Acrobat.
Aaro is drawn to projects that "are far from dull construction. The kind that are strongly steeped in culture, that have intellectual content, that communicate, and that are clearly aware of themselves and their surroundings." In his projects, Aaro tries to bring as much space and light as possible into the buildings. That has earned praise from his customers.
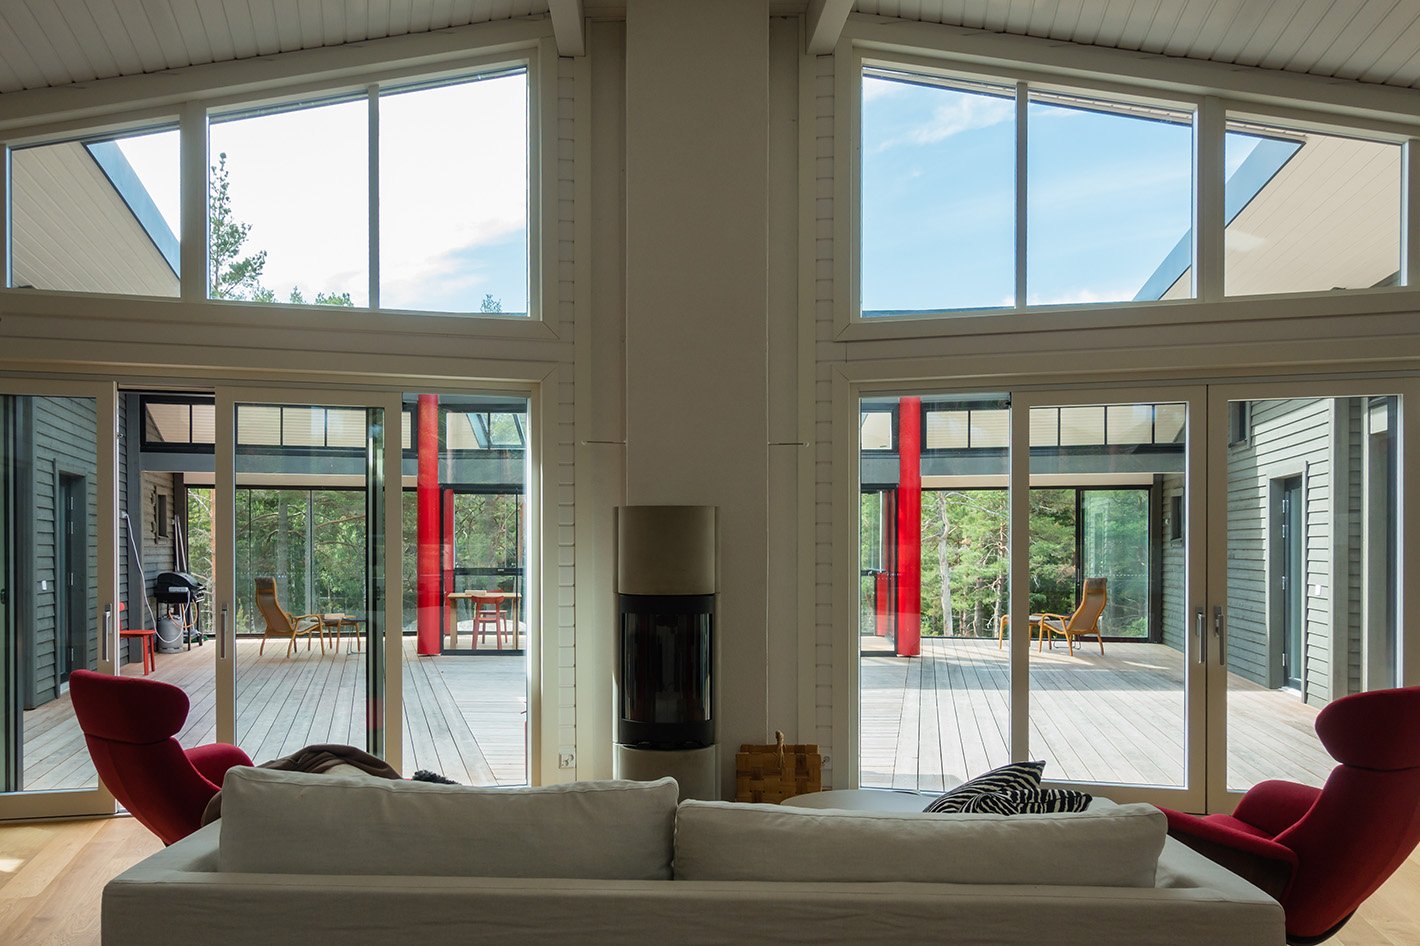 Large windows bring plenty of light into the villa's living room. © Customer's photo
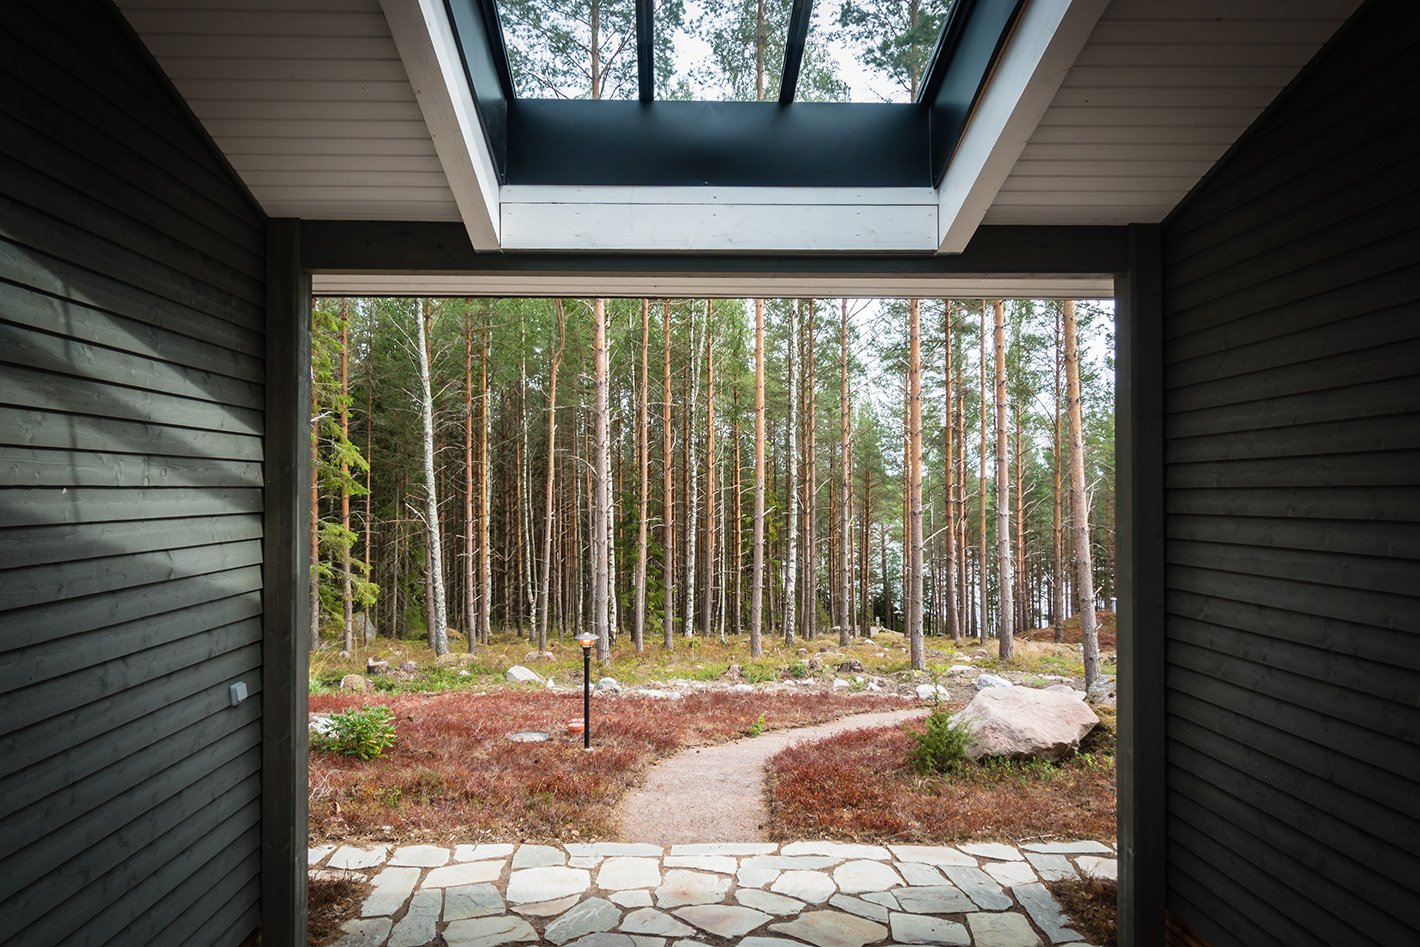 The villa's bright outdoor hallway. © Customer's photo
Aaro's approach to architecture draws on universal classical architecture and the whole-to-parts way of looking at things that underlies it. In his view, "modern thinking moves in the opposite direction. It starts from the particular, for example from specific functions and the tailored solutions made for them, which do not really hold up through the upheavals of life."
His approach is also shaped by structuralism, which stresses the strong autonomy of the different levels at which life is organised: "Bricks are alike, but the buildings made from them no longer are, let alone the cities made from those buildings."
Asked which buildings or projects inspire him, Aaro says his taste is old-fashioned. He draws inspiration from, among others, the annex buildings of the Saqqara step pyramid, Frank Lloyd Wright, Eero Saarinen, Alvar Aalto, Pier Luigi Nervi, and Antonio Gaudí.
The archipelago villa
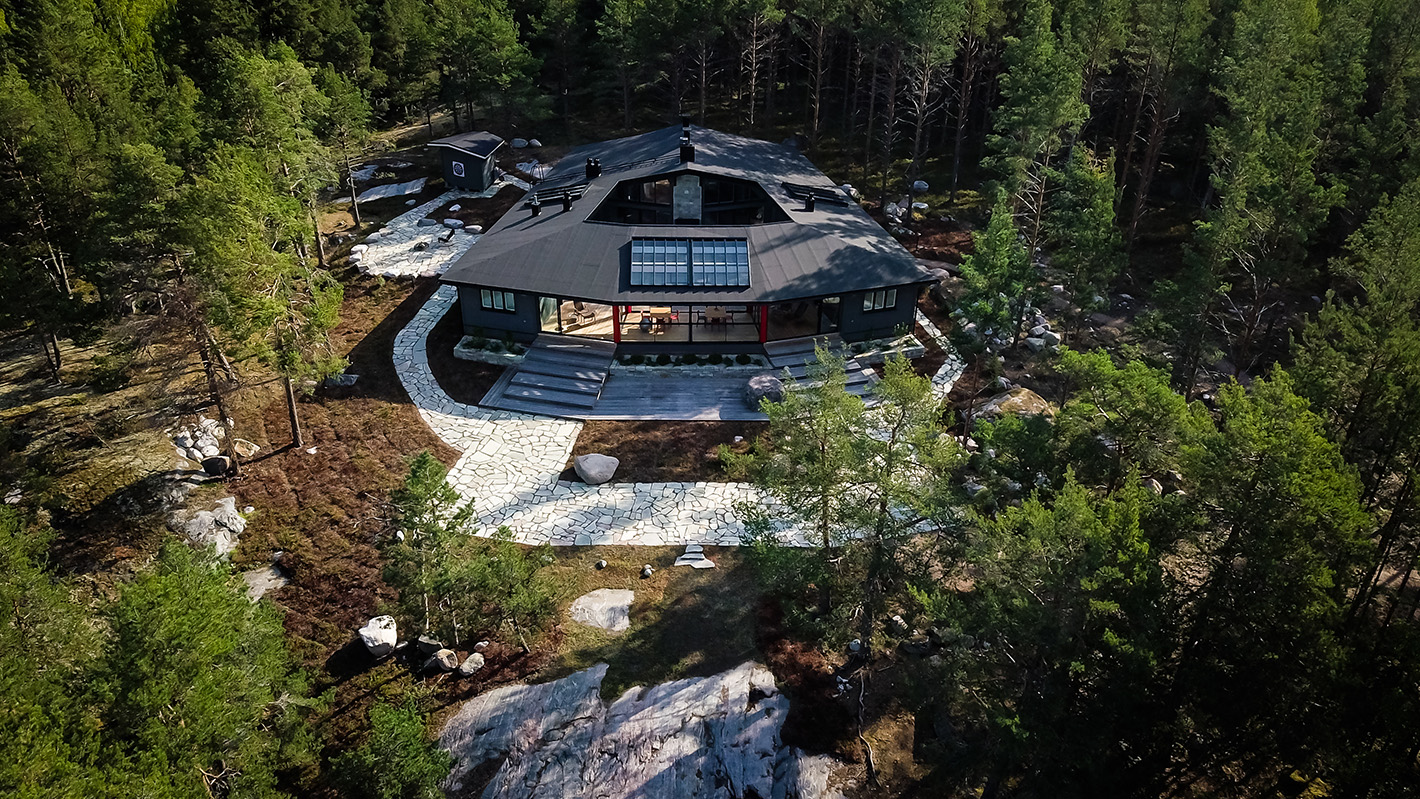
Aaro's favourite project is the atrium villa. "This archipelago villa was originally designed for another customer in Houtskär. The host was from Rome, the hostess from Ingria. Both have a traditional courtyard-house culture. Hence the shape of the building. But our customer took fright at the zoning mark on the neighbouring plot: would a harbour with a light mast one day rise right next door? The plan was released, and when the next customer needed a building to the same space programme, I could show straight away what it would look like," Aaro says of the villa's story.
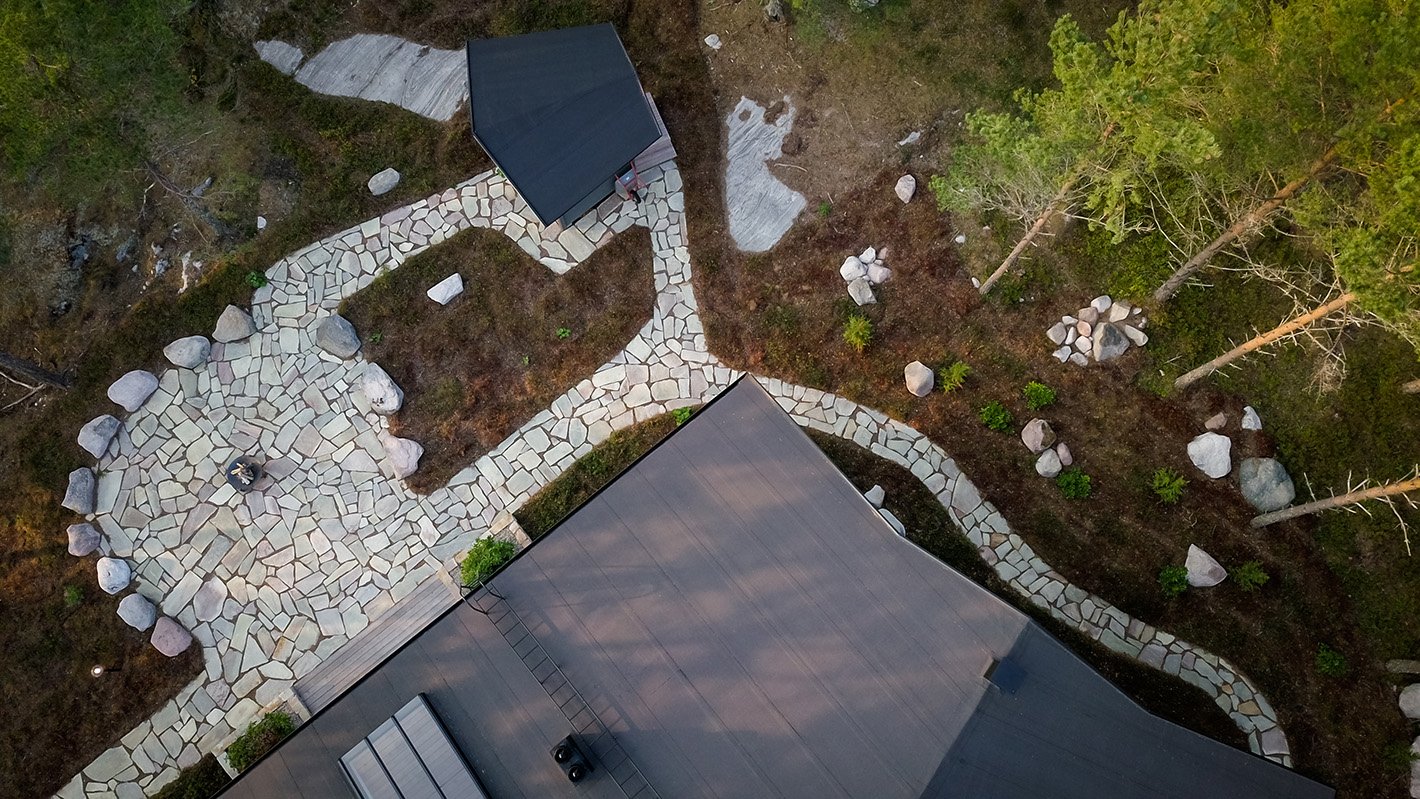 The island villa's courtyard was designed and built by Havupiha. © Customer's photo
"The building was originally drawn in timber and taken into Honkarakenne's model range under the name Viuhka. But because the foreman in charge was inexperienced as a timber builder, it was built as a stud-frame structure. From the courtyard, its views imitate a small medieval town. The view opens up at every step. The solution also echoes Alvar Aalto's fan-shaped solutions," Aaro says with pleasure.
The villa's floor area is 150 m² in total, but in practice there is about 400 m² of space, because in summer the courtyard, set at the same level as the interior (-20 mm), is the most-used part of the whole. "It has its own grill for the catch of fish. The courtyard is bordered by two 25 m² guest rooms (bedroom, bathroom, hall) and a glass room, which is an unbelievable energy-saver from late winter on. In sunny weather it holds enough warmth well into autumn. The main part of the building has a large bedroom facing the dining room, and between them a spacious kitchen-living room. This is the project that has given me my best customer feedback."
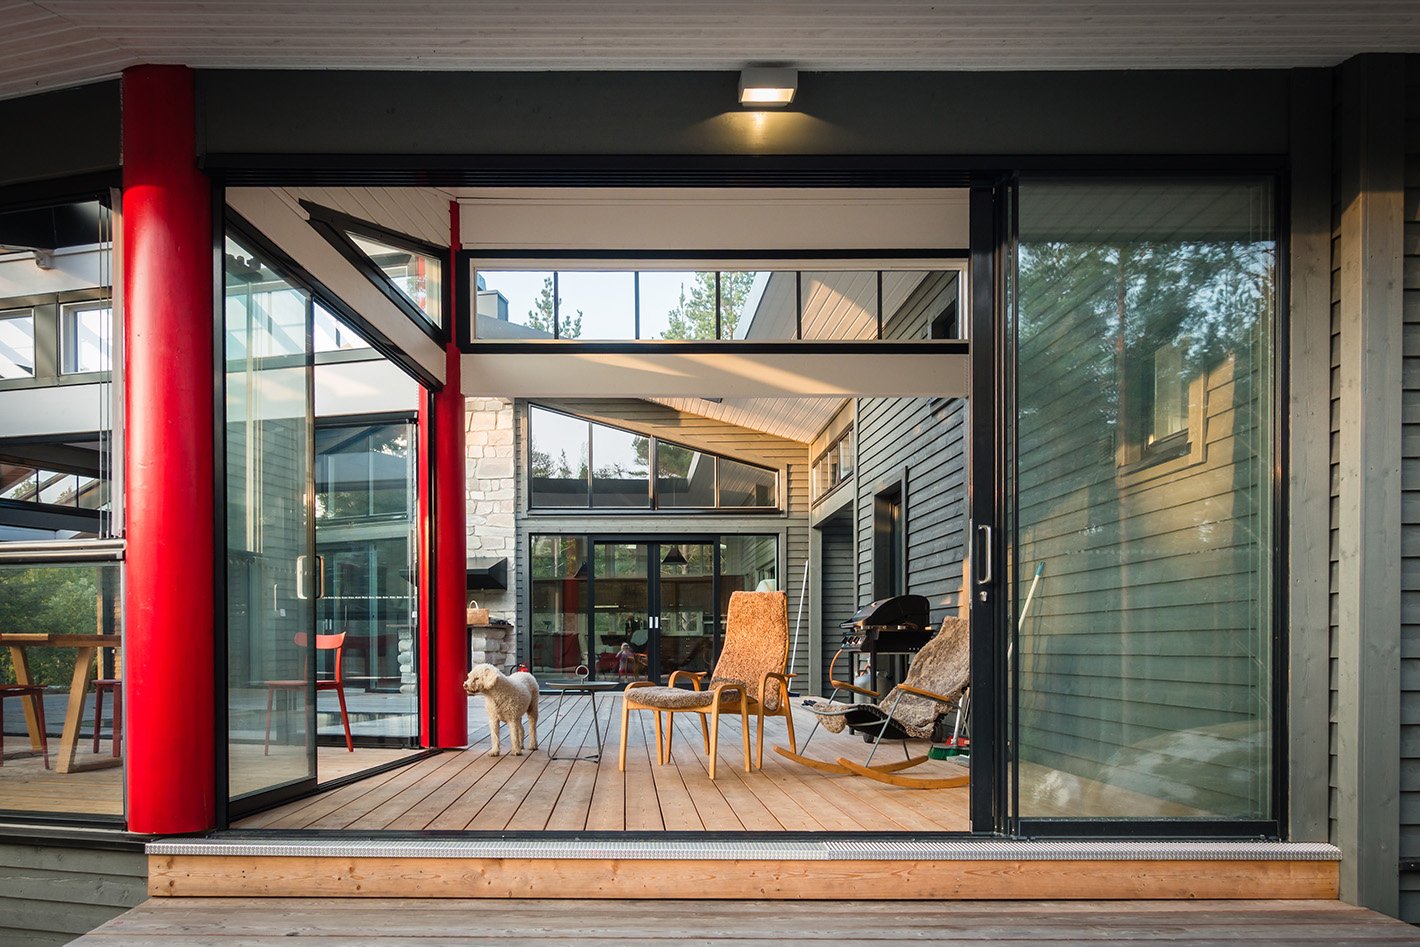 The red columns give the villa colour and an oriental touch. © Customer's photo
The villa's red columns carry a flash of the orient, and the glass floor in the building's courtyard is, according to Aaro, borrowed from a New York disco, with fish, pirate treasure, and skeletons under the glass. In the archipelago, through the glass you can see the "barfotaberg", the smooth silica rock the building stands on. Heating elements keep the glass dry and non-slip.
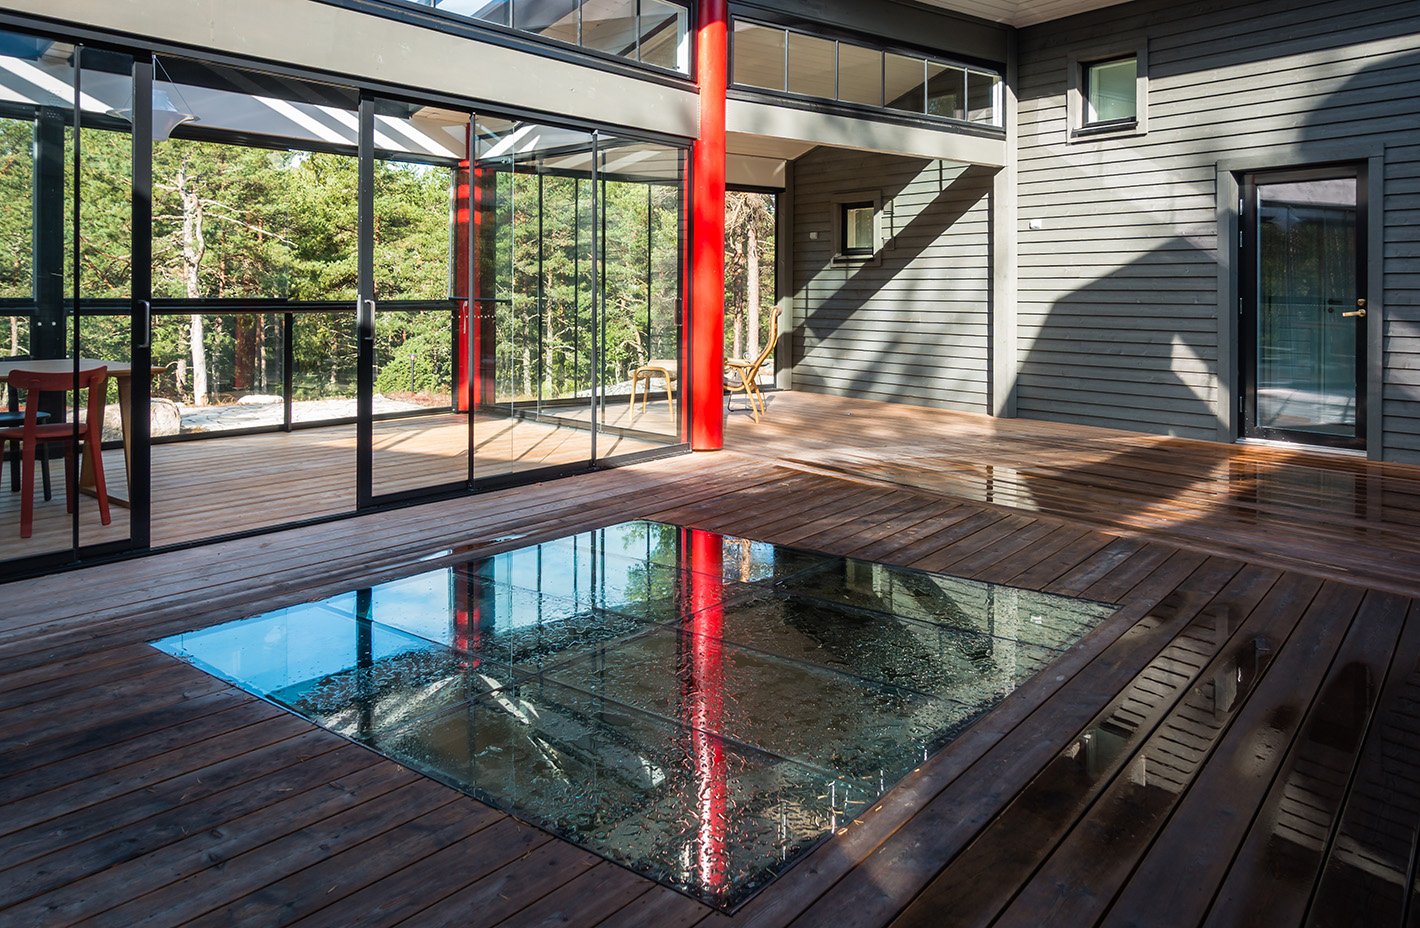 The glass floor in the villa's courtyard. © Customer's photo
The courtyard is bounded by the glass room and two wing buildings, 25 m² guest houses each with their own entrance and bathroom.
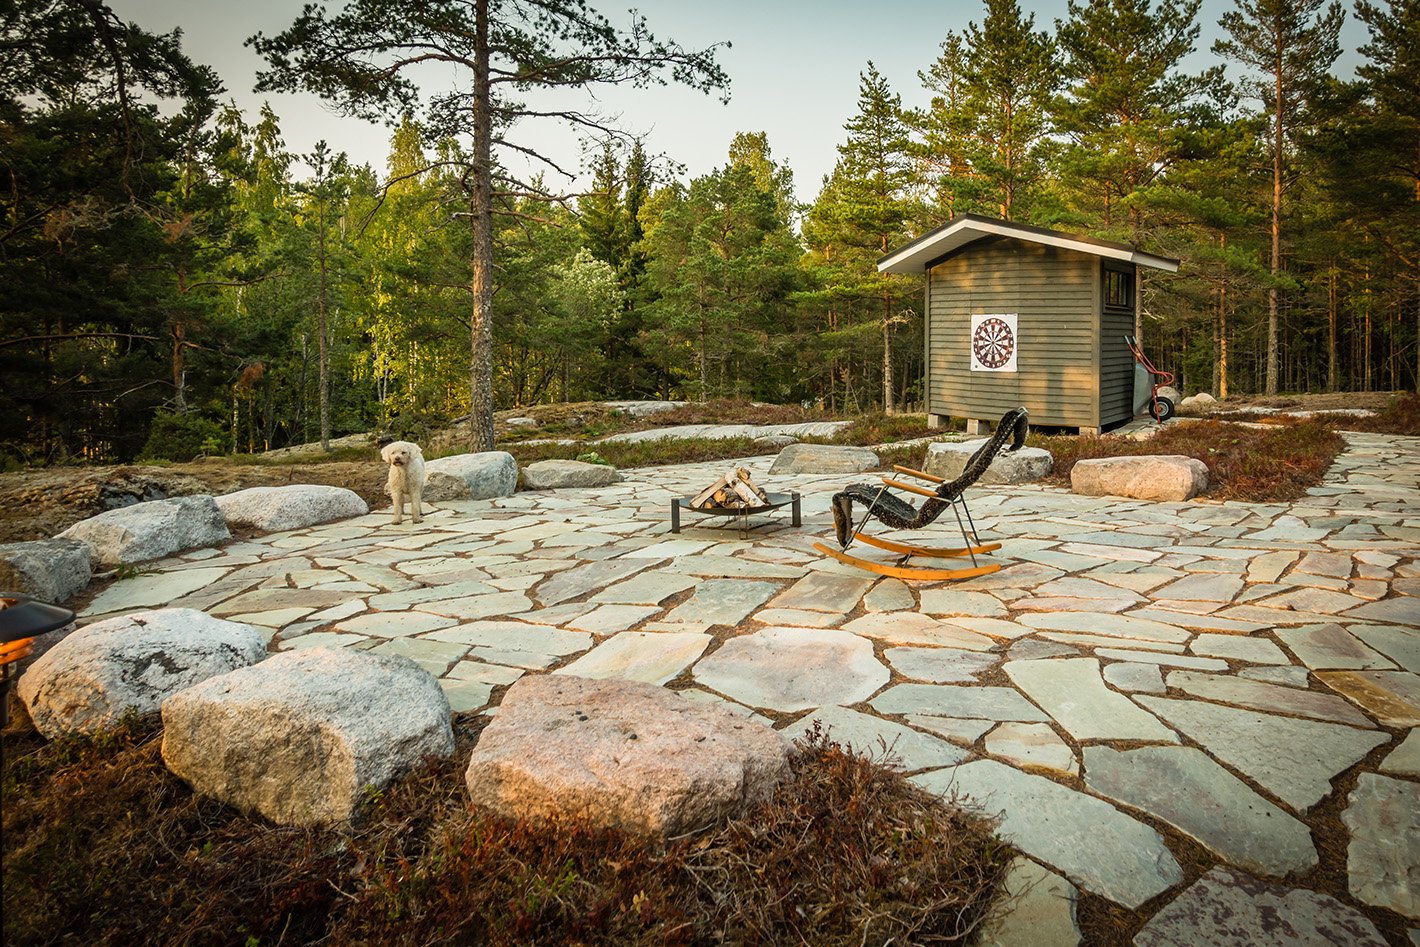 The villa's woodshed. © Customer's photo
Innovative designs and materials
Beyond private houses, Aaro has also designed other projects, such as city districts in Lappeenranta (Pikisaari, Rapasaari) and industrial halls and office buildings in Turku and Raisio.
In 2016 Aaro took part in the Turku Logomo bridge competition, where the task was to design a pedestrian bridge over the rail yard at Turku main station. The team's proposal had a bold and singular form, which the jury described as "an independent and original work of art". The team was led by WSP-Finland and included, alongside Aaro and his office, the designer Stefan Lindforss.
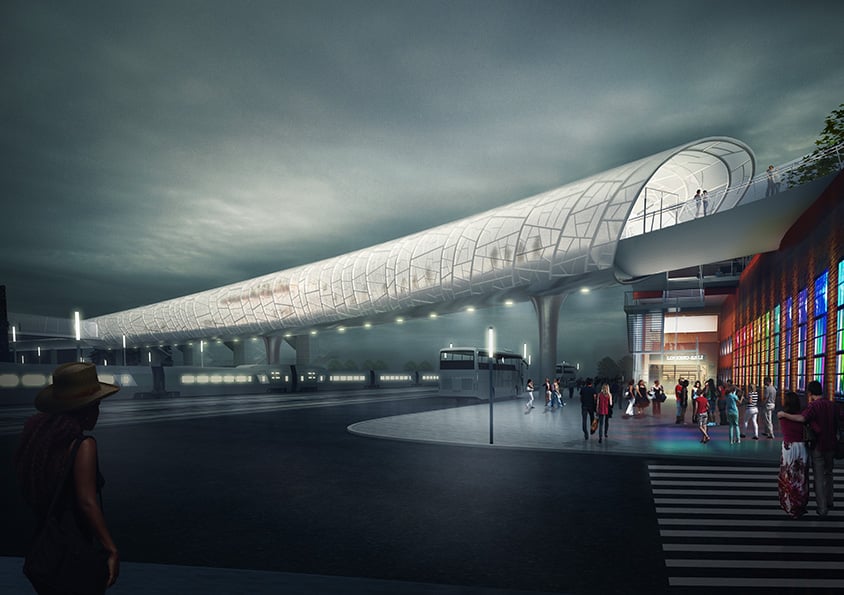 The Logomo bridge competition proposal. © WSP-Finland competition team
A notable idea in Aaro's proposal was a pedestrian tunnel through Puolalanmäki that would tie the railway station and the Logomo business and culture centre tightly into Turku's market square and busiest centre. The proposal was functional and took the different user groups fully into account. The competition entry drew much praise and came second.
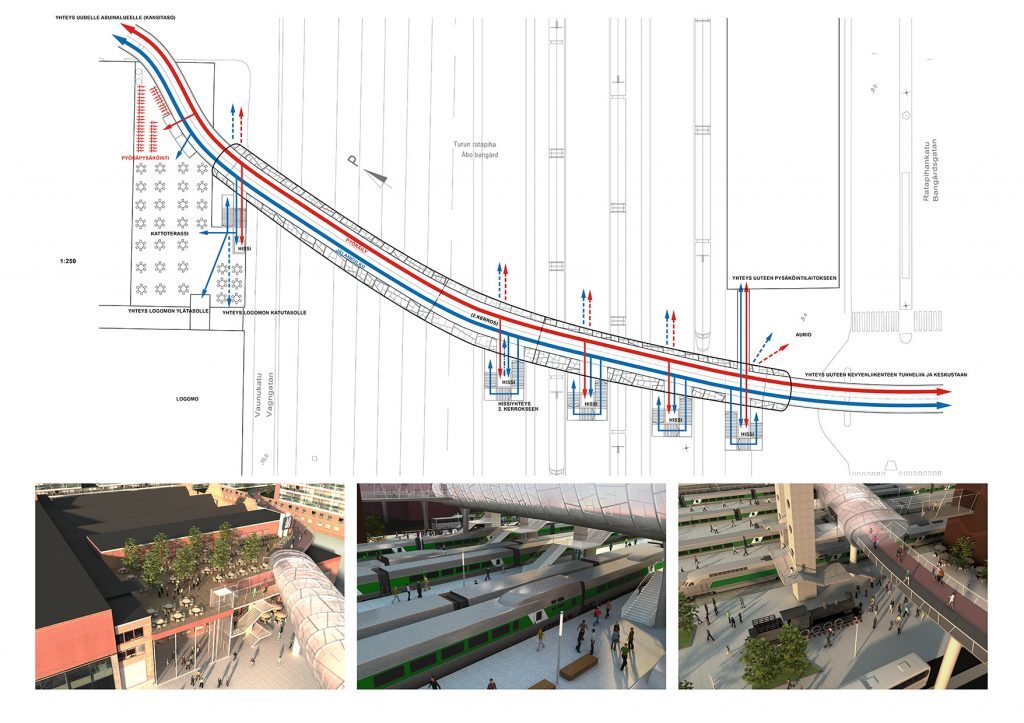 The Logomo bridge competition proposal. © WSP-Finland competition team
Innovative solutions are also at stake in the bridge alternative Aaro conceived to replace the Parainen–Nauvo ferry link in the Turku archipelago. The "Siltavisio" is a roughly 1.6 km three-pylon asymmetric cable-stayed bridge, estimated to cost around 180 million euros. The concept was not built, but the ferry route did get new, more efficient road ferries. The bridge's structural thinking is reflected in the new two-pylon asymmetric cable-stayed bridge at Kirjalansalmi in Pargas (2025), designed by WSP-Finland.
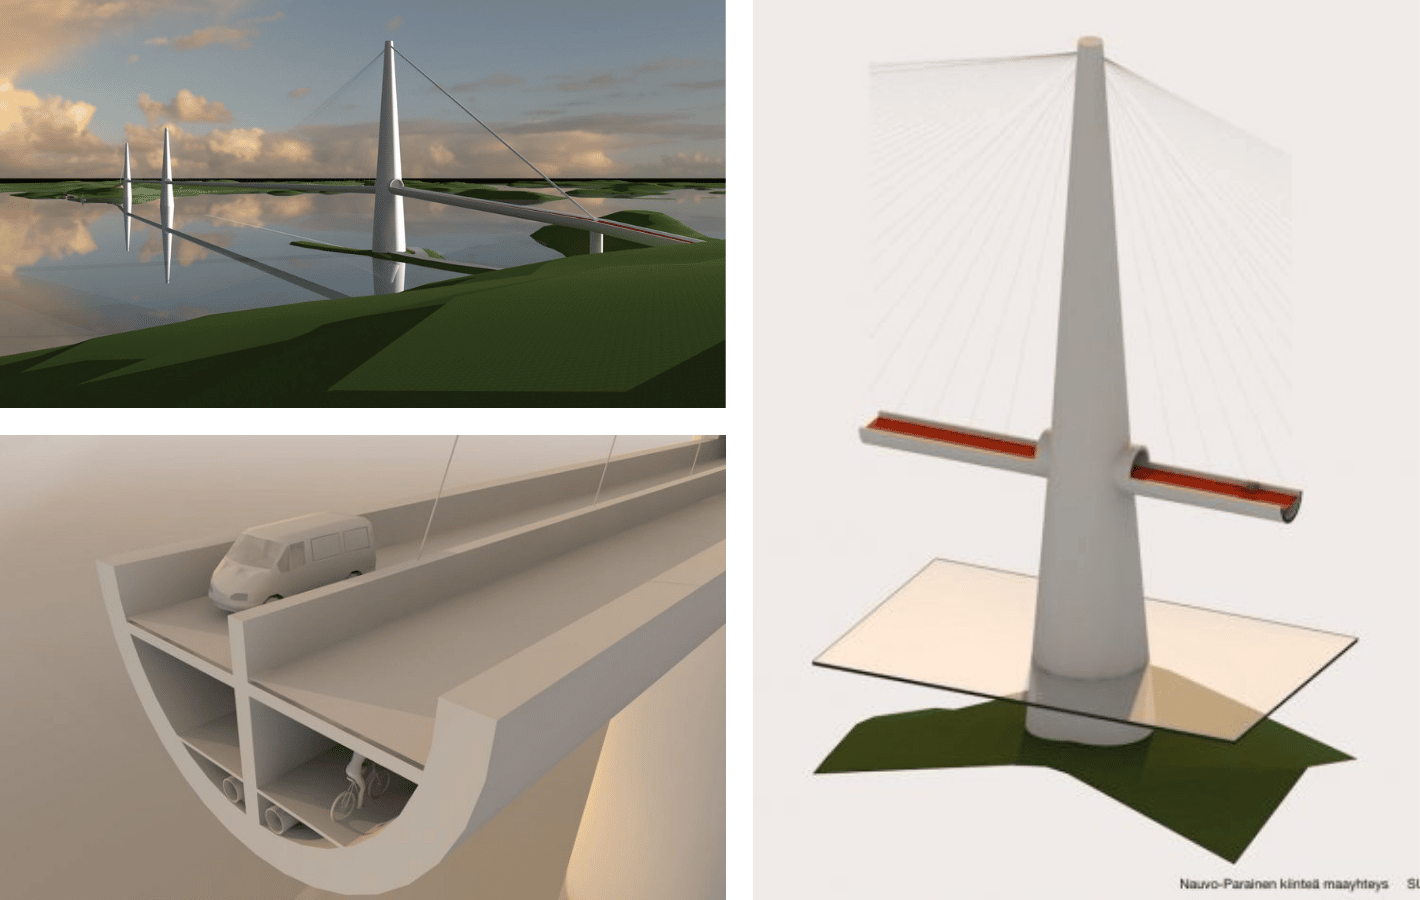 The Siltavisio concept plan. © Aaro Söderlund Oy
When Aaro talks about innovative projects, all sorts of things come to mind. One of his designs was a floating sea spa in Nauvo. So there is no end to the innovative ideas.
Do you want to be the next Architect of the Month? Share your story with us.


