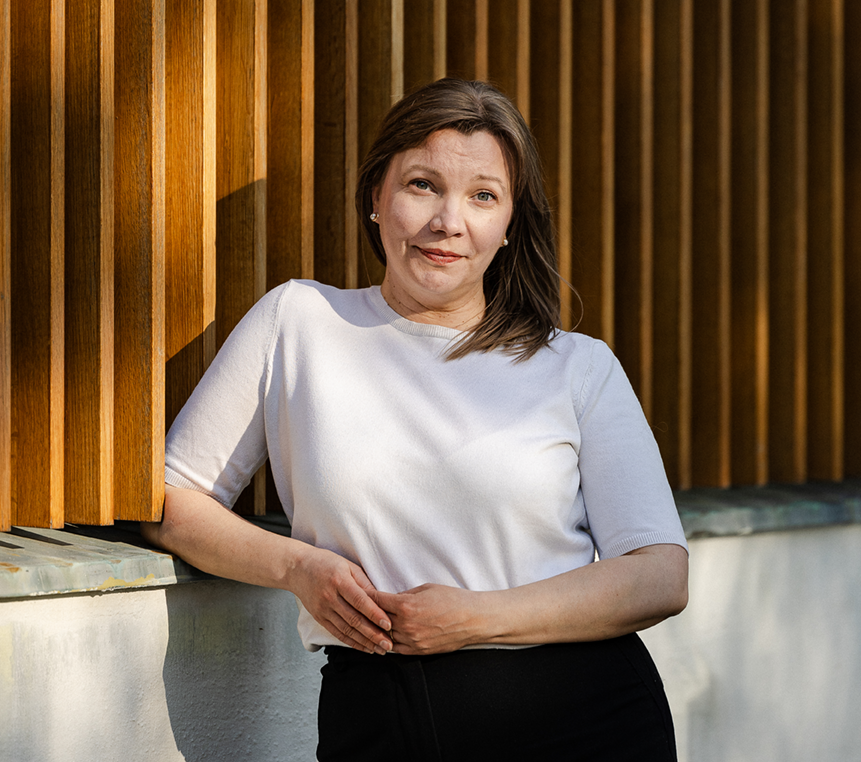
Architect Anne Kaivo-oja from Seinäjoki specialises in designing daycares, but she has been involved in other projects as well. Kaivo-oja works as a sole proprietor and collaborates with other architecture offices. Her collaboration partners value her people-centred and humane attitude to architecture.
The path into architecture
Anne Kaivo-oja's interest in the architect's profession was sparked during a gap year after upper secondary school, when she went through her own strengths and interests with a career-choice psychologist. The conversation showed that an artistic and creative, but at the same time practical and concrete, profession would suit her. So she became interested in architecture and ended up studying it at the University of Oulu.
At first, Kaivo-oja did not know much about architecture and was not sure whether the field would suit her, but she has not regretted the choice: "I did not know a single architect beforehand, so everything was new, and there was a great deal to take in. In the end, architecture has been more interesting than I could ever have imagined."
Already during her studies, Kaivo-oja worked at an architecture office in Seinäjoki. After graduating from the University of Oulu, she decided to move back to Seinäjoki with her husband and young daughter to be closer to her family and relatives. After a year of work experience and a second period of parental leave, she started work at the Lassila Hirvilammi Arkkitehdit office.
At the same office she got to know Teemu Hirvilammi, who became an important person and a mentor for her career. They still work closely together.
Becoming an entrepreneur and networking
Kaivo-oja enjoyed working at the Lassila Hirvilammi office, which changed its name in 2014 to OOPEAA Office for Peripheral Architecture Oy. She worked there for seven years in total, but in the end she noticed she was longing for some kind of change. After long consideration, she became an entrepreneur and founded her own office, Arkkitehtitoimisto Kaivo-oja, in 2018. Since then she has done both her own projects and collaborative projects with other offices.
As a one-person office, Kaivo-oja does a number of smaller projects, such as reference plans for city blocks, interior design plans, and detached houses. Alongside her own smaller projects, she works as a freelance architect for larger offices on various projects and in different project phases, for example as an office architect or in an assisting role. "This is a good solution for larger offices, because they do not need to hire new people when things get busy. Instead, I am involved to a flexibly agreed extent. In this way, for example, I was part of the design team for the final phase of the Wood City block for Anttinen Oiva Arkkitehdit," Kaivo-oja says, pointing to the benefits of working as a freelance architect.
 Anne Kaivo-oja
Over her seven years as an entrepreneur, Anne Kaivo-oja has built herself a network of interesting designers, other architects, landscape architects, and structural engineers, with whom she is glad to work on different kinds of projects: "Working in different teams is something I like; I am a team player. Every project has taught me something new, and it has also been interesting to see the operating cultures and ways of working of different offices, and to learn from them. I believe the best solutions are reached through collaboration, when the know-how and strengths of different people are put to use in a project."
She has received praise from her collaboration partners: "Anne is very competent in her work and never makes a fuss about it. Instead, she does her own work well, helps younger architects in projects, and cares and worries. Even so, the quality of her work is very good and up to date." This tells you why working with Kaivo-oja goes especially well.
Daycares and public building
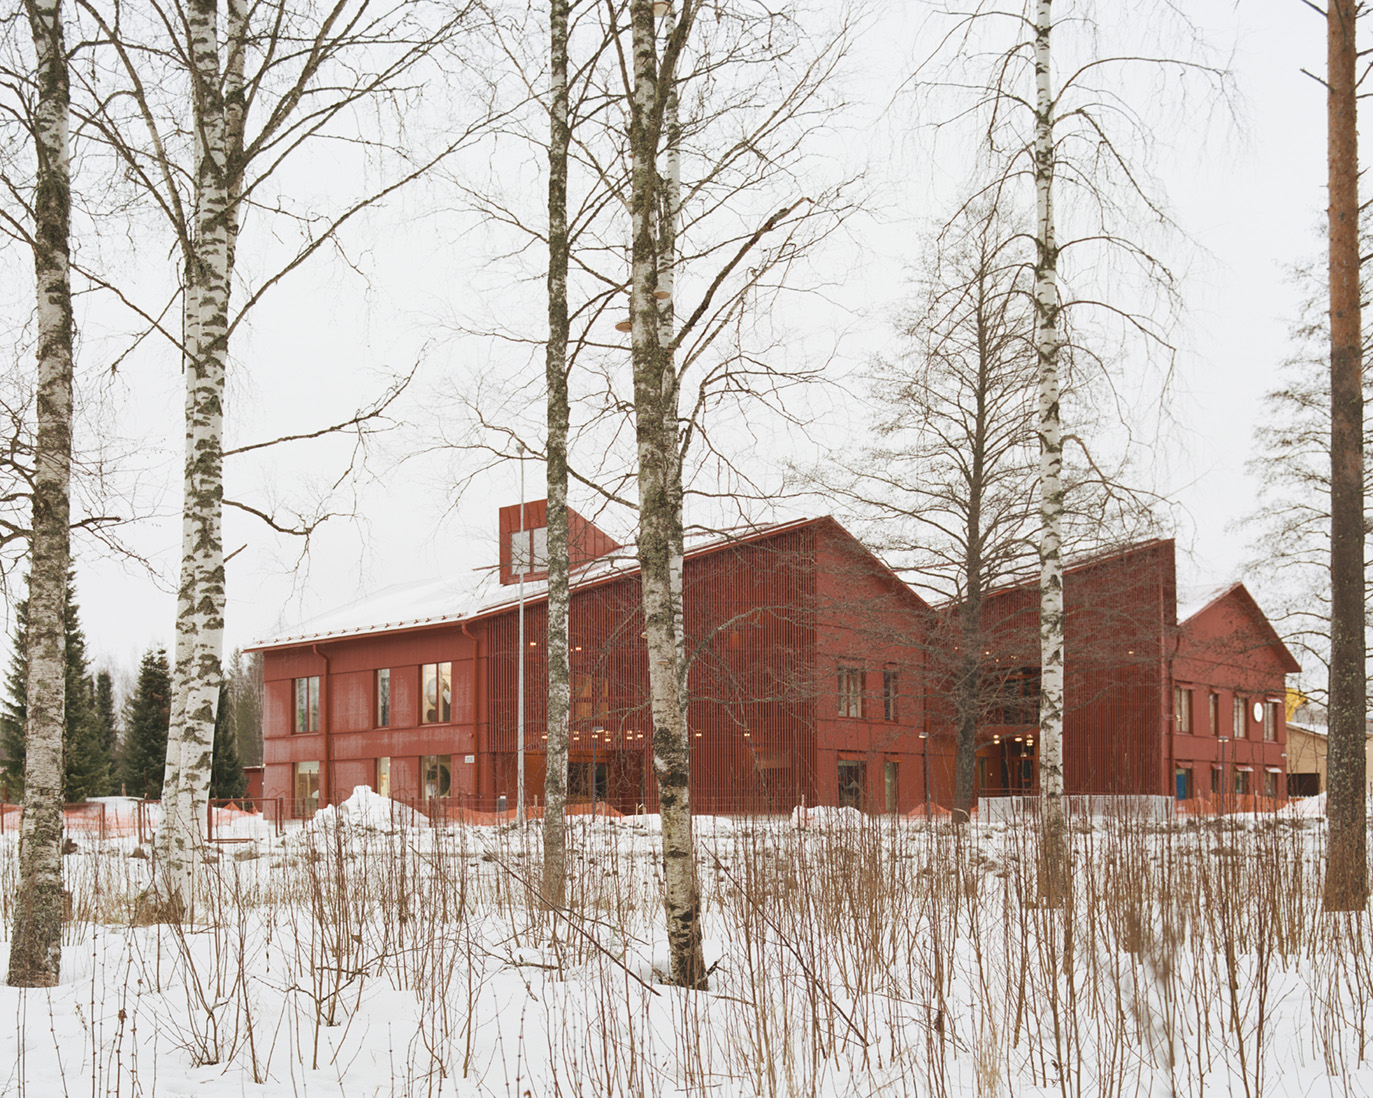
Over her career, Anne Kaivo-oja has helped design an estimated eight daycares. "There is something wonderful about sinking into the world of children and designing buildings that, in a way, affect everyone's daily life. Building community and bringing good architecture into the everyday lives of children and staff is close to my heart. It has been really great to work with early-childhood-education staff, for example, and interesting to talk with them about how everyday challenges could be solved, and how their demanding work could be supported and strengthened," Kaivo-oja says, summing up her enthusiasm for designing daycares.
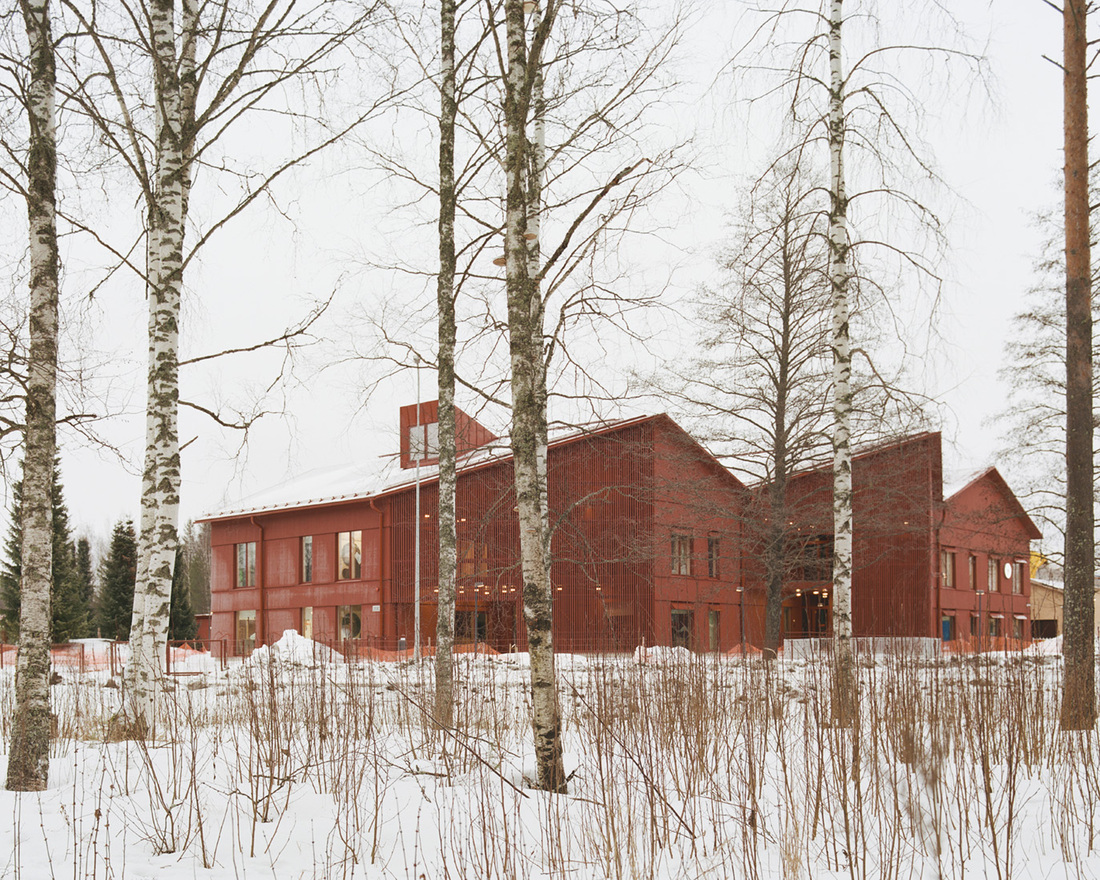 The Linnunrata daycare in Seinäjoki.
Besides daycares, Anne Kaivo-oja also likes designing other public buildings, because in her view good architecture belongs to everyone. Kaivo-oja likes being able to affect people's everyday lives through architecture.
"It would be great, for example, to get to design high-quality housing for older people. Those are really challenging projects, because they often have a small budget and a lot of regulations. At the same time they are very interesting, because with architecture you can bring quality to the challenging situations life holds," Kaivo-oja says of what makes public buildings interesting.
The Kalevan Navetta cultural centre
One of Anne Kaivo-oja's favourite projects is the Kalevan Navetta cultural centre in Seinäjoki. It was the first project Kaivo-oja jumped into as an entrepreneur through her own architecture office, so it has stayed with her as a great project that is close to her heart. On this project, Kaivo-oja worked as a subconsultant in the role of project architect for Arkkitehtitoimisto Hirvilammi Oy.
It is a brick cattle barn built in Seinäjoki in the late 1800s that never held any cows, because it never got finished due to the owner's bankruptcy. The barn has since changed owners several times, been extended, and served, among other things, as a factory and an army depot, and it also stood empty for a time.
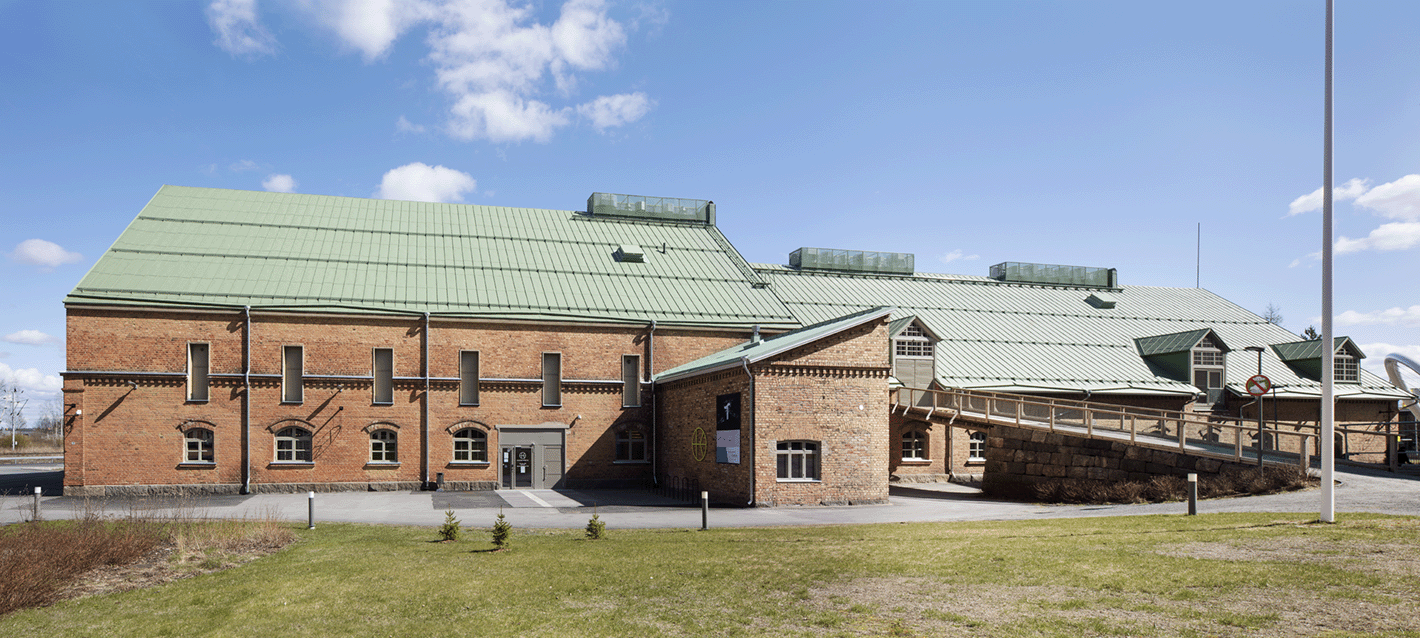 The Kalevan Navetta cultural centre in Seinäjoki.
Because of its varied history, the barn was built in several different phases. It had a slightly industrial and frightening feel, but at the same time quite a rough and wonderful atmosphere," Kaivo-oja says of the barn's character.
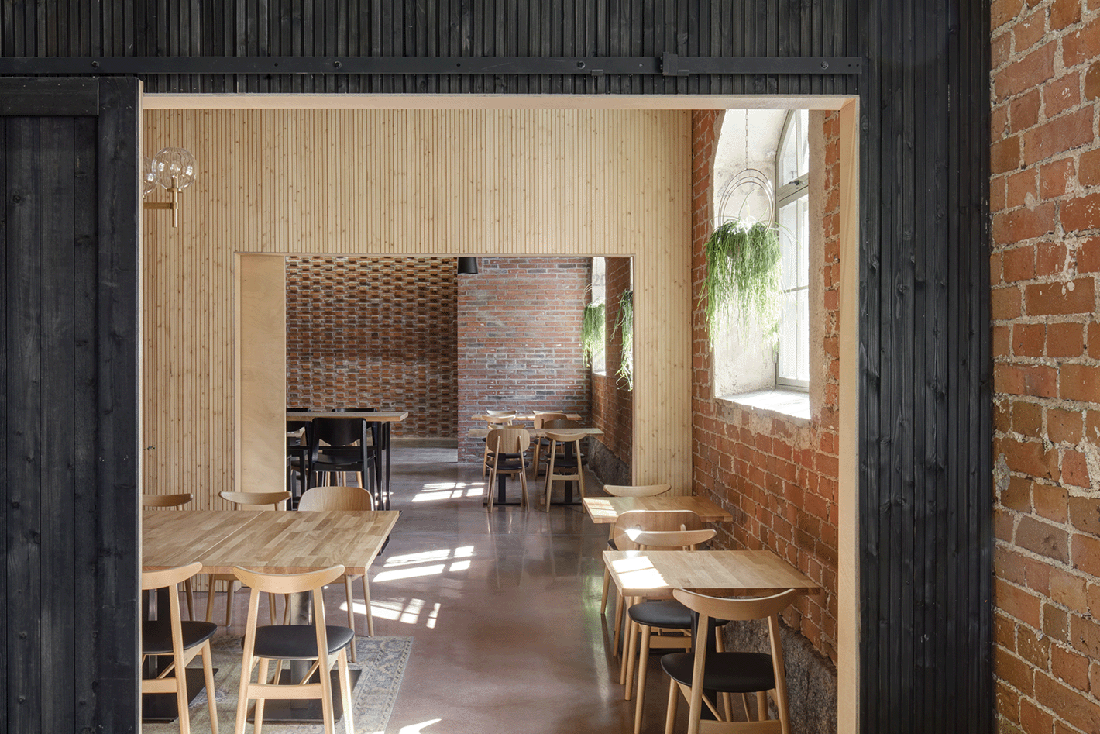 Interior of the Kalevan Navetta cultural centre.
After real-estate investor Petri Pihlajaniemi bought the barn in 2018, he negotiated for the Seinäjoki city art hall to become the building's long-term tenant. This made it possible to develop the building into a cultural centre, and so Anne Kaivo-oja got to design the building's repair and conversion together with Teemu Hirvilammi. They set out to build its concept together with the users.
Kaivo-oja and her collaboration partner visited the barn every week. They got to know the old building, its character, and its future users. An important task and goal was to preserve and strengthen the barn's atmosphere and character.
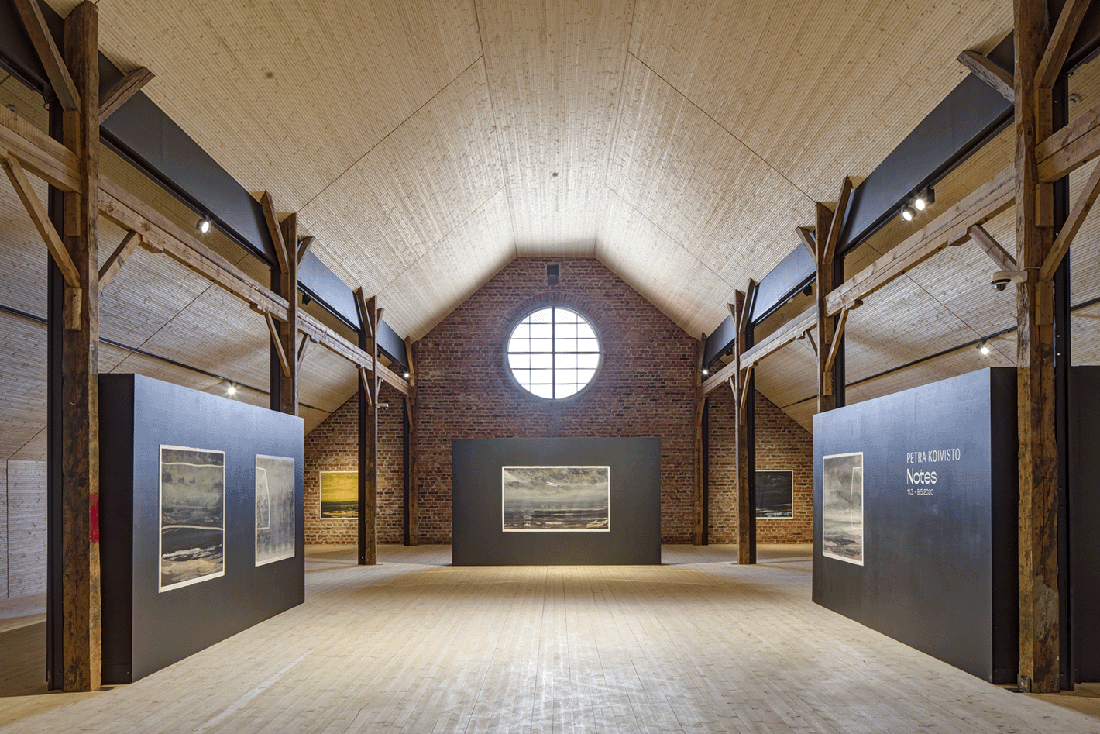 Interior of the Kalevan Navetta cultural centre.
"It really was a wonderful, but at the same time challenging, project. The barn has a strong character and is a magnificent building in itself. We had a fairly small organisation, a lot of square metres to design, and everything happened very much at the same time. In a way, we were doing project planning and building the operating concept at the same time as the first decisions were already being made, for example about how things would be repaired," Kaivo-oja says with enthusiasm.
The aim was also to build and develop a community of actors with a strong passion for diverse culture, art, crafts, and good food. Today the red-brick barn is a cultural centre that houses, besides the Seinäjoki art hall, such things as adult-education-centre woodworking spaces, office spaces for the Sibelius Academy, spaces for Seinäjoki's cultural and youth services, a craft school and a Taito shop, the multipurpose hall Hugo, and a restaurant.
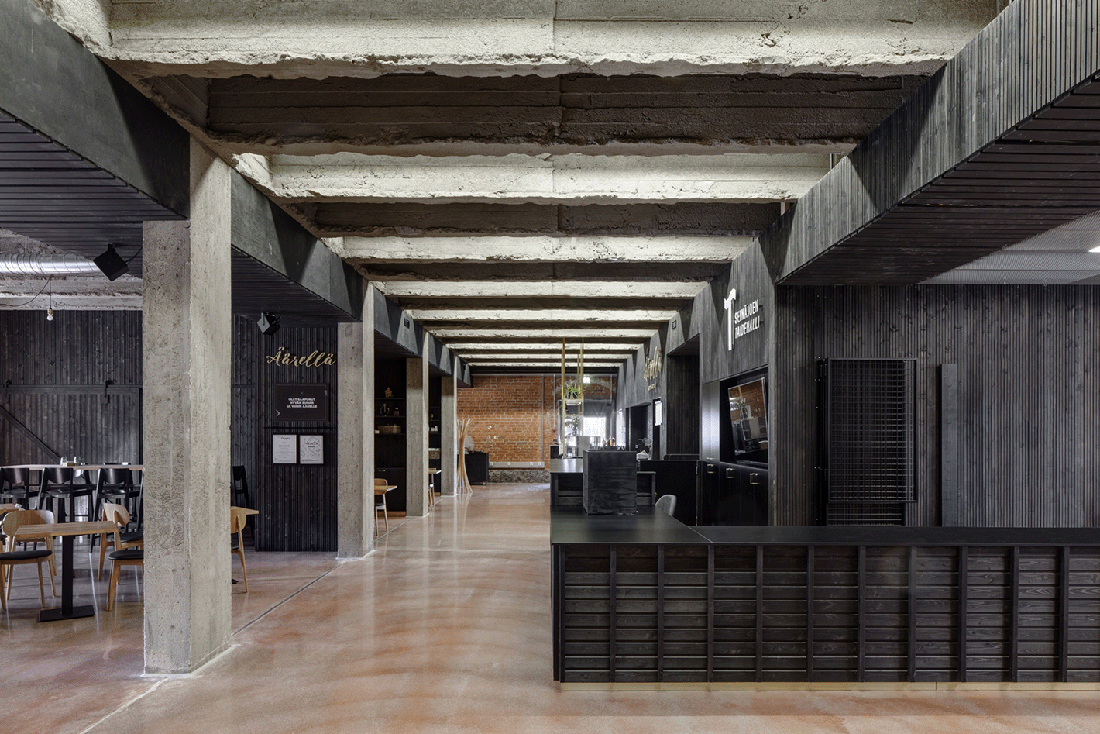 Interior of the Kalevan Navetta cultural centre.
In the Kalevan Navetta project, the designers also got to put the circular economy into practice. The barn needed new steel columns that would bear load in a fire, and these were made using old rail tracks from the Seinäjoki rail yard.
The Linnunrata daycare
Building and developing community has also been an important part of designing the Linnunrata daycare. The project is the work of a grouping of three offices: alongside Anne Kaivo-oja's own office, it involves Arkkitehtuuri- ja muotoilutoimisto Talli Oy and Arkkitehtitoimisto Hirvilammi Oy.
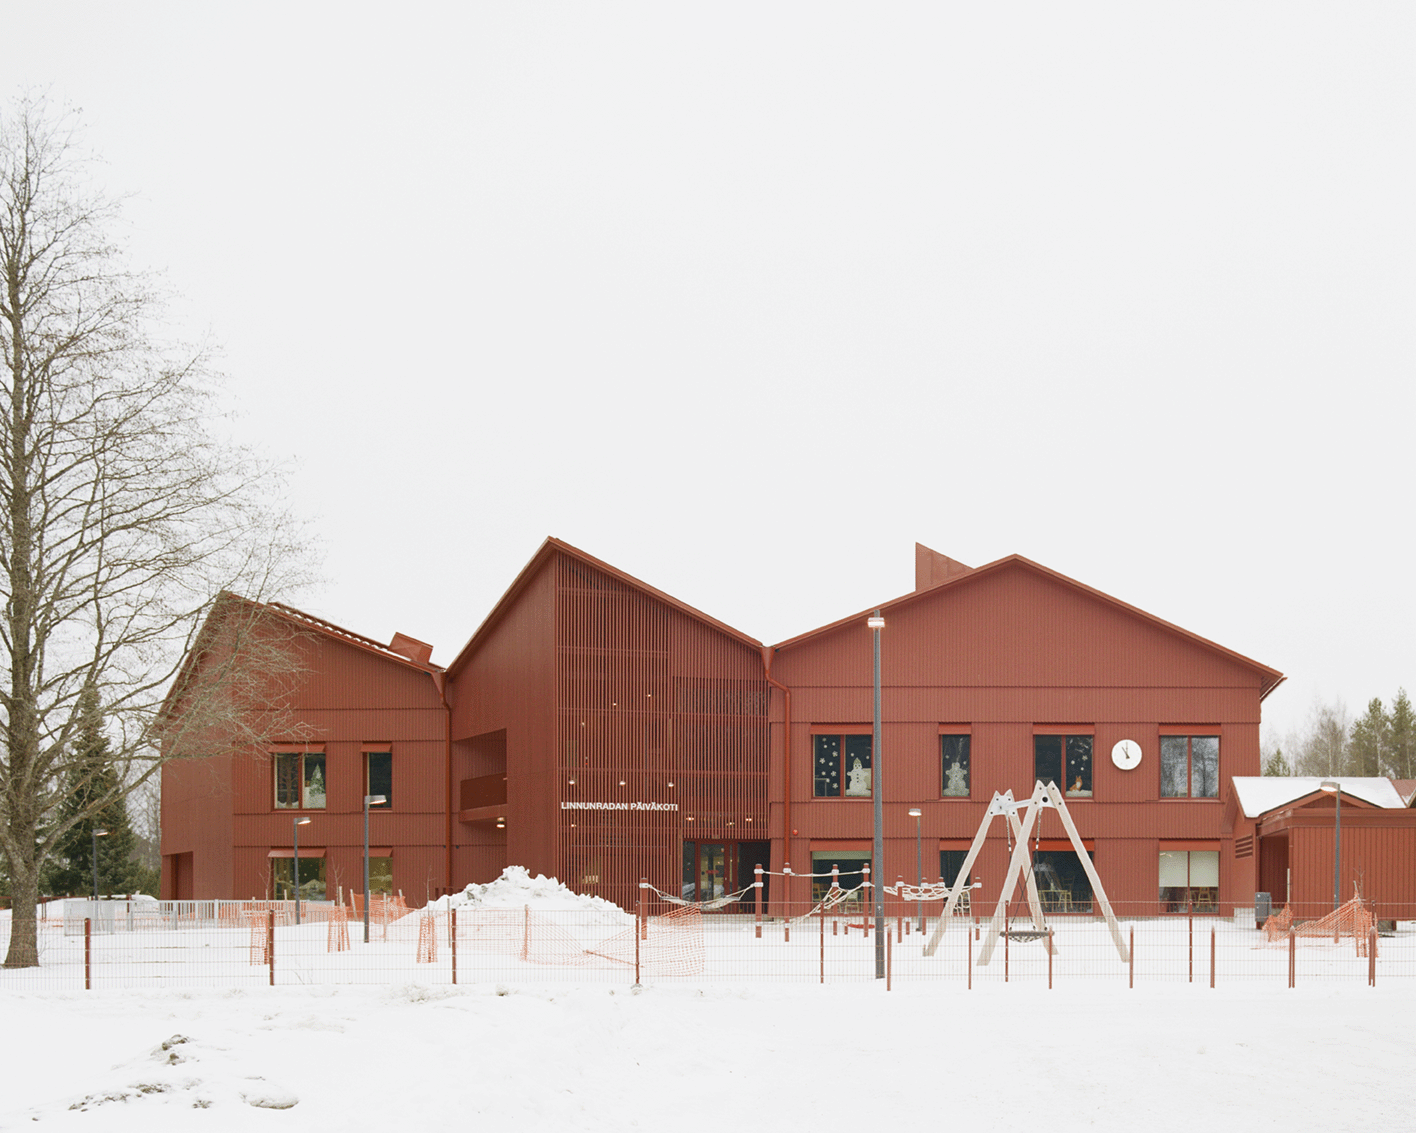 The Linnunrata daycare in the Kasperi area of Seinäjoki.
The ten-group Linnunrata daycare works as an extension to the building complex of the Lintuviita school and daycare and other operators; the daycare extension was completed in summer 2024. Now under way are the renovation works on the daycare's old part, along with the design and tender calculation for the renovation and extension of the neighbouring school.
"It is great to get to design a daycare and a school for the Kasperi area, to hear about the area's challenges, and to set about solving them together with the school and daycare staff. We have had really good cooperation both among the designers and with the users," Kaivo-oja says happily.
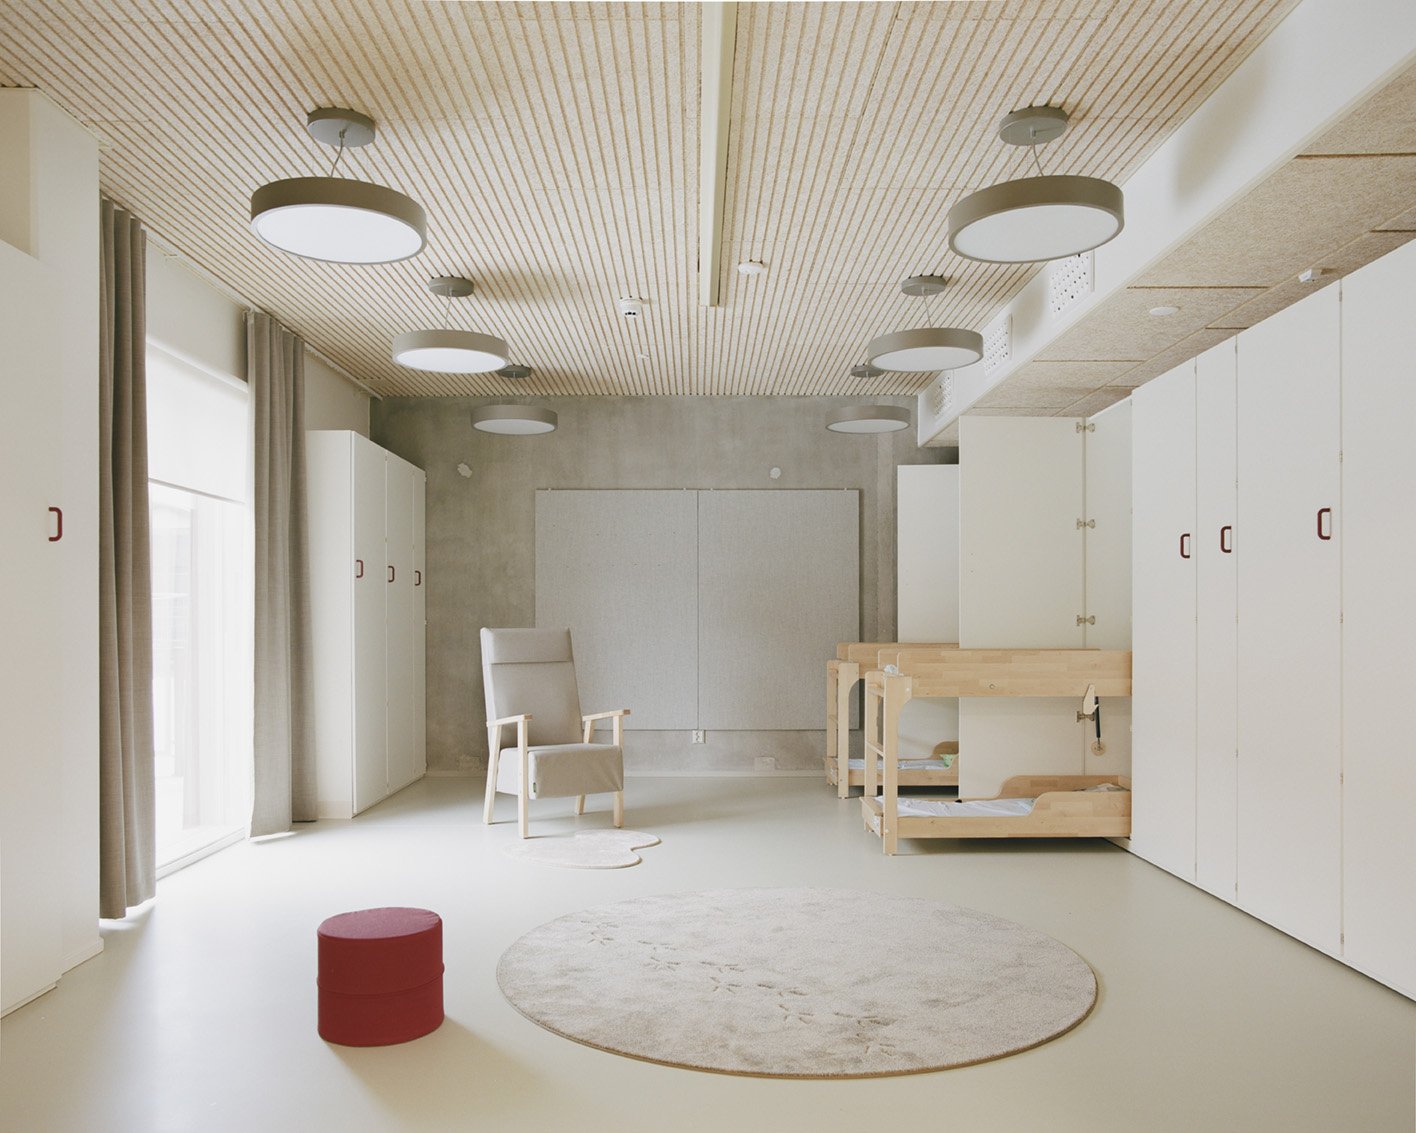 Interior of the Linnunrata daycare in the Kasperi area of Seinäjoki.
Originally Kaivo-oja's task was to design the daycare, but through the project she has, together with her collaboration partners, also got to take part in urban planning: "While designing the daycare, we started talking with the town planners, because a grocery store had moved a little further away into a new building on the neighbouring plot, and we began to think about what would happen to the old property. In a way, we are now also thinking about the renewal of the district and the strengthening of the residential area in a people-centred way. That is very interesting, because the district is very lively and rich, and the area also has plenty of services and a sense of community."
The Iltarusko chapel in Ilmajoki
Another project Anne Kaivo-oja designed together with Teemu Hirvilammi, that is, Arkkitehtitoimisto Hirvilammi Oy, is the Ilmajoki chapel. The chapel is very small, only a little over 100 square metres. It contains a room for grief and farewells, where small funerals can be held, and storage space for the deceased.
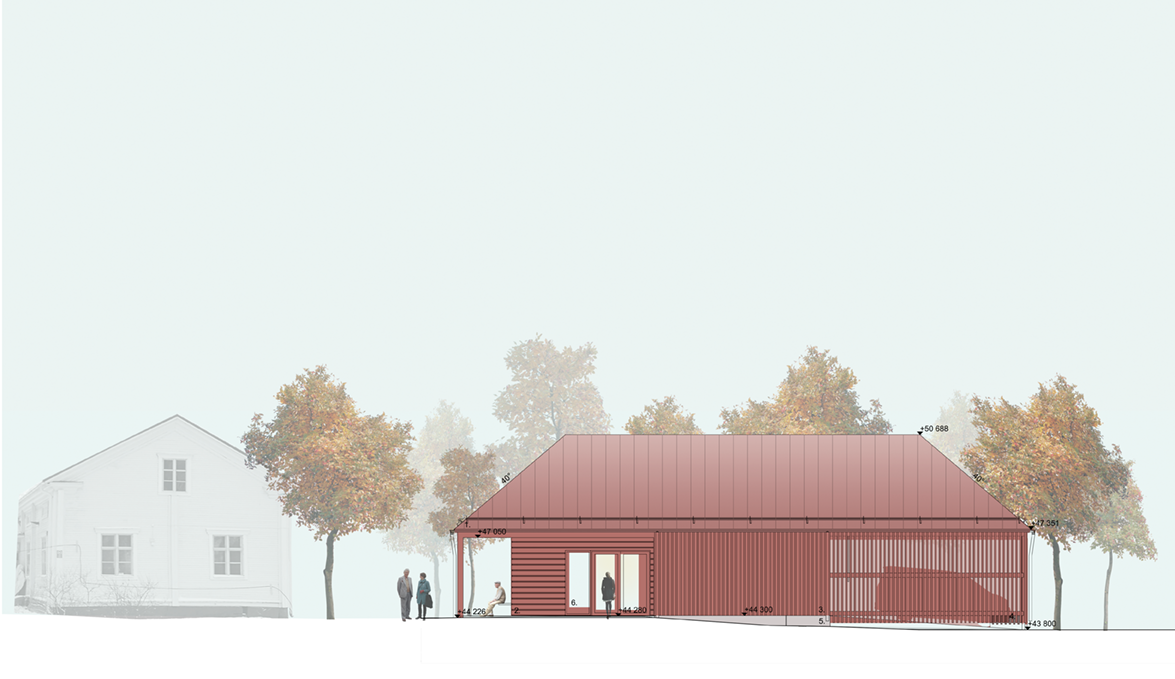 Coloured south elevation drawing of the Iltarusko chapel in Ilmajoki.
The chapel stands outside the cemetery. It is a log building painted with traditional red-ochre paint, drawing on the local building tradition. With its red batten-boarded facade, the building fits the Ilmajoki context very well, because it builds on the area's existing building stock and surroundings. In Kaivo-oja's words, the chapel belongs and takes root in that place.
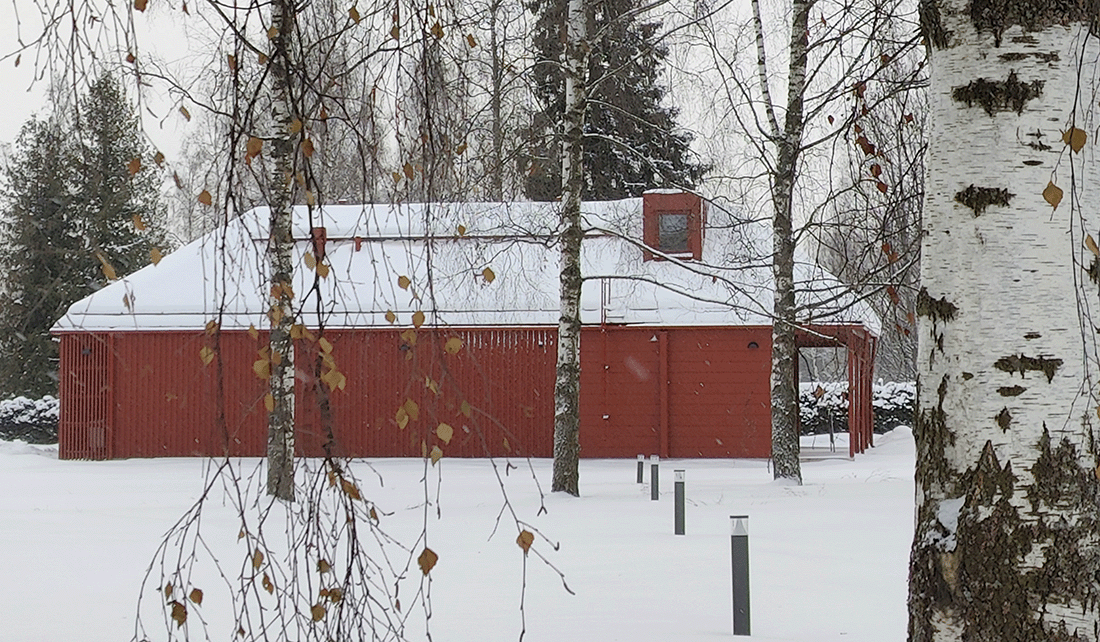 The Iltarusko chapel in Ilmajoki, a red-ochre-painted log building.
The log-built chapel has no windows facing outward; light comes only from above, through a skylight. The building's brick floor carries the traditional red colours of the facade to the inside of the chapel as well, making it a harmonious whole.
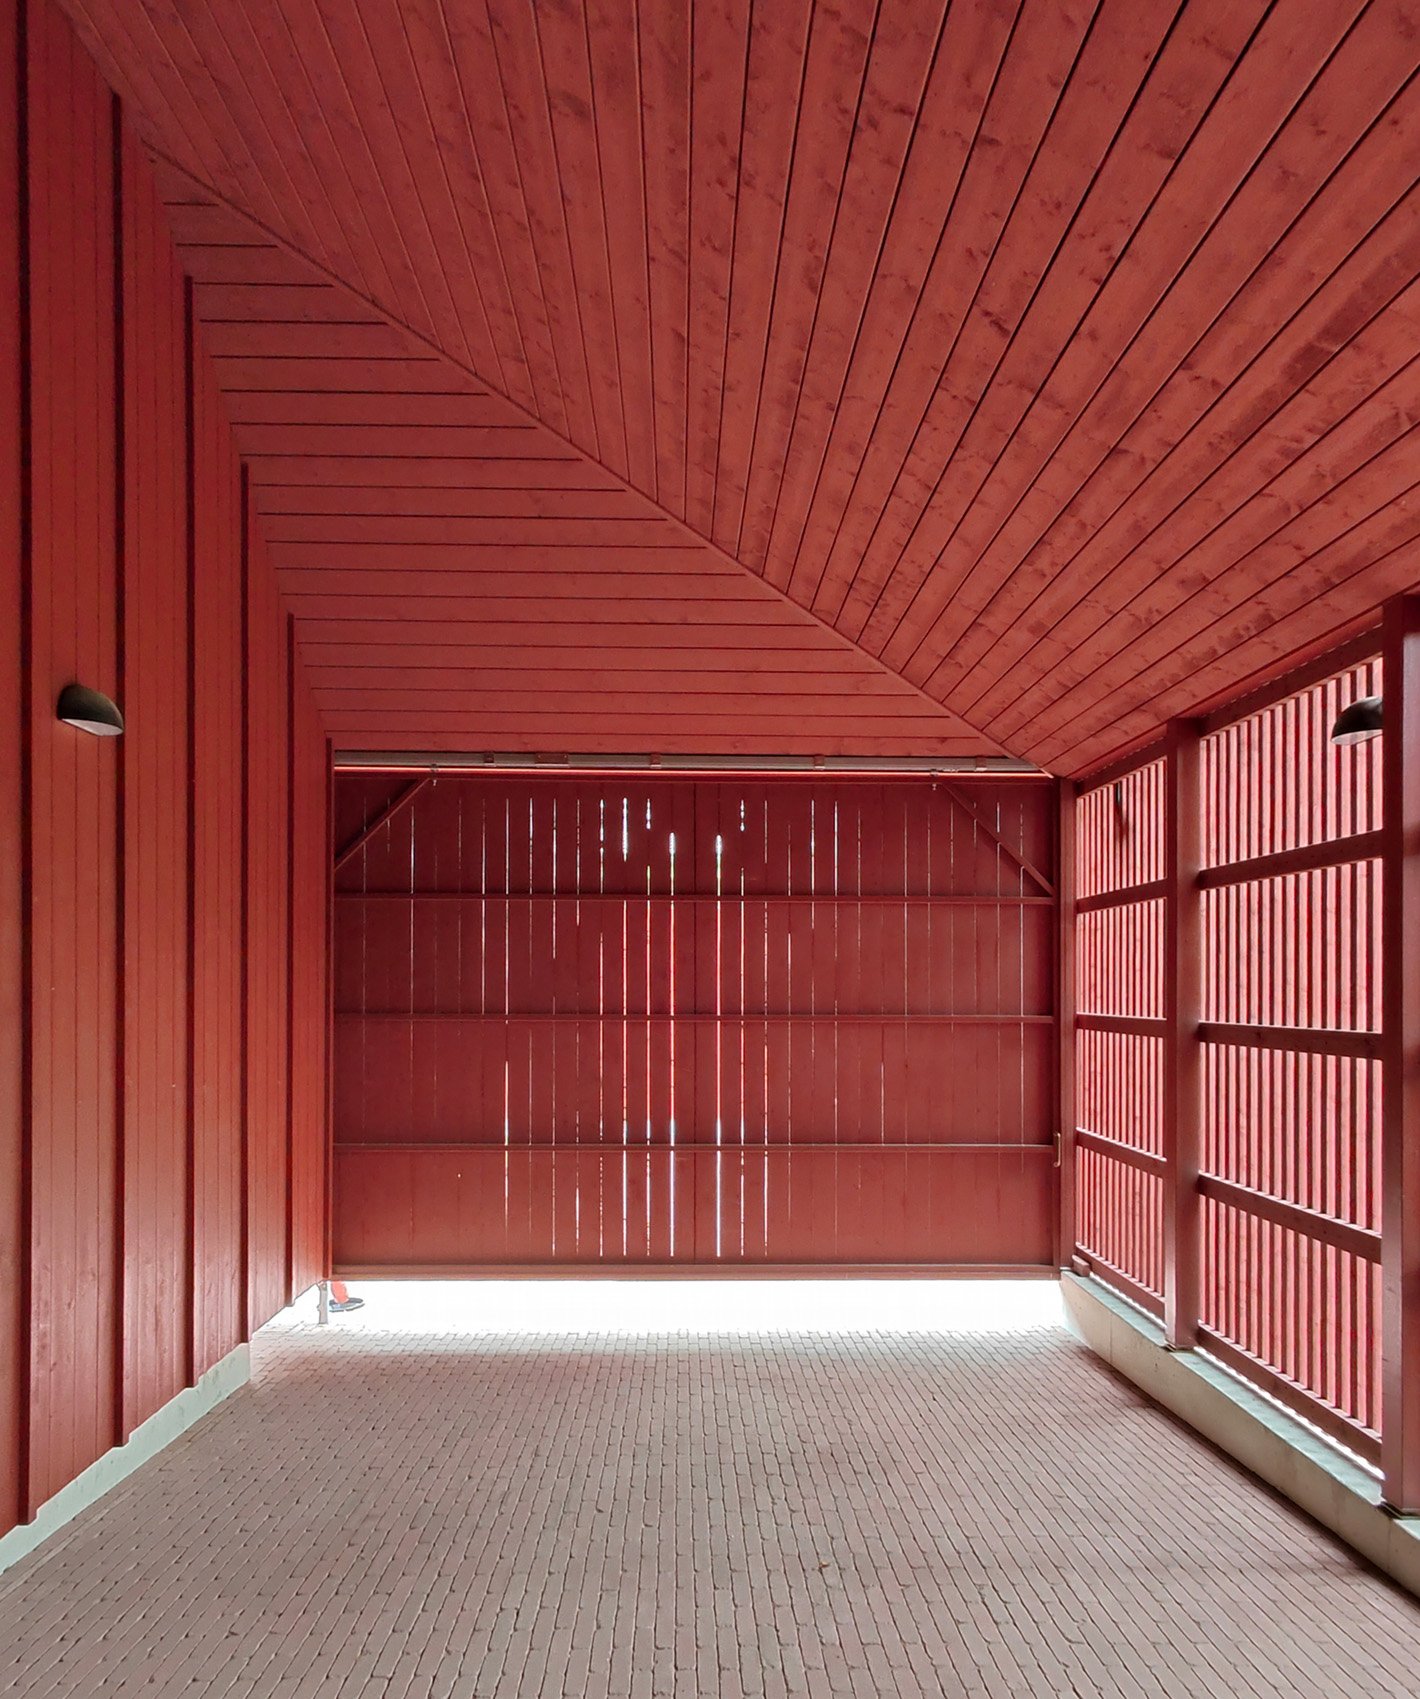 Interior of the Iltarusko chapel, lit from above through a skylight, with a brick floor.
Sustainable development as a starting point
Anne Kaivo-oja and her collaboration partners always think about their material choices in their projects from the point of view of sustainable development, not only ecological, but also economic, social, and cultural. In their projects they aim to use wood whenever it is possible and sensible. Project by project, they always look for the right material for the right place.
The choice of frame material for the Linnunrata daycare was a conscious decision by the design team: "If there are long-lasting structures, or a long span is wanted, you can go with concrete or steel instead of wood. For the Linnunrata daycare, we decided to use hollow-core slabs and concrete columns, so that the building would not need load-bearing walls. That gave the daycare's spaces adaptability for needs that may change in the future. The exterior walls, however, are entirely wood." The daycare's south-facing windows also use solar shades to create passive shading, so that the need for cooling is smaller.
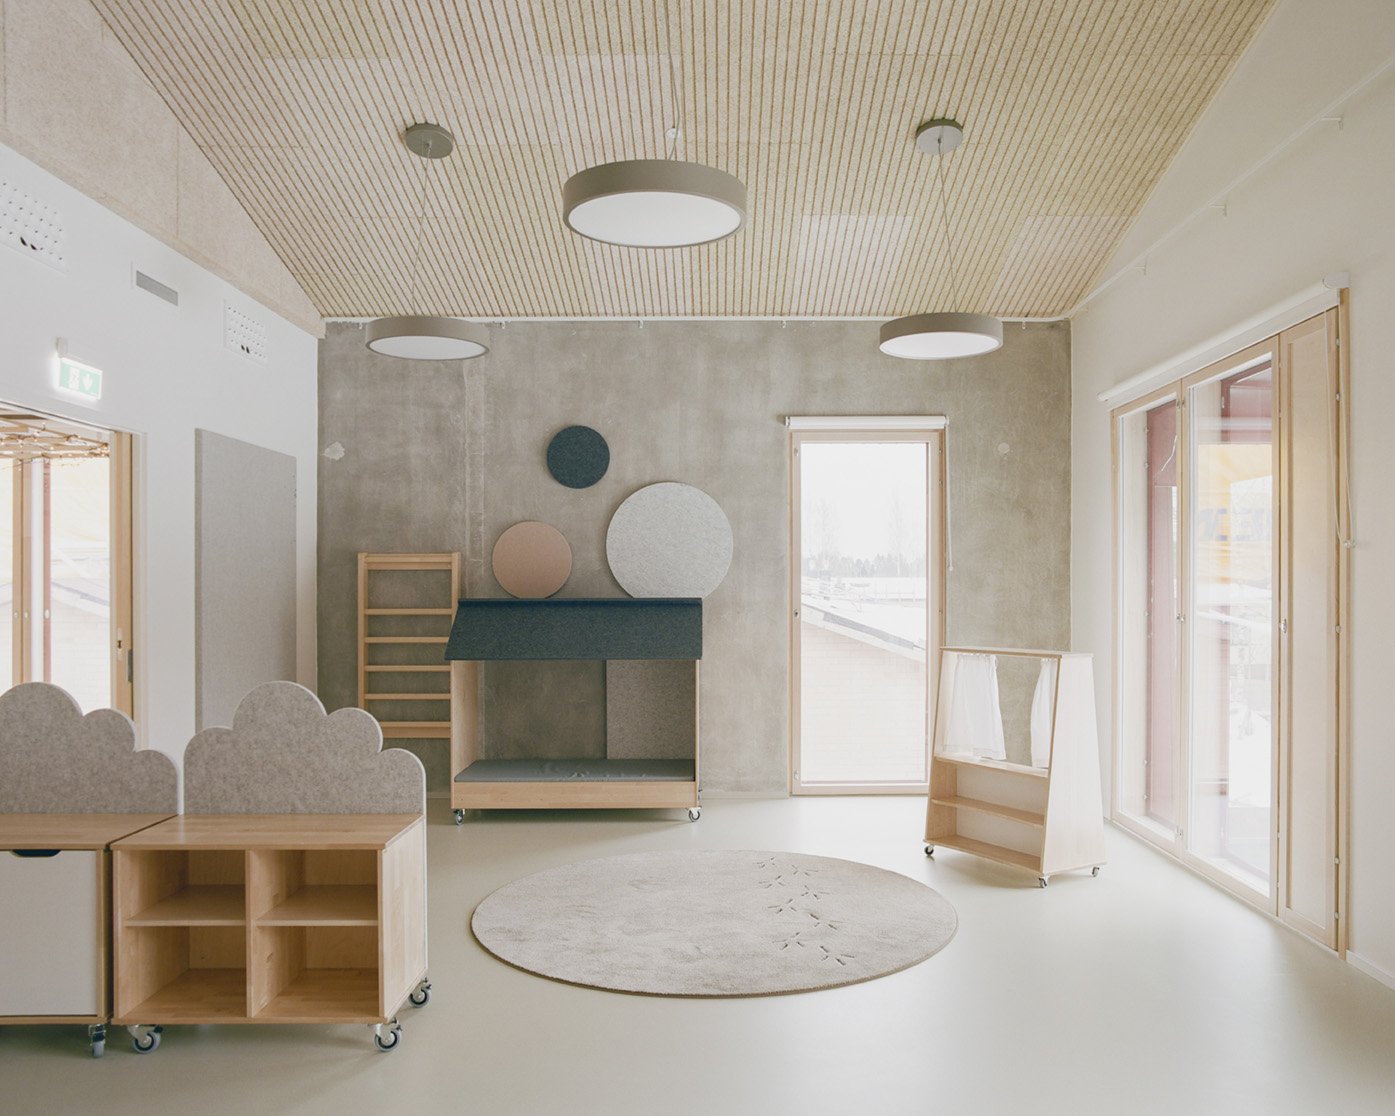 Interior of the Linnunrata daycare.
Kaivo-oja tries, with her team, to take social and cultural sustainability into account in their projects by making the buildings they design grow out of their surroundings and answer the community's challenges as well as possible. To strengthen the community, the school has various hobby spaces that can also be used for things like club and society activities and for holding different kinds of events. They also developed the yards of the daycare and the school so that they would invite children to play and families to gather in the evenings too. For example, a local sports area is planned next to the school yard, and a nearby football field will be refurbished.
In public projects, Kaivo-oja always tries to find the most sustainable solutions from an economic point of view as well. In her view, it is important, for example, that a building is long-lasting and easy to maintain. A very important part of design is also that the building and its materials age beautifully.
"With sustainable development in mind, I think it is important to value the existing building stock, not only landmark buildings, but everyday buildings too. It is important to see value in maintaining and repairing them. It is part of sustainable development that we do not let even everyday buildings fall into poor condition, get demolished, and be replaced with new ones, but rather try to preserve those buildings. That would also bring cities a richness in terms of time," Kaivo-oja shares her thoughts.
Great architecture as inspiration
"There are so many interesting designers and offices doing wonderful architecture. I notice that I keep returning to Alvar Aalto's projects, for example, again and again. They have a human scale that always brings you close to the person somehow. In Aalto's buildings, thought has gone into how people approach and use the building, and how it feels," Kaivo-oja says of her source of inspiration.
A trip to Switzerland has also brought Kaivo-oja inspiration and a practical example of how the architecture and community building that matter so much to her have been carried out. A visit to the Stiva da Morts building in the Swiss village of Vrin, designed by architect Gion A. Caminada, touched her a great deal: "Stiva da Morts is a log-built communal space for grief, encounters, and farewells. It is beautiful, both through its architecture and through its symbolic meaning. The building belongs to its place; its architecture and log structure draw on the area's building tradition, yet it is a fresh, clearly modern building. The log structure is pale on the outside, like the church next to it, but inside the log is wood-coloured and warm. In the house, grief is made visible, and the community is given a place to gather together and mourn. It was somehow really moving."
Communication and prioritising matter
Over her projects, Kaivo-oja has noticed that rush, conflicting goals, and a tight budget are often the biggest challenges in projects: "Projects are often well prepared, and people know how to set aside certain schedules for the bureaucracy and the decision-making, but then the design schedule can often be terribly tight. It can be really distressing to try to find the time to design and coordinate things properly."
"I have noticed myself that the first design idea is not necessarily the best one. By being able to develop a plan through several alternatives, you usually reach a better option or end result. But rush and a tight budget are really challenging and limit that development. Then you have to prioritise and look for compromises," Kaivo-oja says with some regret.
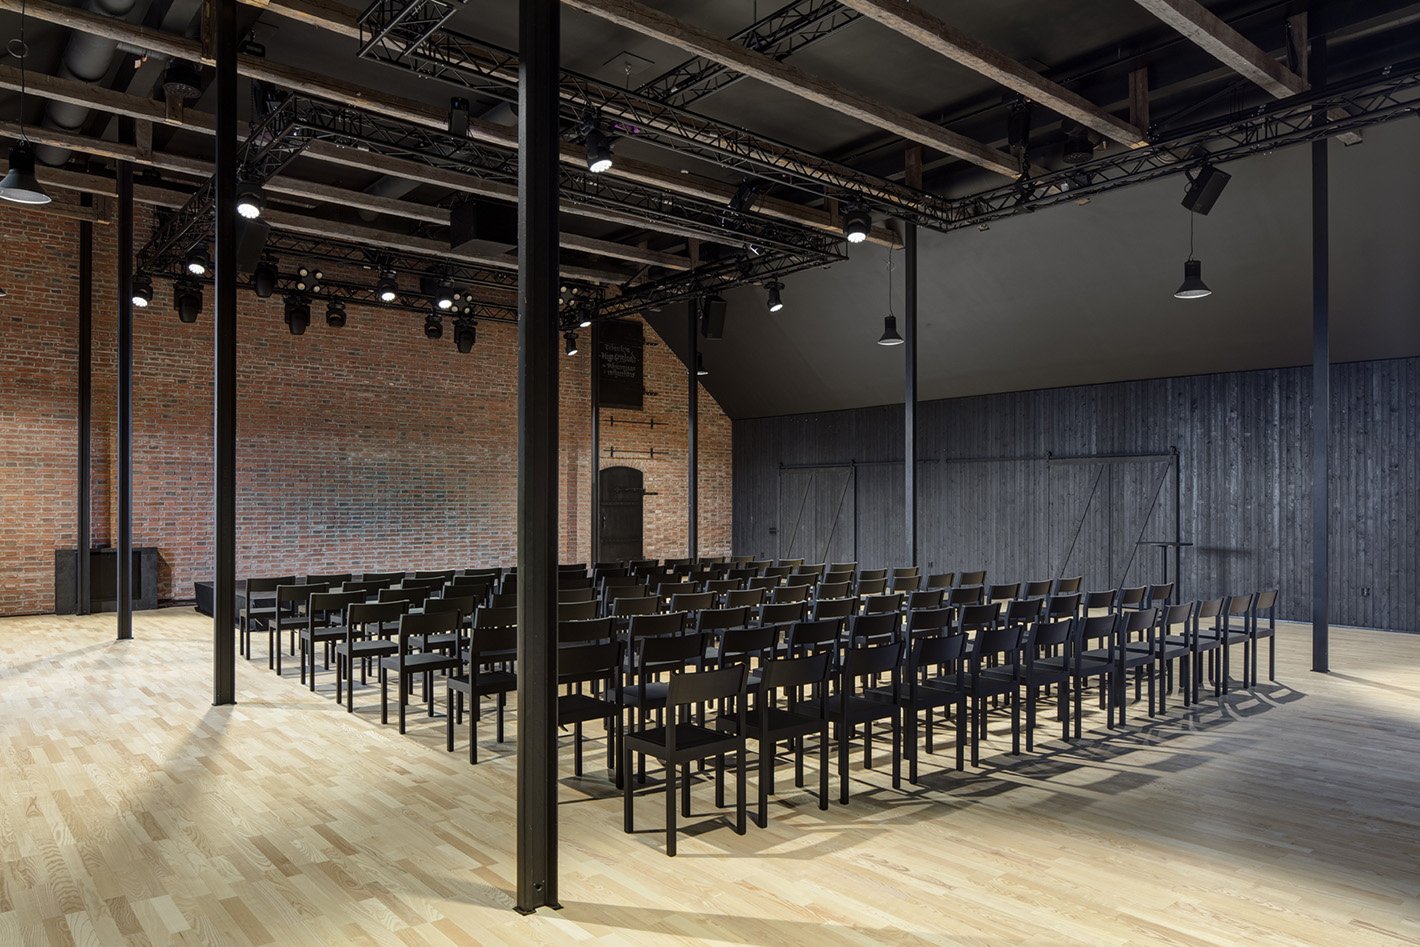 Interior of the Kalevan Navetta cultural centre.
Open communication and prioritising things are therefore important, so that the design and development of a project can succeed as well as possible despite tight schedules and budgets. In Kaivo-oja's view, good communication is an important goal in every project: "It is important to focus on the essentials and keep the goal clear, so that the design is easier to carry out even on a tight schedule. You have to remember that we are making a shared building and that this is a shared project, so that there are as few confrontations as possible. It is important to keep in mind the project's starting points, where we set out from, and what we are aiming for."
Shared tools as the cornerstone of smooth collaboration
Anne Kaivo-oja works from home as a sole proprietor and sees both the good and the bad sides of an entrepreneur's everyday life. Working hours are a very flexible concept and can therefore fit well around family life with two children. Kaivo-oja's workdays are different and varied. Even though Kaivo-oja works physically on her own in Seinäjoki, she is in constant contact with the design team in Helsinki through Teams, and through messages and calls that let them go through things quickly. The design team also meets every couple of months, either on site or in Helsinki.
At the moment, the workday also includes a lot of meetings, because the construction phase of one project is running at the same time as the draft phase of another, which brings with it many user meetings, design meetings, and coordination. This time, the construction site under way is conveniently only about a kilometre from Kaivo-oja's home, so she visits the site every week and often glances, on her evening walk too, at how the site has progressed.
Collaboration with team members in different cities is made easier by a shared tool, Archicad, and by the teamwork and the use of a shared information model that BIMcloud makes possible. In addition, Kaivo-oja uses Adobe products such as InDesign, Photoshop, and Illustrator, and Trimble Connect for creating and reviewing the combination model.
For collaboration, modern tools and the information model are very important, but Kaivo-oja still makes a lot of use of the traditional pen-and-paper combination as well: "I have noticed that, especially for many users who are not dealing with construction drawings all the time, reading a floor plan, elevations, and diagrams can be difficult. It is easier to show first, through a sketch-like drawing, what the building, the space, and the furniture look like, for example. That has been a really good tool for communication."
Satisfied collaboration partners and customers
Anne Kaivo-oja has received a lot of praise for her people-centred and passionate work, from both her collaboration partners and her customers.
Long-term collaboration partner Teemu Hirvilammi sums up his enthusiasm in these words: "Anne has a strong and thoroughly humane attitude to architecture. She thinks of architecture as arenas of events for people's activity and encounters. It is wonderful to see how the individual user, the small person, is taken into account, for instance in the daycare design she specialises in. She does not, of course, create only a child's world, but thinks carefully about how everyday practice runs and how staff could have more time both for the children and to rest for a moment themselves, as a counterweight to the demands of the work."
The design work for the Linnunrata daycare has drawn praise from the early-childhood-education regional director of the city of Seinäjoki: "We are very satisfied with the outcome of Anne's design work, and we want to thank her both for her professionalism and for her dedication during the project. The quality of the work is both functional and aesthetically high, without forgetting ecology, and the plans showed a fine grasp of the whole as well as command of the details. Especially valuable was Anne's way of listening to our wishes and needs, and how she was able to fit them smoothly into the design. Her solutions were inventive, practical, and at the same time architecturally interesting. Cooperation with Anne was smooth, and the interaction was constructive throughout the process. We also value that she kept to the schedules and took responsibility for the whole. She was a reliable partner at every phase of the design."
Do you want to be the next Architect of the Month? Share your story with us.


