![nordicbim_logo.png]](https://www.nordicbim.com/hs-fs/hubfs/Imported%20images/nordicbim_logo.png?height=40&name=nordicbim_logo.png)
On many projects, building services are modelled in a separate file and clashes are tracked down in PDFs and screenshots. There is a better way. Archicad offers two routes: you can work with building services in the architectural model using the standard tools by switching work environment profile, or let the HVAC and electrical engineers model directly in the same model with MEP Designer.
Option 1: Building services with Archicad's standard tools
If the building services are designed by a consultant in another application, the architect's job is mainly to receive, coordinate and make room for them. Archicad handles this without any add-ons.
- Bring in the consultant's model as IFC. Link the IFC file as a hotlink or reference instead of merging it into your model. In Teamwork projects, use Linked Libraries and Manage BIMcloud Libraries so that Send & Receive only transfers changes.
- Align the coordinates. Use Survey Point and agree on a shared reference point early. Otherwise the MEP model ends up in the wrong place and every clash result is misleading.
- Reserve space. Draw shafts, suspended ceilings and service zones with the Wall, Slab and Morph tools, or with simple library objects. This goes a long way in early design stages.
- Make openings. Use the Opening tool or Connect > Create Openings From Selection... to cut holes where ducts and pipes pass through walls and slabs.
- Connect to the architectural model. Open or reference the architect's Archicad model, or work in the same Teamwork project. If the architect uses another application, link in the IFC file. You add the building services; you don't rebuild the building.
- Model the building services. Ducts, pipes and cable runs are drawn in 3D with parametric objects that follow the model as it changes. Plumbing, ventilation, heating, cooling and electrical are all in one place. Airflows, hydronics and velocities are calculated in the model, and ducts and pipes can be sized automatically.
- Produce the deliverables. Plans, sections, quantity take-offs and equipment schedules come straight from the model. Export to IFC 4.3 and BCF.
NOTE! With the standard tools, building services usually end up as “simple geometry”: they have no systems, flows or connections. That works for coordination, but not for designing the installations.
Option 2: Designing building services with MEP Designer
MEP Designer is Graphisoft's BIM tool for HVAC, plumbing and electrical design, formerly known as MEP Modeler. It is a discipline of its own within the Archicad platform, with a dedicated interface and tools for ducts, pipes and cable trays. The work happens in three steps:
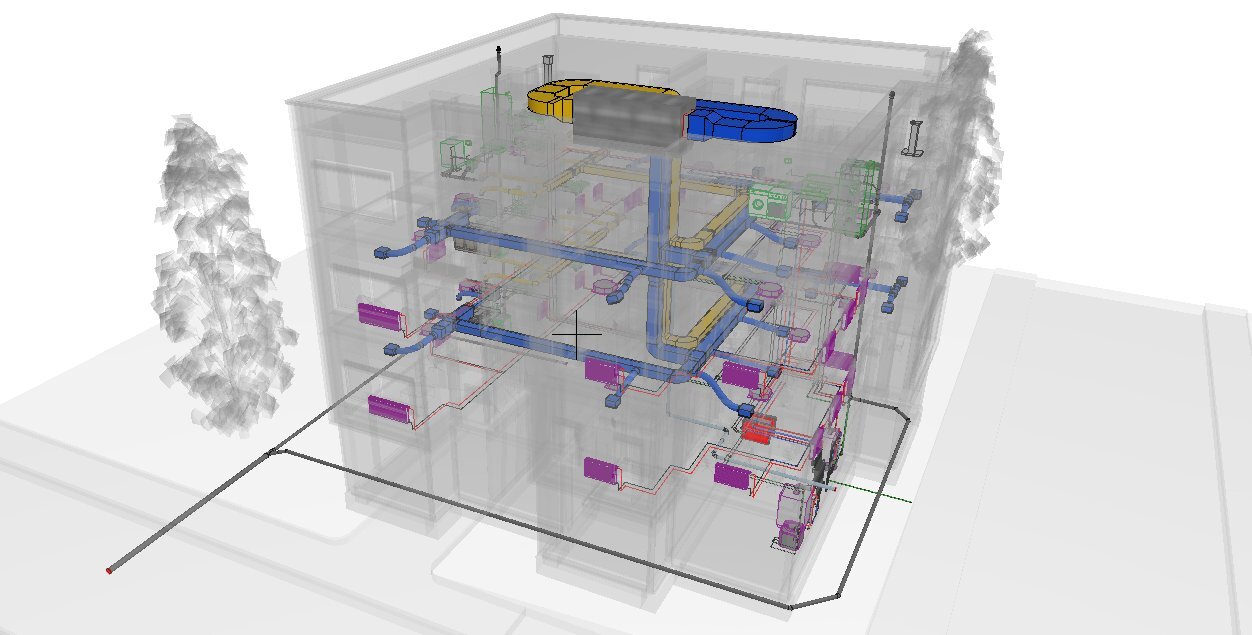
Ventilation, piping and electrical in the same model as the architecture.
- Connect to the architectural model. Open or reference the architect's Archicad model, or work in the same Teamwork project. If the architect uses another application, link in the IFC file. You add the building services; you don't rebuild the building.
- Model the building services. Ducts, pipes and cable runs are drawn in 3D with parametric objects that follow the model as it changes. Plumbing, ventilation, heating, cooling and electrical are all in one place. Airflows, hydronics and velocities are calculated in the model, and ducts and pipes can be sized automatically.
- Produce the deliverables. Plans, sections, quantity take-offs and equipment schedules come straight from the model. Export to IFC 4.3 and BCF.
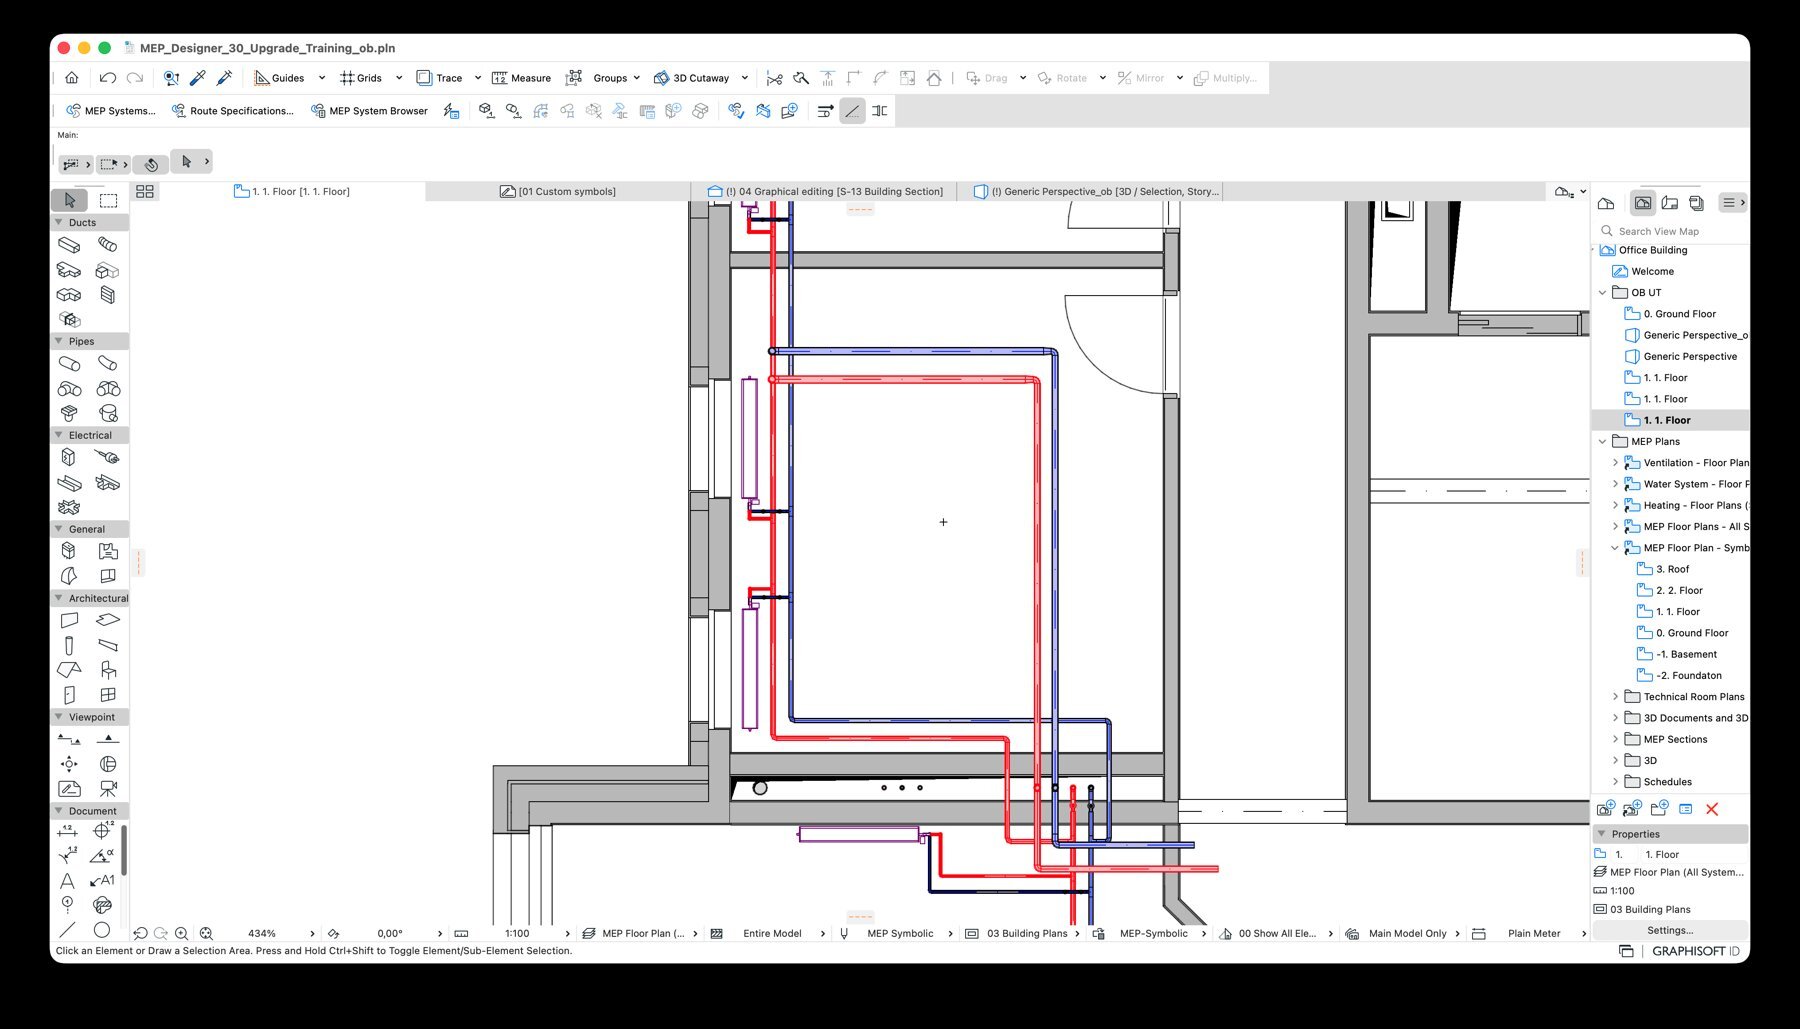
Floor plans are produced directly from the MEP model.
The library can be extended with your own MEP parts and 2D/3D symbols to match your office standards. MEP Designer runs on both macOS and Windows, which is rare for MEP tools.
Pro tip: MEP Designer is a particularly good fit when a few HVAC engineers work closely with an architectural practice that already uses Archicad. Everyone can then work in the same model from day one.
Which approach suits you?
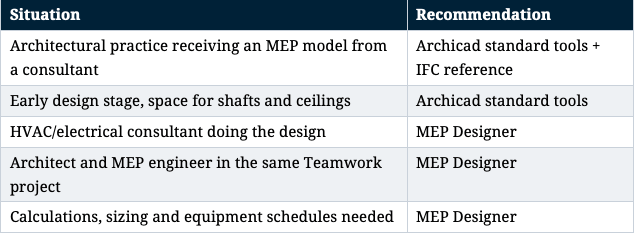
MEP Designer is currently included in the international Archicad Collaborate subscription. The Swedish-localised version is on its way – if you'd like to try MEP Designer, get in touch and we'll help you get started.
Nordic BIM Group supports you with implementation to Swedish standards, training and support. Talk to an expert at >>> or see all upcoming courses at >>>