
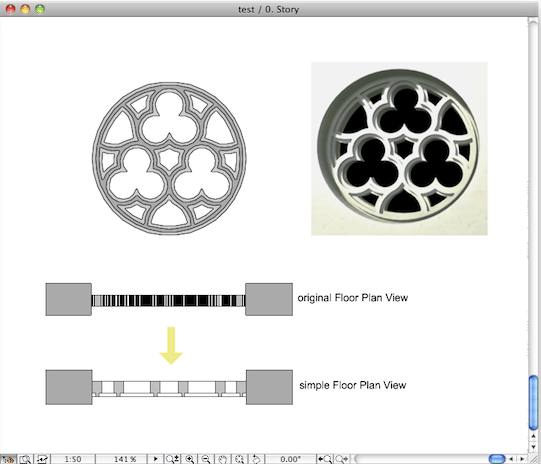
Step 1: Open the Object for Editing
- Select the object in your project.
- Navigate to File → Libraries and Objects → Open Object.
- The object's GDL editing window will open.
Step 2: Open the 2D Symbol editor
Within the GDL editing window, activate the 2D Symbol editor by clicking the corresponding icon. This window contains the symbol that appears in floor plan views.
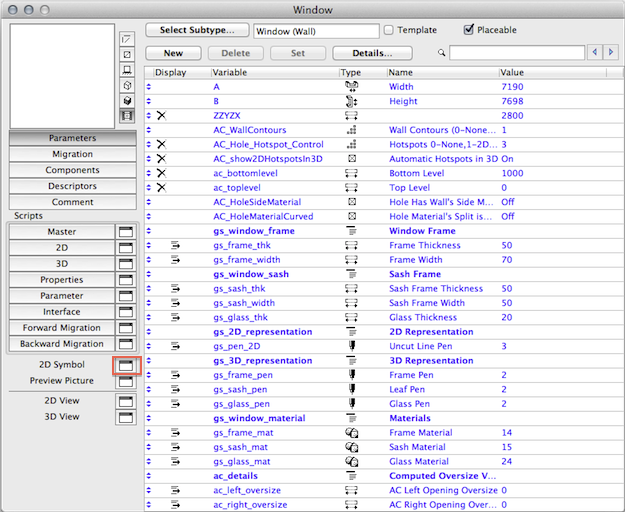
Step 3: Create a simpler Floor plan symbol
In the 2D Symbol window, you can:
- Modify the existing symbol.
- Create a new symbol from scratch.
- Remove unnecessary details that clutter floor plans.
- Use standard Archicad 2D drafting tools such as:
-
- Line
- Arc/Circle
- Fill
- Text
- Spline
- Hotspot
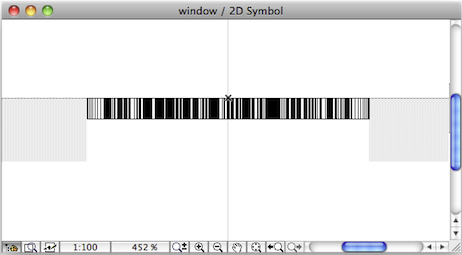
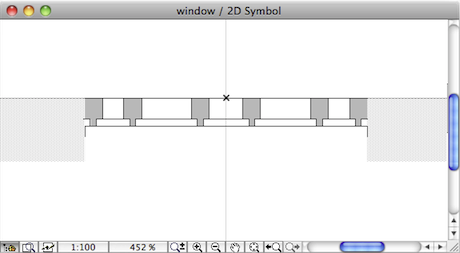
You can also copy elements from the 3D window and paste them into the 2D Symbol editor. Hotspots may be added to define the object's editable reference points in floor plan views.
Step 4: Save the changes
Once the symbol has been edited:
- Choose File → Save.
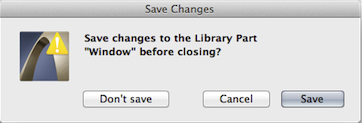
- Alternatively, close the GDL editing window and confirm that you want to save the modifications.
The new 2D symbol will now be used whenever the object is displayed on a floor plan.
Typical Use Cases
This workflow is particularly useful for:
- Imported SketchUp models
- Furniture imported from 3D Warehouse
- Custom windows and doors
- Complex GDL objects with highly detailed geometry
Replacing the automatically generated symbol with a simplified 2D representation can significantly improve plan readability and produce cleaner construction documentation.
Source: How to Simplify Floor Plan View of an Object by Noemi Balogh, Graphisoft Community.